

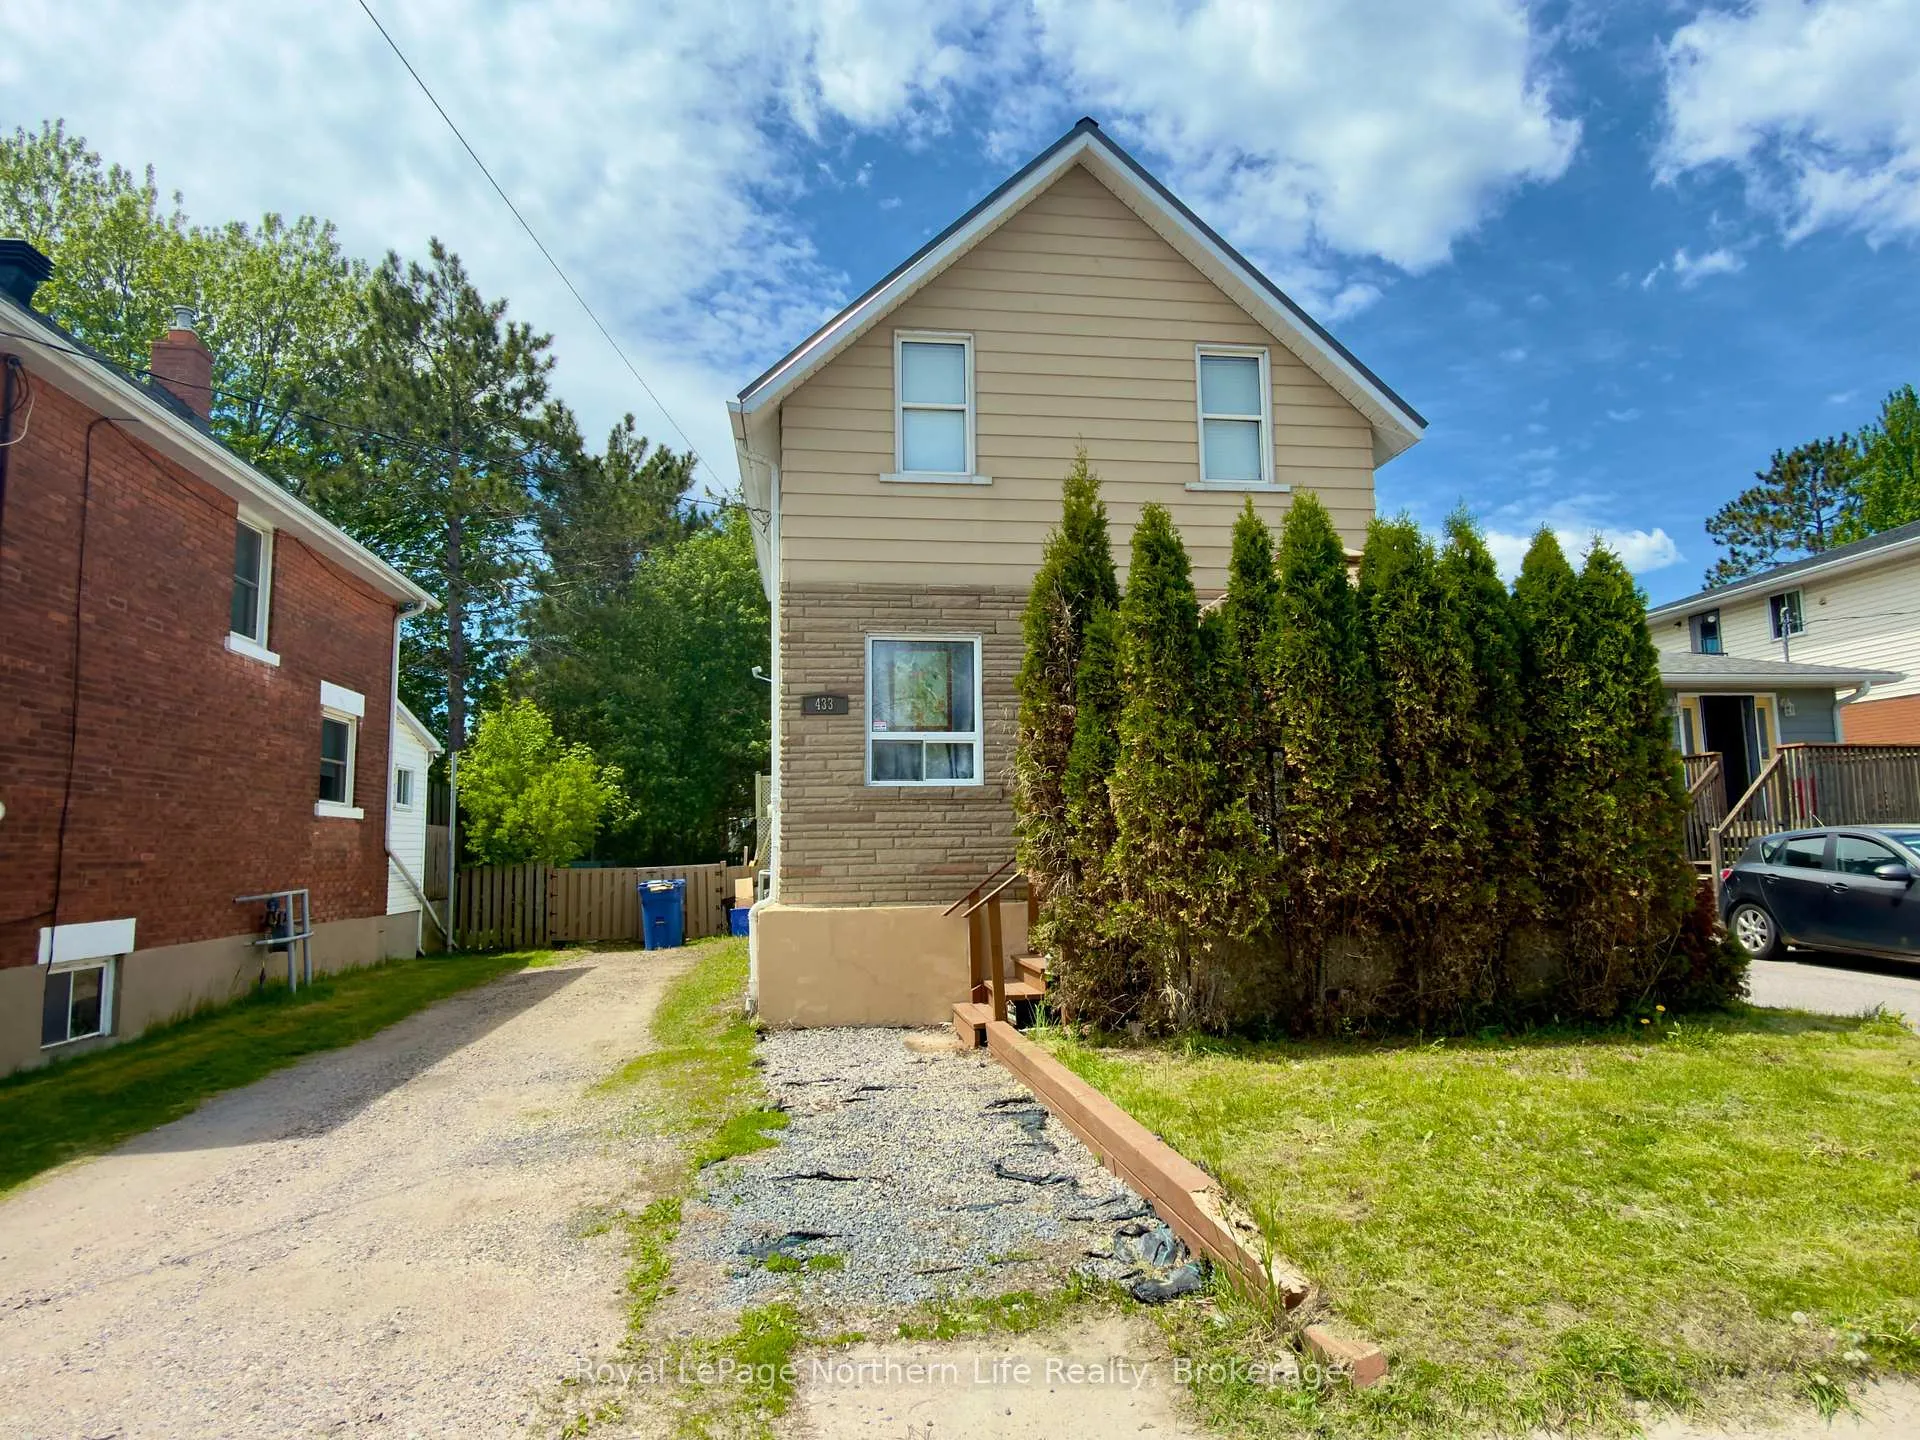
433 O'Brien Street
433 O'Brien Street
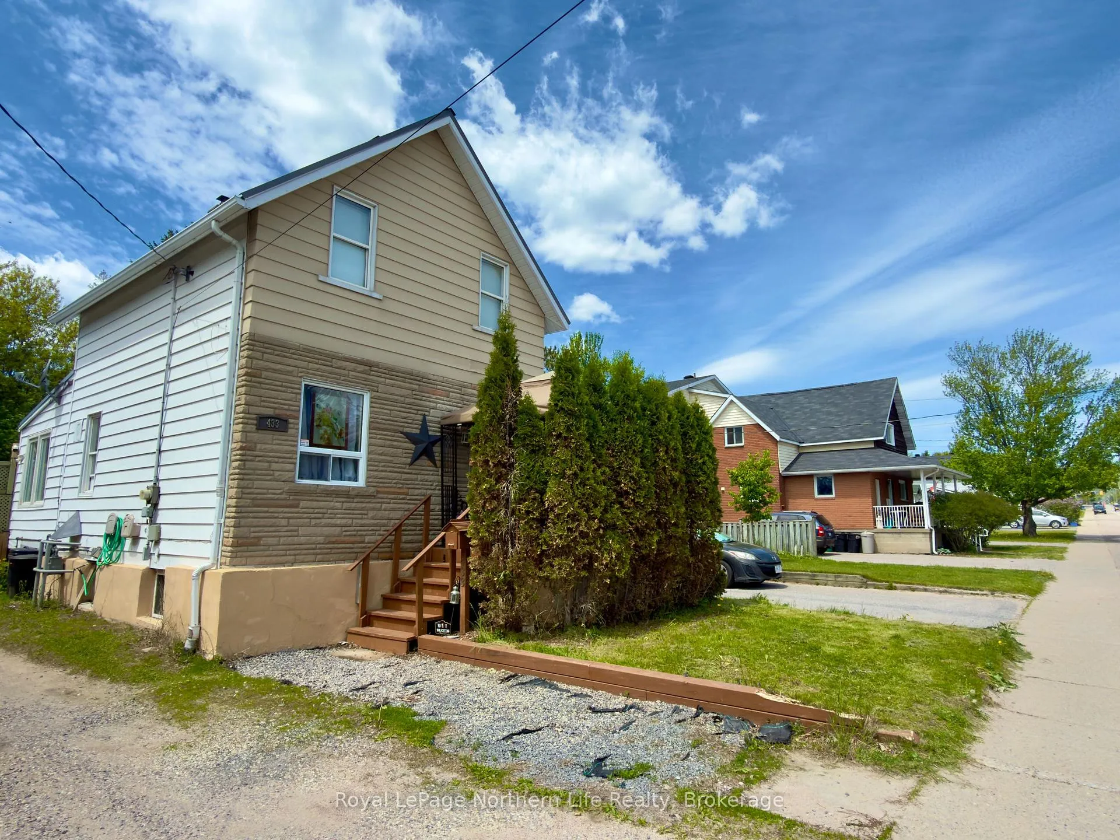
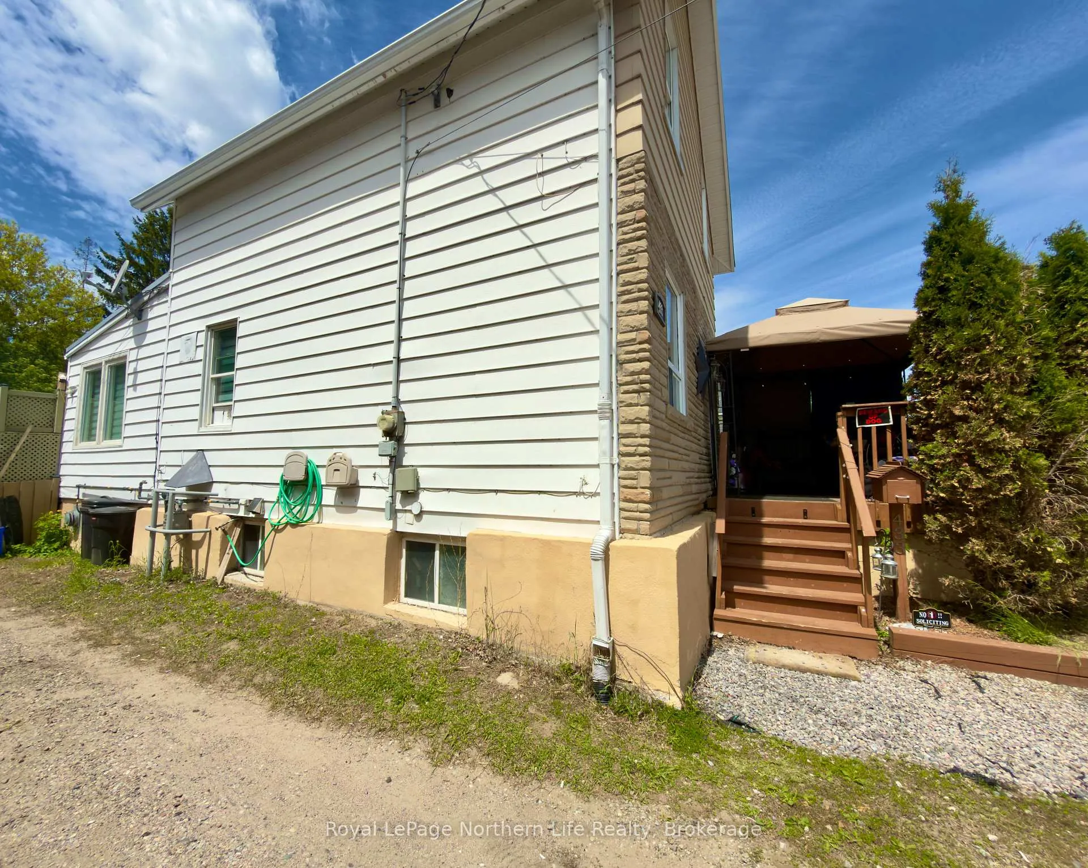
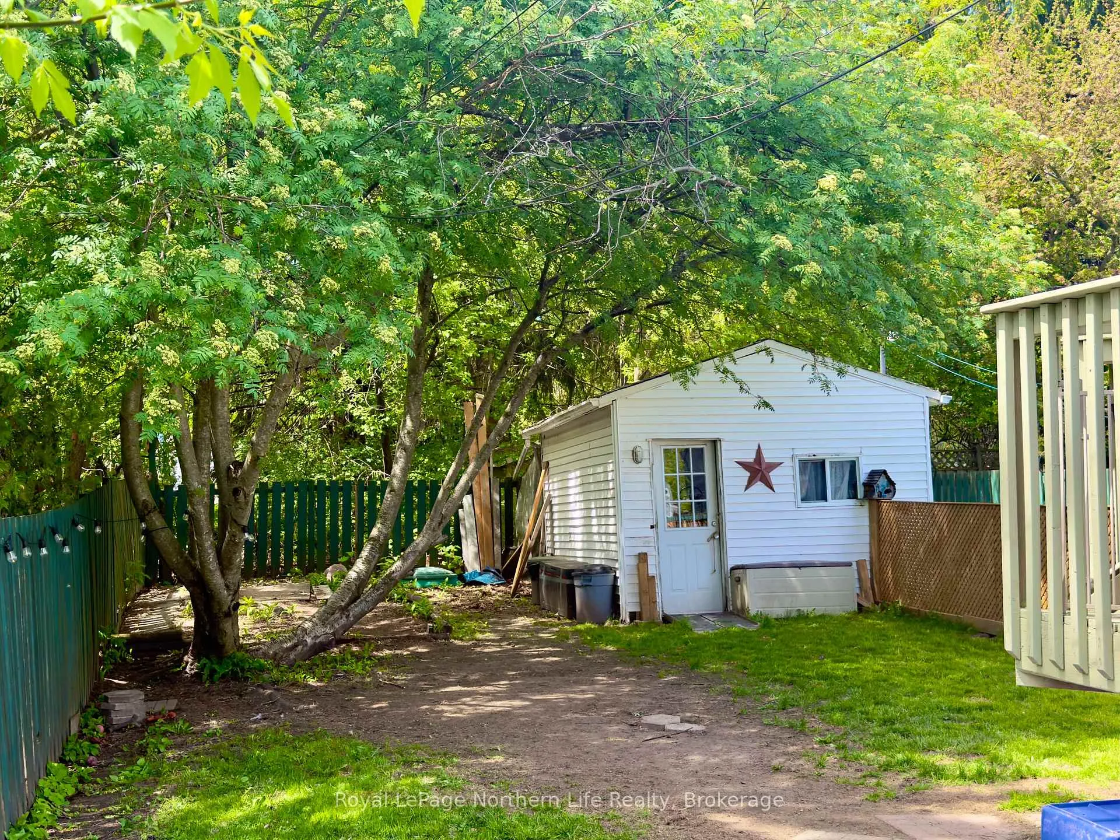
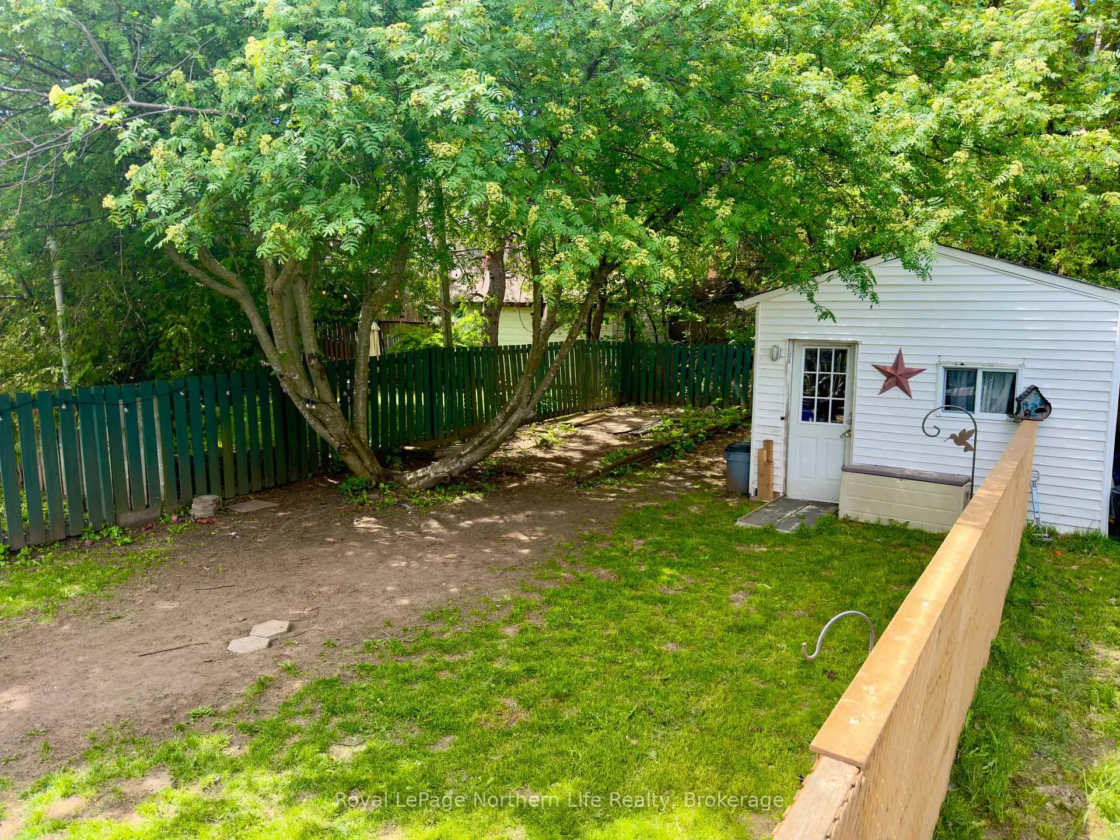 See all 22 photos
Property history
- $344,900TerminatedList: 2026-06-22|End: 2026-07-28|36 daysX13478246
- $349,900TerminatedList: 2026-06-01|End: 2026-06-18|17 daysX13220914
Facts and features
- BasementWalk-out
- Price per sq ft~$265
- Water, sewerMunicipal
- Lot shapeRectangular
- Separate entrance
The homeDetached, 2-storey, 1,100–1,500 sq ft
- Type: Detached
- Style: 2-storey
- Living space: 1,100–1,500 sq ft
- Basement: Finished with walk-out, finished, separate entrance
InsideLower level, In-law capability, storage, water heater, sump pump, Rooms above ground 7
- Laundry: Lower level
- Features: In-law capability, storage, water heater, sump pump
- Rooms above ground: 7
- Rooms in the basement: 2
- Bedrooms: 3 + 1 in the basement
- Bathrooms: 3
- Kitchens: 1
- Family room: Yes
Outside and lotBrick, vinyl siding, Metal, Stone
- Exterior: Brick, vinyl siding
- Roof: Metal
- Foundation: Stone
- Features: Deck, privacy, porch
- Other structures: Shed
- Size: 37.62 × 124.91 ft
- Shape: Rectangular
- Zoning: R3
Parking3 Parking
- Spaces: 3 Parking
Heating, water and powerRadiant, gas, Municipal water, Municipal sewer
- Heating: Radiant, gas
- Water: Municipal water
- Sewer: Municipal sewer
Costs and taxesTaxes $2,668 a year, HST included in the price, Hot water heater
- Taxes, 2025: $2,668 a year
- HST: HST included in the price
- Rental items: Hot water heater
- Under contract: Hot water heater
Included in the saleFridge, stove, washer, dryer, light fixtures.
- Included: Fridge, stove, washer, dryer, light fixtures.
Listing detailsX13478246, Terminated, Jun 22, 2026
- MLS® number: X13478246
- Status: Terminated
- Listed on: Jun 22, 2026
- Days on market: 36
- Updated: Jul 28, 2026
- Possession: 2026-06-30 / Flexible
- Occupied by: Owner
- Listing brokerage: Royal LePage Northern Life Realty, Brokerage
About this home
433 O'Brien Street, North Bay (Central), ON P1B 5W2
Welcome to this charming, centrally located detached home-an ideal opportunity for first-time finished basement provides valuable bonus space perfect for a rec room, home office, guest Inside, you'll find a warm and inviting layout with tasteful updates throughout, blending comfort and practicality. The updated kitchen serves as the heart of the home, while the amenities, this home offers the perfect balance of affordability, comfort, and convenience. A Conveniently located close to schools, parks, public transit, downtown, and everyday buyers looking to step into homeownership without compromising on space or functionality. Thoughtfully updated and full of character, this move-in-ready home features 3+1 bedrooms, 3 bathrooms, an updated kitchen, and a fully finished basement, offering flexible living space to suit your lifestyle now and for years to come. Inside, you'll find a warm and inviting layout with tasteful updates throughout, blending comfort and practicality. The updated kitchen serves as the heart of the home, while the finished basement provides valuable bonus space perfect for a rec room, home office, guest suite, or playroom. A durable metal roof, completed in 2022, offers added peace of mind for years ahead. Step outside to enjoy the deep, fully fenced backyard complete with a spacious deck and storage shed-perfect for summer entertaining, kids, pets, or simply relaxing in your own private outdoor space. Conveniently located close to schools, parks, public transit, downtown, and everyday amenities, this home offers the perfect balance of affordability, comfort, and convenience. A fantastic place to put down roots and make lasting memories.
Ask about this home
A HOMEH agent will answer your questions about this home.
Around this home
Daily convenience, out of 100, from the distances below
Schools nearby
School rating, out of 10.
Helpful calculators
Your HOMEH agent

"I would see it this week."