

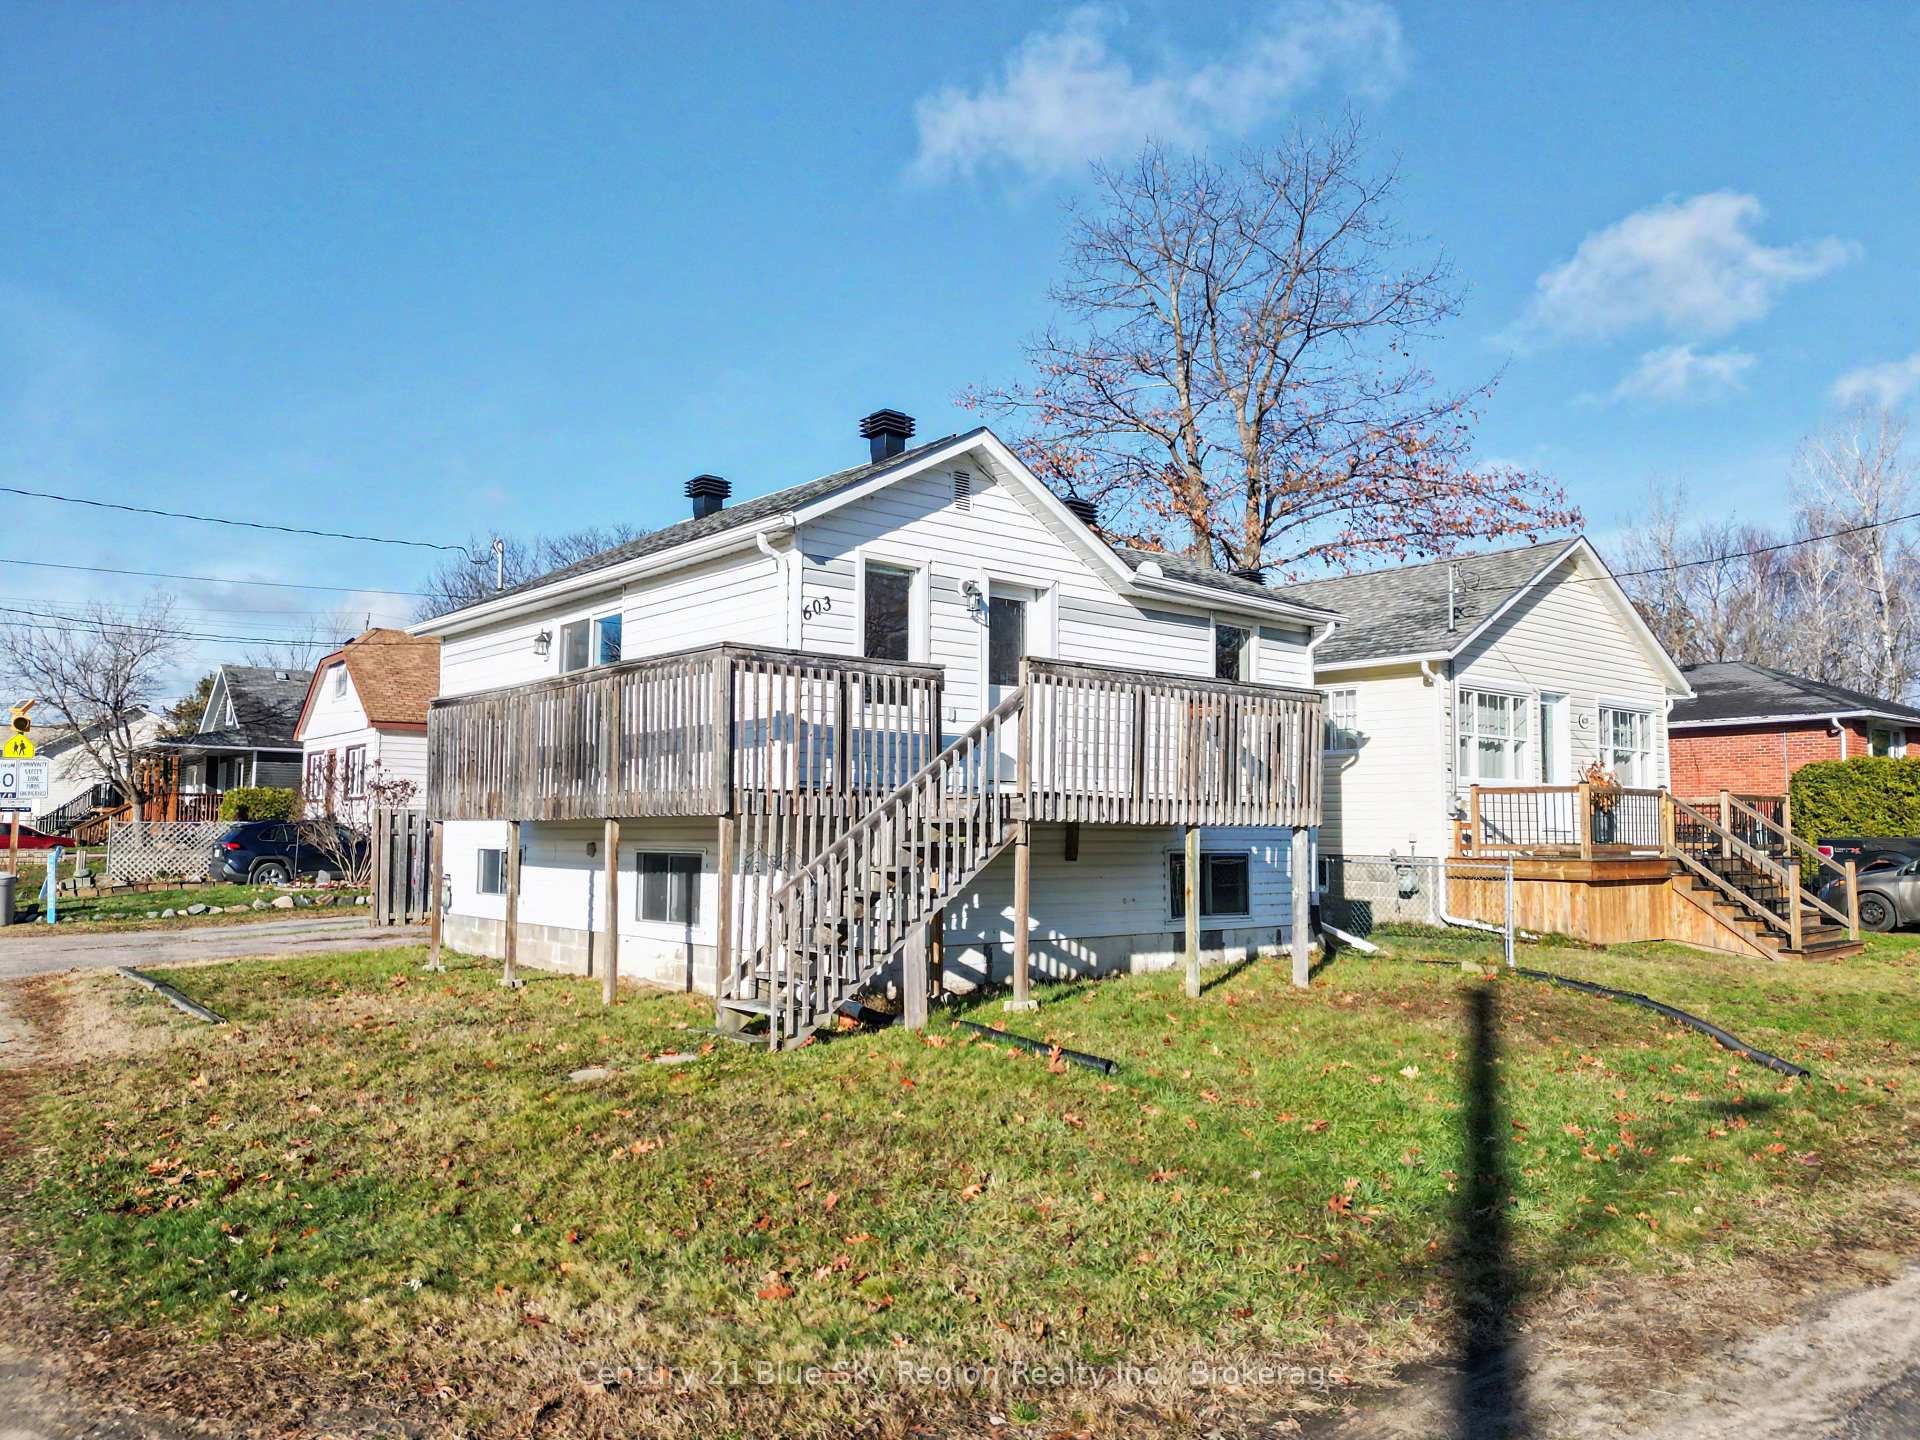
603 McPhail Street
Detached Sold Conditionally
1/40603 McPhail Street
Detached Sold Conditionally
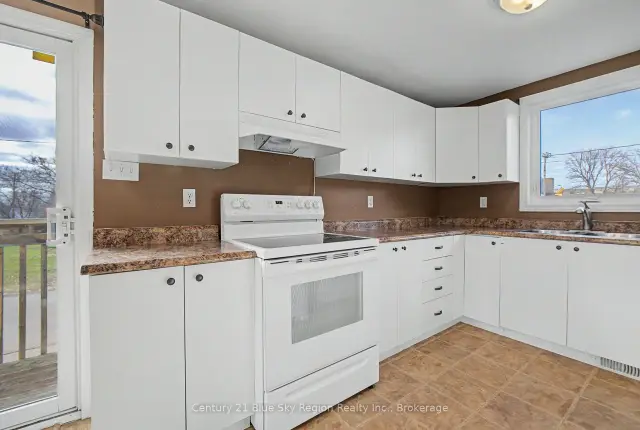 See all 40 photos
Listed for: $279,900Sold Nov 17, 2026
Sold for:Coming soon
Hestimate*: $277,0001+2 Bedrooms
1 Bathroom
0 Garage
<700 sq.ft
31.25×47.48 ft
$2,663/yr
Property history
Facts and features
- BasementFinished
- Age of home51–99 years
- Water, sewerMunicipal
- Lot shapeRectangular
What stands out
- Central air
The homeDetached, Bungalow-raised, Age 51–99 years
- Type: Detached
- Style: Bungalow-raised
- Age: 51–99 years
- Living space: Under 700 sq ft
- Basement: Finished
InsideRooms above ground 7, 1 + 2 in the basement, Bathrooms 1
- Rooms above ground: 7
- Bedrooms: 1 + 2 in the basement
- Bathrooms: 1
- Kitchens: 1
- Family room: Yes
Outside and lotVinyl siding, Asphalt shingle, Concrete block
Outside
- Exterior: Vinyl siding
- Roof: Asphalt shingle
- Foundation: Concrete block
- Features: Deck
- Size: 31.25 × 47.48 ft
- Shape: Rectangular
Parking2 Parking
- Spaces: 2 Parking
Heating, water and powerForced air, gas, Central air, Municipal water
- Heating: Forced air, gas
- Cooling: Central air
- Water: Municipal water
- Sewer: Municipal sewer
Costs and taxesTaxes $2,663 a year, HST included in the price, Furnace , central ac , hot water tank
- Taxes, 2026: $2,663 a year
- HST: HST included in the price
- Rental items: Furnace , central ac , hot water tank
Included in the saleFridge and stove ( approx 1.5 yrs old) washer ,dryer, shed, tv bracket, Not included None
- Included: Fridge and stove ( approx 1.5 yrs old) washer ,dryer, shed, tv bracket
- Not included: None
Listing detailsX14173958, Sold Conditionally, Nov 12, 2026
- MLS® number: X14173958
- Status: Sold Conditionally
- Listed on: Nov 12, 2026
- Days on market: 5
- Updated: Nov 17, 2026
- Possession: Flexible
- Occupied by: Vacant
- Listing brokerage: Century 21 Blue Sky Region Realty Inc., Brokerage
About this home
603 McPhail Street, North Bay (Central), ON P1B 5Z4
Deck
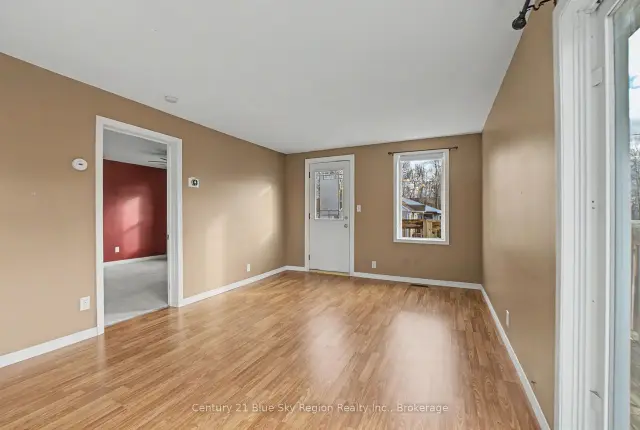
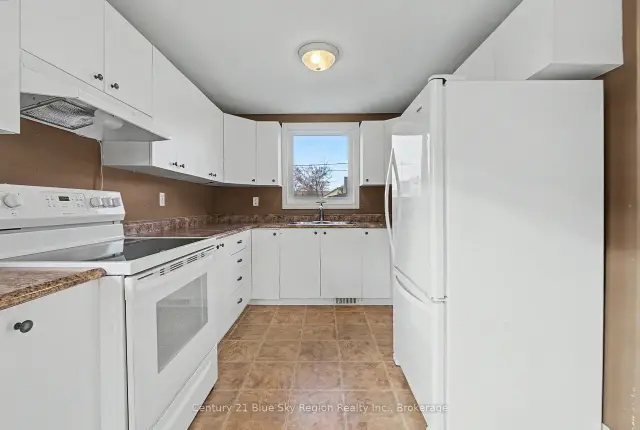
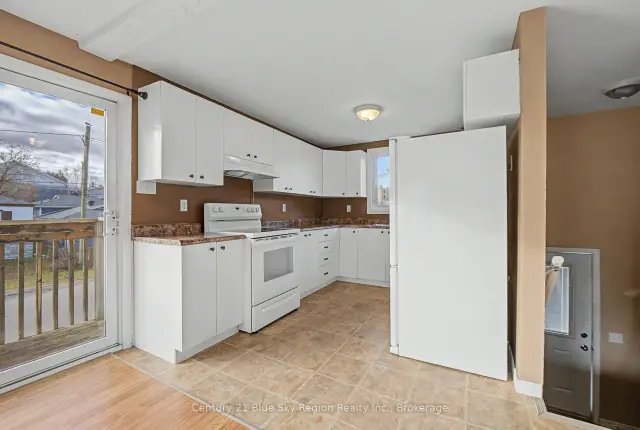
Great little starter home located in the heart of the city. Only a couple hundred meters from Scollard Hall High School. This home has a main floor open concept kitchen and living room area with a deck off the eating area along with a large bedroom and a 4 piece bathroom. The lower level has a nice sized rec room as well as 2 bedrooms and a laundry / utility room. The home has gas heat and central air.
Read more
Ask about this home
A HOMEH agent will answer your questions about this home.
Ask a question
Thinking of selling your home?See what your home is worth today.
Around this home
Haviland
Errands
Parks
Schools
Daily convenience, out of 100, from the distances below
ParkKings Park · 1 within 1 km14 min walk865 m
GroceryCircle K9 min walk539 m
SchoolSt Joseph-Scollard Hall Secondary School2 min walk110 m
PharmacyPharmasave15 min walk910 m
Cafés & foodColonel Hoagie Diner · 8 within 1 km9 min walk572 m
Gym & rec centreYMCA of North Bay16 min walk963 m
WalkDriveStraight-line distance, open map data
Grocery0.5 km
Park0.9 km
Coffee0.7 km
Dining0.6 km
Gym1.1 km
Schools nearby
School rating, out of 10.
St Joseph-Scollard Hall Secondary Schoolsecondary · Private · 0.1 km
5.4/10Fair
NPSCDSB Virtual Secondary Schoolsecondary · Public · 0.2 km
—
St Joseph-Scollard Hall Summer Schoolsecondary · Public · 0.2 km
—
Contact agent
Helpful calculators
Mortgage
Affordability
Closing costs
Land transfer tax
Property tax
Down payment
CMHC insurance
Stress test
Cashback Rebate
Your HOMEH agent

NimaHOMEH agent · North Bay
"I would see it this week."
Ask Nima