

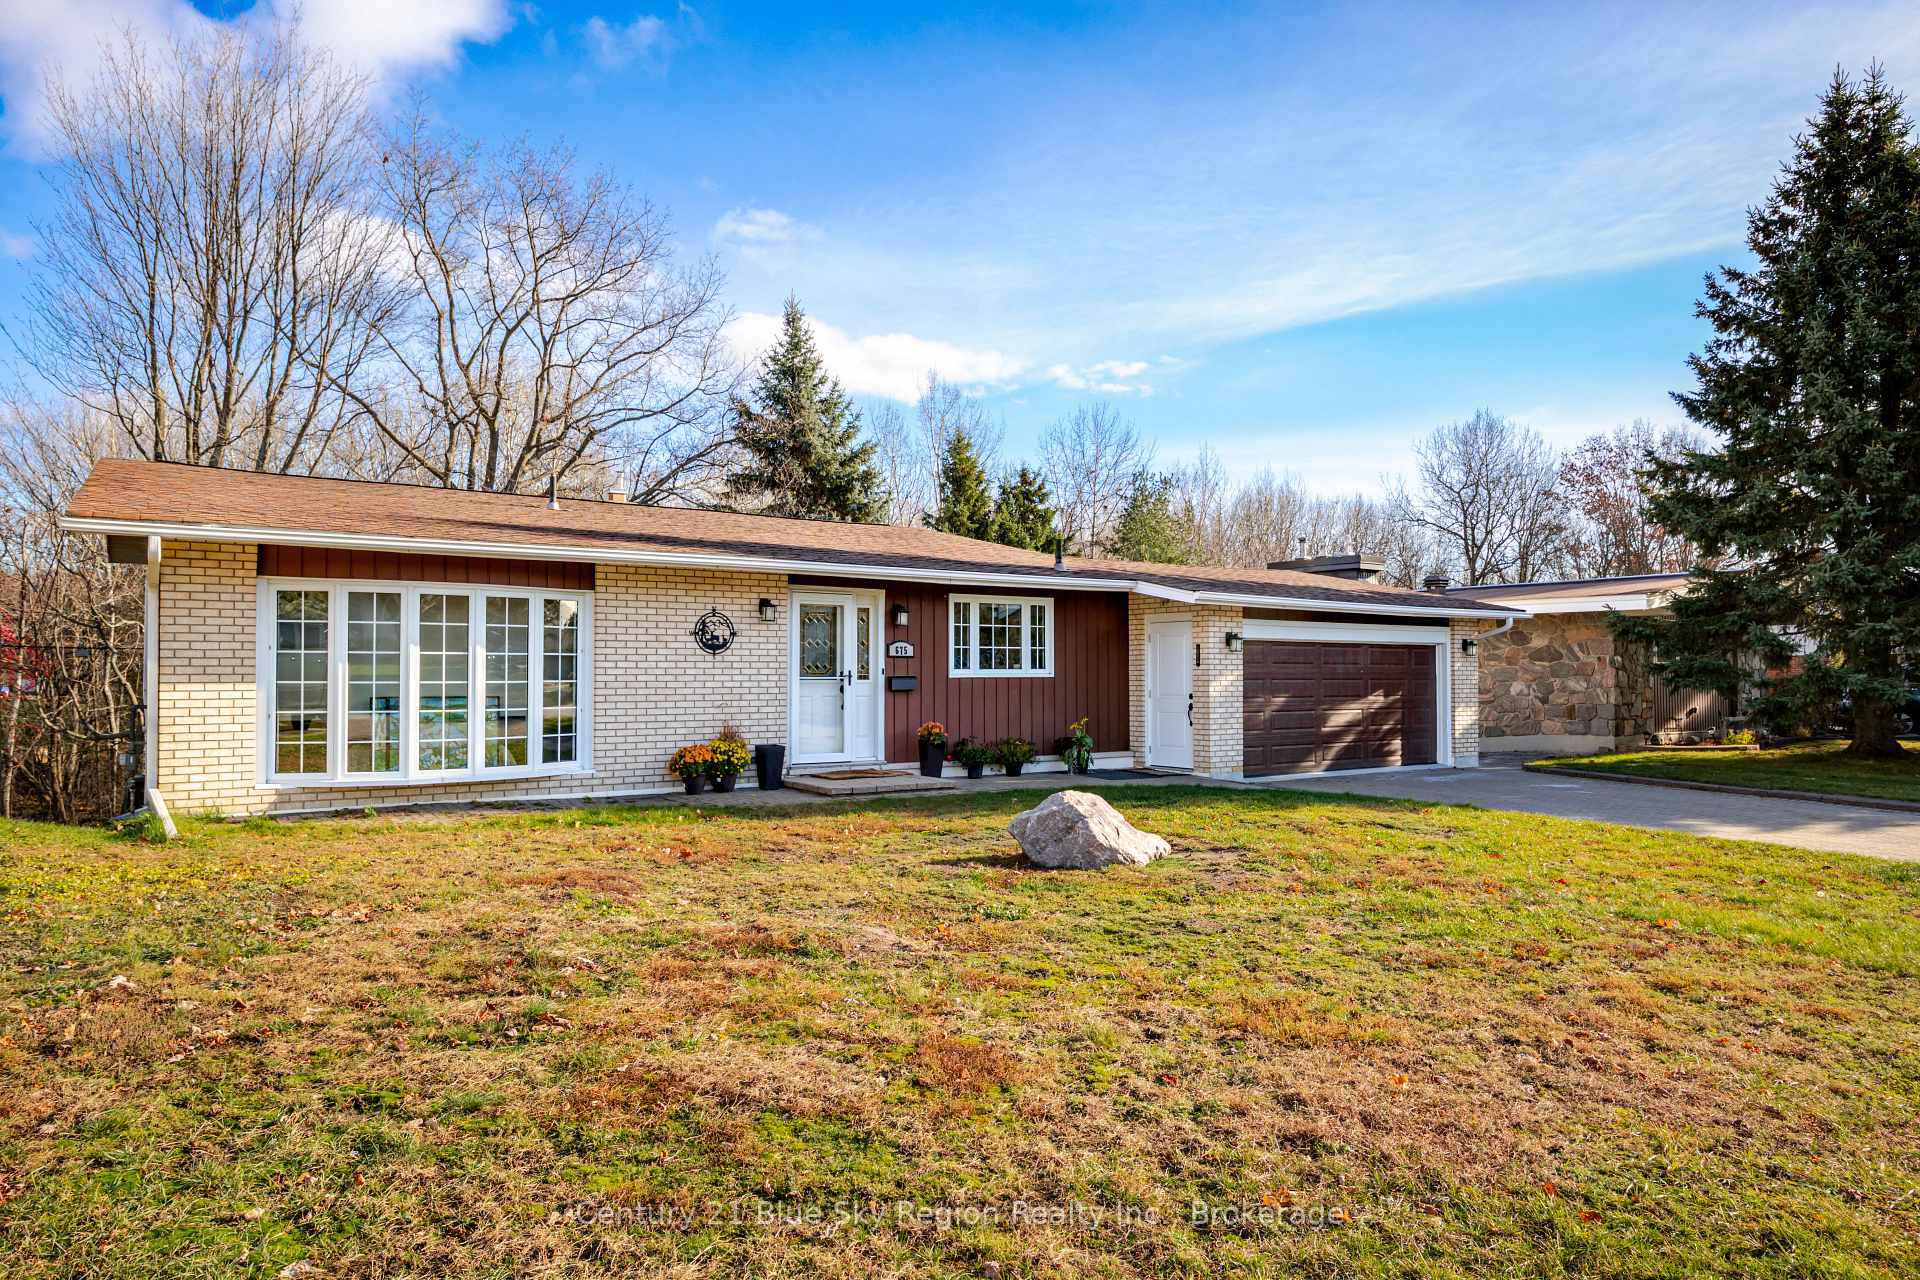
675 Birchwood Road
675 Birchwood Road
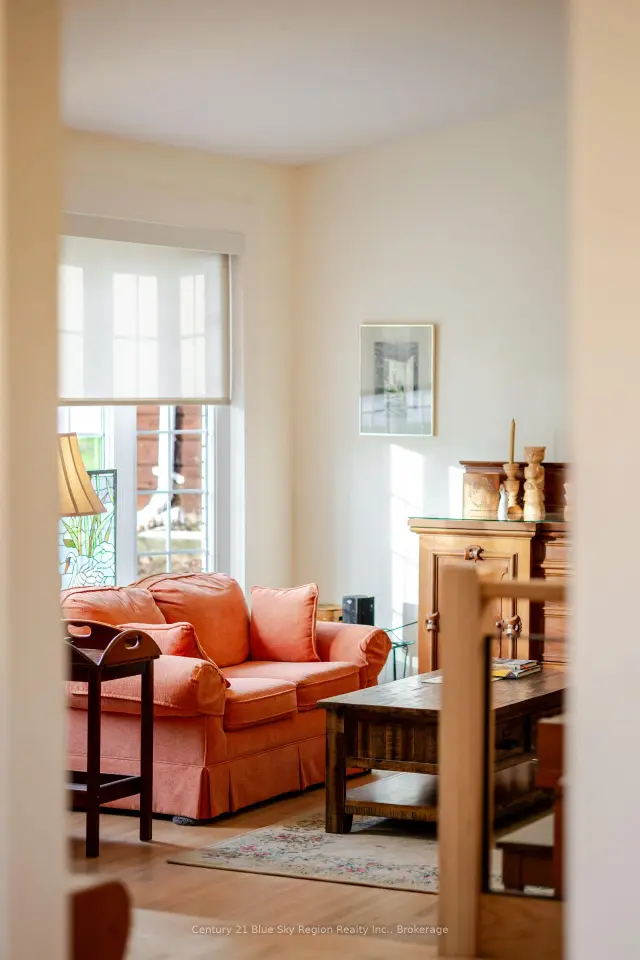 See all 41 photos
Property history
Facts and features
- BasementWalk-out
- Age of home31–50 years
- Water, sewerMunicipal
- Lot shapeRectangular
- Fireplace
- Central air
The homeDetached, Backsplit 4, Age 31–50 years
- Type: Detached
- Style: Backsplit 4
- Age: 31–50 years
- Living space: 1,500–2,000 sq ft
- Basement: Walk-out
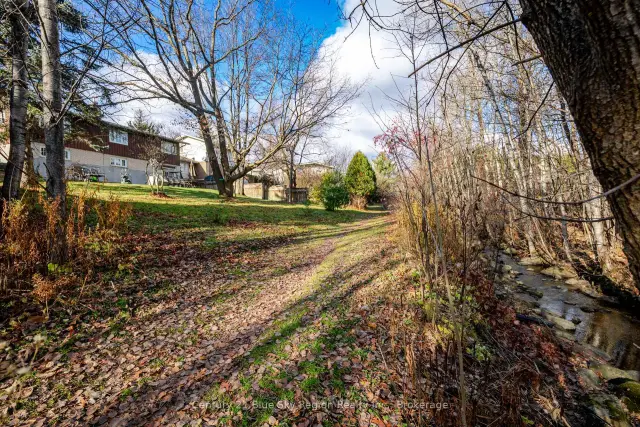
- View: Creek/stream, forest, trees/woods
InsideFireplace Yes, natural gas, Upper level, Carbon monoxide detectors, smoke detector
- Fireplace: Yes, natural gas
- Laundry: Upper level
- Security: Carbon monoxide detectors, smoke detector
- Rooms above ground: 5
- Rooms in the basement: 3
- Bedrooms: 3 + 1 in the basement
- Bathrooms: 2
- Kitchens: 1
Outside and lotBrick, metal/steel siding, Asphalt shingle, Concrete block
- Exterior: Brick, metal/steel siding
- Roof: Asphalt shingle
- Foundation: Concrete block
- Features: Backs on green belt, patio
- Other structures: Fence - partial
- Size: 74.85 × 98.82 ft
- Shape: Rectangular
Parking2 Garage, Attached, Private double
- Spaces: 2 Garage
- Garage: Attached
- Driveway: Private double
Heating, water and powerForced air, gas, Central air, Municipal water
- Heating: Forced air, gas
- Cooling: Central air
- Water: Municipal water
- Sewer: Municipal sewer
- Natural gas: Yes
- Hydro: Yes
- Cable: Available
- Telephone: Yes
Costs and taxesTaxes $5,123 a year, HST No HST, Gas hot water tank
- Taxes, 2026: $5,123 a year
- HST: No HST
- Rental items: Gas hot water tank
- Under contract: Hot water tank-gas
Included in the saleAll light fixtures & ceilings fans, window coverings & blinds. bathroom mirrors, garage door remote. existing; kitchen fridge, stove, dishwasher, rangehood, washer & dryer., Garage shelving, lower level fridge
- Included: All light fixtures & ceilings fans, window coverings & blinds. bathroom mirrors, garage door remote. existing; kitchen fridge, stove, dishwasher, rangehood, washer & dryer.
- Not included: Garage shelving, lower level fridge
NearbyHospital, park, public transit, school, school bus route, wooded/treed
- Close to: Hospital, park, public transit, school, school bus route, wooded/treed
Listing detailsX14175870, Sold, Nov 11, 2026
- MLS® number: X14175870
- Status: Sold
- Listed on: Nov 11, 2026
- Days on market: 6
- Updated: Nov 17, 2026
- Possession: 30-59 days
- Occupied by: Owner
- Listing brokerage: Century 21 Blue Sky Region Realty Inc., Brokerage
About this home
675 Birchwood Road, North Bay (West End), ON P1B 4T4
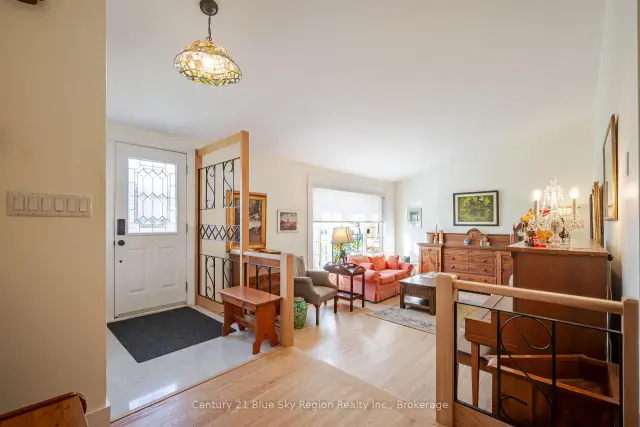
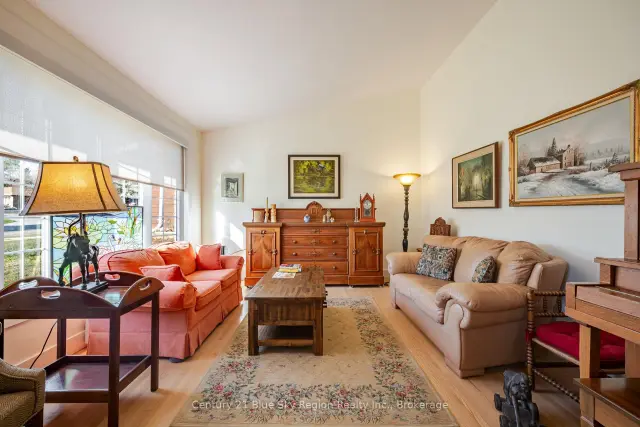
West end gem! This beautiful Pinewood home is ideally situated on a quiet crescent and backs onto greenspace with forested ravine, creek and walking trails all while being minutes to Downtown, Lake Nipissing, Regional Health Centre, Nipissing Univerity and Canadore College. This 4 level backsplit featuring 3+1 bedrooms, 1.5 bathrooms, and an attached double-car garage. Main level features a foyer, large bright sunken living room with vaulted ceilings and hardwood floors, spacious open kitchen/dining area with updated kitchen complete with quartz counters and appliances. As well as direct access to the attached garage. The upper level features 3 bedrooms, new same floor laundry room with utility sink, and beautifully renovated 5pc bath with double vanity, soaker tub and tile shower. The lower level features a large family room with gas fireplace and walkout to the backyard patio area. a 4th bedroom and 2pc bath. Additional basement area with ample storage and plenty of room for a home workshop, hobby area, etc... Forced air gas heating with AC throughout. The exterior offers a double wide interlock driveway and a partially fenced backyard backing onto John Kennedy Memorial Park. Recent renovations since Dec 2022 include upper floor laundry, bathroom, opening of main floor kitchen/dining area, new kitchen, AC, paint and more. This house has been well cared for and is ideally situated to call home! *Some photos have been virtually staged. Furniture, decor and accessories shown have been digitally added for illustrative purposes only and are not included with the property. Size, scale and placement of virtually staged items are approximate and may not reflect exact dimensions.
Ask about this home
A HOMEH agent will answer your questions about this home.
Around this home
Daily convenience, out of 100, from the distances below
Schools nearby
School rating, out of 10.
Helpful calculators
Your HOMEH agent

"Priced 3% over the Hestimate. I would see it this week."