

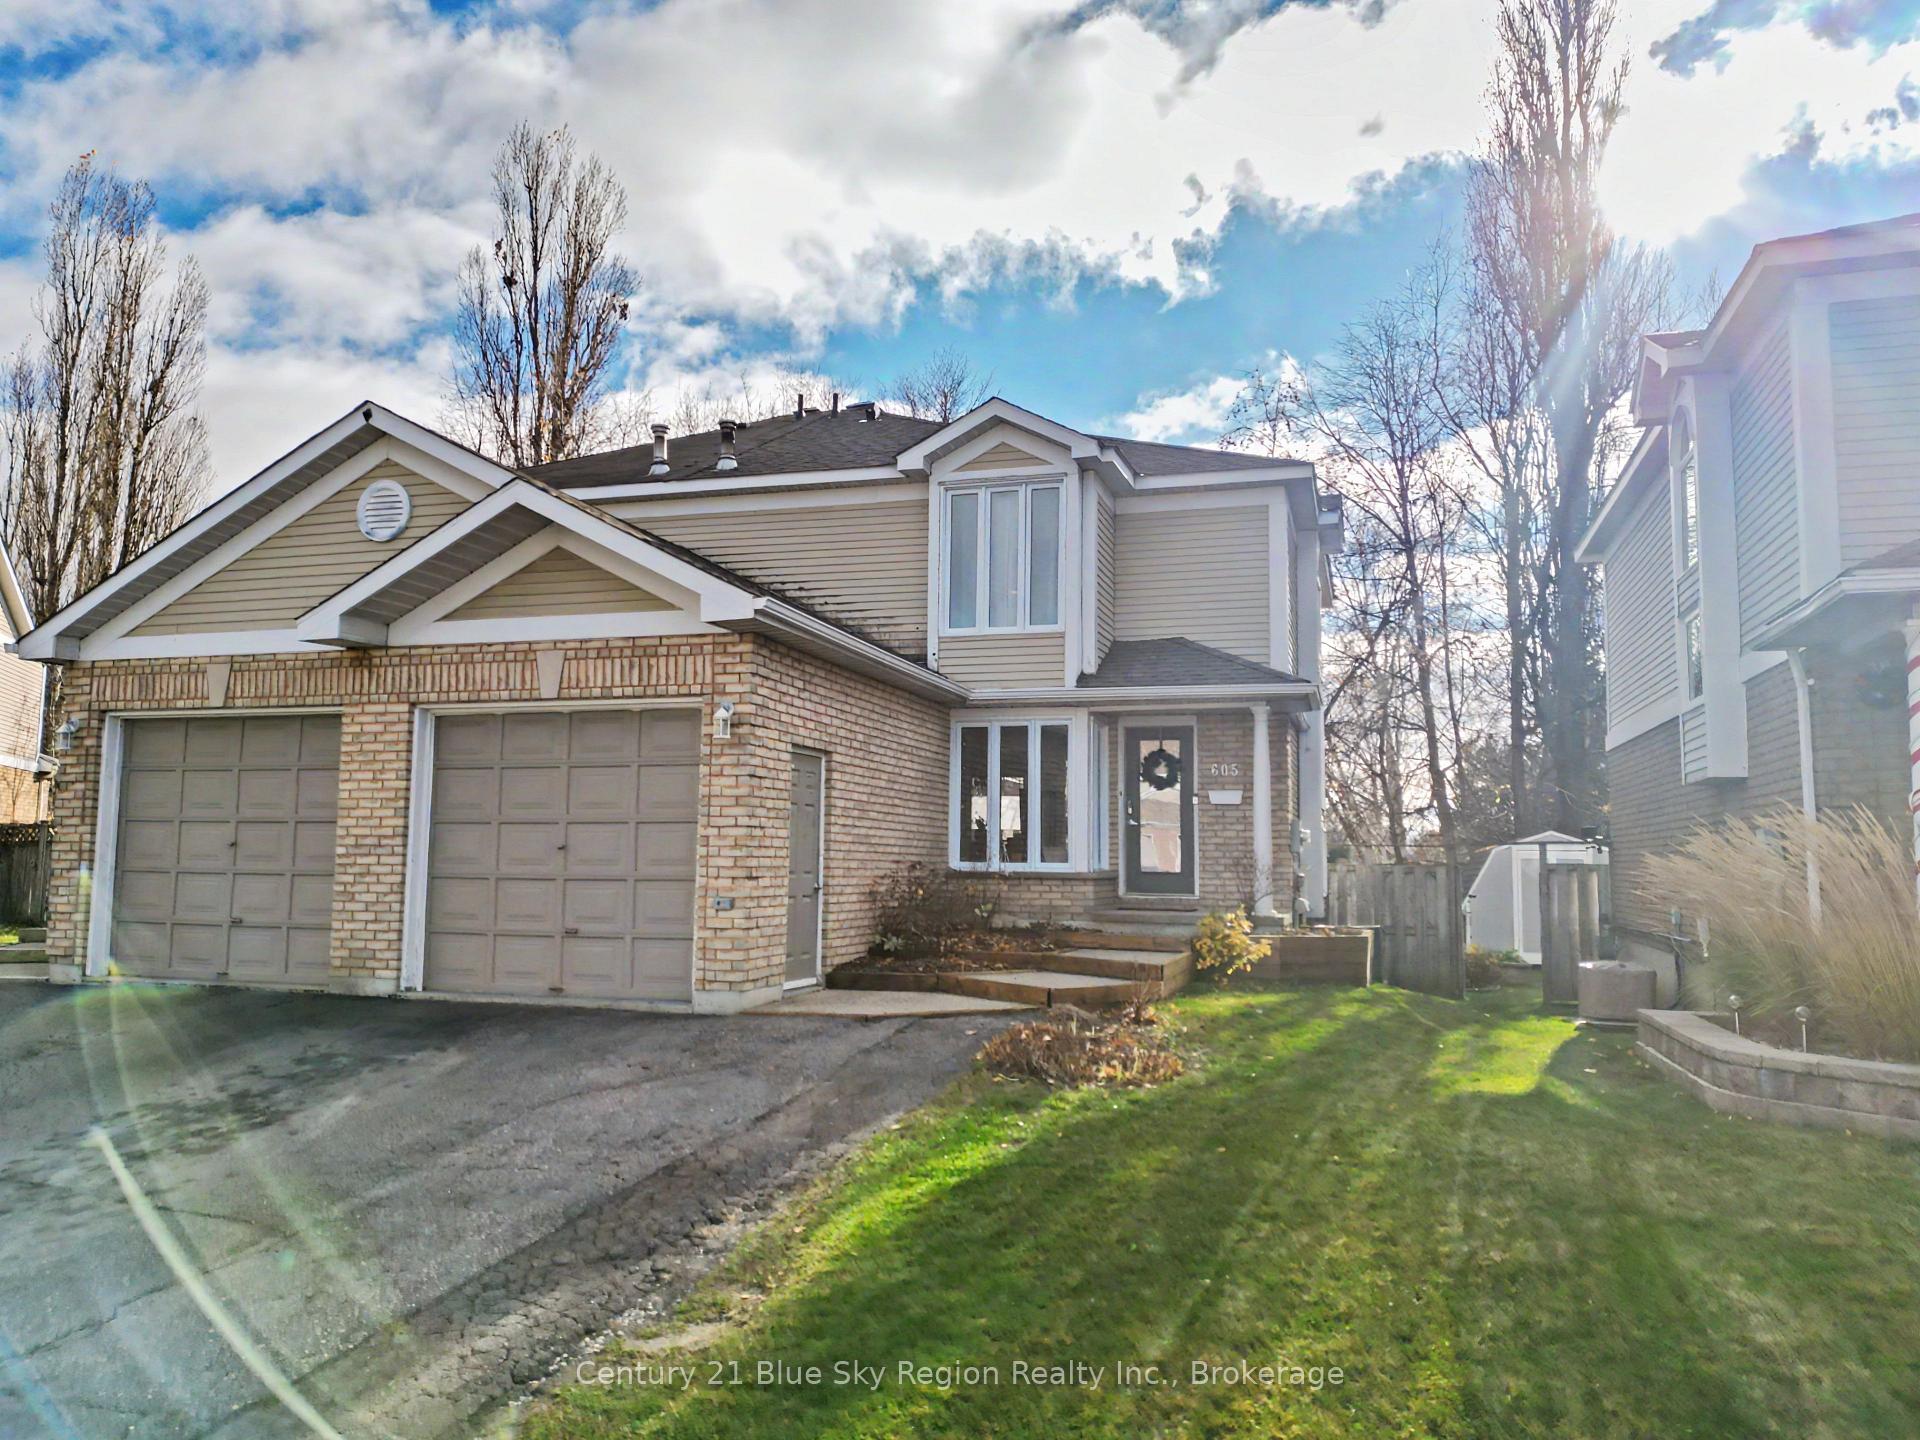
605 Tackaberry Drive
605 Tackaberry Drive
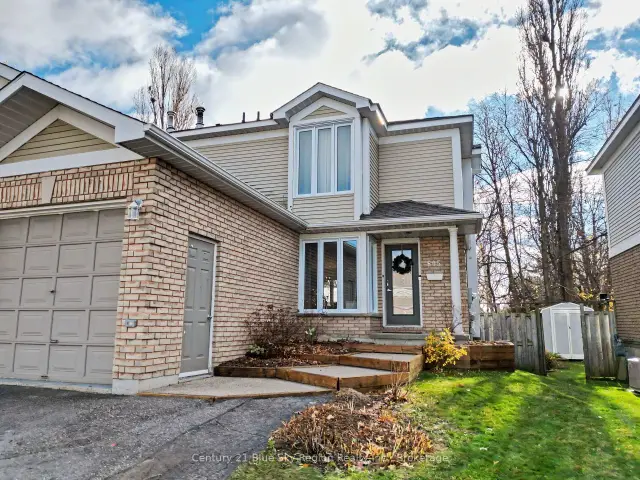
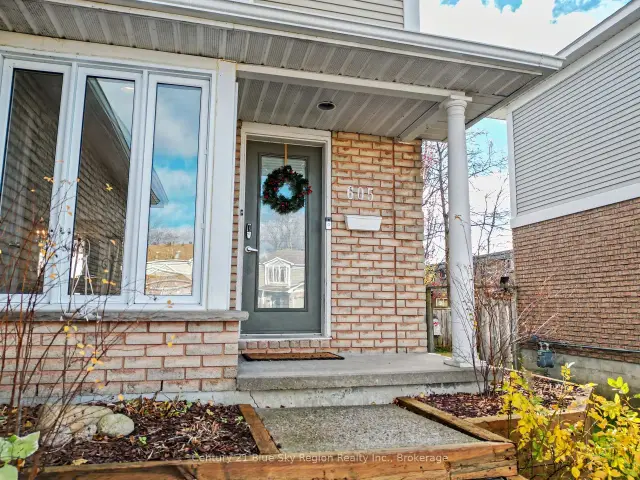
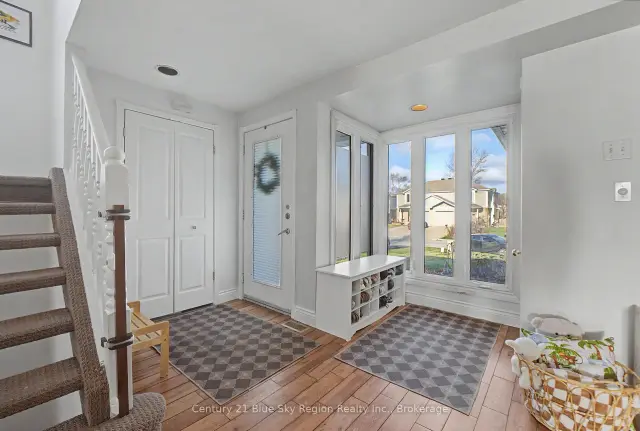
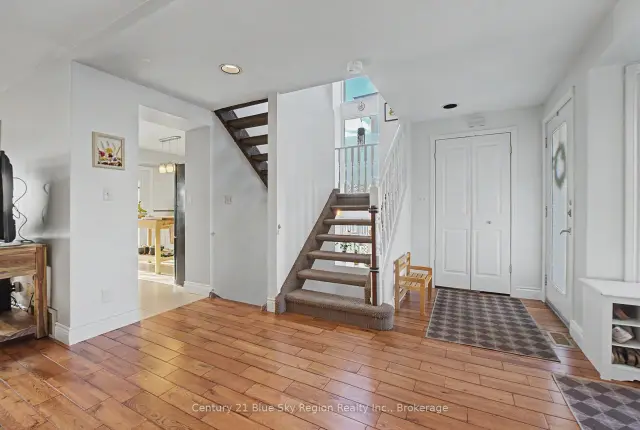 See all 50 photos
Facts and features
- BasementFinished
- Age of home31–50 years
- Water, sewerMunicipal
- Lot shapeRectangular
- Central air
The homeSemi-Detached, 2-storey, Age 31–50 years
- Type: Semi-Detached
- Style: 2-storey
- Age: 31–50 years
- Living space: Under 700 sq ft
- Basement: Finished, full
- View: City
- Waterfront: None
InsideLower level, Other, water meter, Carbon monoxide detectors, smoke detector
- Laundry: Lower level
- Features: Other, water meter
- Security: Carbon monoxide detectors, smoke detector
- Rooms above ground: 6
- Rooms in the basement: 3
- Bedrooms: 3 + 1 in the basement
- Bathrooms: 2
- Kitchens: 1
Outside and lotVinyl siding, brick, Asphalt shingle, Concrete
- Exterior: Vinyl siding, brick
- Roof: Asphalt shingle
- Foundation: Concrete
- Features: Deck
- Other structures: Fence - full
- Size: 33.87 × 93 ft
- Shape: Rectangular
- Zoning: RES
Parking1 Garage, Attached, Private double, other
- Spaces: 1 Garage
- Garage: Attached
- Driveway: Private double, other
Heating, water and powerForced air, gas, Central air, Municipal water
- Heating: Forced air, gas
- Cooling: Central air
- Water: Municipal water
- Sewer: Municipal sewer
- Natural gas: Yes
- Hydro: Yes
- Cable: Yes
- Telephone: Yes
Costs and taxesTaxes $4,380 a year, HST included in the price, Furnace, ac, hwt all rentals. (installed in 2016) exact buyout amount tbd.
- Taxes, 2026: $4,380 a year
- HST: HST included in the price
- Rental items: Furnace, ac, hwt all rentals. (installed in 2016) exact buyout amount tbd.
- Under contract: Air conditioner, hot water tank-gas, other
Included in the saleRefrigerator, stove, dishwasher, washer, dryer, garage opener (1), existing light fixtures, large white mirror in dining room., Kitchen island, hooks in upstairs bathroom, 2x bike rack tracks in garage
- Included: Refrigerator, stove, dishwasher, washer, dryer, garage opener (1), existing light fixtures, large white mirror in dining room.
- Not included: Kitchen island, hooks in upstairs bathroom, 2x bike rack tracks in garage
NearbyFenced yard, cul de sac/dead end, hospital, park, school, school bus route
- Close to: Fenced yard, cul de sac/dead end, hospital, park, school, school bus route
Listing detailsX14183134, For Sale, Nov 16, 2026
- MLS® number: X14183134
- Status: For Sale
- Listed on: Nov 16, 2026
- Days on market: 5
- Updated: Nov 16, 2026
- Possession: Flexible
- Occupied by: Owner
- Listing brokerage: Century 21 Blue Sky Region Realty Inc., Brokerage
About this home
605 Tackaberry Drive, North Bay (West End), ON P1B 9L2
This charming semi-detached home offers a functional layout with loads of natural light and plenty of space for the whole family. Featuring three bedrooms on the second level, including a primary bedroom with a walk-in closet, this home makes great use of its space. The main floor offers a semi-open-concept living room, dining area and kitchen, with a walkout to a lovely two-tiered deck, perfect for entertaining or enjoying the outdoors. The basement provides additional living space with a comfortable rec room, a three-piece bathroom and a generously sized fourth bedroom. Situated in a wonderful, family-friendly neighbourhood, you'll love the convenient location close to great schools and all the amenities of North Bay's West End district. A great opportunity for families, first-time buyers or anyone looking for a home that offers comfort, convenience and manageable living!
Book a viewing
Around this home
Daily convenience, out of 100, from the distances below
Schools nearby
School rating, out of 10.
Helpful calculators

Your HOMEH agent
"Priced 3% over the Hestimate. I would see it this week."