

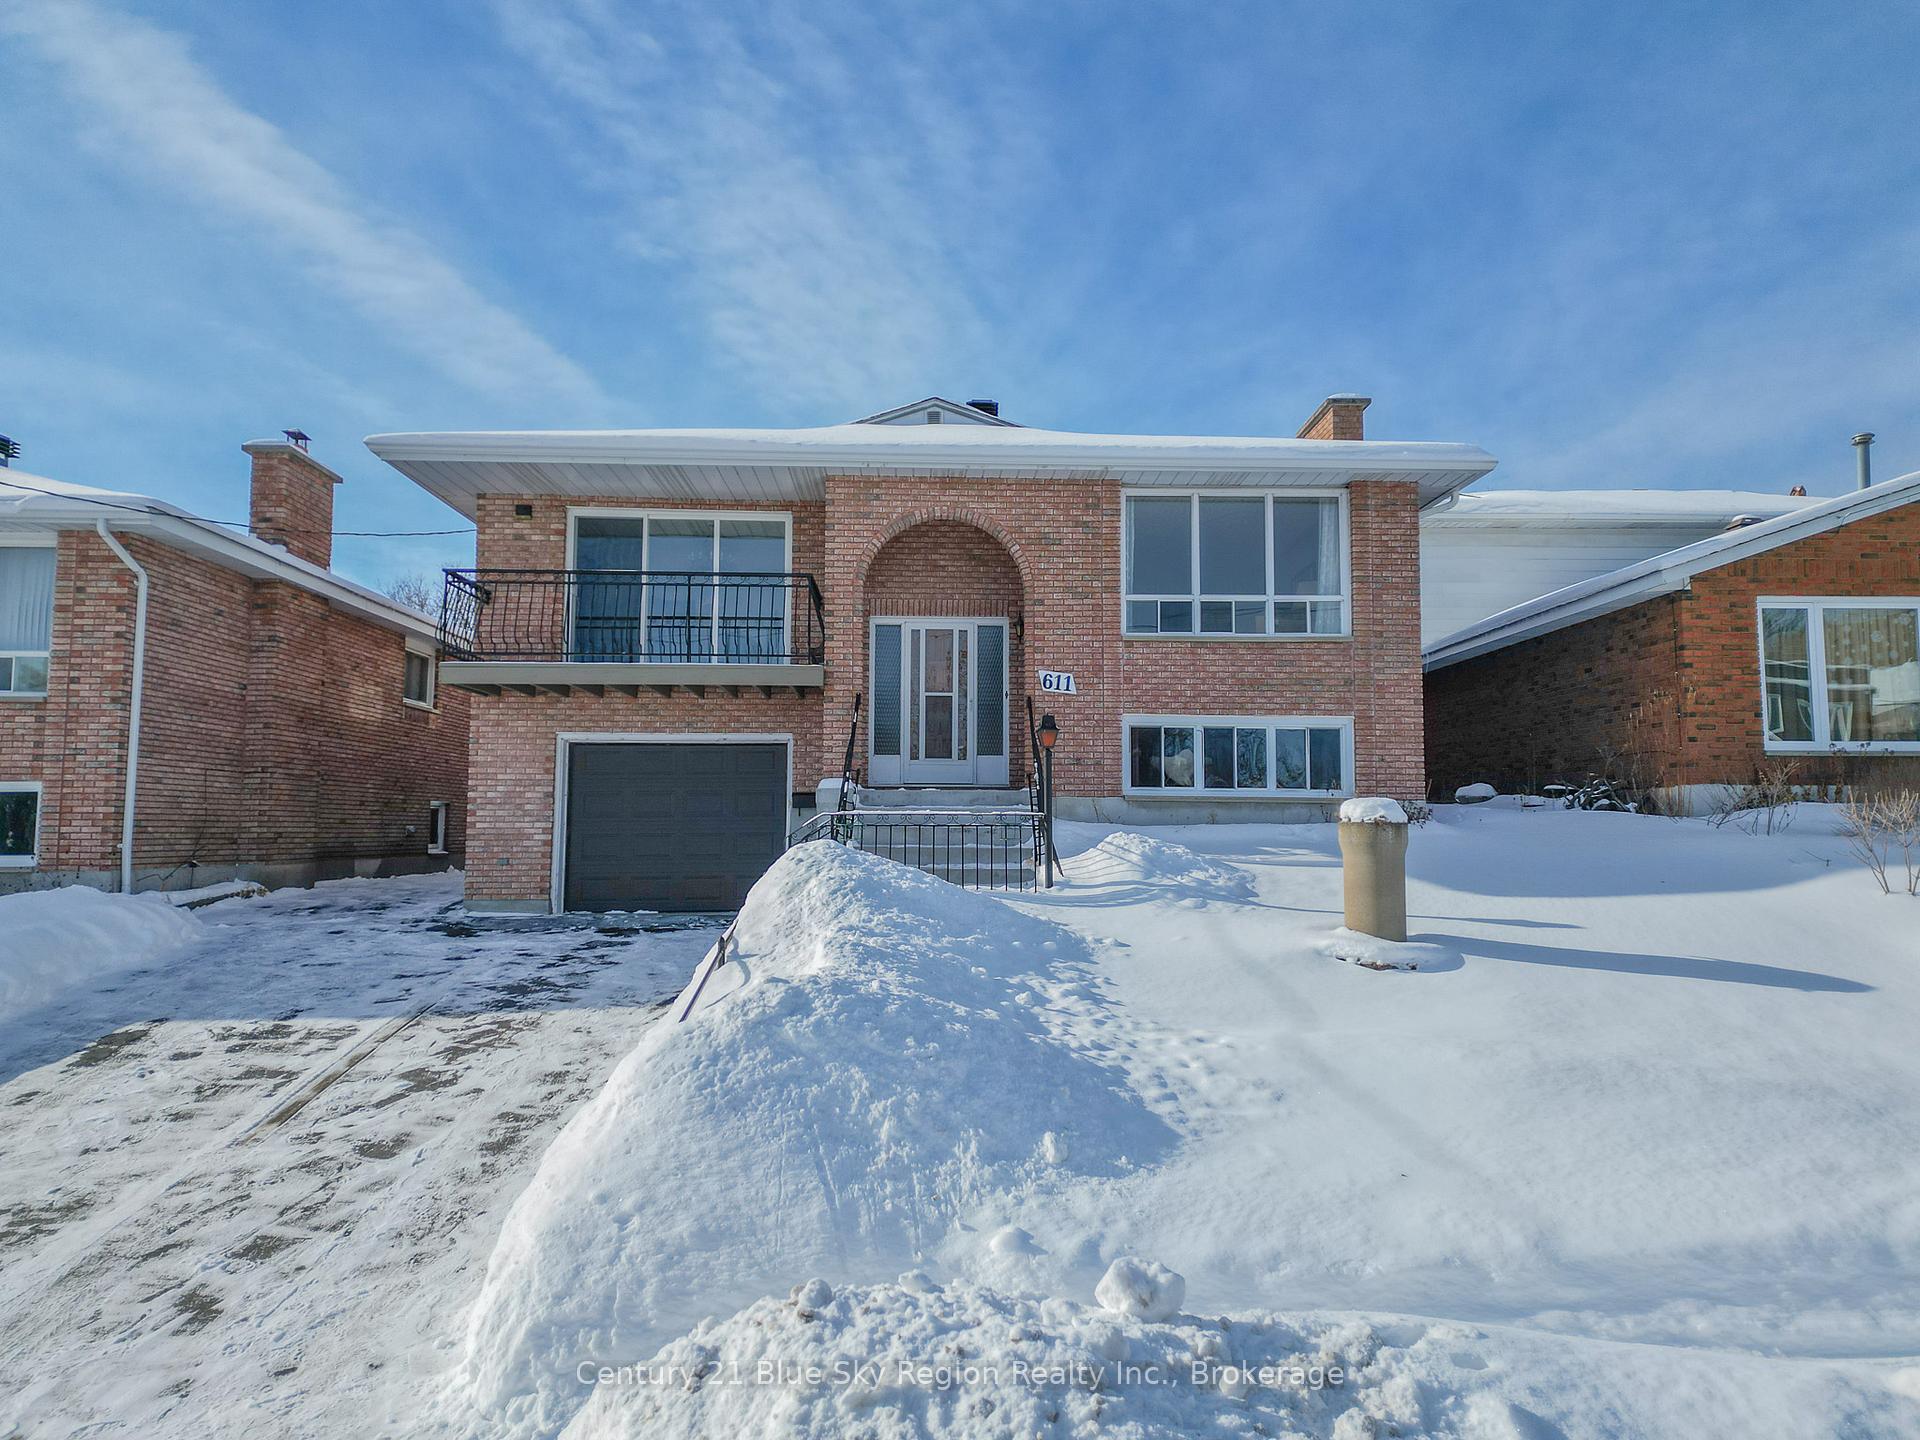
611 Douglas Street
611 Douglas Street
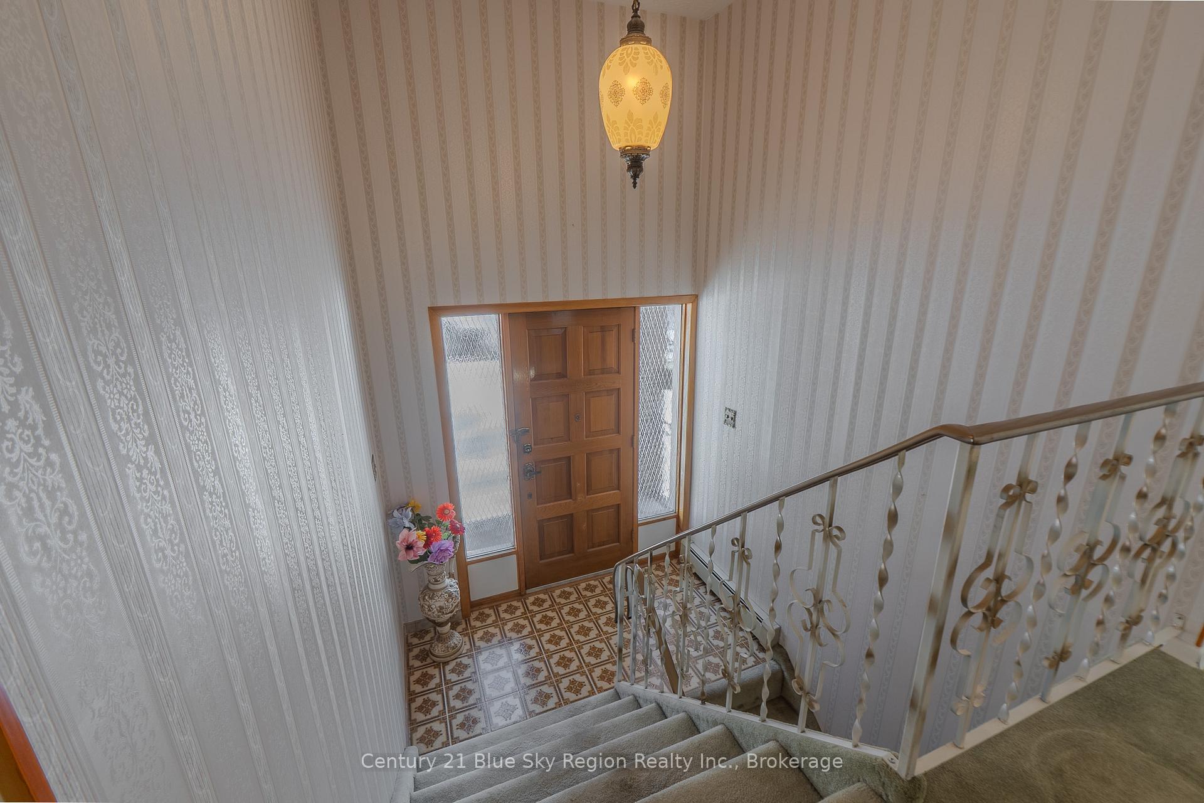
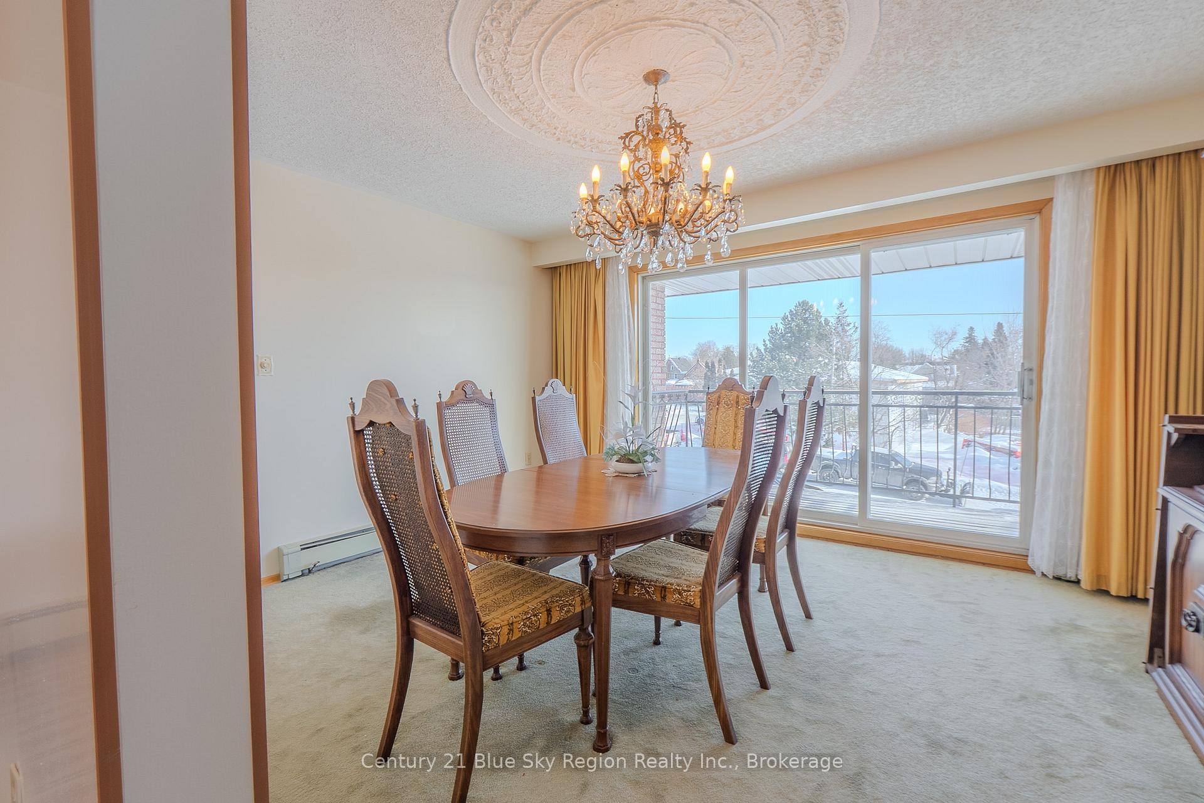
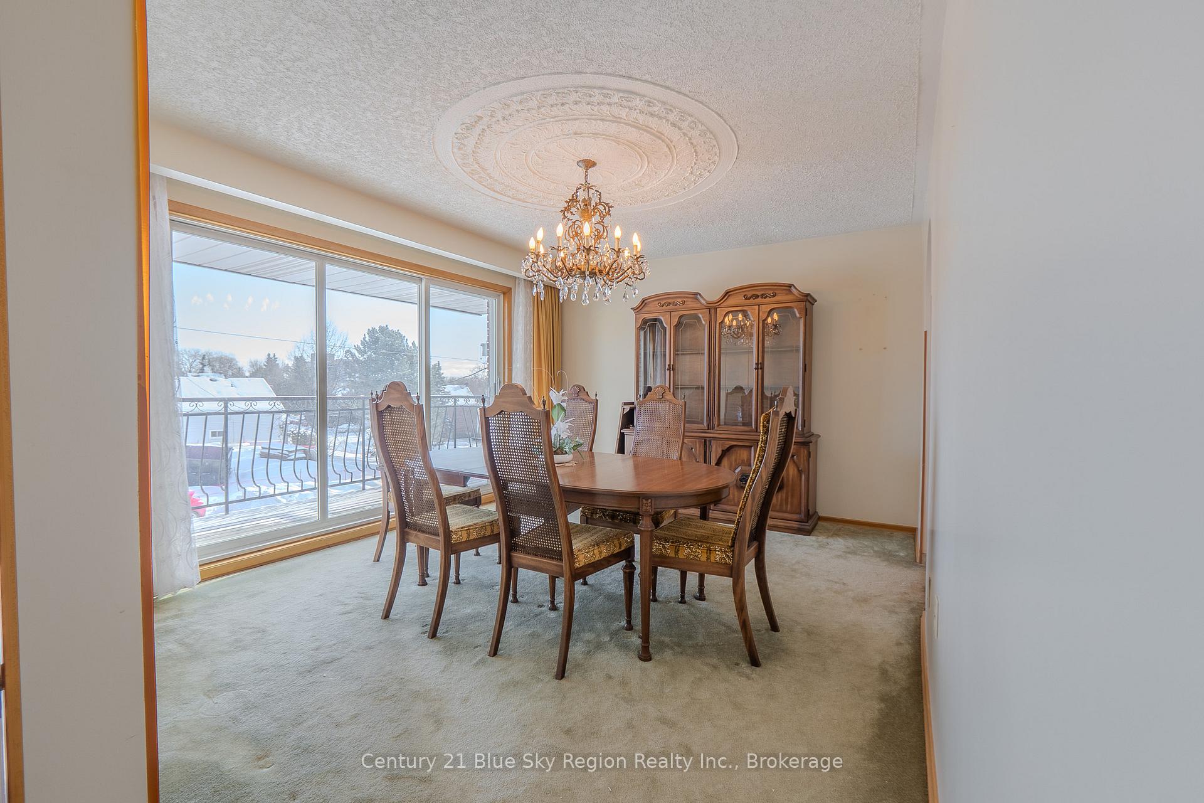
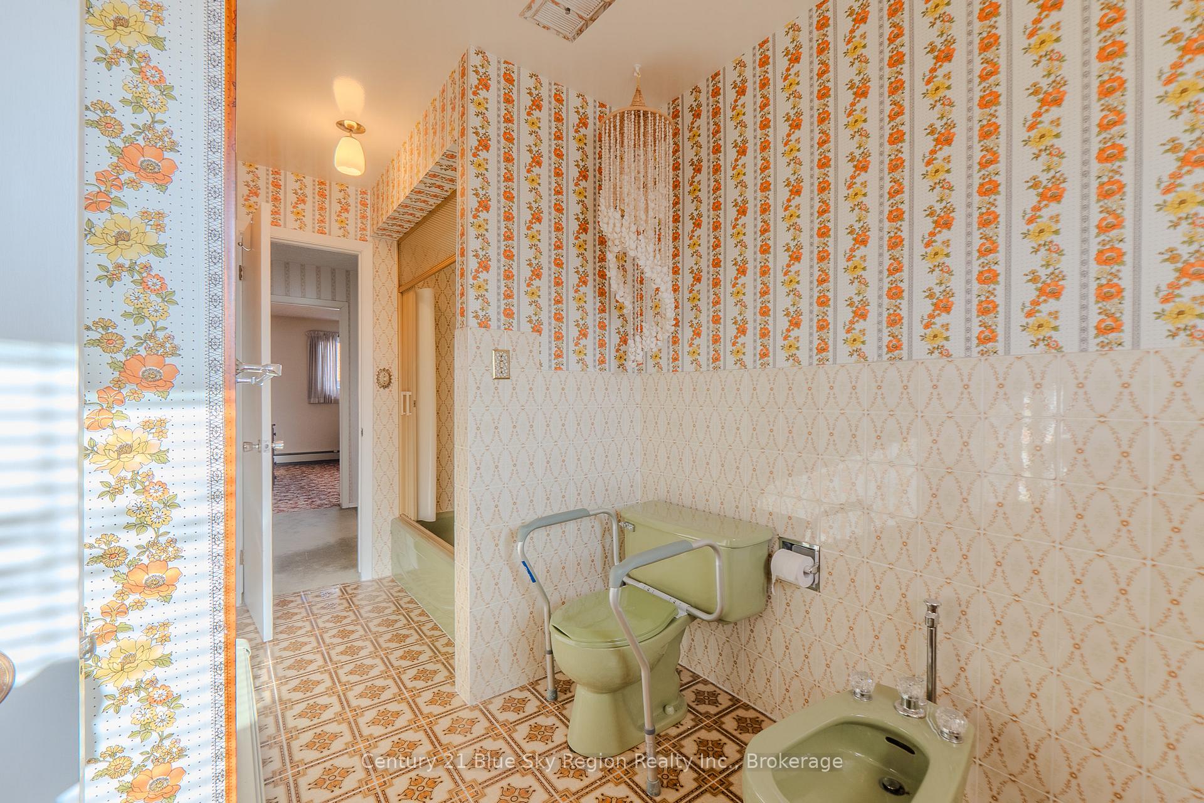 See all 39 photos
Property history
Facts and features
- BasementWalk-out
- Age of home31–50 years
- Water, sewerMunicipal
- Lot shapeRectangular
- Second kitchen
- Separate entrance
The homeDetached, Bungalow-raised, Age 31–50 years
- Type: Detached
- Style: Bungalow-raised
- Age: 31–50 years
- Living space: 3,000–3,500 sq ft
- Basement: Separate entrance, finished, finished with walk-out
- View: Clear
InsideMain level, Auto garage door remote, in-law capability, water heater, storage, water meter, water purifier, Rooms above ground 9
- Laundry: Main level
- Features: Auto garage door remote, in-law capability, water heater, storage, water meter, water purifier
- Rooms above ground: 9
- Bedrooms: 3
- Bathrooms: 2
- Kitchens: 2
- Family room: Yes
Outside and lotBrick, Asphalt shingle, Block
- Exterior: Brick
- Roof: Asphalt shingle
- Foundation: Block
- Features: Deck, patio, year round living
- Other structures: Shed
- Size: 47 × 125 ft
- Shape: Rectangular
- Zoning: R3
Parking1 Garage, Built-in, Private double
- Spaces: 1 Garage
- Garage: Built-in
- Driveway: Private double
Heating, water and powerWater, gas, Wall unit(s), Municipal water
- Heating: Water, gas
- Cooling: Wall unit(s)
- Water: Municipal water
- Sewer: Municipal sewer
- Natural gas: Yes
- Hydro: Yes
- Cable: Yes
- Telephone: Yes
Costs and taxesTaxes $5,204 a year, HST included in the price
- Taxes, 2025: $5,204 a year
- HST: HST included in the price
Included in the sale2 fridges, 2 stoves, washer/dryer, built-in dishwasher, all window coverings, light fixtures, ceiling fans, garage remote opener. all in "as is-where is" condition., Hanging lamp in upstairs living room.
- Included: 2 fridges, 2 stoves, washer/dryer, built-in dishwasher, all window coverings, light fixtures, ceiling fans, garage remote opener. all in "as is-where is" condition.
- Not included: Hanging lamp in upstairs living room.
NearbyArts centre, beach, hospital, public transit, rec./commun.centre, school bus route
- Close to: Arts centre, beach, hospital, public transit, rec./commun.centre, school bus route
Listing detailsX12728696, Sold, Jan 26, 2026
- MLS® number: X12728696
- Status: Sold
- Listed on: Jan 26, 2026
- Days on market: 22
- Updated: Feb 17, 2026
- Possession: Immediate
- Occupied by: Vacant
- Listing brokerage: Century 21 Blue Sky Region Realty Inc., Brokerage
About this home
611 Douglas Street, North Bay (Central), ON P1B 5N9
Solid Raised Brick Bungalow | Over 3,000 Sq Ft | Walk-Out Basement Step into a home filled with warmth, memories, and endless possibilities. This solid raised brick bungalow has been lovingly cared for by one owner and is ready for its next chapter. Offering over 3,000 square feet of living space, this home features 3 spacious bedrooms, 2 full bathrooms, and 2 full kitchens-perfectly designed for multigenerational living, extended family, or in-law potential. The separate entrance and walk-out basement provide privacy, flexibility, and functionality rarely found. Full of nostalgia and timeless charm, this home has a solid layout and great bones, ready to be enjoyed as-is or updated to your taste. Tucked away in a quiet, family-friendly neighbourhood, it's a place where generations can gather, grow, and make lasting memories. Close to all amenities! Notables: newer hot water boiler 2017, new shingles 2022, pre-home inspected!
Ask about this home
A HOMEH agent will answer your questions about this home.
Around this home
Daily convenience, out of 100, from the distances below
Schools nearby
School rating, out of 10.
Helpful calculators
Your HOMEH agent

"I would see it this week."