

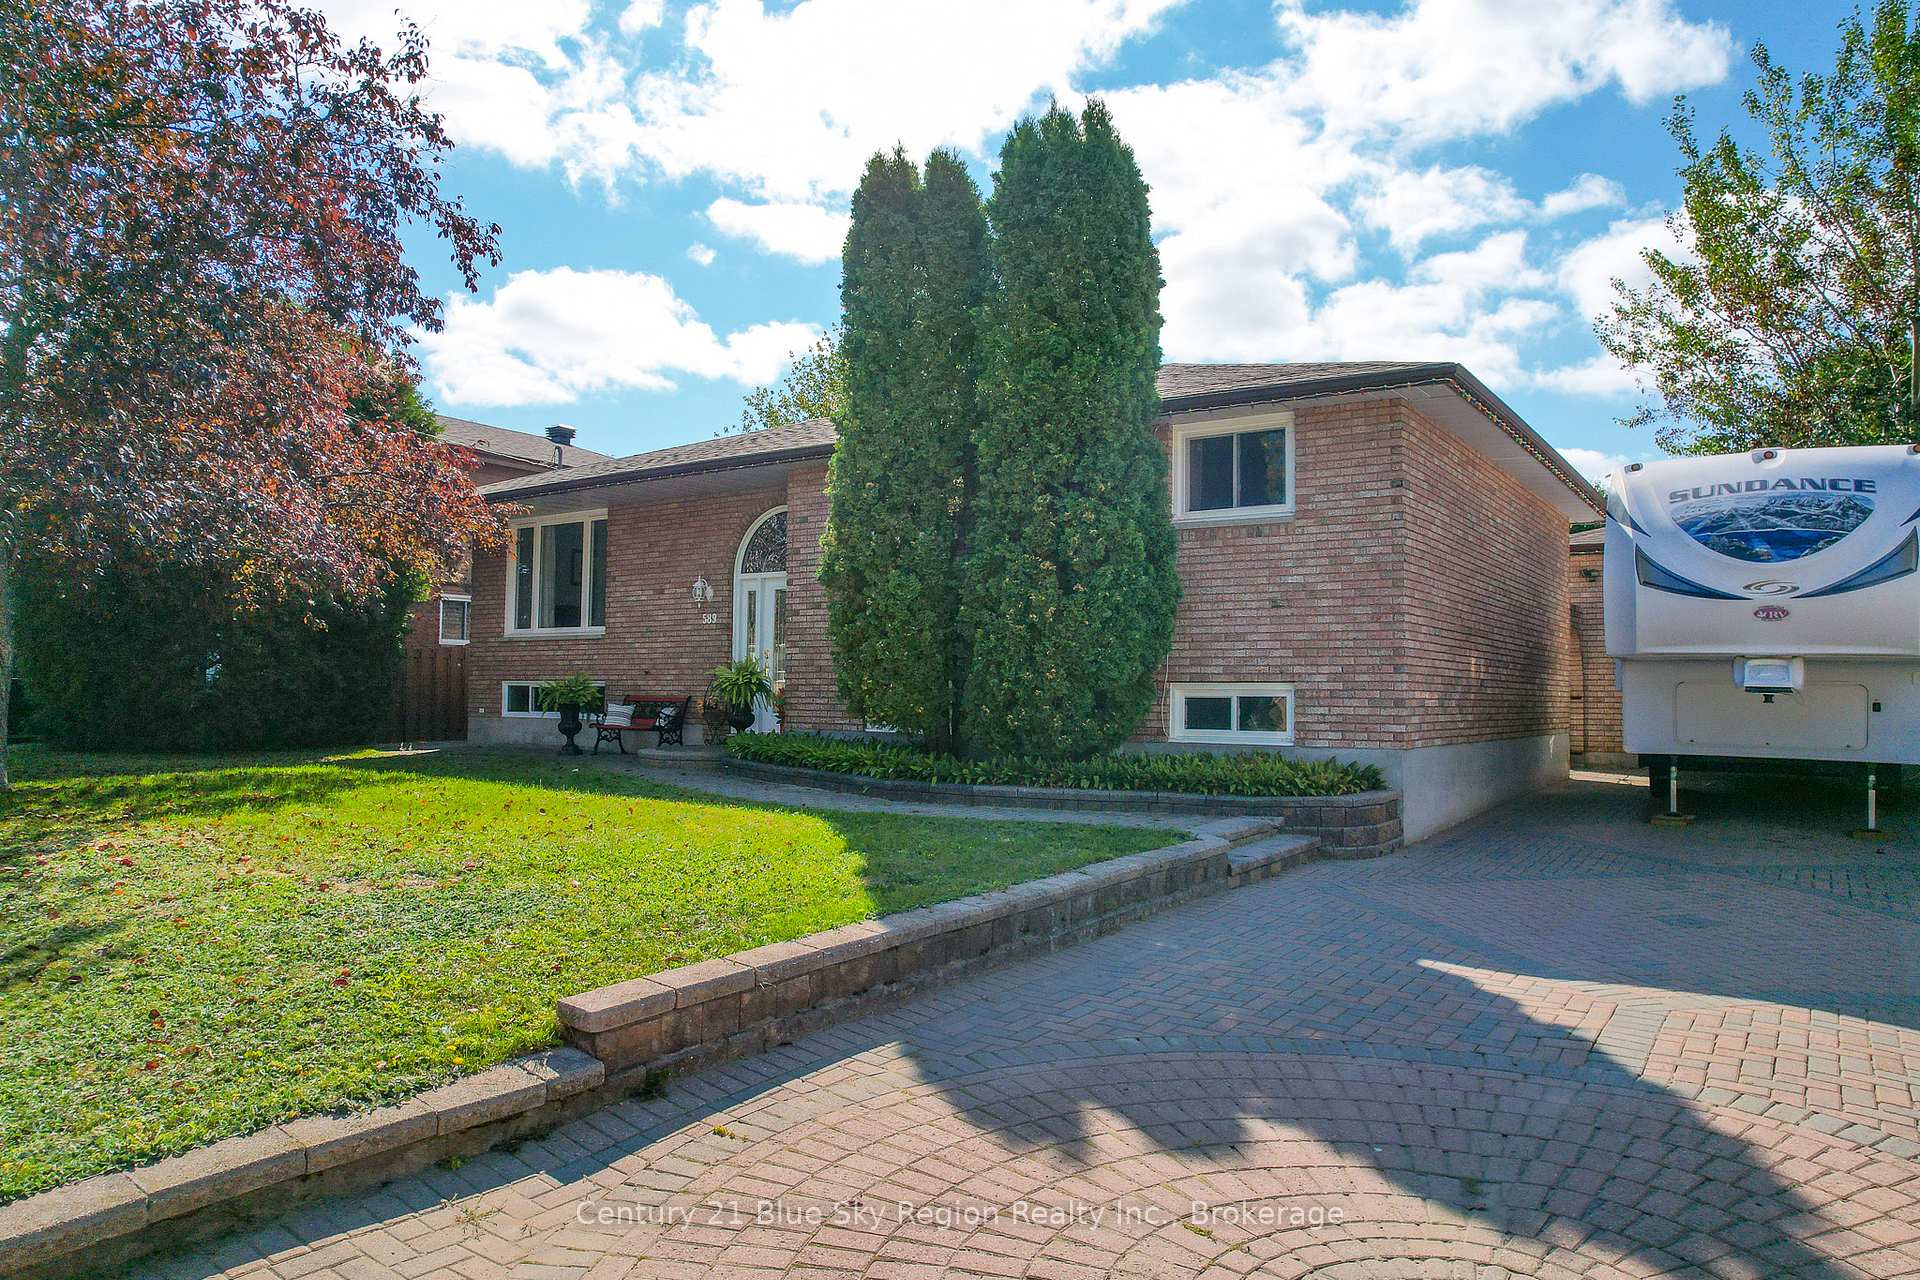
589 Elmwood Avenue
589 Elmwood Avenue
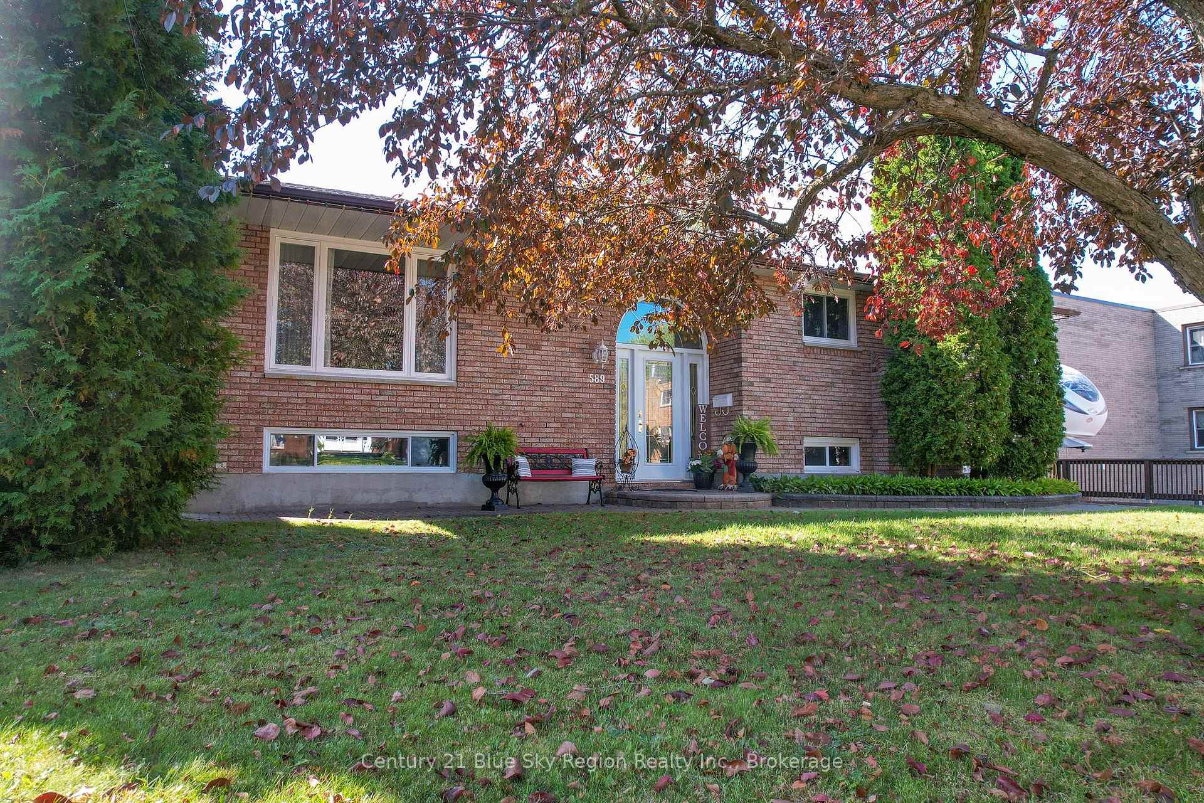
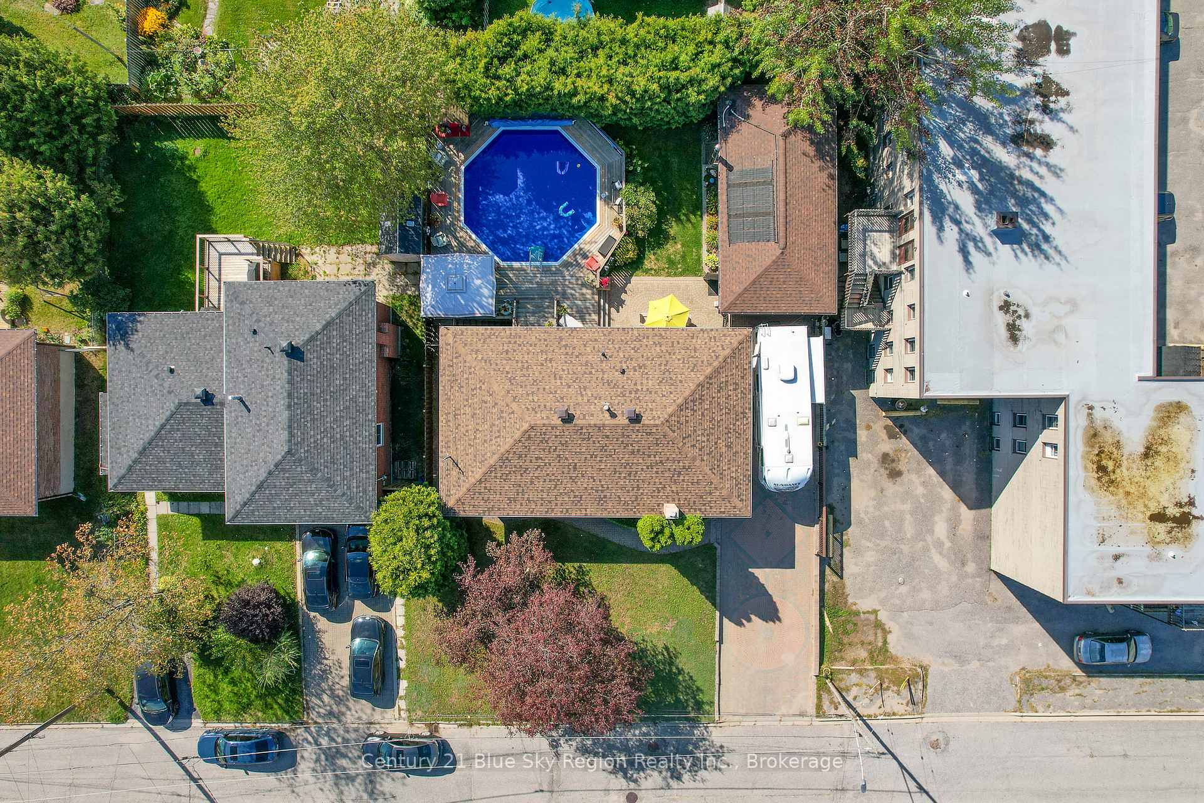
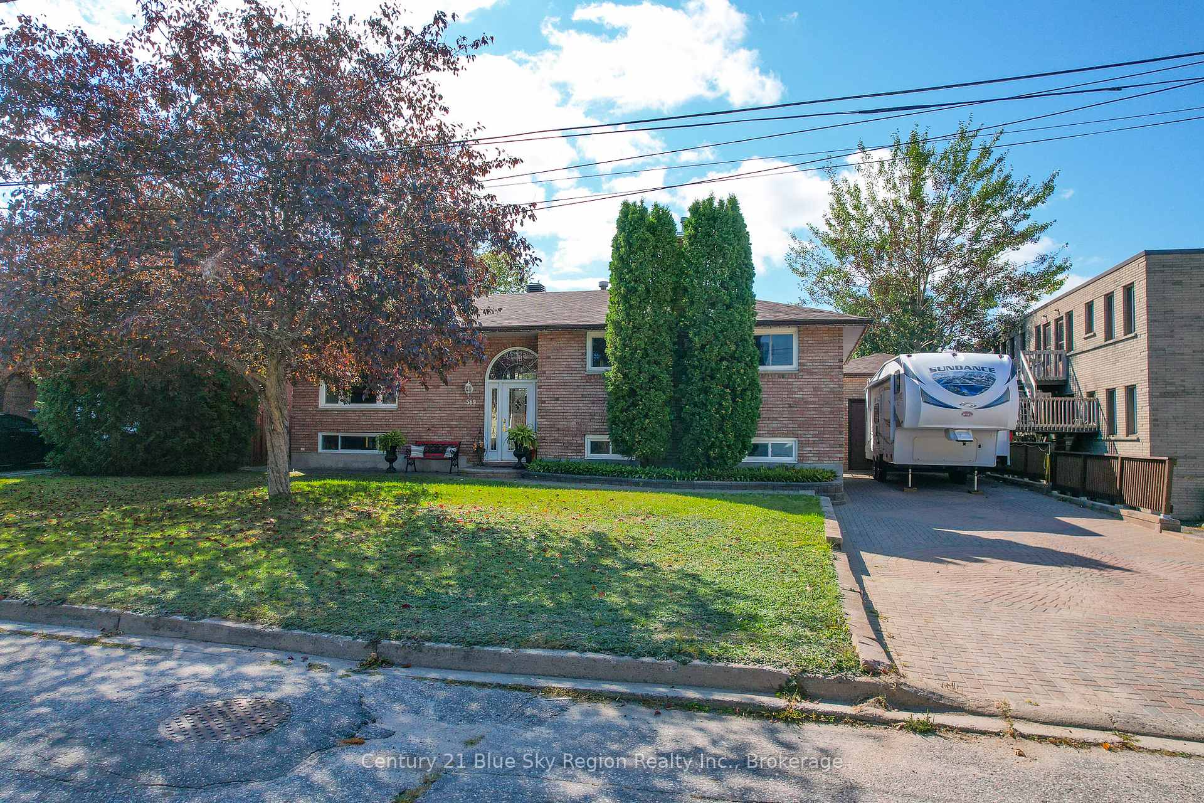
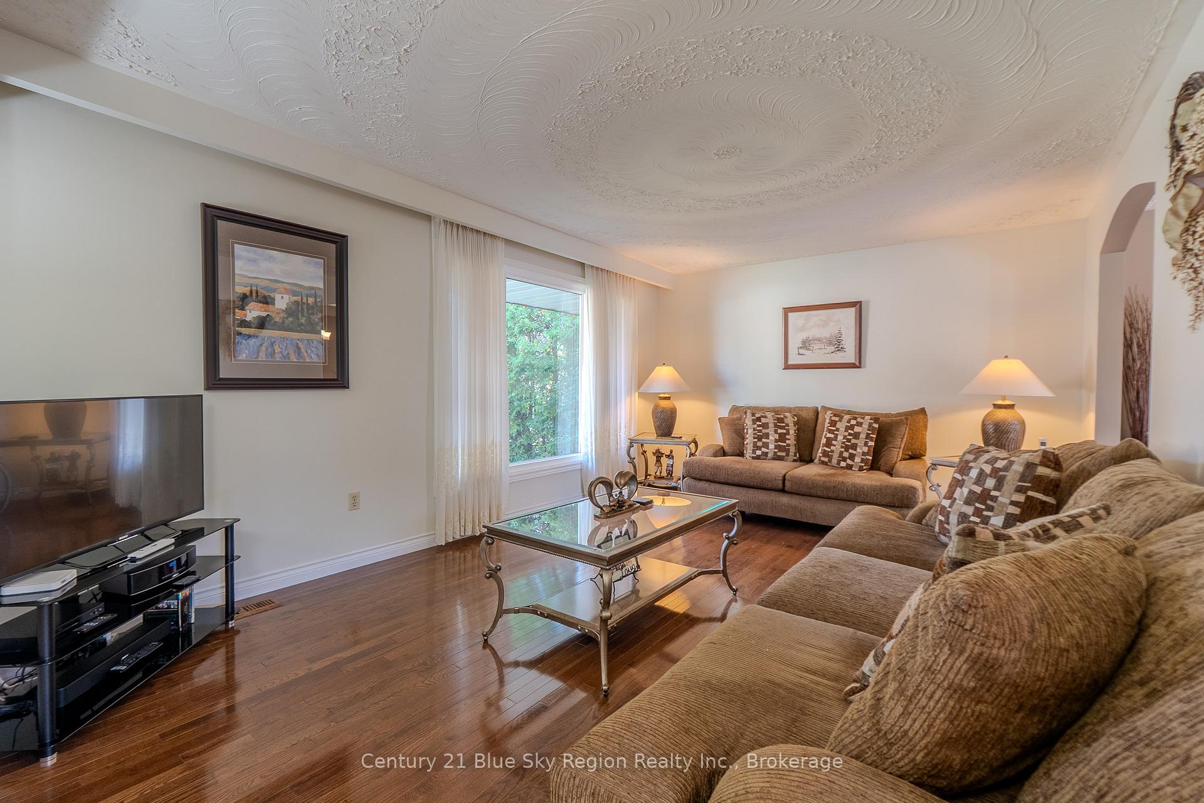 See all 45 photos
Property history
- $659,800ExpiredList: 2025-09-10|End: 2025-12-10|91 daysX12394690
Facts and features
- BasementFinished
- Age of home51–99 years
- Price per sq ft~$733
- Water, sewerMunicipal
- Separate entrance
- Fireplace
- Central air
- Pool
The homeDetached, Bungalow-raised, Age 51–99 years
- Type: Detached
- Style: Bungalow-raised
- Age: 51–99 years
- Living space: 700–1,100 sq ft
- Basement: Finished, separate entrance
- Waterfront: None
InsideFireplace Yes, electric, Central vacuum, floor drain, in-law capability, primary bedroom - main floor, water heater, Rooms above ground 5
- Fireplace: Yes, electric
- Features: Central vacuum, floor drain, in-law capability, primary bedroom - main floor, water heater
- Rooms above ground: 5
- Rooms in the basement: 4
- Bedrooms: 2 + 1 in the basement
- Bathrooms: 2
- Kitchens: 1
- Family room: Yes
Outside and lotBrick, Asphalt shingle, Block
- Exterior: Brick
- Roof: Asphalt shingle
- Foundation: Block
- Pool: On ground
- Size: 69.18 × 102.91 ft
- Shape: Rectangular
- Zoning: R1
Parking2 Garage, Detached, Private double
- Spaces: 2 Garage
- Garage: Detached
- Driveway: Private double
Heating, water and powerForced air, gas, Central air, Municipal water
- Heating: Forced air, gas
- Cooling: Central air
- Water: Municipal water
- Sewer: Municipal sewer
- Natural gas: Yes
- Hydro: Yes
- Cable: Yes
Costs and taxesTaxes $4,924 a year, HST included in the price, Hot water tank
- Taxes, 2025: $4,924 a year
- HST: HST included in the price
- Rental items: Hot water tank
- Under contract: Hot water heater
Included in the saleMicrowave, gazebo, fridge, stove, pool equipment and accessories, Washer, dryer, freezer, primary bedroom curtains, steel cabinets in the garage
- Included: Microwave, gazebo, fridge, stove, pool equipment and accessories
- Not included: Washer, dryer, freezer, primary bedroom curtains, steel cabinets in the garage
Listing detailsX12394690, Expired, Sep 10, 2025
- MLS® number: X12394690
- Status: Expired
- Listed on: Sep 10, 2025
- Days on market: 91
- Updated: Dec 10, 2025
- Possession: Flexible
- Occupied by: Owner
- Listing brokerage: Century 21 Blue Sky Region Realty Inc., Brokerage
About this home
589 Elmwood Avenue, North Bay (West End), ON P1B 8X8
Welcome to 589 Elmwood Road, a beautifully maintained raised bungalow tucked into the desirable Pinewood neighbourhood in North Bay's sought-after West End. Set on a generous lot, this exceptional home offers a harmonious blend of character, thoughtful updates, and versatile living spaces both inside and out. The main floor features an open-concept layout with a spacious living room, dining area, and kitchen ideal for both daily living and entertaining. The kitchen showcases quality Dowdall cabinets, while the original hardwood flooring throughout the main level adds timeless warmth and charm. Two oversized bedrooms provide ample space and comfort, and the beautifully remodelled four-piece bathroom, completed by Stradwicks in 2022 offers a spa-like experience with its walk-in shower and separate soaker tub. The lower level extends the homes functionality with a large family room, a third bedroom, a full pantry, and a private office with direct walk-out access to the backyard. This configuration lends itself perfectly to comfortable multi-generational living or a future in-law suite. Step outside into your own private retreat. The backyard is a true sanctuary, featuring a sprawling deck built in 2021, an above-ground pool with a brand new liner (2024), and a charming gazebo that invites relaxation and outdoor entertaining in every season. The impressive detached double-car garage measures 16 feet by 35 feet, with soaring 11-foot ceilings, a workbench, WETT-certified wood stove, full electrical wiring, and plenty of space for hobbies, storage, or workshop needs. Additional improvements include all new windows throughout the home in 2019, updated roof shingles in 2024, a high-efficiency furnace installed in 2018, and central air conditioning to keep you cool and comfortable all summer long.589 Elmwood offers a rare opportunity to own a turnkey property in one of North Bays most established and desirable communities. This is more than a home, it's a lifestyle.
Ask about this home
A HOMEH agent will answer your questions about this home.
Around this home
Daily convenience, out of 100, from the distances below
Schools nearby
School rating, out of 10.
Helpful calculators
Your HOMEH agent

"I would see it this week."