

854 Bourke Street
854 Bourke Street
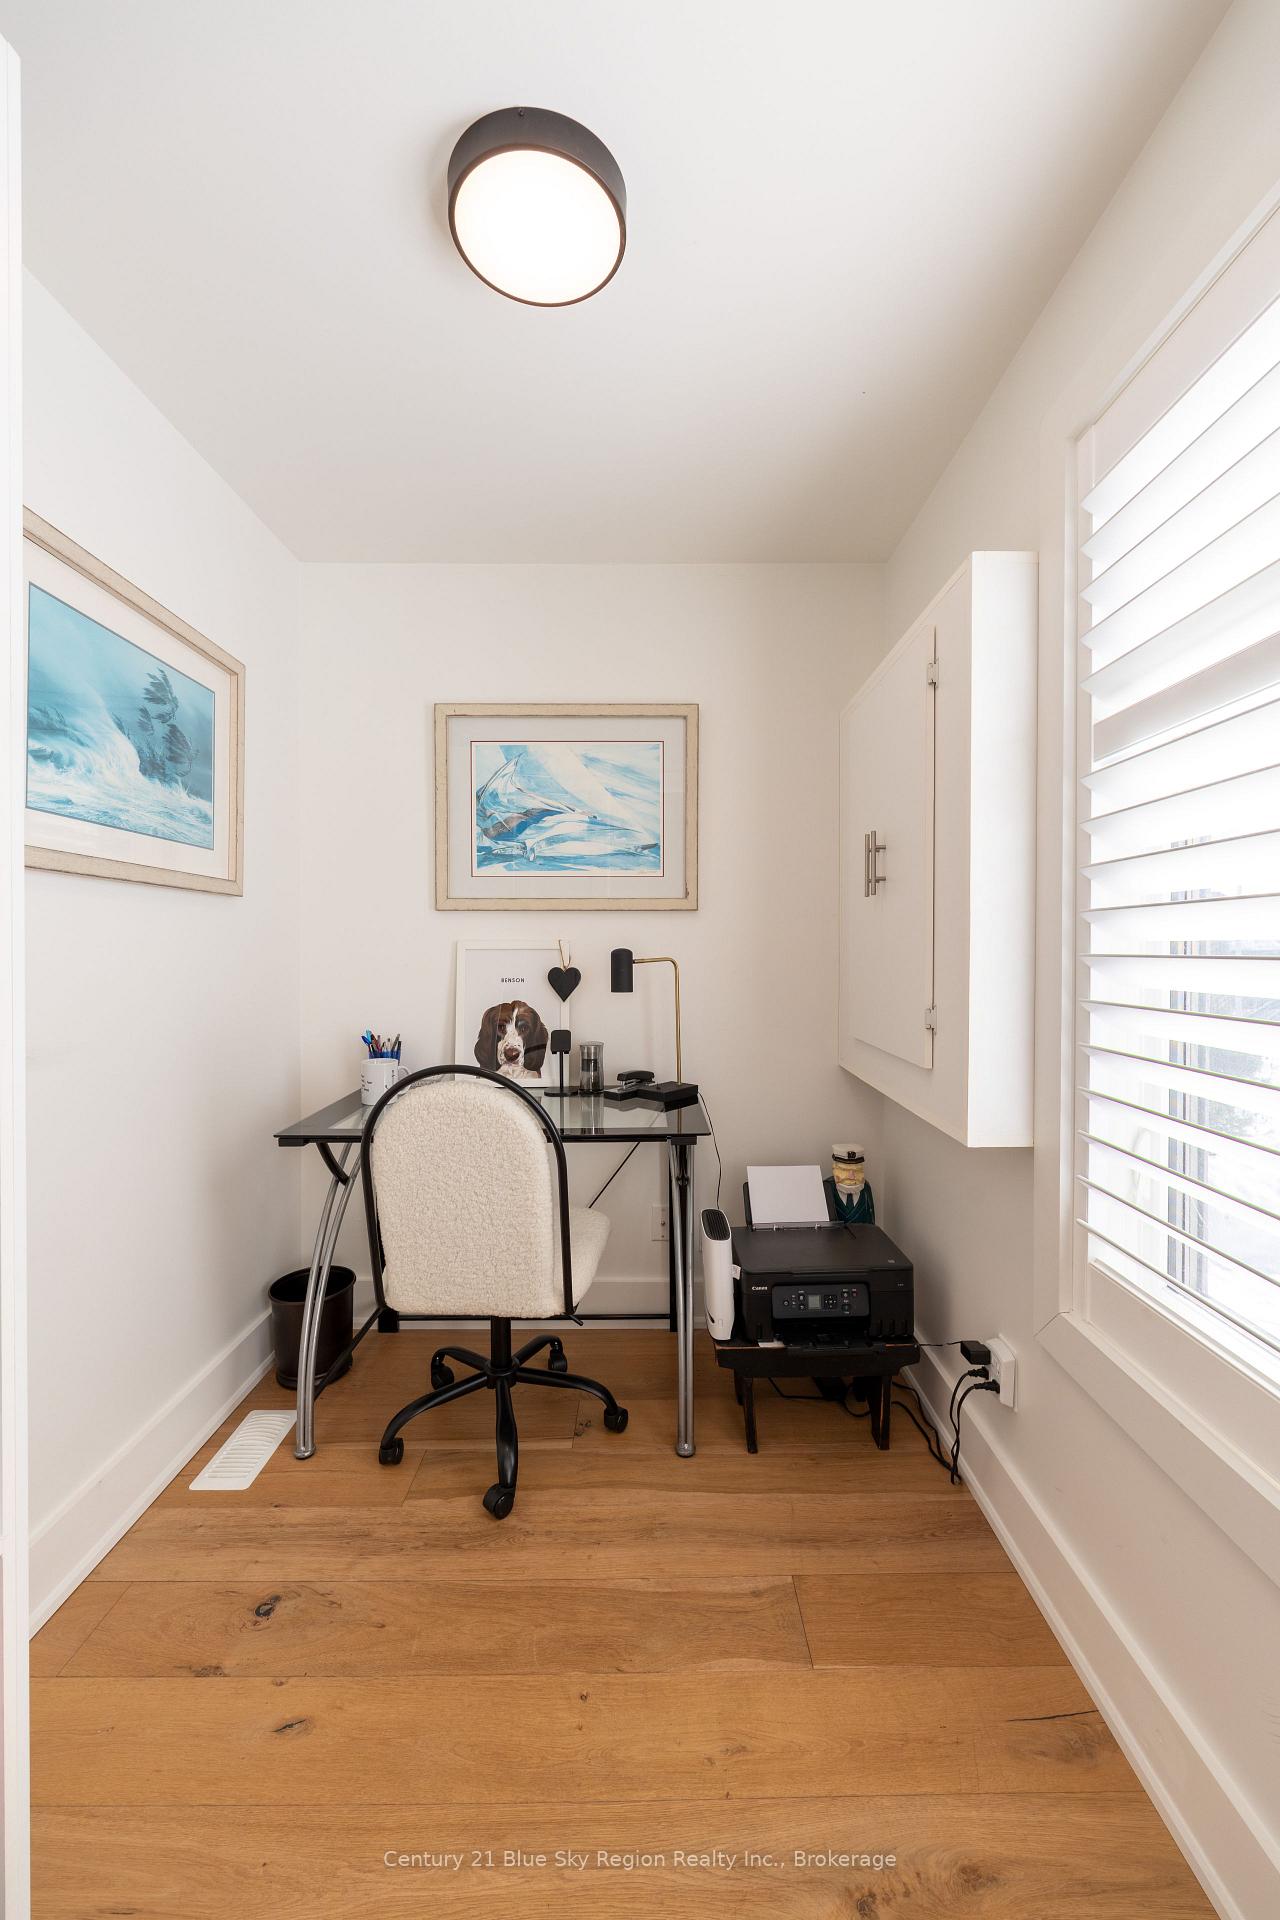 See all 33 photos
Property history
Facts and features
- BasementCrawl space
- Age of home6–15 years
- Water, sewerMunicipal
- HeatingForced air
- Central air
The homeDetached, 2-storey, Age 6–15 years
- Type: Detached
- Style: 2-storey
- Age: 6–15 years
- Living space: 1,500–2,000 sq ft
- Basement: Crawl space
- View: Lake
InsideMain level, Air exchanger, Alarm system, carbon monoxide detectors, smoke detector
- Laundry: Main level
- Features: Air exchanger
- Security: Alarm system, carbon monoxide detectors, smoke detector
- Rooms above ground: 6
- Bedrooms: 3
- Bathrooms: 2
- Kitchens: 1
Outside and lotMetal/steel siding, Asphalt shingle, Poured concrete, slab
- Exterior: Metal/steel siding
- Roof: Asphalt shingle
- Foundation: Poured concrete, slab
- Features: Landscaped, patio, privacy
- Other structures: Fence - full, shed
- Accessibility: 32 inch min doors, hallway width 42 inches or more, open floor plan, roll-in shower
- Size: 30 × 106 ft
Parking2 Parking, Private double
- Spaces: 2 Parking
- Driveway: Private double
Heating, water and powerForced air, gas, Central air, Municipal water
- Heating: Forced air, gas
- Cooling: Central air
- Water: Municipal water
- Sewer: Municipal sewer
- Natural gas: Yes
- Hydro: Yes
- Cable: Available
- Telephone: Available
Costs and taxesTaxes $5,870 a year, HST included in the price, On demand water heater
- Taxes, 2025: $5,870 a year
- HST: HST included in the price
- Rental items: On demand water heater
- Under contract: On demand water heater
Included in the saleAll window coverings and blinds, existing fridge, gas stove, dishwasher, rangehood, washer and dryer, bathroom mirrors.
- Included: All window coverings and blinds, existing fridge, gas stove, dishwasher, rangehood, washer and dryer, bathroom mirrors.
NearbyFenced yard, public transit, school, waterfront
- Close to: Fenced yard, public transit, school, waterfront
Listing detailsX12709372, Sold, Jan 19, 2026
- MLS® number: X12709372
- Status: Sold
- Listed on: Jan 19, 2026
- Days on market: 58
- Updated: Mar 18, 2026
- Possession: Other
- Occupied by: Owner
- Listing brokerage: Century 21 Blue Sky Region Realty Inc., Brokerage
About this home
854 Bourke Street, North Bay (West End), ON P1B 3K6
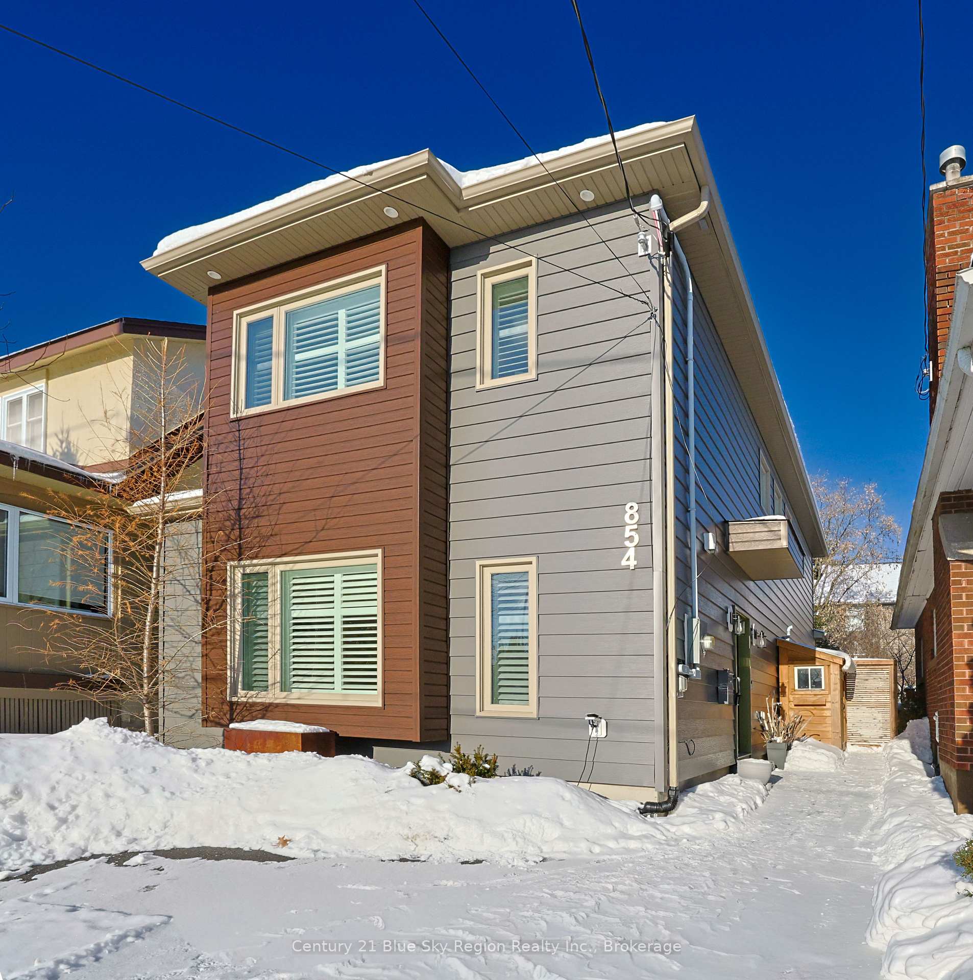
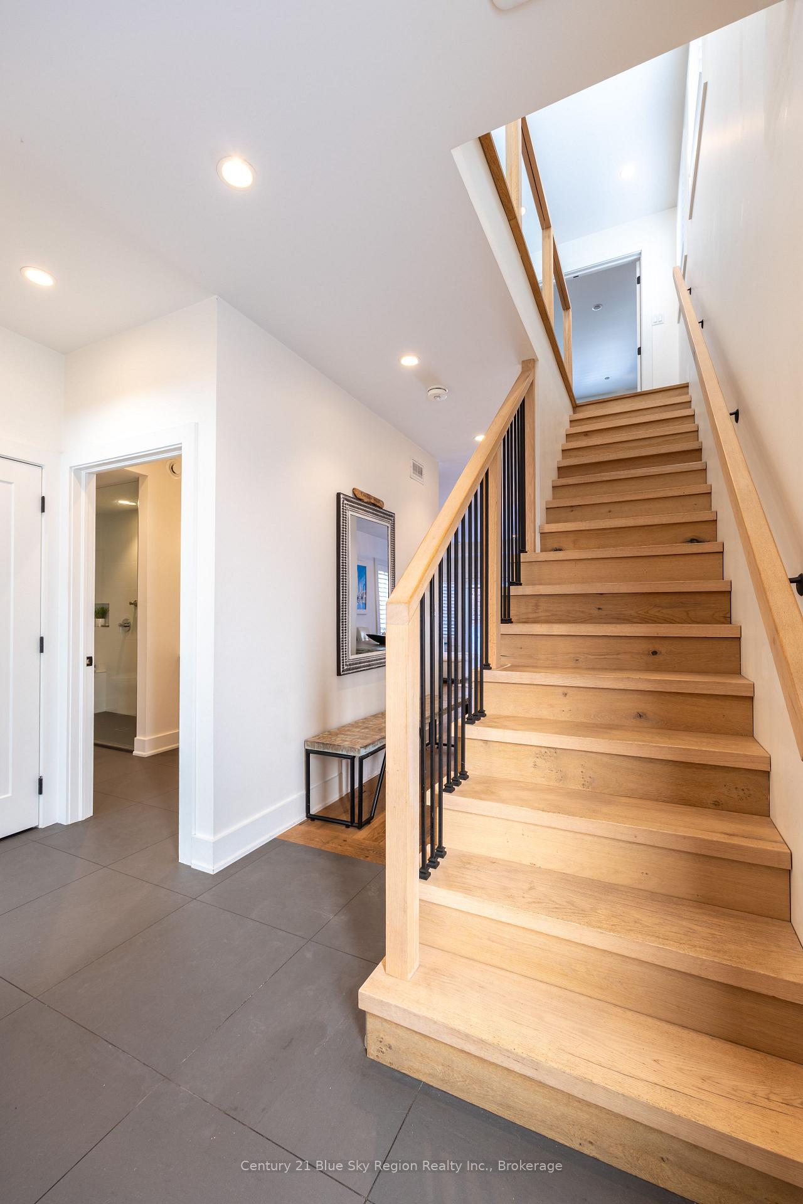
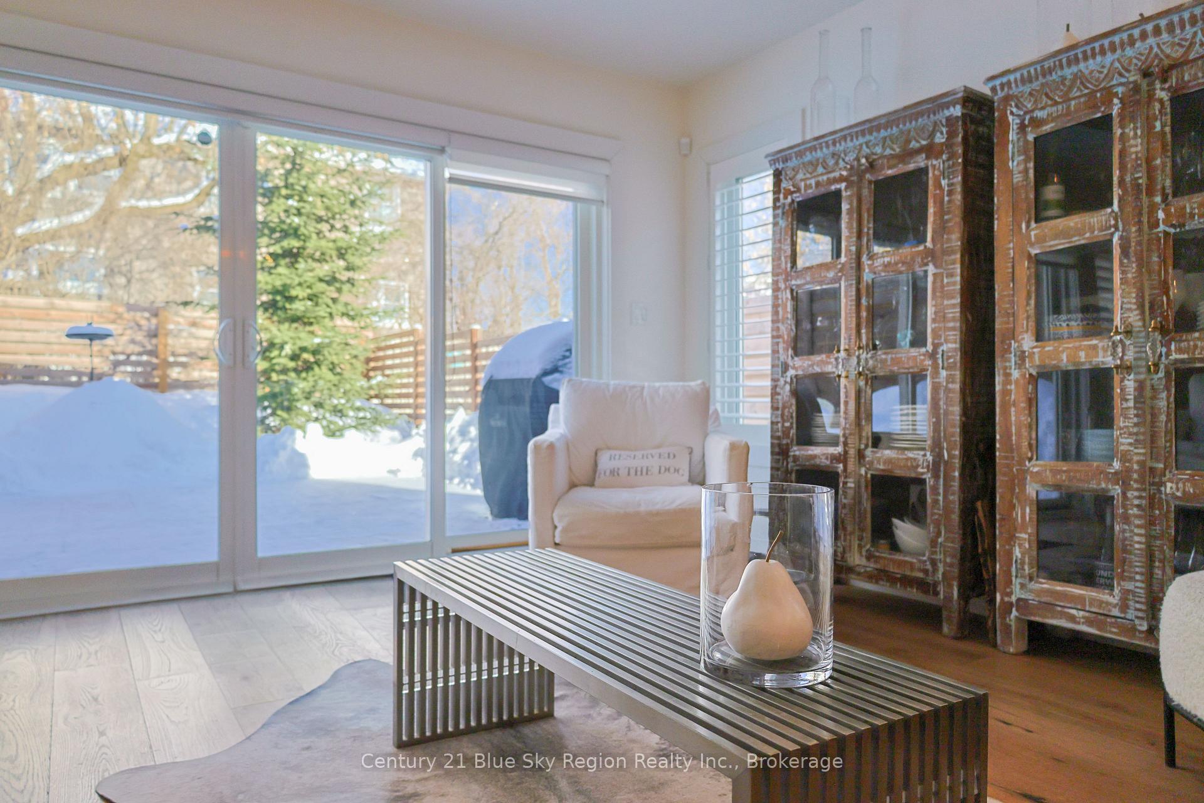
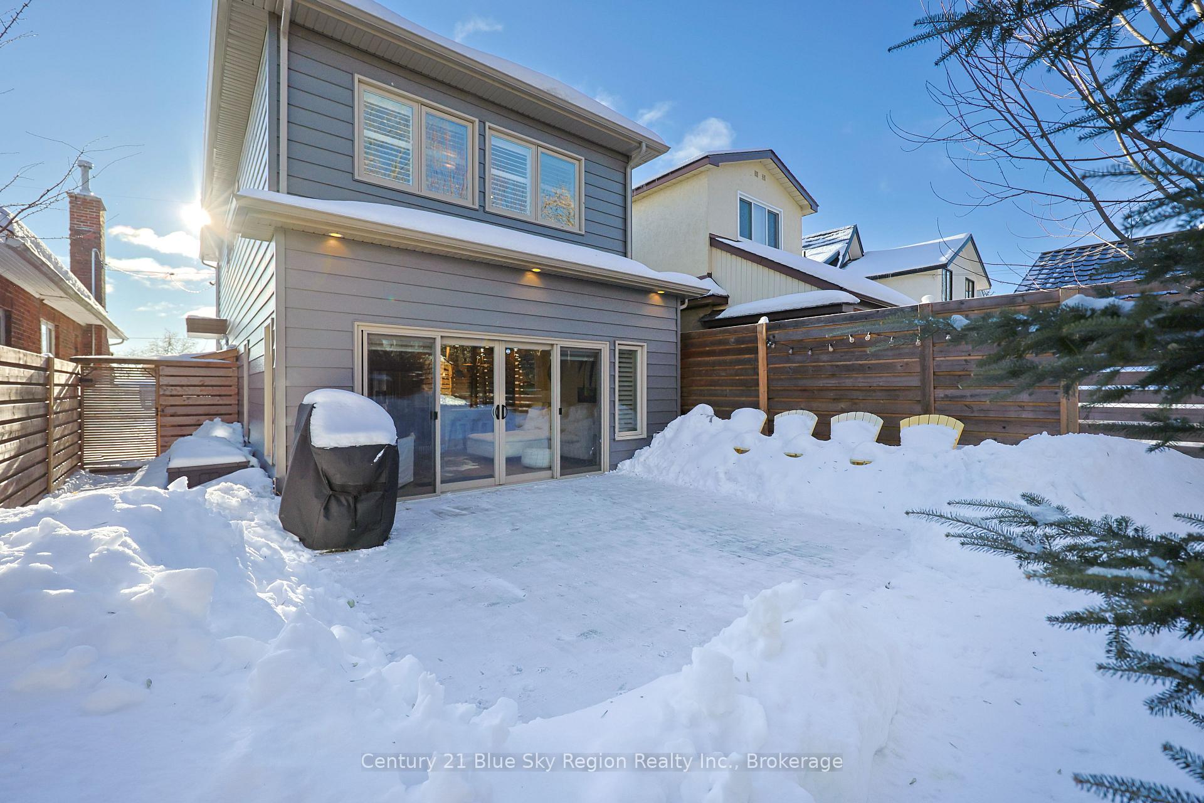
Welcome to this stunning west end gem, built in 2020 by Bay Builders, this elegant 2 storey home features modern and cozy vibes inside and out. The main floor features a beautiful open concept living space with a custom Dowdal kitchen complete with appliance package, quartz counters and bar seating. The bright living/dining area offers plenty of natural light, heated radiant floors throughout the living room and large centre opening patio door accent wall, seamlessly blending indoor & outdoor living with a large patio with BBQ gas line, custom landscaping and fully fenced, making for the ultimate summer oasis. Main floor primary bedroom with walk-in closet and additional 2nd closet. 4pc bathroom with custom walk-in tile shower and dbl vanity as well as main floor laundry and a spacious foyer complete the level. The upper floor features a beautiful custom staircase with glass rail leading to a large family room or bedroom complete with double doors and large closet. The 3rd bedroom offers afternoon sunsets and cozy seasonal lake views along with plenty of closet space. Custom 4 piece bath and storage room with optional laundry hookups. The property is low maintenance inside and out, with durable engineered hardwood flooring and porcelain tile throughout. Forced air gas heating, AC and radiant in-floor heating throughout the living room, combined with modern construction and insulation make for a very efficient home. EV plug and custom California shutters throughout. The exterior is metal siding with a paved double driveway and is beautifully landscaped front and back. Close proximity to area schools, downtown shops and Lake Nipissing waterfront. Enjoy peace of mind in this carefree home. Must be seen in person to be fully appreciated.
Ask about this home
A HOMEH agent will answer your questions about this home.
Around this home
Daily convenience, out of 100, from the distances below
Schools nearby
School rating, out of 10.
Helpful calculators
Your HOMEH agent

"Priced 14% over the Hestimate. I would see it this week."