

782 Ann Street
Detached Sold
1/40782 Ann Street
Detached Sold
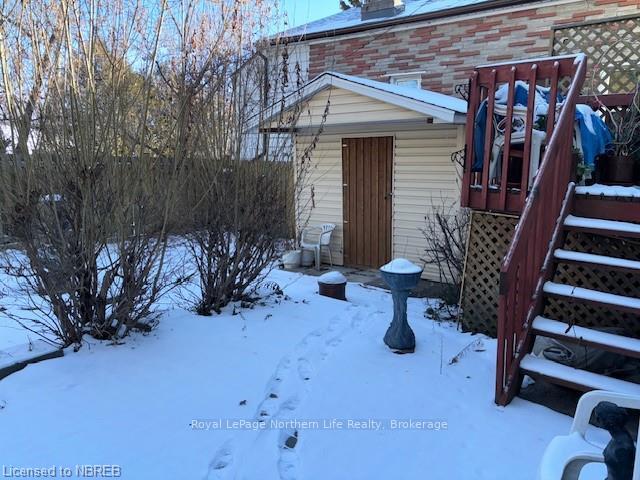 See all 40 photos
Asked for: $359,900Sold Feb 3, 2025
3 Bedrooms
2 Bathrooms
1 Garage
1.1K–1.5K sq.ft
33×81.4 ft
$2,784/yr
Property history
Facts and features
- BasementPart finished
- Age of home31–50 years
- Water, sewerMunicipal
- ExposureEast
The homeDetached, 2-storey, Age 31–50 years
- Type: Detached
- Style: 2-storey
- Age: 31–50 years
- Living space: 1,100–1,500 sq ft
- Basement: Partially finished, partial basement
- Exposure: East
- Waterfront: None
InsideVinyl, Tile, Separate heating controls, sump pump, Rooms above ground 7
- Flooring: Vinyl, Tile
- Features: Separate heating controls, sump pump
- Rooms above ground: 7
- Rooms in the basement: 3
- Bedrooms: 3
- Bathrooms: 2
- Kitchens: 1
Outside and lotBrick, Asphalt shingle, Concrete block
Outside
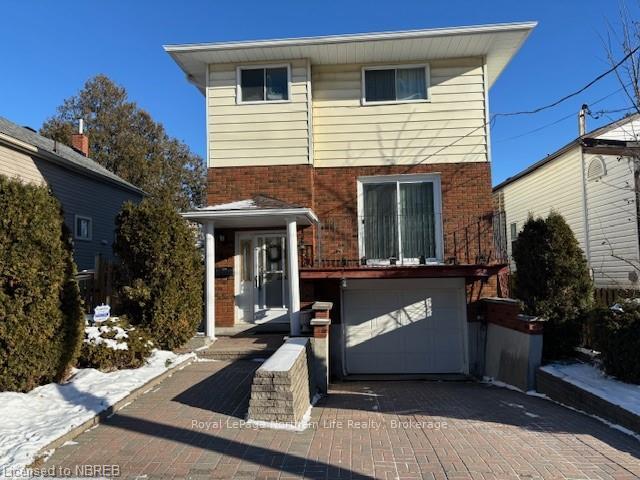
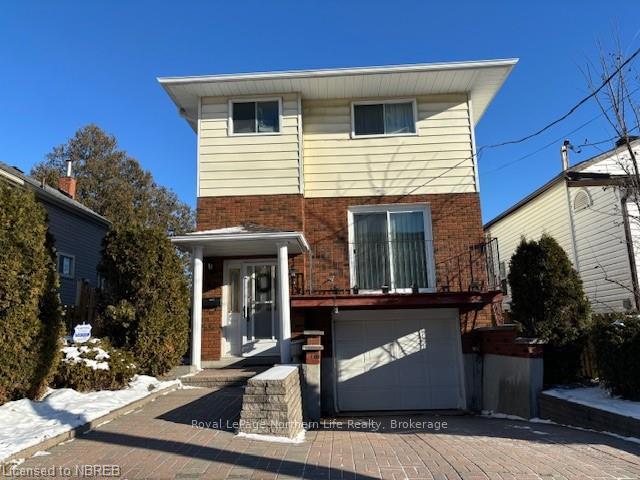
- Exterior: Brick
- Roof: Asphalt shingle
- Foundation: Concrete block
- Size: 33 × 81.4 ft
- Zoning: R3
Parking1 Garage, Attached, Private, other
- Spaces: 1 Garage
- Garage: Attached
- Driveway: Private, other
Heating, water and powerBaseboard, electric, Municipal water, Municipal sewer
- Heating: Baseboard, electric
- Water: Municipal water
- Sewer: Municipal sewer
Costs and taxesTaxes $2,784 a year, Hot water heater
- Taxes, 2024: $2,784 a year
- Under contract: Hot water heater
Included in the saleDryer, freezer, refrigerator, stove, washer
- Included: Dryer, freezer, refrigerator, stove, washer
NearbyHospital, fenced yard
- Close to: Hospital, fenced yard
Listing detailsX11916858, Sold, Jan 10, 2025
- MLS® number: X11916858
- Status: Sold
- Listed on: Jan 10, 2025
- Days on market: 24
- Updated: Feb 3, 2025
- Possession: Flexible
- Occupied by: Owner
- Listing brokerage: Royal LePage Northern Life Realty, Brokerage
About this home
782 Ann Street, North Bay (Central), ON P1B 5L8
Separate Heating ControlsSump PumpHospitalFenced Yard
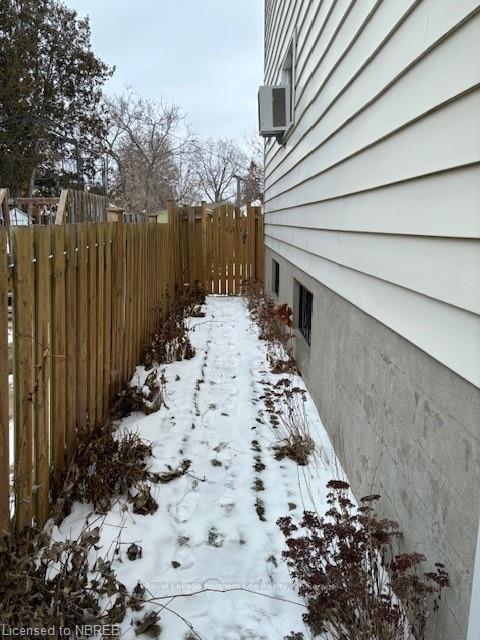
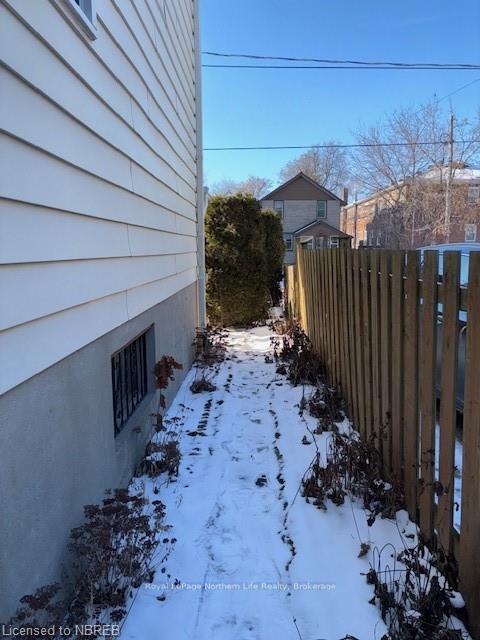
782 Ann Street - Unique home built in 1978, brick & siding 2 storey home. Main floor has spacious living room. Dining room with glass doors to rear deck & balcony off the living room. Kitchen features eat in kitchen with wood cupboards and appliance package fridge & stove. Upper level has 3 bedrooms and 1-3 pc bath updated with large shower. Basement has rec room, laundry, 1-2 pc bath and door to single built in garage. Totally fenced year yard with storage shed. Single interlocking driveway. Listed at $359,900
Read more
Ask about this home
A HOMEH agent will answer your questions about this home.
Ask a question
Thinking of selling your home?See what your home is worth today.
Around this home
Algonquin Ave to High Street to Ann Street going North on right hand side of Ann St.
Errands
Parks
Schools
Daily convenience, out of 100, from the distances below
ParkKings Park · 2 within 1 km6 min walk344 m
GroceryOn the Run5 min walk330 m
SchoolSt Hubert Separate School6 min walk390 m
PharmacyPharmasave8 min walk496 m
Cafés & foodTim Hortons · 11 within 1 km6 min walk341 m
Gym & rec centreYMCA of North Bay24 min walk1.4 km
WalkDriveStraight-line distance, open map data
Grocery0.3 km
Park0.3 km
Coffee0.3 km
Dining0.6 km
Gym1.5 km
Schools nearby
School rating, out of 10.
St Hubert Separate Schoolelementary · Private · 0.4 km
3.2/10Low
École secondaire catholique Algonquinsecondary · Private · 0.5 km
3.1/10Low
Mother St. Bride Care & Treatmentelementary · Public · 0.5 km
—
Contact agent
Helpful calculators
Mortgage
Affordability
Closing costs
Land transfer tax
Property tax
Down payment
CMHC insurance
Stress test
Cashback Rebate
Your HOMEH agent

KimHOMEH agent · North Bay
"I would see it this week."
Ask Kim