

1061 Clarence Street
1061 Clarence Street
 See all 40 photos
Property history
Facts and features
- BasementWalk-up
- Age of home51–99 years
- Water, sewerMunicipal
- Lot shapeRectangular
- Hardwood floors
- Fireplace
- Central air
The homeLink, Bungalow, Age 51–99 years
- Type: Link
- Style: Bungalow
- Age: 51–99 years
- Living space: 1,500–2,000 sq ft
- Basement: Finished, walk-up
InsideFireplace Yes, family room, natural gas, Hardwood, Tile, Vinyl, Lower level
- Fireplace: Yes, family room, natural gas
- Flooring: Hardwood, Tile, Vinyl
- Laundry: Lower level
- Features: Auto garage door remote, in-law capability, primary bedroom - main floor
- Security: Carbon monoxide detectors, smoke detector
- Rooms above ground: 12
- Bedrooms: 4
- Bathrooms: 2
- Kitchens: 1
- Family room: Yes
Outside and lotBrick, vinyl siding, Asphalt shingle, Concrete block
- Exterior: Brick, vinyl siding
- Roof: Asphalt shingle
- Foundation: Concrete block
- Features: Porch, landscaped, deck
- Other structures: Garden shed
- Size: 75 × 100 ft
- Shape: Rectangular
- Zoning: RM3
Parking1 Garage, Attached, Rv/truck, private double
- Spaces: 1 Garage
- Garage: Attached
- Driveway: Rv/truck, private double
Heating, water and powerForced air, gas, Central air, Municipal water
- Heating: Forced air, gas
- Cooling: Central air
- Water: Municipal water
- Sewer: Municipal sewer
- Natural gas: Yes
- Hydro: Yes
- Cable: Yes
- Telephone: Yes
Costs and taxesTaxes $4,404 a year, HST included in the price, Hot water tank
- Taxes, 2024: $4,404 a year
- HST: HST included in the price
- Rental items: Hot water tank
- Under contract: Hot water heater
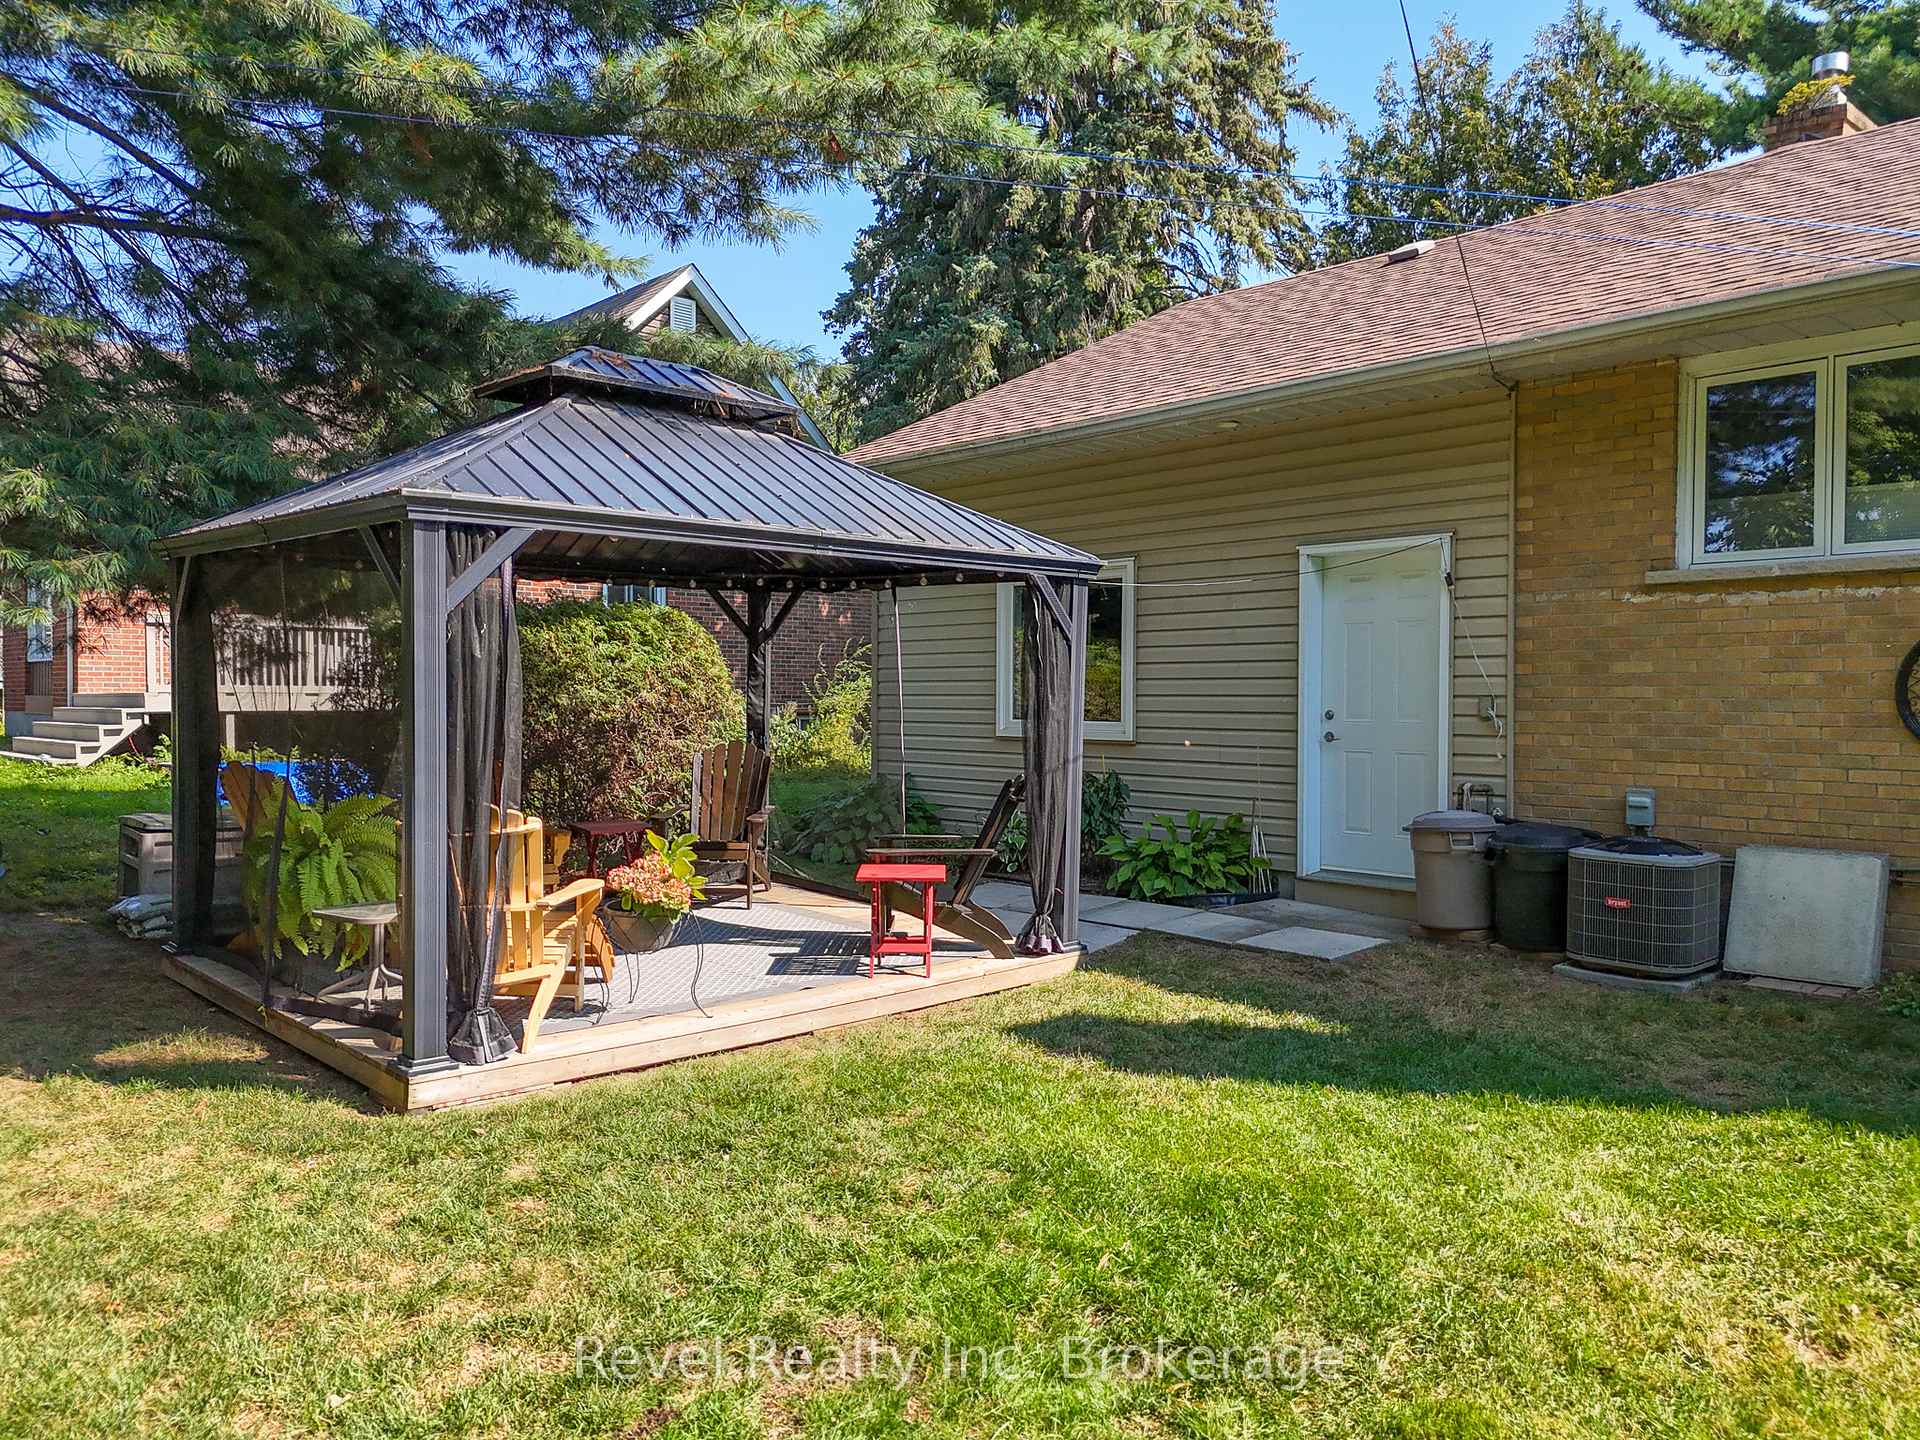
Included in the saleFridge, induction stove, dishwasher, wine fridge and bar fridge, stools, gazebo, all window coverings, Washer, dryer, upright freezer in laundry room, 5 x l-bracket shelves and 3 fixed cabinets in garage
- Included: Fridge, induction stove, dishwasher, wine fridge and bar fridge, stools, gazebo, all window coverings
- Not included: Washer, dryer, upright freezer in laundry room, 5 x l-bracket shelves and 3 fixed cabinets in garage
NearbySchool, school bus route, wooded/treed, waterfront, public transit, park
- Close to: School, school bus route, wooded/treed, waterfront, public transit, park
Listing detailsX11941460, Sold, Jan 27, 2025
- MLS® number: X11941460
- Status: Sold
- Listed on: Jan 27, 2025
- Days on market: 11
- Updated: Feb 7, 2025
- Possession: 2025-04-30 / April 30, 2025
- Occupied by: Owner
- Listing brokerage: Revel Realty Inc. Brokerage
About this home
1061 Clarence Street, North Bay (West End), ON P1B 3W1
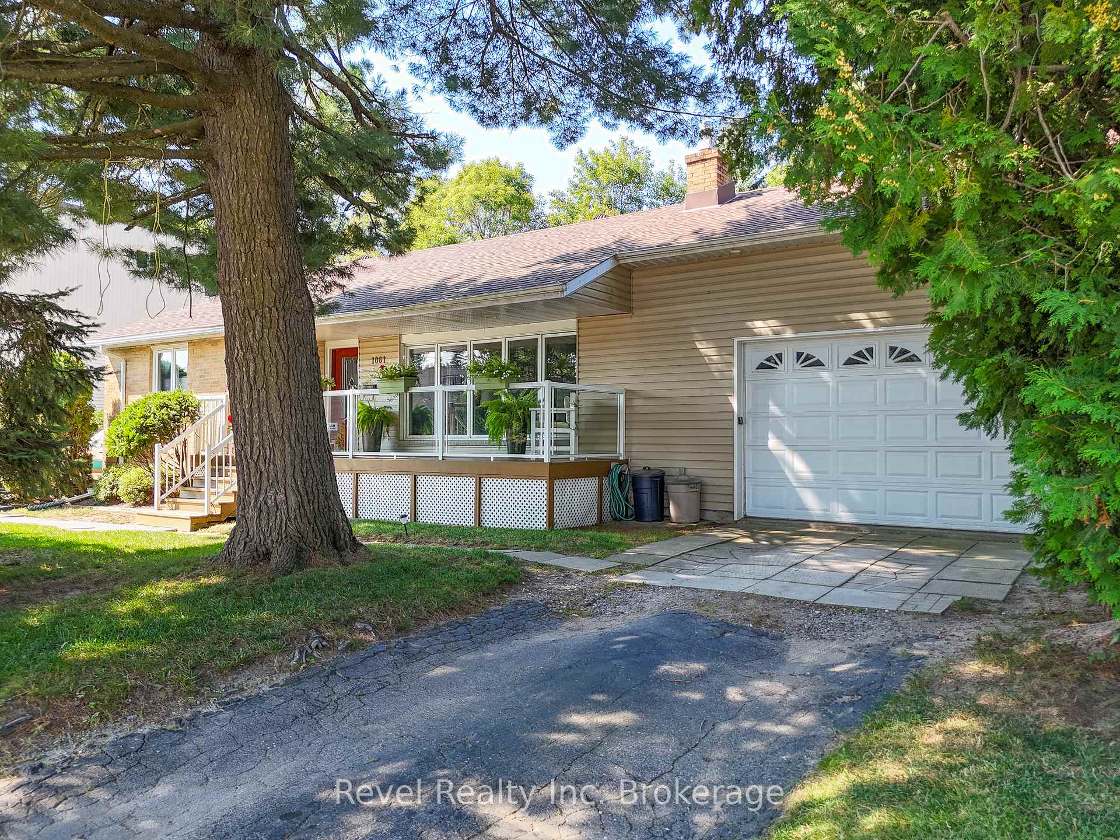
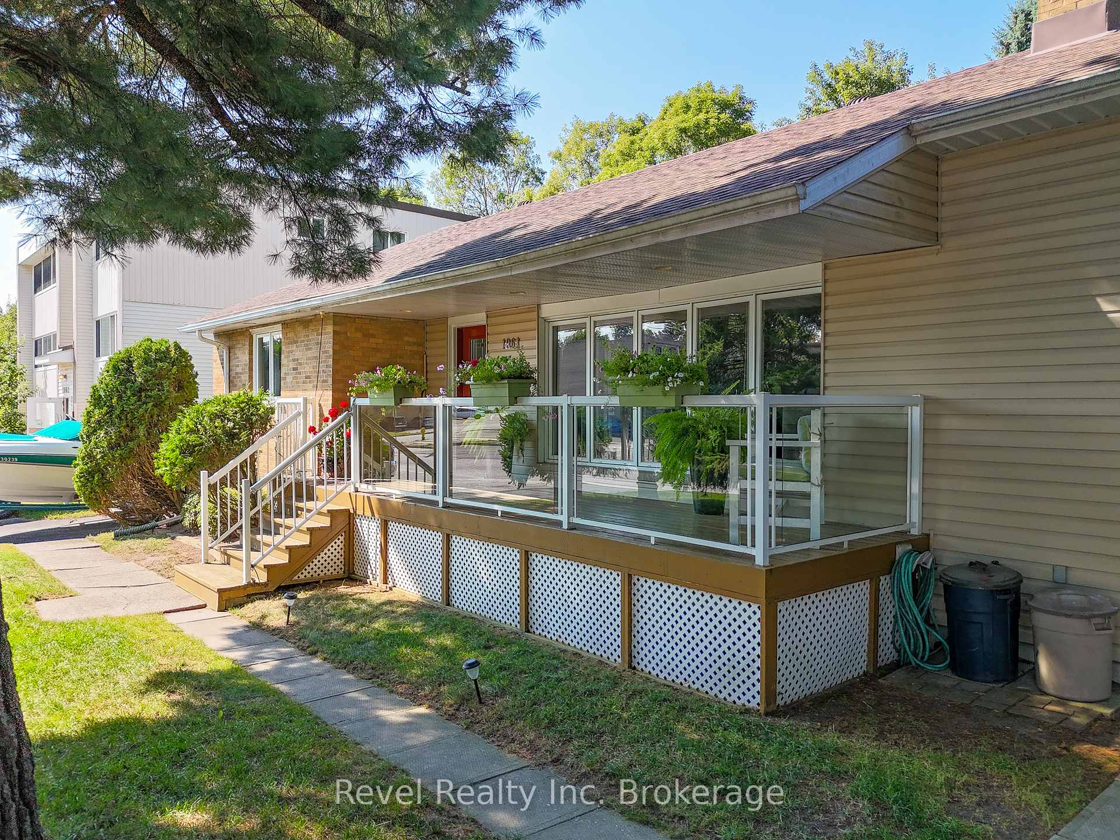
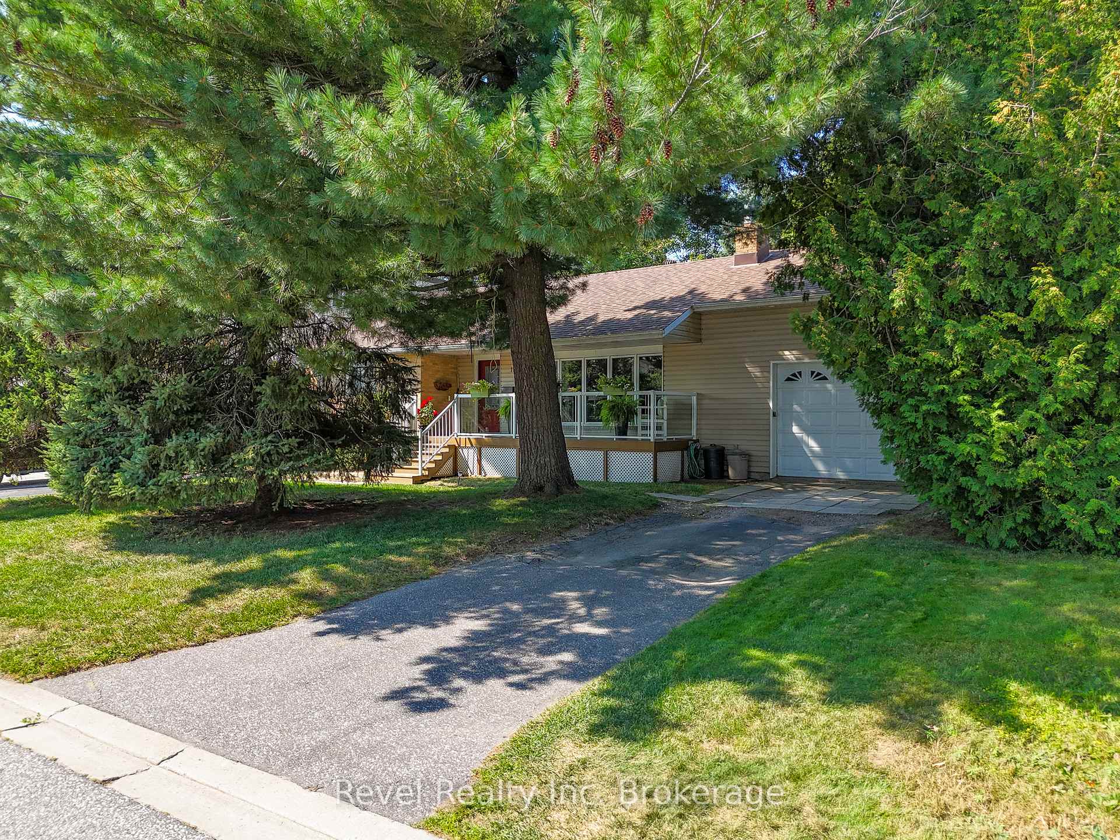
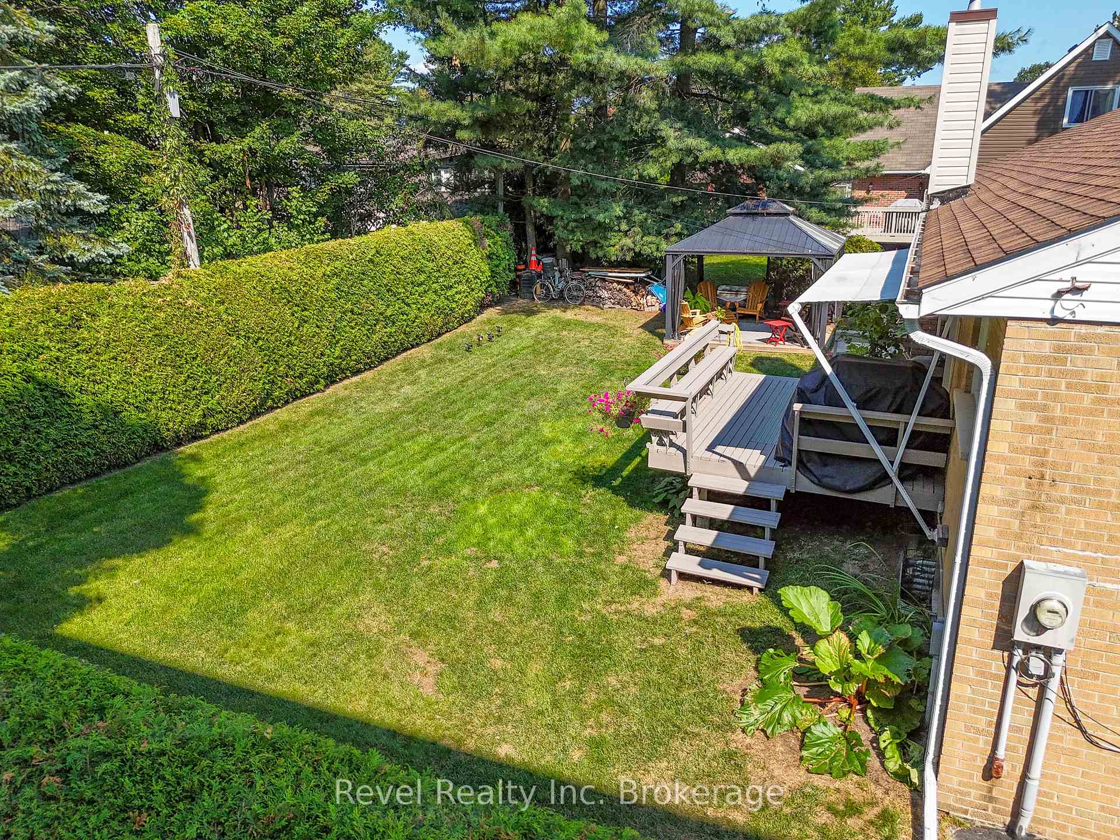
In the heart of Pinewood is this family bungalow exuding pride of ownership throughout with numerous features you are sure to love including the large covered front porch, the immense white pine giving privacy to the front lot, the remodelled family room with a wet bar, and more. This 3+1 bedroom home features a conventional layout with a large living/dining room, an updated kitchen with plenty of storage, a 4-PC bathroom, and 3 bedrooms, one used as an office with sliding doors to your back deck. There is a side entrance from the kitchen to another small deck and a second driveway. The lower level has been completely renovated and features the open concept family room and entertaining wet bar, a hobby corner, a 4th bedroom with a walk-in closet, a 3-PC bath, and the mechanical room functions as a mud room with a walk-up to the 1.5 car garage. The yard is private with cedar hedging at the back, and there is plenty of parking with a driveway on each side of the home. Exceptional family home as it is walking distance to elementary and secondary schools, the waterfront and downtown North Bay.
Ask about this home
A HOMEH agent will answer your questions about this home.
Around this home
Daily convenience, out of 100, from the distances below
Schools nearby
School rating, out of 10.
Helpful calculators
Your HOMEH agent

"I would see it this week."