

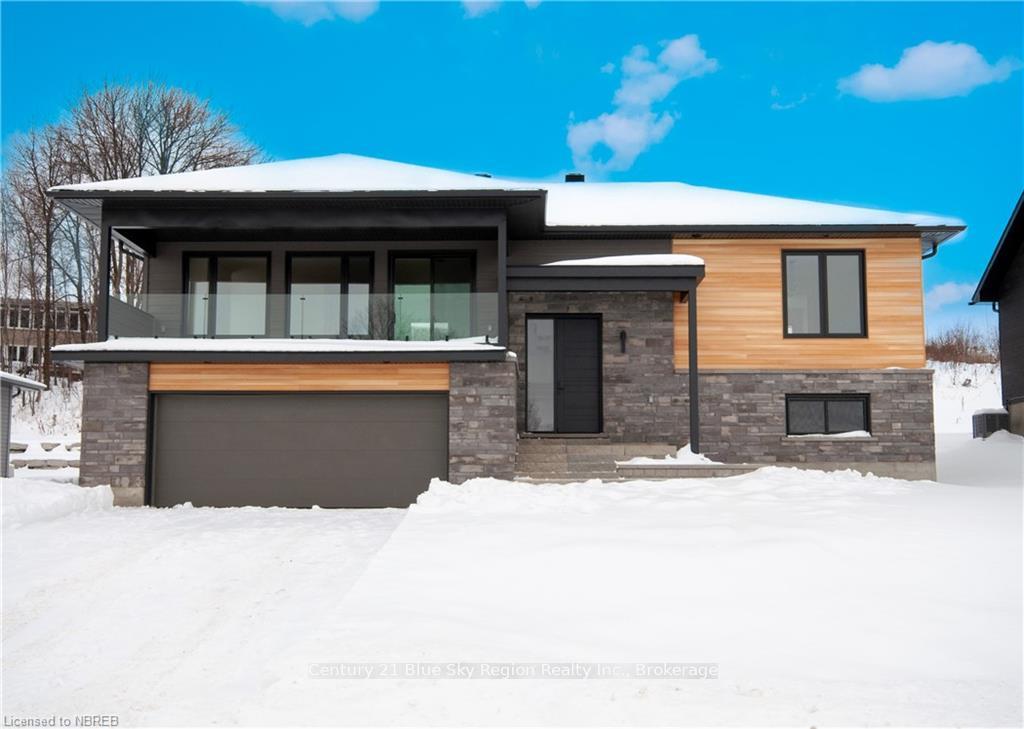
29 Kenreta Drive
29 Kenreta Drive
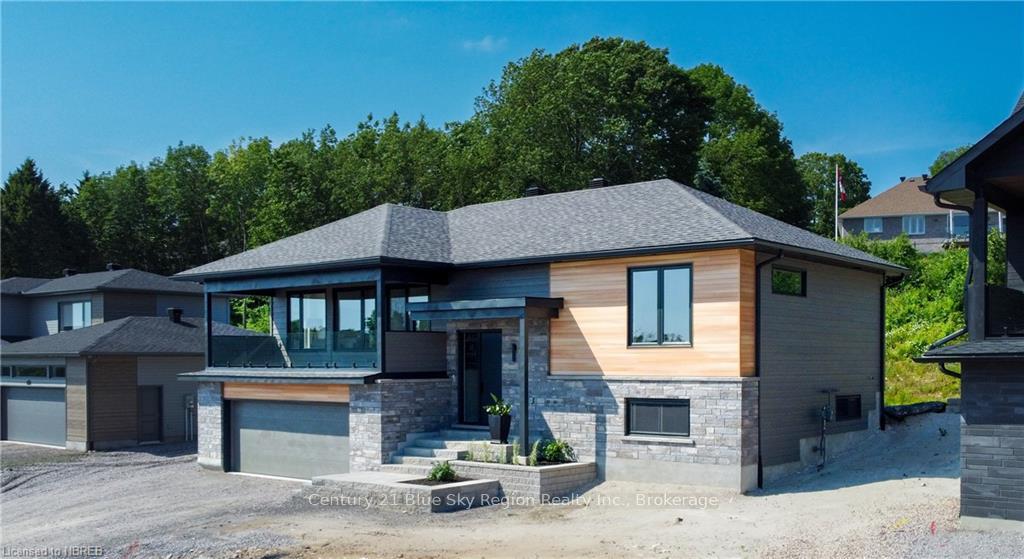
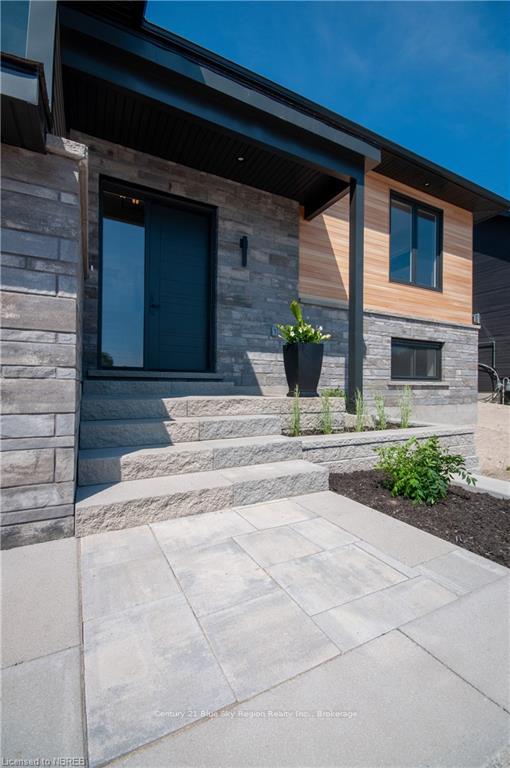
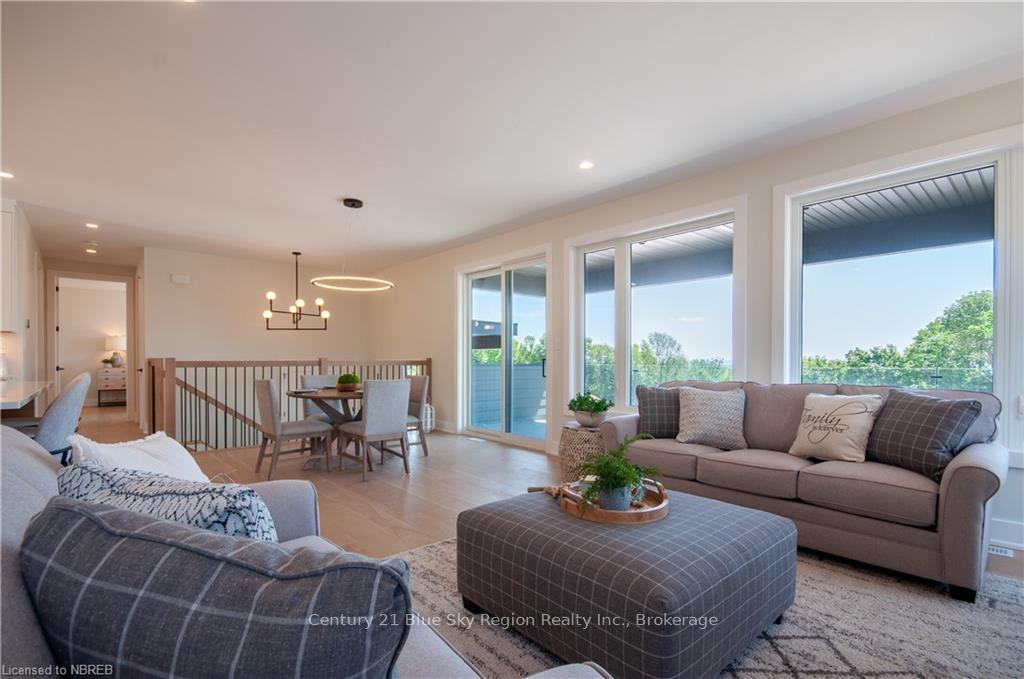
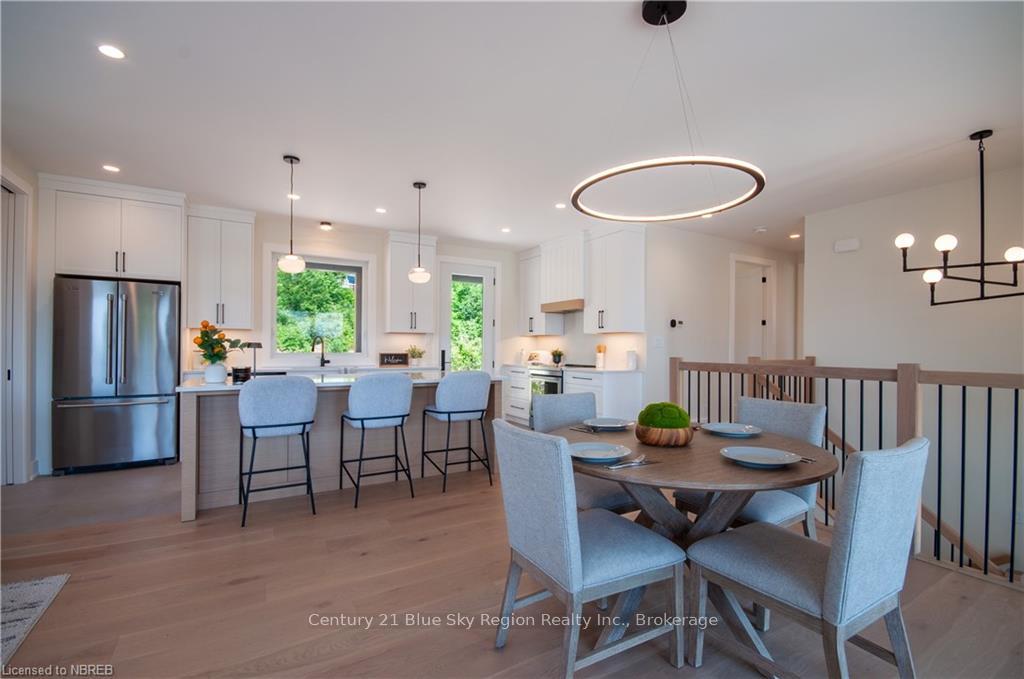 See all 40 photos
Property history
Facts and features
- BasementPart finished
- Age of home0–5 years
- Water, sewerMunicipal
- ExposureNorth
- Second kitchen
- Fireplace
- Central air
The homeDetached, Bungalow-raised, Age 0–5 years
- Type: Detached
- Style: Bungalow-raised
- Age: 0–5 years
- Living space: 1,100–1,500 sq ft
- Basement: Finished, partial basement
- Exposure: North
- View: City, lake
- Waterfront: None
InsideFireplace Yes, living room, Ventilation system, water meter, air exchanger, Carbon monoxide detectors, smoke detector
- Fireplace: Yes, living room
- Features: Ventilation system, water meter, air exchanger
- Security: Carbon monoxide detectors, smoke detector
- Rooms above ground: 8
- Rooms in the basement: 7
- Bedrooms: 2 + 1 in the basement
- Bathrooms: 3
- Kitchens: 2
Outside and lotMetal/steel siding, wood, Asphalt shingle, Insulated concrete form
- Exterior: Metal/steel siding, wood
- Roof: Asphalt shingle
- Foundation: Insulated concrete form
- Features: Year round living
- Size: 75.4 × 188 ft
- Zoning: R1
Parking2 Garage, Attached, Private double, other
- Spaces: 2 Garage
- Garage: Attached
- Driveway: Private double, other
Heating, water and powerForced air, gas, Central air, Municipal water
- Heating: Forced air, gas
- Cooling: Central air
- Water: Municipal water
- Sewer: Municipal sewer
- Natural gas: Yes
- Hydro: Yes
- Telephone: Yes
Included in the saleCarbon monoxide detector, smoke detector
- Included: Carbon monoxide detector, smoke detector
NearbyGolf
- Close to: Golf
Listing detailsX11915735, Sold, Jan 9, 2025
- MLS® number: X11915735
- Status: Sold
- Listed on: Jan 9, 2025
- Days on market: 29
- Updated: Feb 7, 2025
- Possession: Immediate
- Occupied by: Vacant
- Listing brokerage: Century 21 Blue Sky Region Realty Inc., Brokerage
About this home
29 Kenreta Drive, North Bay (Airport), ON P1C 0A5
This new spacious and well-designed custom built bungalow by Bay Builders with Tarion Warranty is located on a quiet street in one of North Bays newest and sought after developments in the beautiful Airport Hill subdivision. The home features 2400 sf of living space with above average finishes with 3 bedrooms, 3 full bathrooms, attached insulated double car garage and 9 ceilings on both floors. Main floor features an open concept living area with a large custom Dowdal kitchen complete with quartz counters and large island with bar seating. Bright living room with gas fireplace and engineered hardwood floors with access to the covered balcony with S/W exposure and partial city and Lake Nipissing water views! Main floor primary bedroom with private 4pc en-suite with custom cabinetry complete with stand alone soaker tub and walk-in shower, as well as a walk-in closet. Spacious 2nd bedroom, 4pc bath and laundry room complete the main floor. The lower level offers a large family room, 3rd bedroom, 3pc bath, mudroom with large closet leading to the attached garage with large mechanical/storage room. The exterior is low maintenance and features a landscaped front entry, as well as a covered back porch off of the kitchen overlooking the backyard. Located in close proximity to Laurentian Ski Hill, North Bay Golf & Country Club, airport, walking & biking trails and minutes to downtown. Come see this beautiful home for yourself today!
Ask about this home
A HOMEH agent will answer your questions about this home.
Around this home
Daily convenience, out of 100, from the distances below
Schools nearby
School rating, out of 10.
Helpful calculators
Your HOMEH agent

"I would see it this week."