

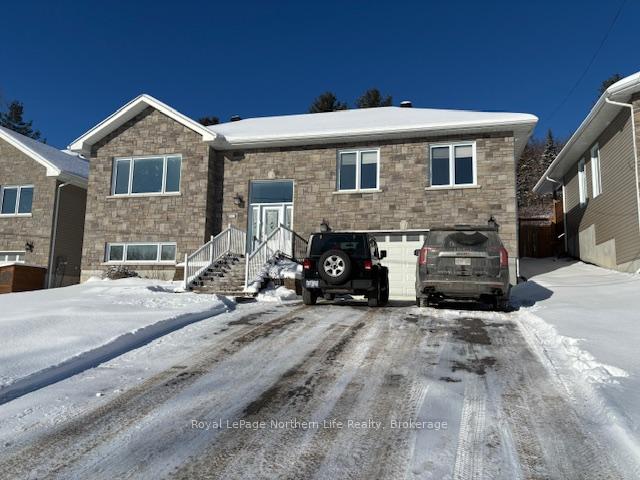
336 Golf Club Road S
336 Golf Club Road S
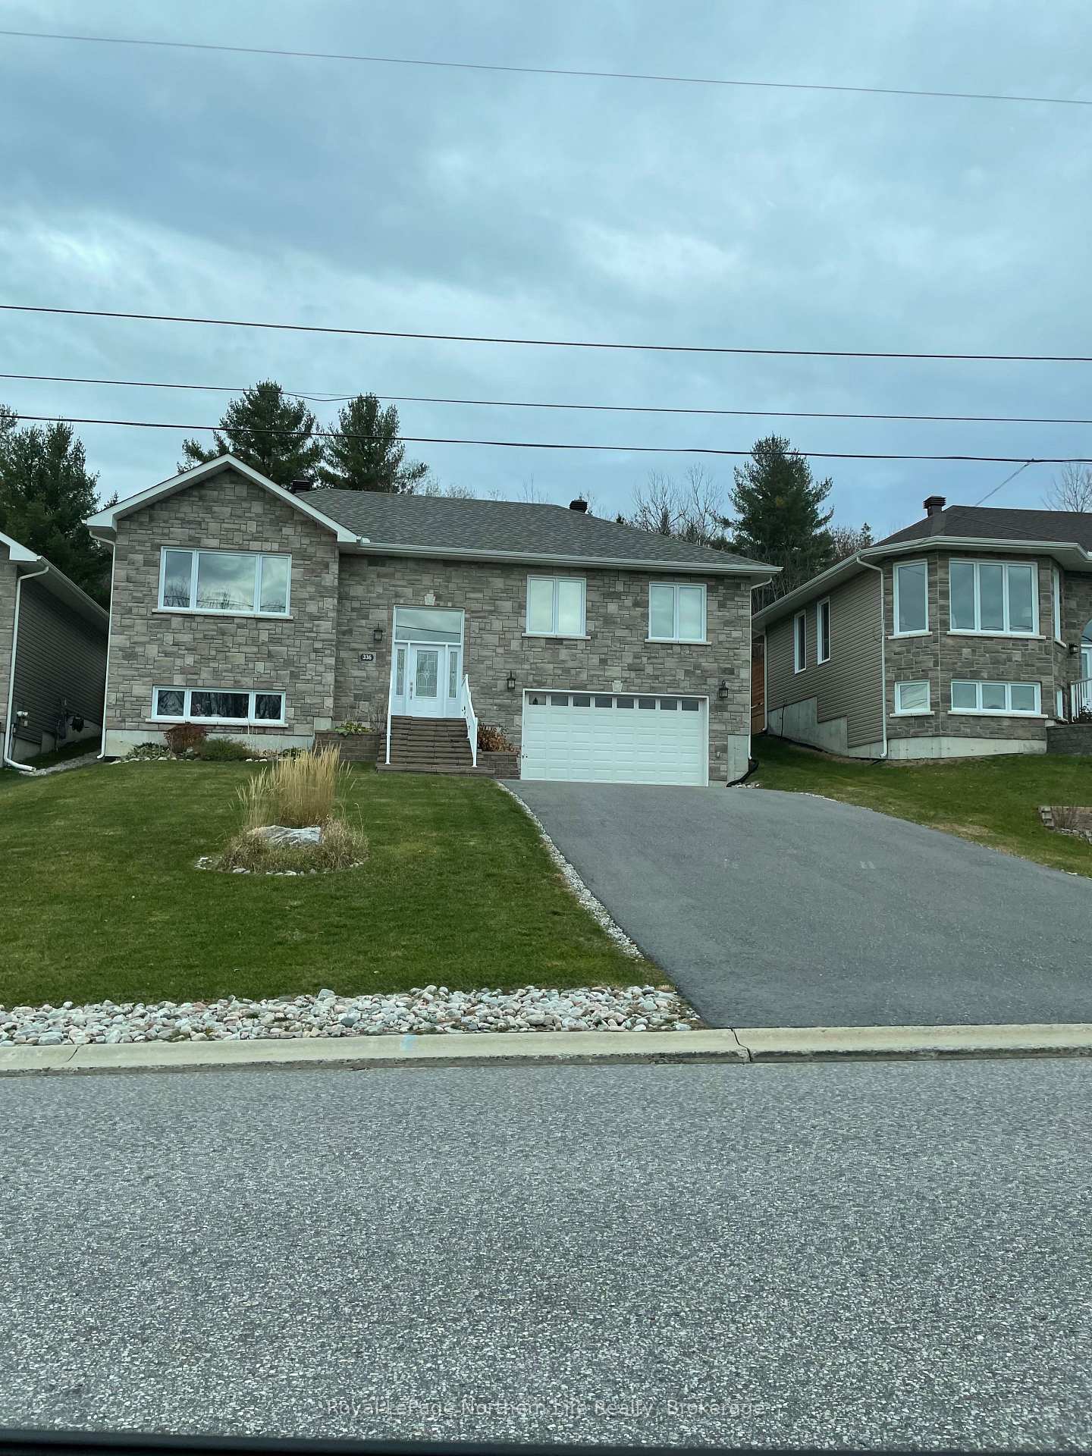
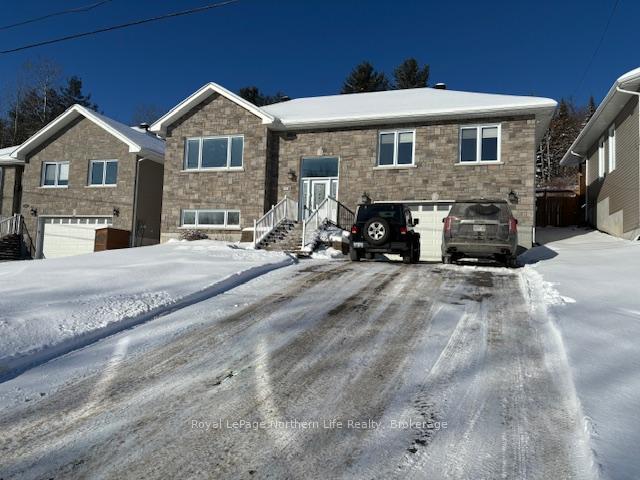
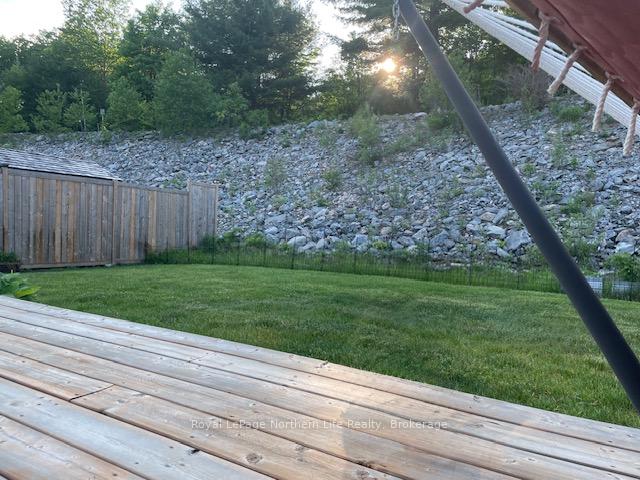
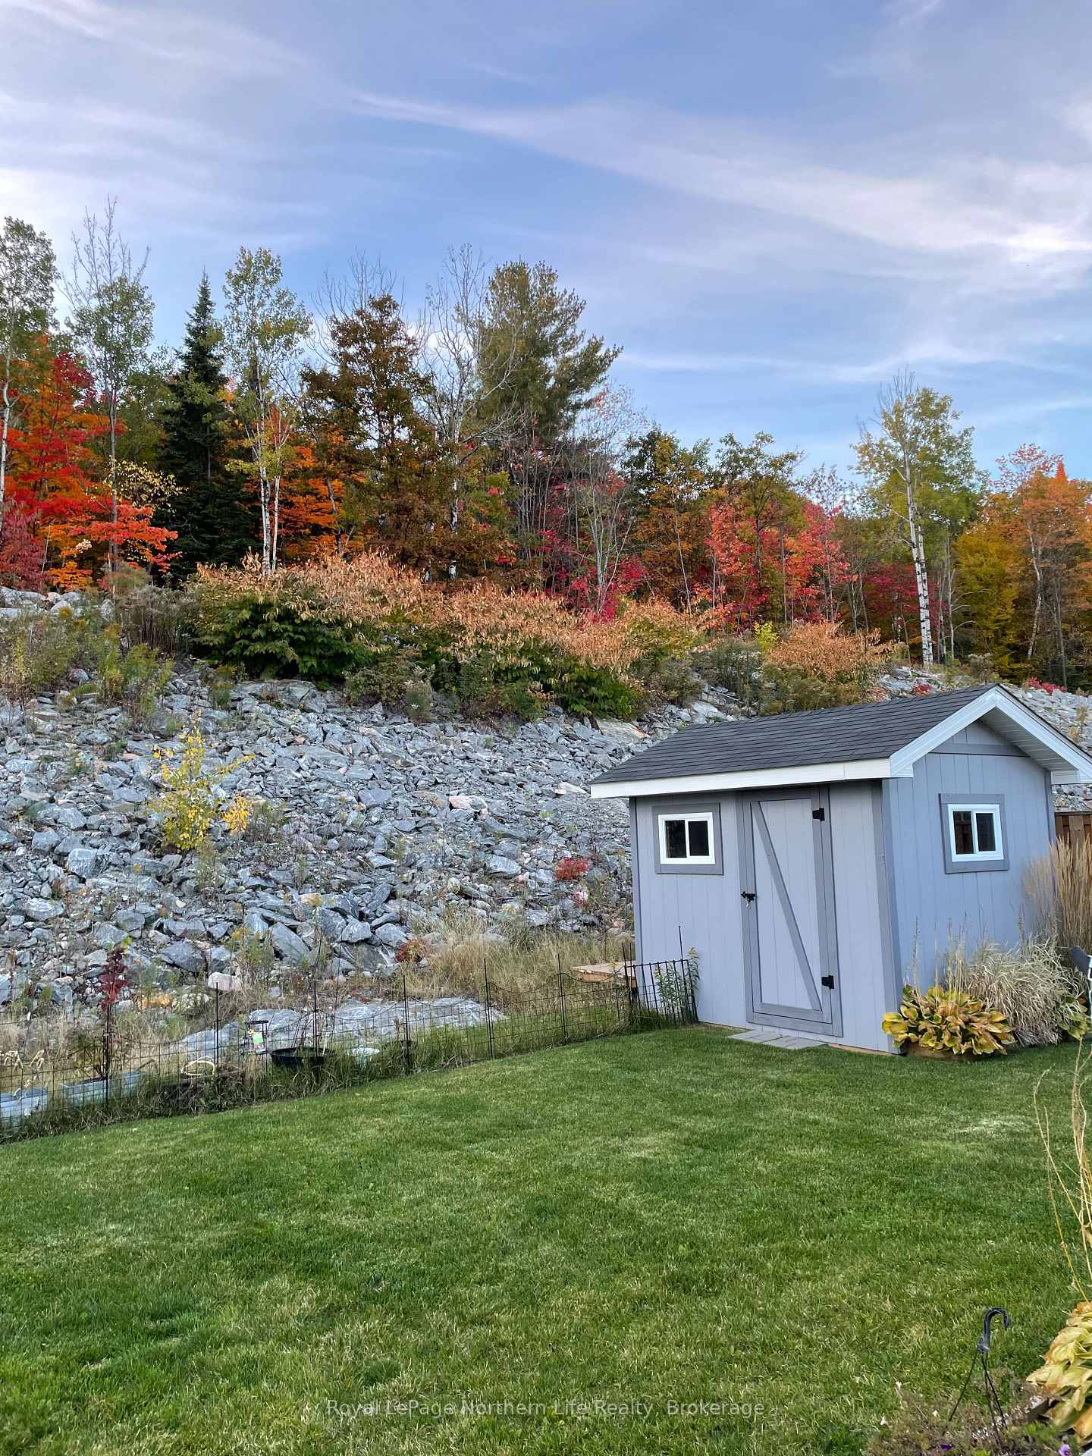 See all 40 photos
Property history
Facts and features
- BasementPart finished
- Age of home6–15 years
- Water, sewerMunicipal
- Lot shapeRectangular
- Fireplace
- Central air
The homeDetached, Bungalow-raised, Age 6–15 years
- Type: Detached
- Style: Bungalow-raised
- Age: 6–15 years
- Living space: 1,500–2,000 sq ft
- Basement: Finished, partial basement
InsideFireplace Yes, electric, Lower level, Air exchanger, auto garage door remote, carpet free, central vacuum, floor drain, water meter
- Fireplace: Yes, electric
- Laundry: Lower level
- Features: Air exchanger, auto garage door remote, carpet free, central vacuum, floor drain, water meter
- Rooms above ground: 3
- Rooms in the basement: 2
- Bedrooms: 3
- Bathrooms: 3
- Kitchens: 1
Outside and lotStone, vinyl siding, Asphalt shingle, Poured concrete
- Exterior: Stone, vinyl siding
- Roof: Asphalt shingle
- Foundation: Poured concrete
- Features: Deck, landscaped, lawn sprinkler system, privacy, year round living
- Other structures: Garden shed
- Size: 60.8 × 183 ft
- Shape: Rectangular
- Zoning: R1
Parking2 Garage, Built-in, Private double
- Spaces: 2 Garage
- Garage: Built-in
- Driveway: Private double
Heating, water and powerForced air, gas, Central air, Municipal water
- Heating: Forced air, gas
- Cooling: Central air
- Water: Municipal water
- Sewer: Municipal sewer
- Natural gas: Yes
- Hydro: Yes
- Cable: Yes
- Telephone: Yes
Costs and taxesTaxes $7,300 a year, HST included in the price, Hot water tank
- Taxes, 2024: $7,300 a year
- HST: HST included in the price
- Rental items: Hot water tank
- Under contract: Hot water tank-gas
Included in the saleFridge in kitchen, stove, dishwasher all 2018. new microwave 2022. fridge in rec room, washer & dryer. central vac and accessories. 3 bar stools at center island, garage heater, shed.
- Included: Fridge in kitchen, stove, dishwasher all 2018. new microwave 2022. fridge in rec room, washer & dryer. central vac and accessories. 3 bar stools at center island, garage heater, shed.
NearbyArts centre, hospital, golf, skiing, sloping
- Close to: Arts centre, hospital, golf, skiing, sloping
Listing detailsX11935074, Sold, Jan 22, 2025
- MLS® number: X11935074
- Status: Sold
- Listed on: Jan 22, 2025
- Days on market: 20
- Updated: Feb 11, 2025
- Possession: 2025-03-28 / March 28, 2025
- Occupied by: Owner
- Listing brokerage: Royal LePage Northern Life Realty, Brokerage
About this home
336 Golf Club Road S, North Bay (Airport), ON P1B 0E8
336 Golf Club Rd - Built in 2018 this 1608 sq' Bungalow on main level features hardwood floors, open concept with vaulted ceilings in living room, kitchen with center island, granite counters, full stainless steel appliance package and tile back splash. Dining room area has glass doors to 400 sq' deck and fully fenced yard backing onto green space to trails. 3 spacious bedrooms, master has walk-in closet, and 5 pc en-suite with tile floors. Also main floor 4 pc bath. Lower level has large family room 28'x16' with built in electric fireplace, bookcases and wall feature bar area with sink and fridge for family gatherings. A third bath in lower level with custom shower and separate laundry and furnace room. Upgraded floorings, tile, lighting, central air, gas heat, paved drive and oversized built in garage. Listed at $739,900
Ask about this home
A HOMEH agent will answer your questions about this home.
Around this home
Daily convenience, out of 100, from the distances below
Schools nearby
School rating, out of 10.
Helpful calculators
Your HOMEH agent

"I would see it this week."