

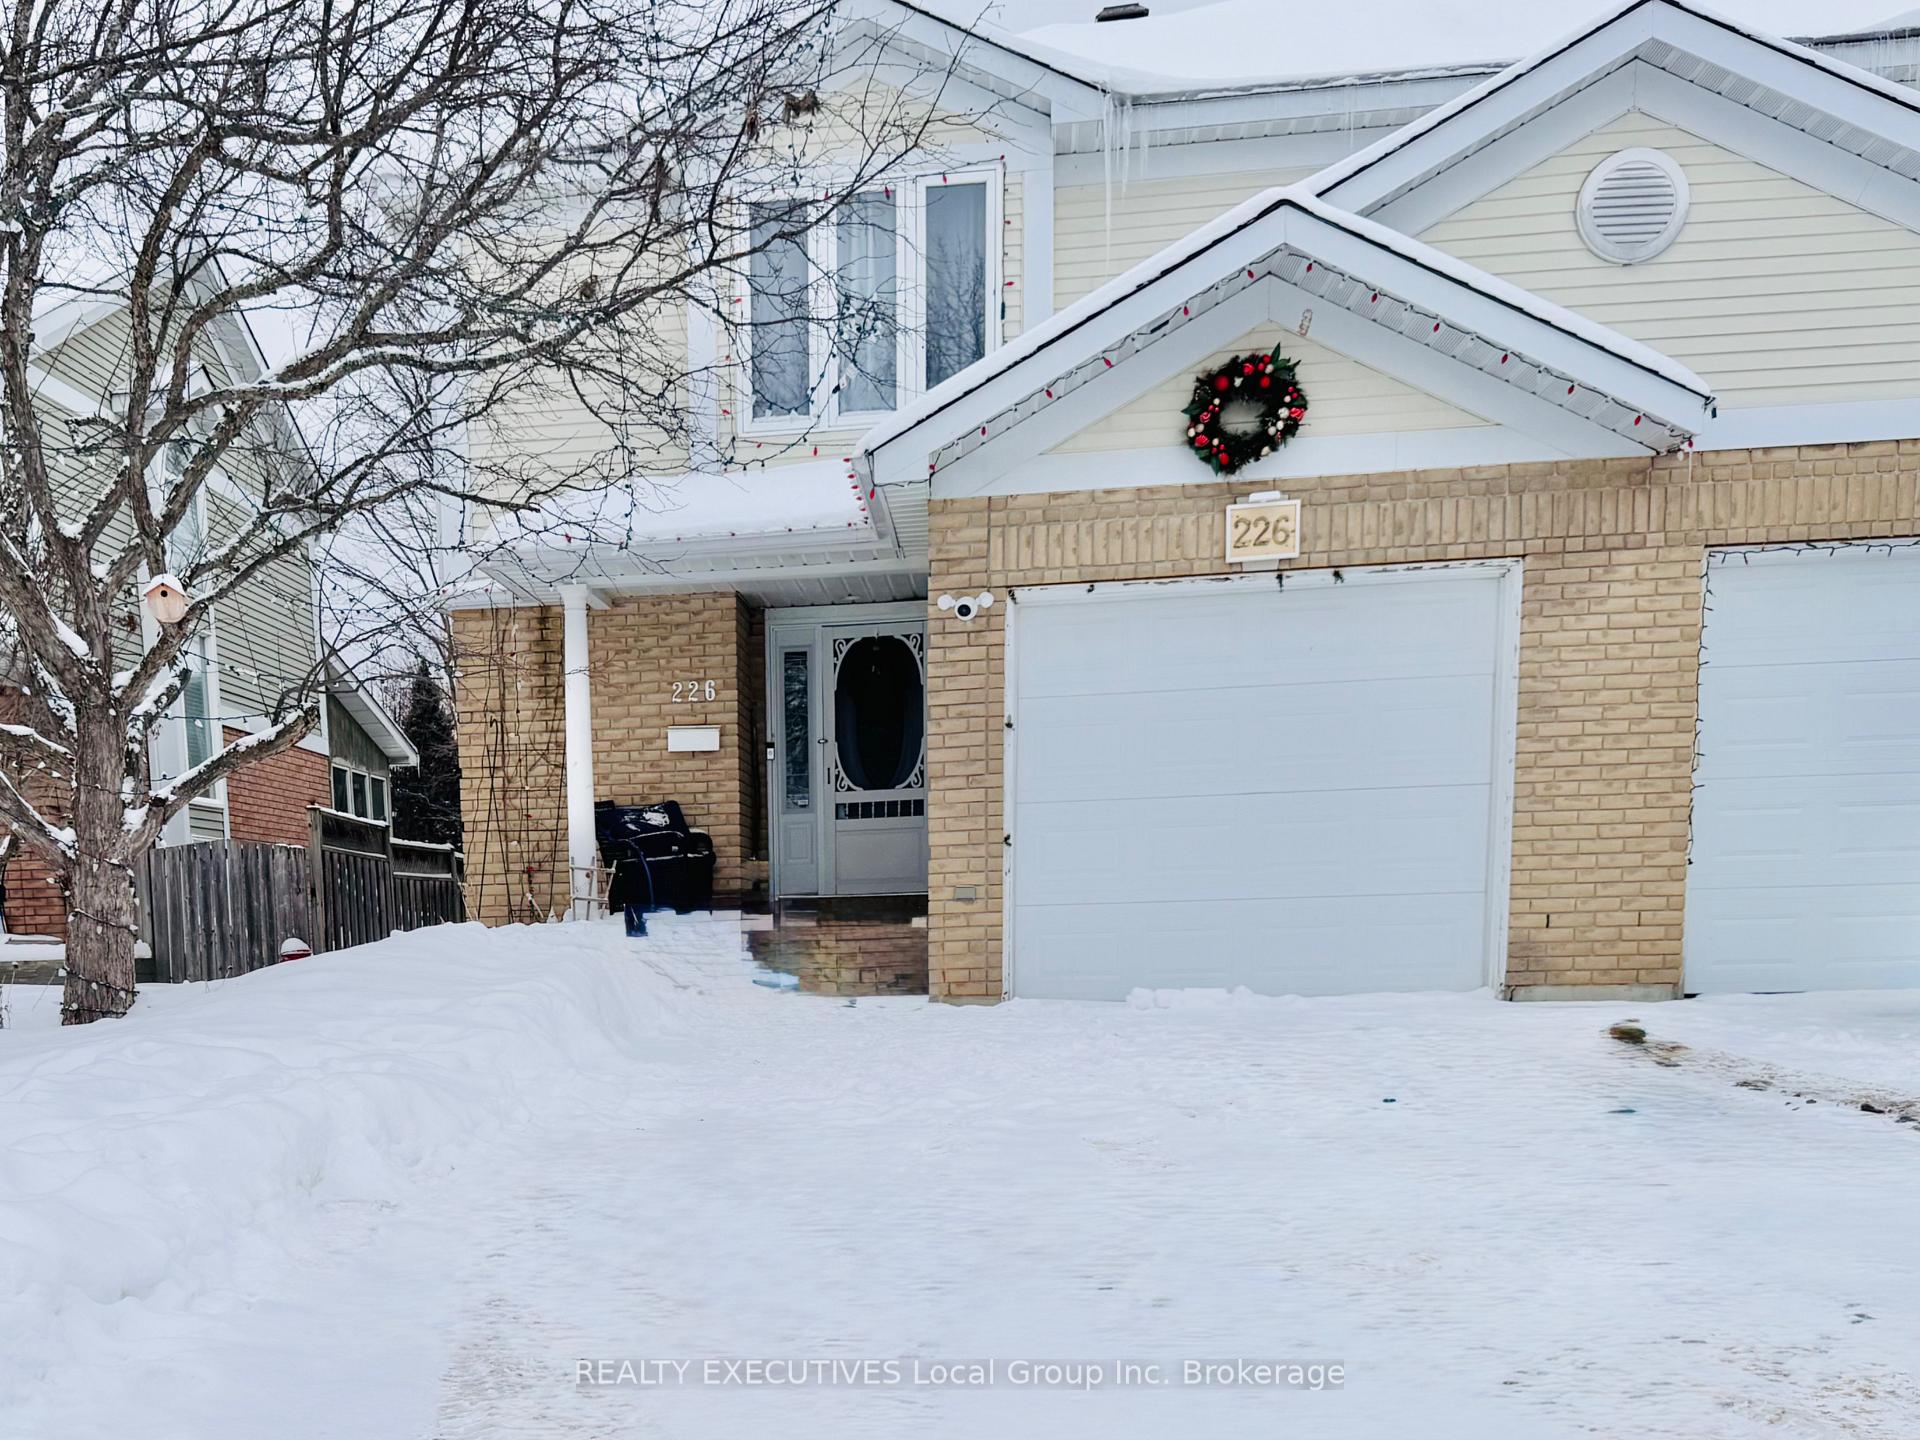
226 Labreche Drive
226 Labreche Drive
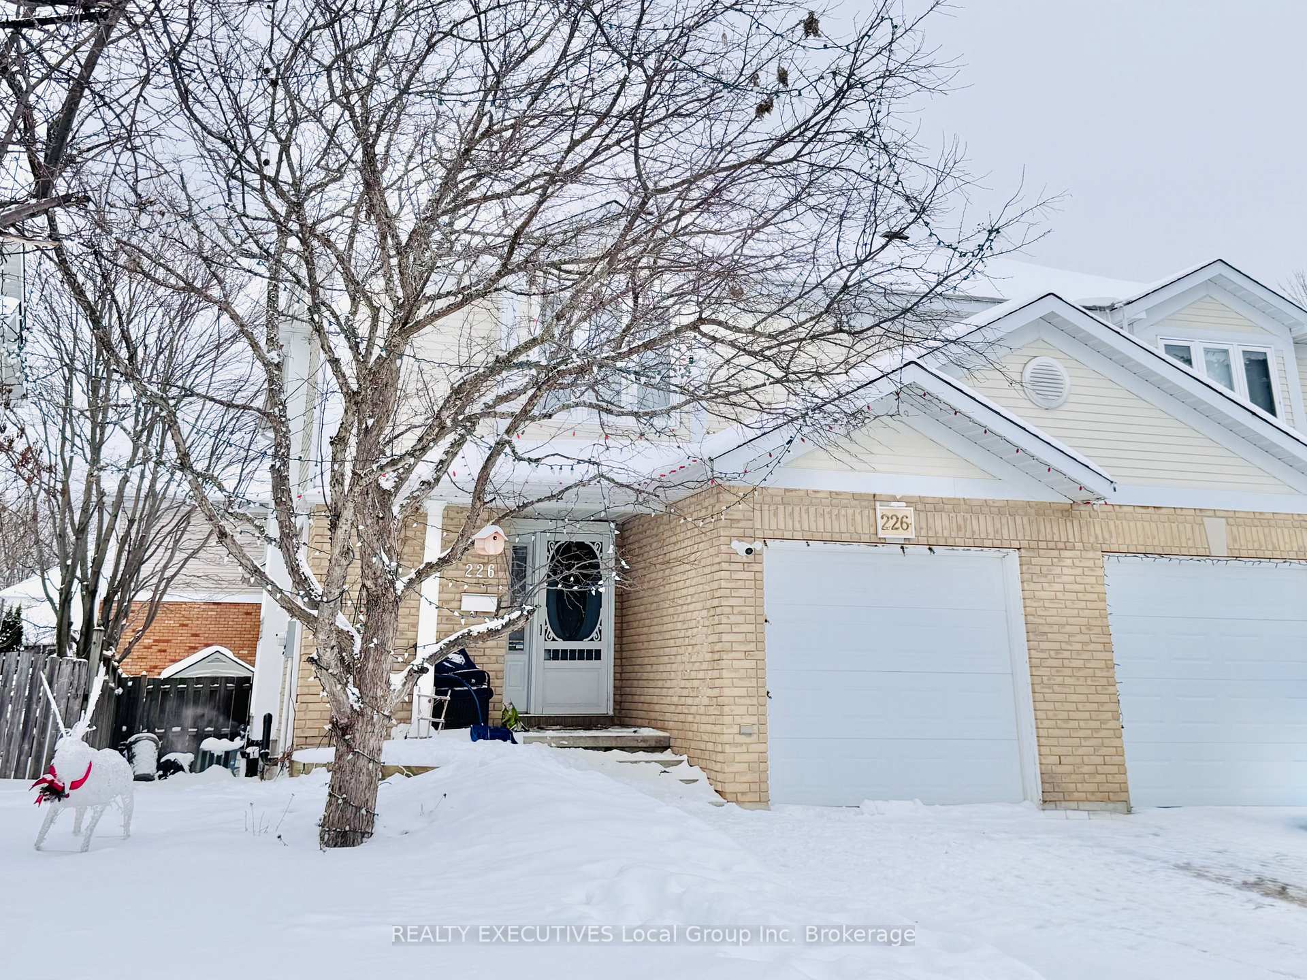
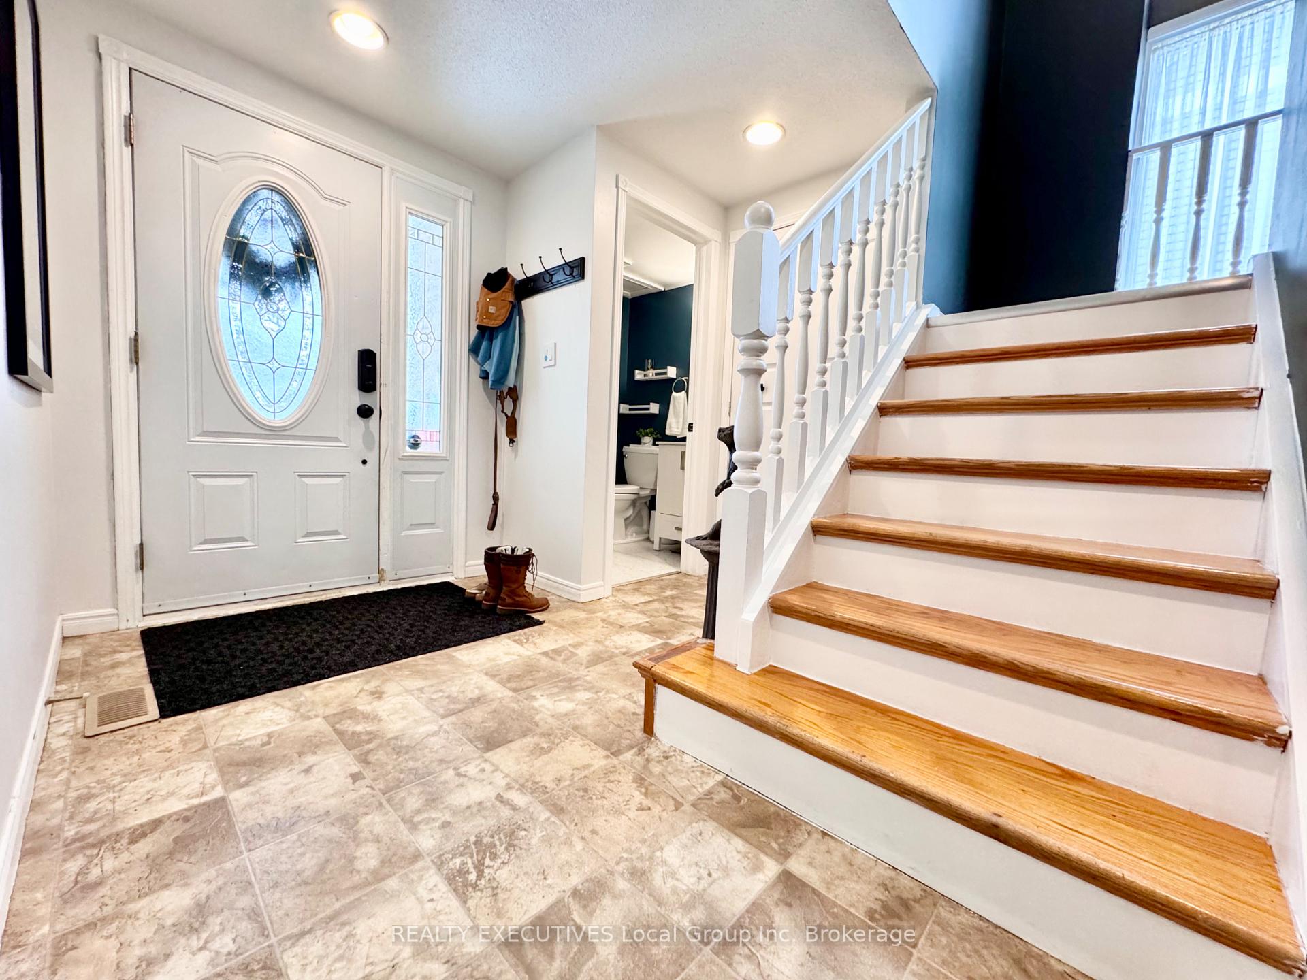
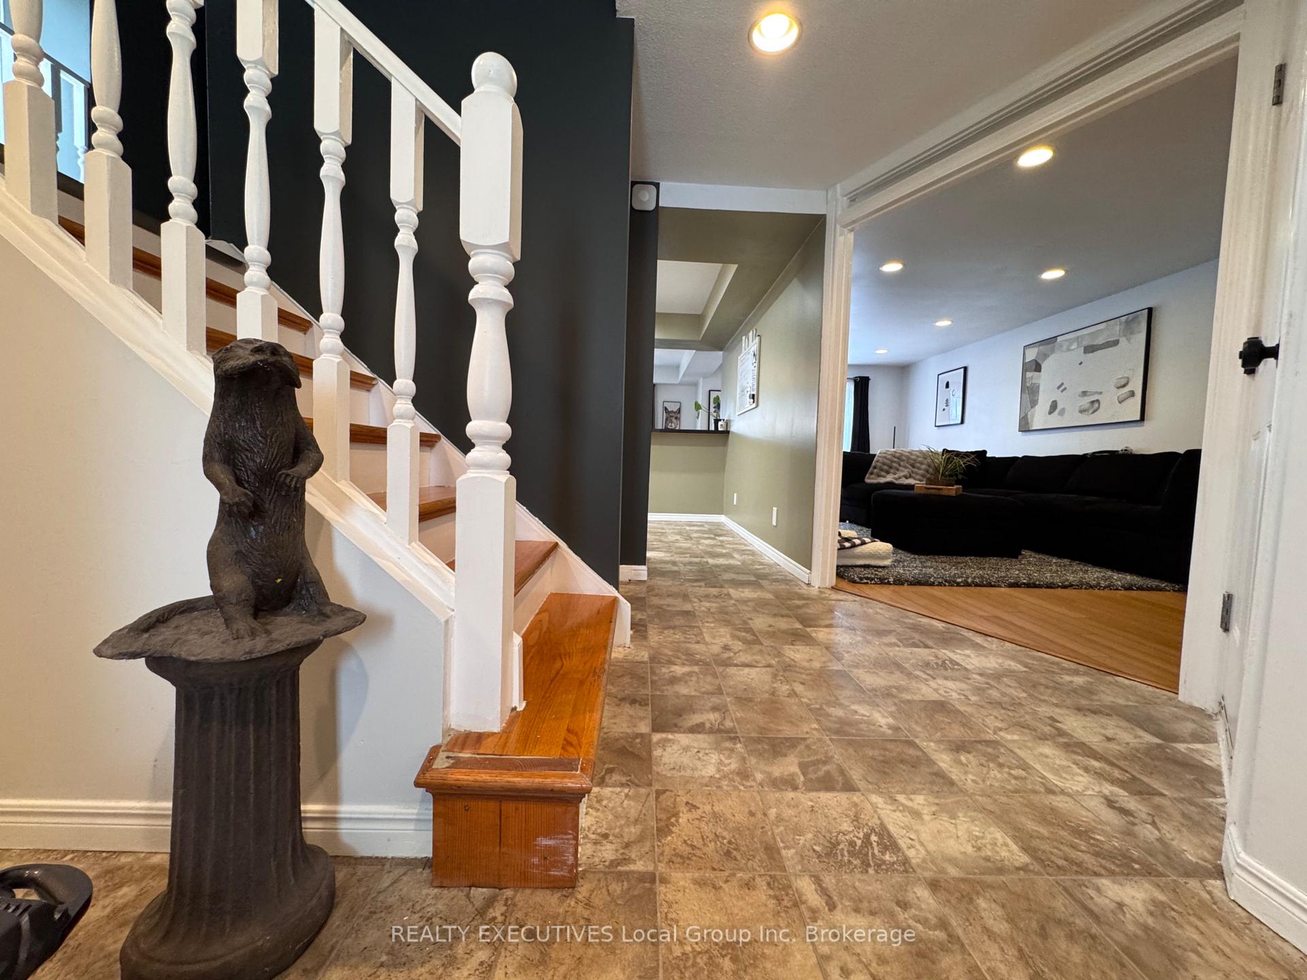
 See all 35 photos
Property history
Facts and features
- BasementFinished
- Age of home31–50 years
- Water, sewerMunicipal
- Lot shapeRectangular
- Fireplace
- Central air
The homeSemi-Detached, 2-storey, Age 31–50 years
- Type: Semi-Detached
- Style: 2-storey
- Age: 31–50 years
- Basement: Finished, full
InsideFireplace Yes, natural gas, rec room, Lower level, Water meter, water heater, central vacuum, carpet free
- Fireplace: Yes, natural gas, rec room
- Laundry: Lower level
- Features: Water meter, water heater, central vacuum, carpet free
- Rooms above ground: 8
- Rooms in the basement: 4
- Bedrooms: 3 + 1 in the basement
- Bathrooms: 3
- Kitchens: 1
- Family room: Yes
Outside and lotBrick, vinyl siding, Asphalt shingle, Concrete block
- Exterior: Brick, vinyl siding
- Roof: Asphalt shingle
- Foundation: Concrete block
- Features: Landscaped, deck
- Size: 30 × 110 ft
- Shape: Rectangular
- Zoning: R3
Parking1 Garage, Attached, Private double
- Spaces: 1 Garage
- Garage: Attached
- Driveway: Private double
Heating, water and powerForced air, gas, Central air, Municipal water
- Heating: Forced air, gas
- Cooling: Central air
- Water: Municipal water
- Sewer: Municipal sewer
Costs and taxesTaxes $3,511 a year, HST included in the price, Hot water heater
- Taxes, 2024: $3,511 a year
- HST: HST included in the price
- Rental items: Hot water heater
- Under contract: Hot water heater
Included in the saleFridge, stove, built-in microwave, dishwasher, washer, dryer, light fixtures and curtains.
- Included: Fridge, stove, built-in microwave, dishwasher, washer, dryer, light fixtures and curtains.
NearbyBeach, park, public transit, school, rec./commun.centre, school bus route
- Close to: Beach, park, public transit, school, rec./commun.centre, school bus route
Listing detailsX11952719, Sold, Feb 3, 2025
- MLS® number: X11952719
- Status: Sold
- Listed on: Feb 3, 2025
- Days on market: 8
- Updated: Feb 11, 2025
- Possession: See remarks
- Occupied by: Owner
- Listing brokerage: REALTY EXECUTIVES Local Group Inc. Brokerage
About this home
226 Labreche Drive, North Bay (Ferris), ON P1A 4J6
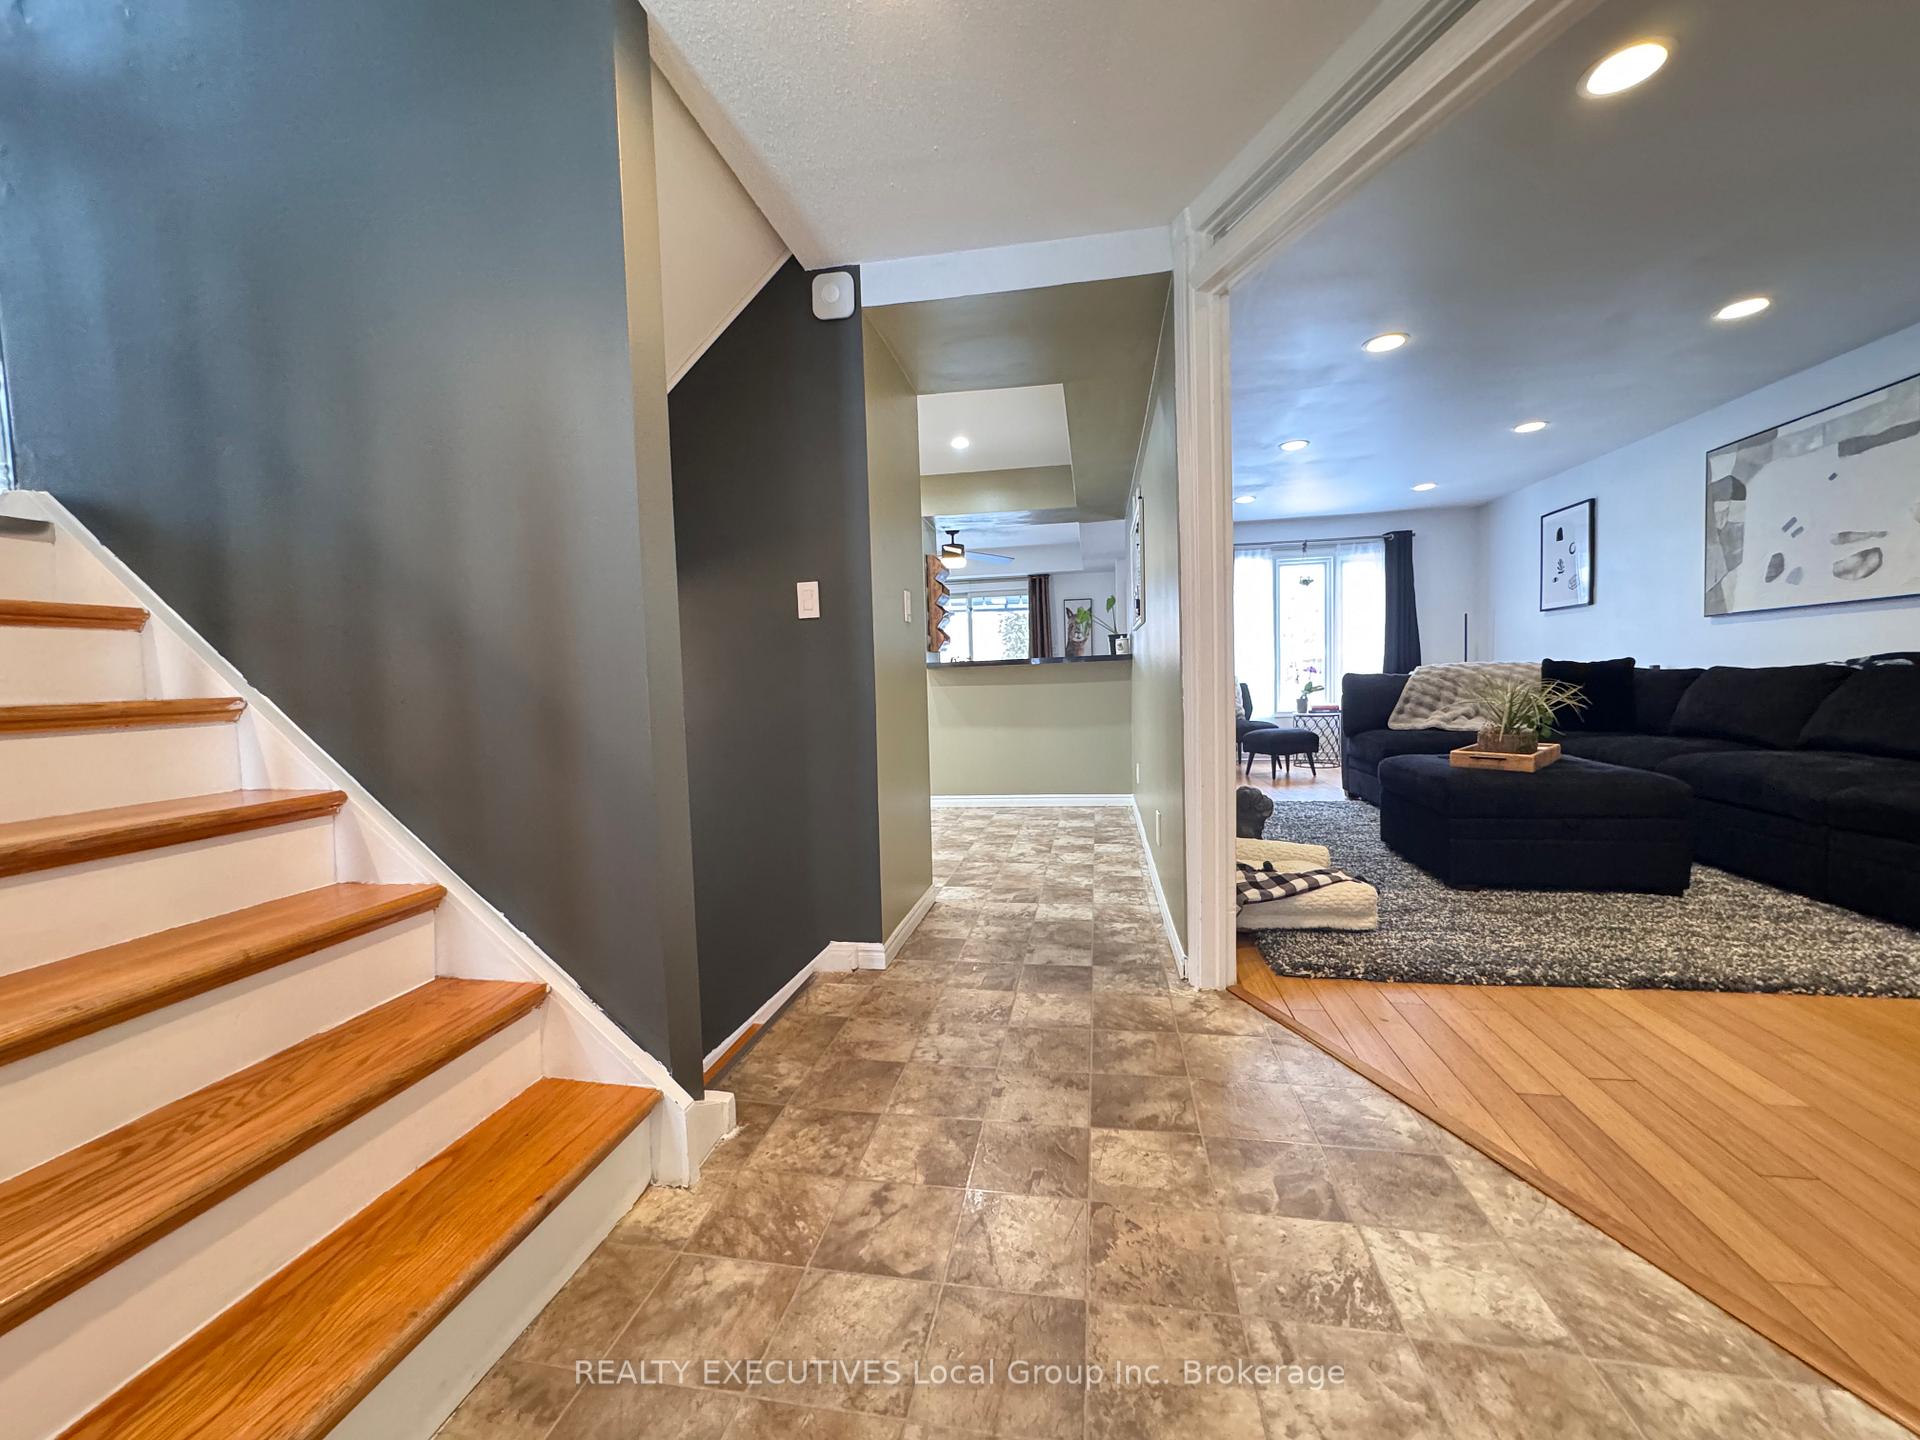
Welcome to 266 Labreche Drive! Located in a welcoming, family-friendly neighbourhood, this stunning 3+1 bedroom home is perfectly situated near schools, shopping, parks, and the area's multiple beaches. This two-story beauty boasts contemporary decor throughout and has seen numerous recent updates. The main floor features an eat-in kitchen with stainless steel appliances, a spacious living room, and a separate dining area with sliding doors that open to a deck and fully fenced backyard. Upstairs, you'll find a 4-piece bathroom and three generously sized bedrooms, including the primary suite, which offers a 3-piece ensuite with a beautifully updated walk-in shower. The fully finished basement provides a fourth bedroom, second family room with fireplace, plus a convenient laundry and storage area. This home is "move-in ready" leaving nothing for you to do but move right in! Additional features include central air, gas heating, an attached single-car garage, and a double-wide paved driveway.
Ask about this home
A HOMEH agent will answer your questions about this home.
Around this home
Daily convenience, out of 100, from the distances below
Schools nearby
School rating, out of 10.
Helpful calculators
Your HOMEH agent

"I would see it this week."