

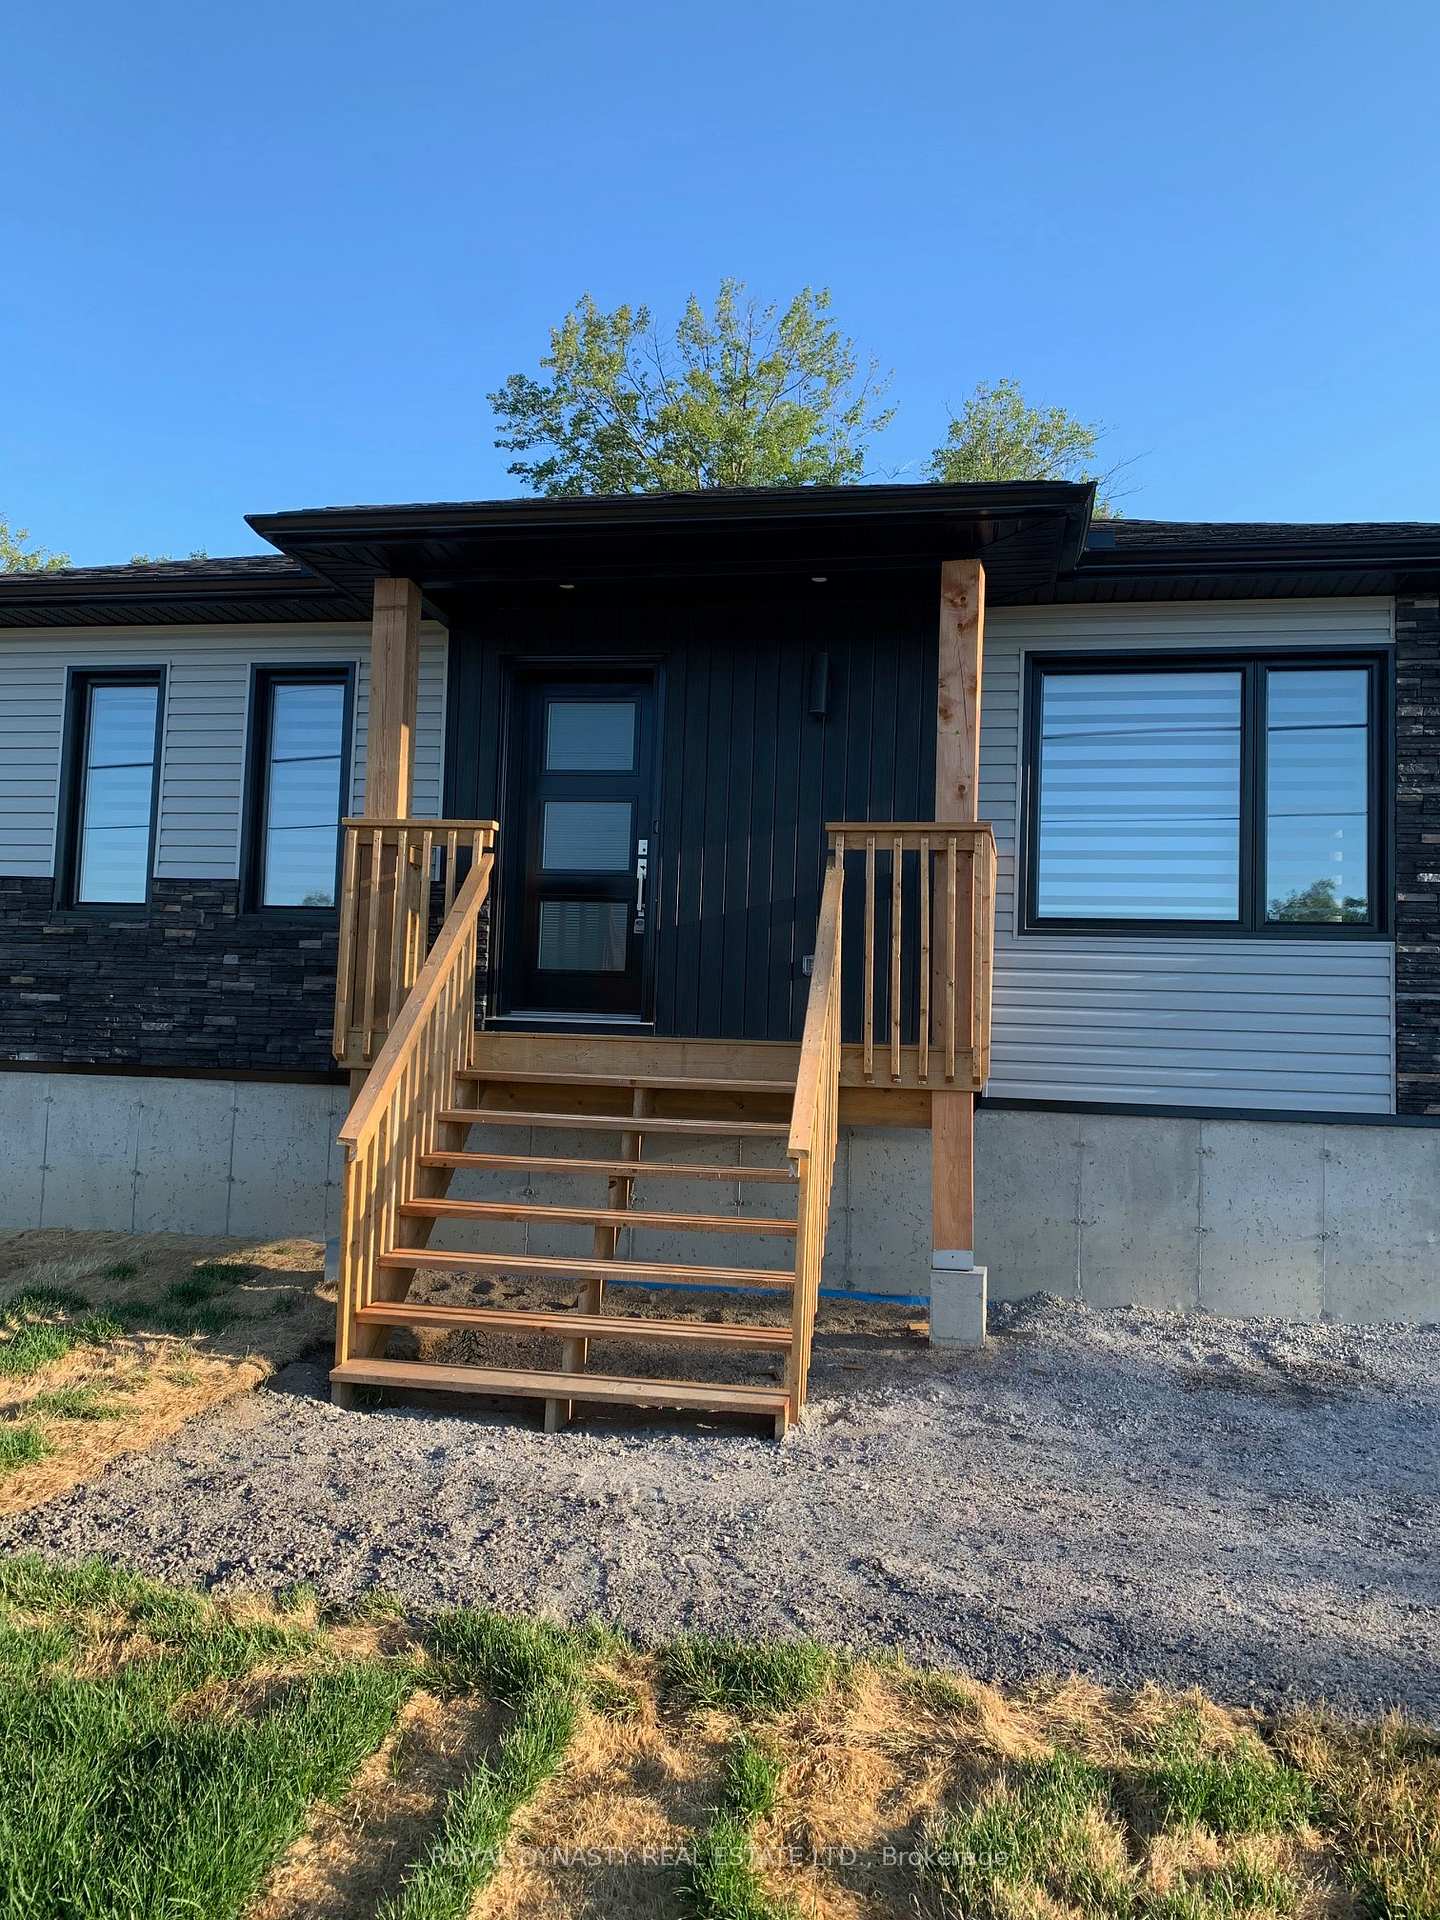
174 Carmichael Drive
Detached Sold
1/26174 Carmichael Drive
Detached Sold
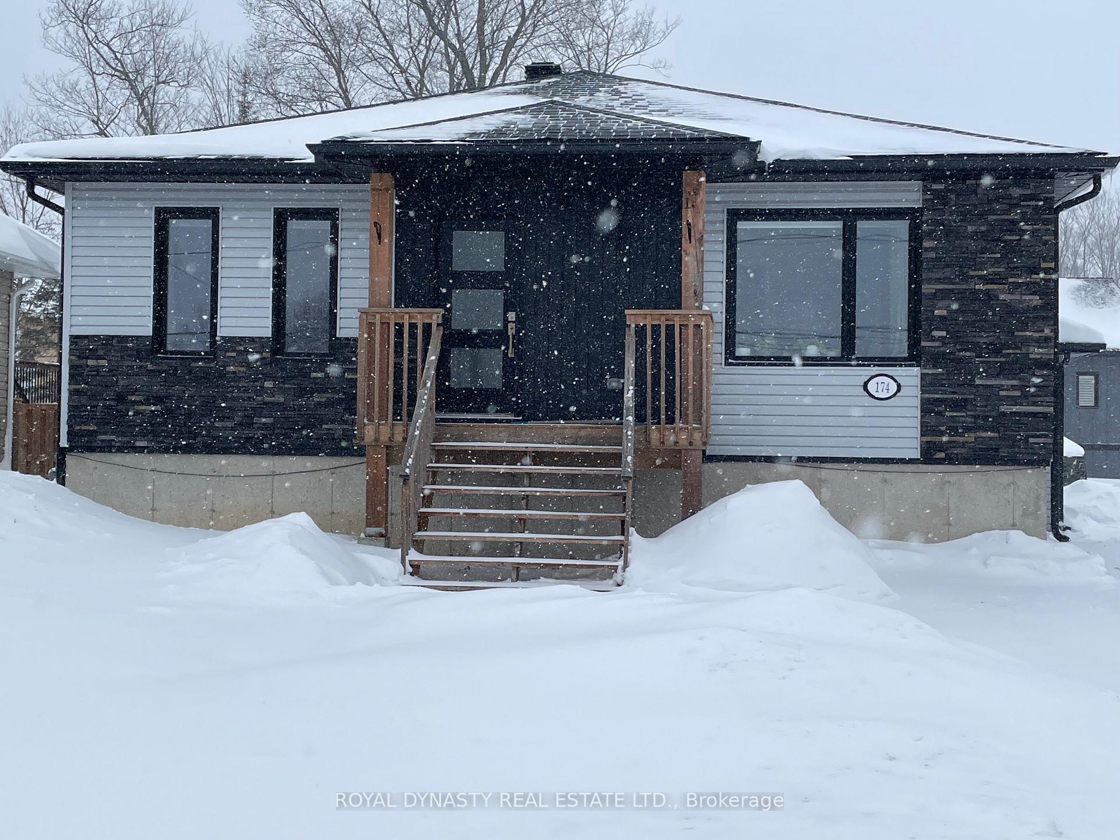
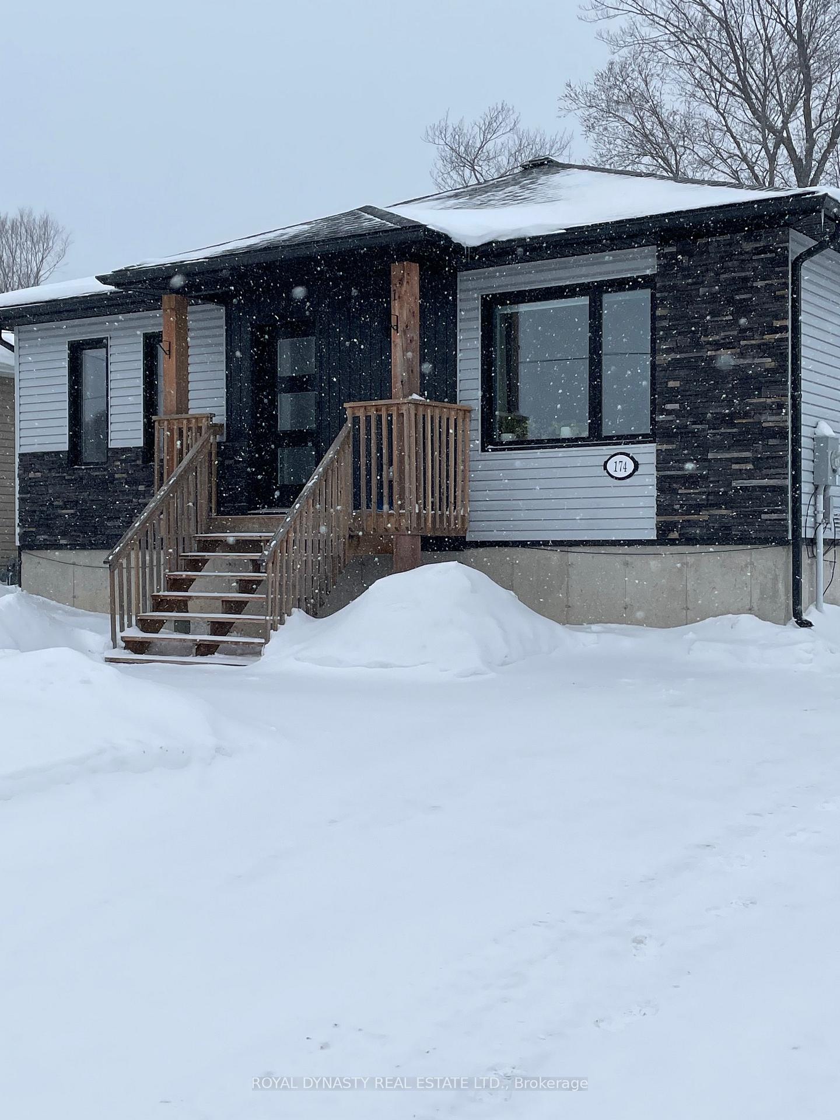
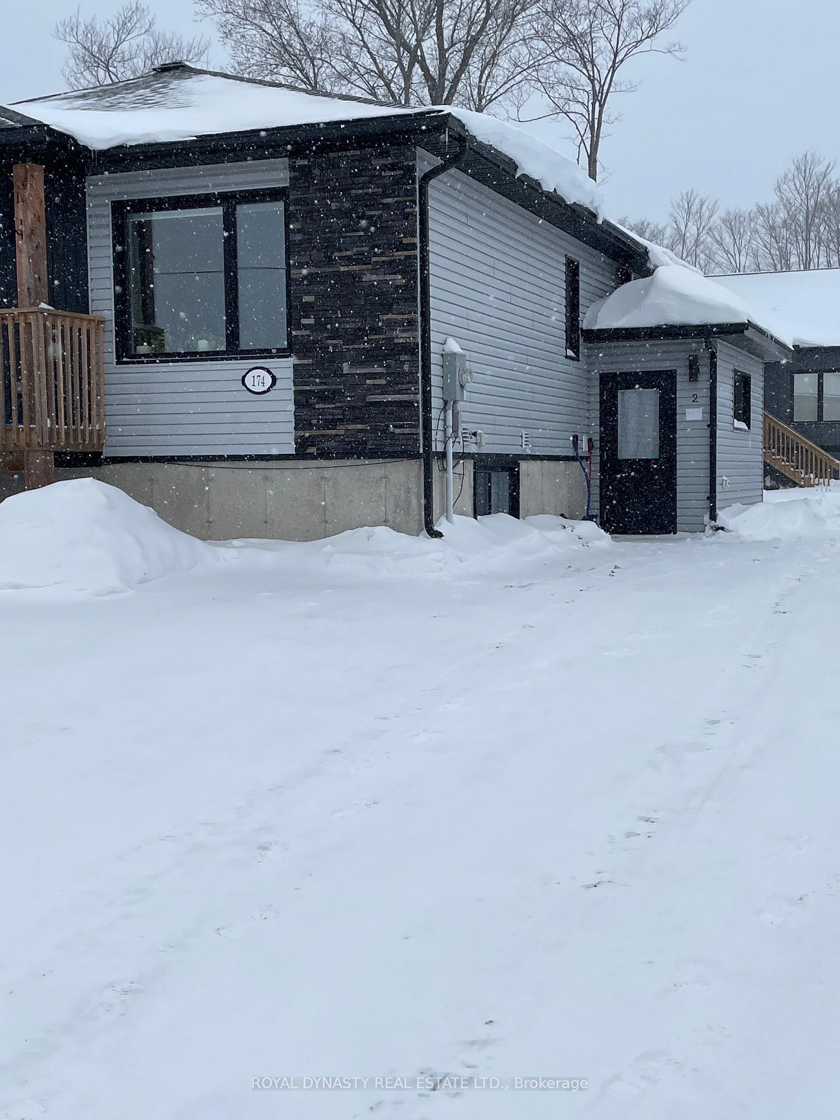
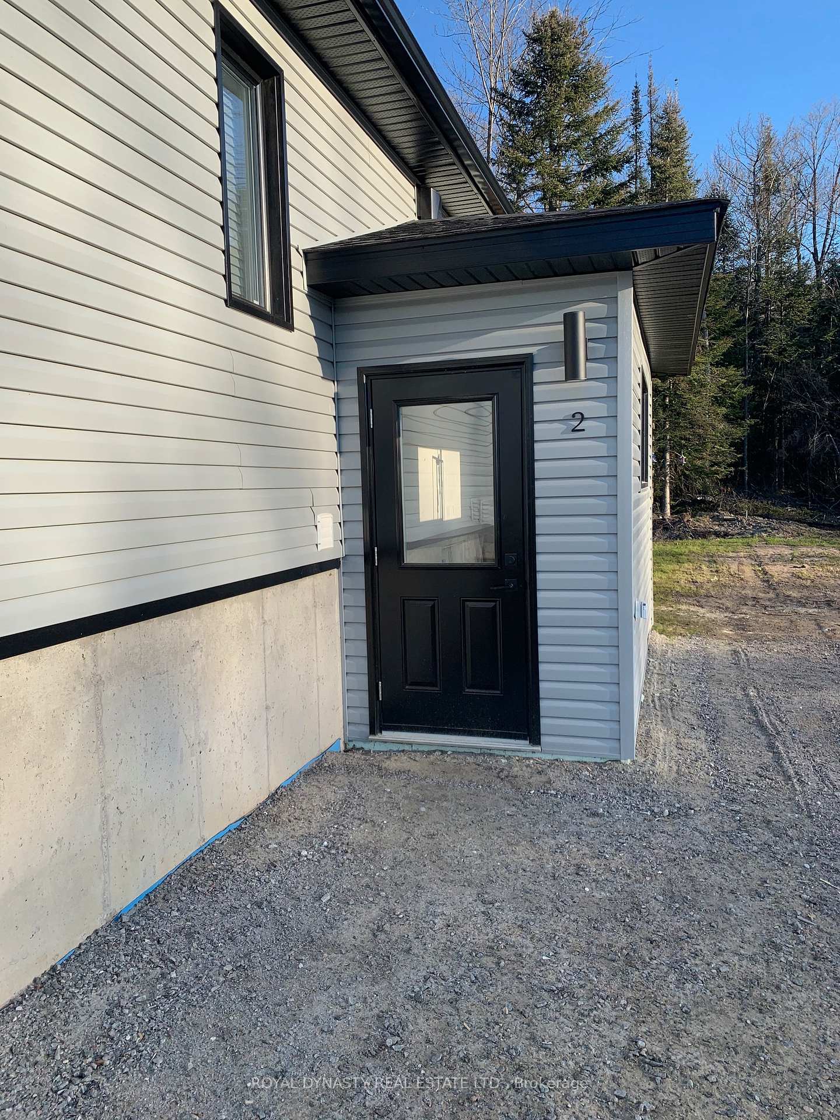 See all 26 photos
2+2 Bedrooms
3 Bathrooms
0 Garage
1.1K–1.5K sq.ft
54.99×99.02 ft
$5,407/yr
Property history
Facts and features
- BasementApartment
- Age of home6–15 years
- Water, sewerMunicipal
- HeatingForced air
What stands out
- Second kitchen
- Separate entrance
The homeDetached, Bungalow, Age 6–15 years
- Type: Detached
- Style: Bungalow
- Age: 6–15 years
- Living space: 1,100–1,500 sq ft
- Basement: Apartment, separate entrance
InsideSeparate hydro meter, accessory apartment, separate heating controls, Rooms above ground 5, Rooms in the basement 4
- Features: Separate hydro meter, accessory apartment, separate heating controls
- Rooms above ground: 5
- Rooms in the basement: 4
- Bedrooms: 2 + 2 in the basement
- Bathrooms: 3
- Kitchens: 2
Outside and lotVinyl siding, brick veneer, Asphalt shingle, Poured concrete
Outside
- Exterior: Vinyl siding, brick veneer
- Roof: Asphalt shingle
- Foundation: Poured concrete
- Size: 54.99 × 99.02 ft
Parking4 Parking, Private double
- Spaces: 4 Parking
- Driveway: Private double
Heating, water and powerForced air, gas, Municipal water, Municipal sewer
- Heating: Forced air, gas
- Water: Municipal water
- Sewer: Municipal sewer
Costs and taxesTaxes $5,407 a year, HST included in the price, Tankless water heater
- Taxes, 2024: $5,407 a year
- HST: HST included in the price
- Rental items: Tankless water heater
Included in the saleTwo stoves, two fridges, two washers, two dryers, two dishwashers, two range hoods. all custom blinds and curtains.
- Included: Two stoves, two fridges, two washers, two dryers, two dishwashers, two range hoods. all custom blinds and curtains.
NearbyGolf, rec./commun.centre, public transit, school, school bus route
- Close to: Golf, rec./commun.centre, public transit, school, school bus route
Listing detailsX11963705, Sold, Feb 8, 2025
- MLS® number: X11963705
- Status: Sold
- Listed on: Feb 8, 2025
- Days on market: 6
- Updated: Feb 14, 2025
- Possession: 2025-03-31 / March 31, 2025
- Occupied by: Tenant
- Listing brokerage: ROYAL DYNASTY REAL ESTATE LTD.
About this home
174 Carmichael Drive, North Bay (Airport), ON P1B 8G2
Separate Hydro MeterAccessory ApartmentSeparate Heating ControlsGolfRec./Commun.CentrePublic Transit
Residential multi-generational home built in 2019. Contains a legal secondary unit with a separate entrance. Main level unit features two tone kitchen cabinets, a center island with a large pantry and walk out to deck. Main bedroom with 4 pieces ensuite bathroom. The basement unit has two spacious bedrooms, open concept kitchen with large island combined with living room, in-suite washer and dryer. Tankless water heater. Two hydro meters are currently under one account. Live in one unit and rent another.
Read more
Ask about this home
A HOMEH agent will answer your questions about this home.
Ask a question
Thinking of selling your home?See what your home is worth today.
Around this home
Airport Hill to Carmichael
Errands
Parks
Schools
Daily convenience, out of 100, from the distances below
ParkDog Park23 min walk1.4 km
GroceryCanex22 min walk1.3 km
SchoolNear North District School Board Night School16 min walk980 m
Cafés & foodAyr Mess22 min walk1.4 km
Gym & rec centre22 Wing Fitness and Wellness Centre23 min walk1.4 km
WalkDriveStraight-line distance, open map data
Grocery1.3 km
Park1.4 km
Dining1.4 km
Gym1.4 km
Schools nearby
School rating, out of 10.
Near North District School Board Night Schoolsecondary · Public · 1.0 km
—
Vincent Massey Public Schoolelementary · Public · 1.4 km
6.1/10Fair
Maple Viewelementary · Public · 2.4 km
—
Contact agent
Helpful calculators
Mortgage
Affordability
Closing costs
Land transfer tax
Property tax
Down payment
CMHC insurance
Stress test
Cashback Rebate
Your HOMEH agent

NimaHOMEH agent · North Bay
"I would see it this week."
Ask Nima