

34 Silver Maple Lane
34 Silver Maple Lane
 See all 5 photos
Property history
Facts and features
- BasementFinished
- Age of homeNew
- Water, sewerMunicipal
- LaundryCloset
- Central air
The homeFreehold Townhouse, Bungalow, New
- Type: Freehold Townhouse
- Style: Bungalow
- Age: New
- Living space: 1,100–1,500 sq ft
- Basement: Finished, full
- Exposure: North
- Waterfront: None
InsideLaundry closet, Other, water meter, water heater owned, air exchanger, Carbon monoxide detectors, smoke detector
- Laundry: Laundry closet
- Features: Other, water meter, water heater owned, air exchanger
- Security: Carbon monoxide detectors, smoke detector
- Rooms above ground: 9
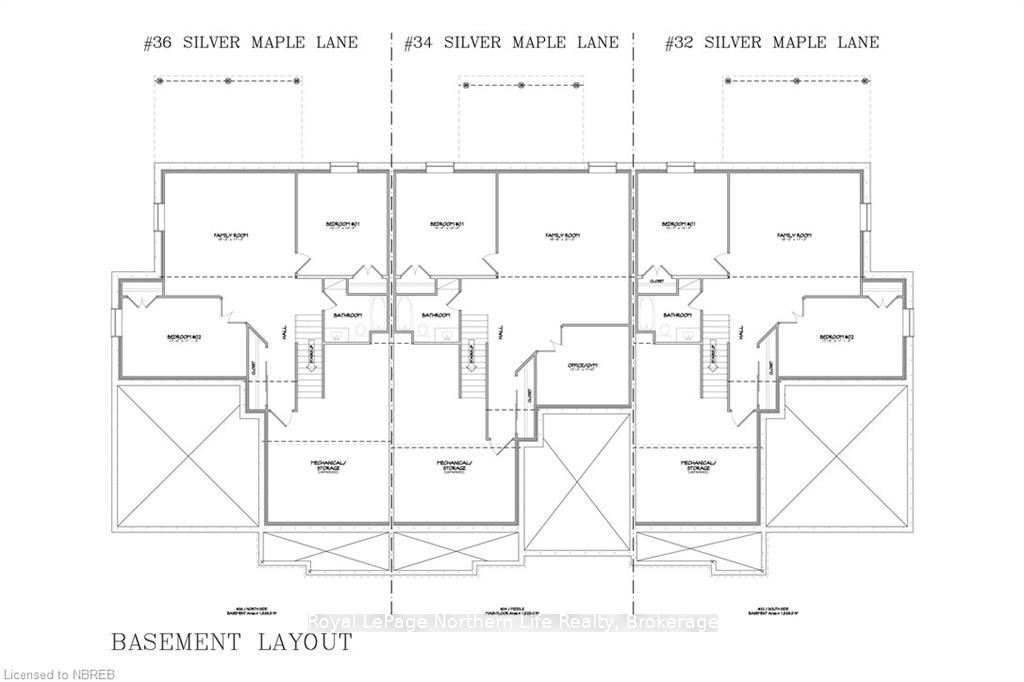
- Rooms in the basement: 5
- Bedrooms: 1 + 1 in the basement
- Bathrooms: 2
- Kitchens: 1
Outside and lotWood , stone, Asphalt shingle, Concrete block
- Exterior: Wood , stone
- Roof: Asphalt shingle
- Foundation: Concrete block
- Features: Deck, porch, year round living
- Size: 34.31 ft frontage
- Zoning: R6
Parking1 Garage, Attached, Private, other
- Spaces: 1 Garage
- Garage: Attached
- Driveway: Private, other
Heating, water and powerForced air, gas, Central air, Municipal water
- Heating: Forced air, gas
- Cooling: Central air
- Water: Municipal water
- Sewer: Municipal sewer
- Natural gas: Yes
- Hydro: Yes
Included in the saleBuilt-in microwave, carbon monoxide detector, dishwasher, dryer, garage door opener, refrigerator, smoke detector, stove, washer
- Included: Built-in microwave, carbon monoxide detector, dishwasher, dryer, garage door opener, refrigerator, smoke detector, stove, washer
NearbyGolf
- Close to: Golf
Listing detailsX11293415, Sold, Nov 27, 2024
- MLS® number: X11293415
- Status: Sold
- Listed on: Nov 27, 2024
- Days on market: 76
- Updated: Feb 11, 2025
- Possession: 90+ days
- Occupied by: Vacant
- Listing brokerage: Royal LePage Northern Life Realty, Brokerage
About this home
34 Silver Maple Lane, North Bay (Airport), ON P1C 0B5
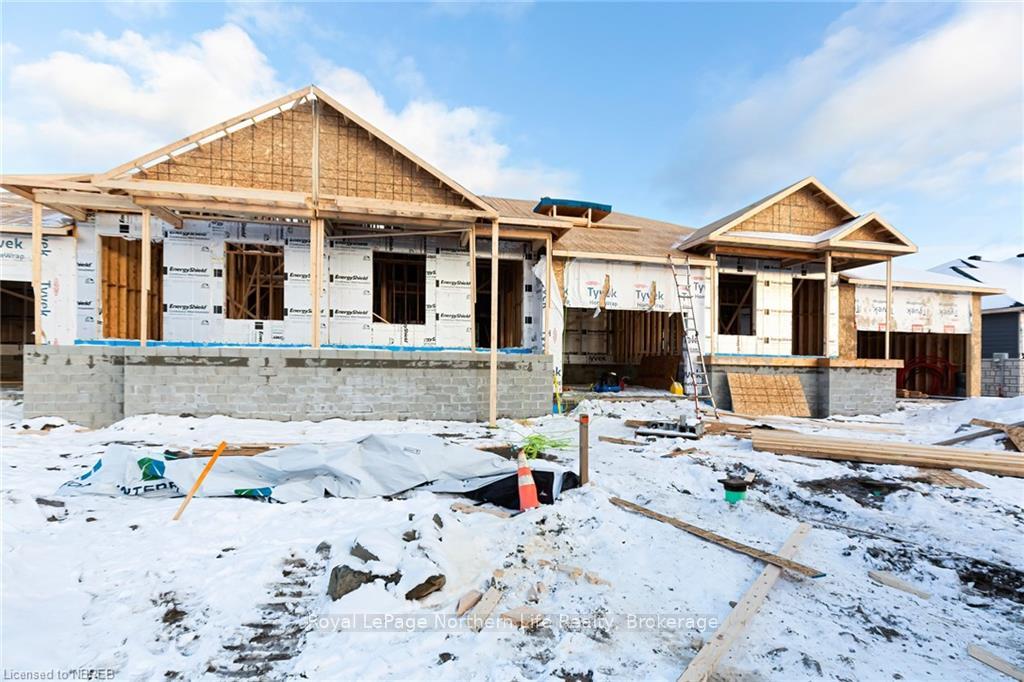
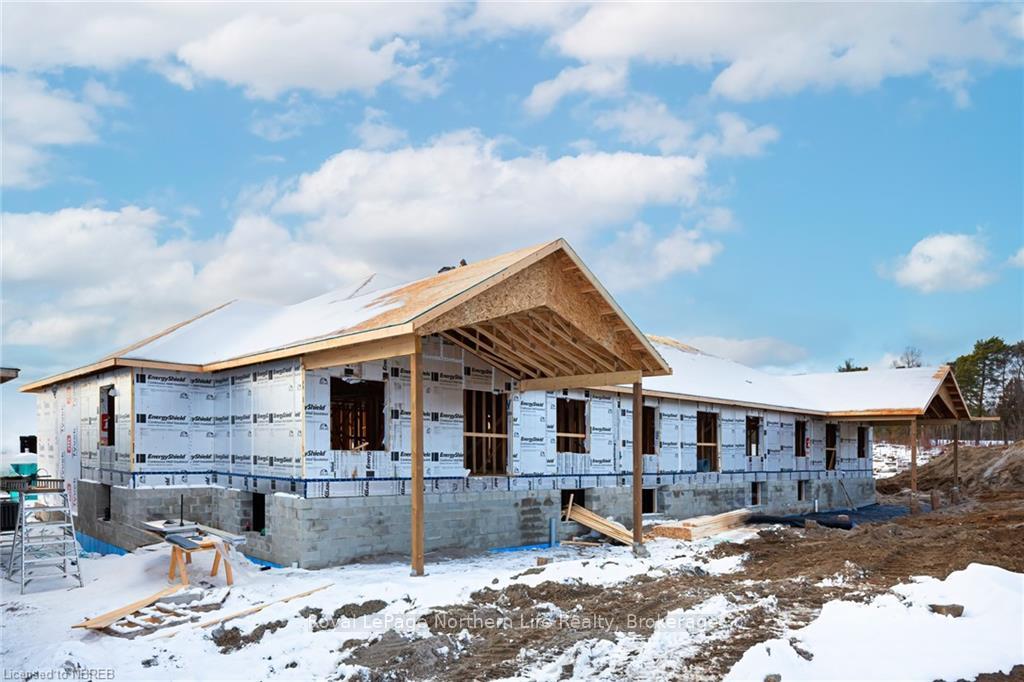
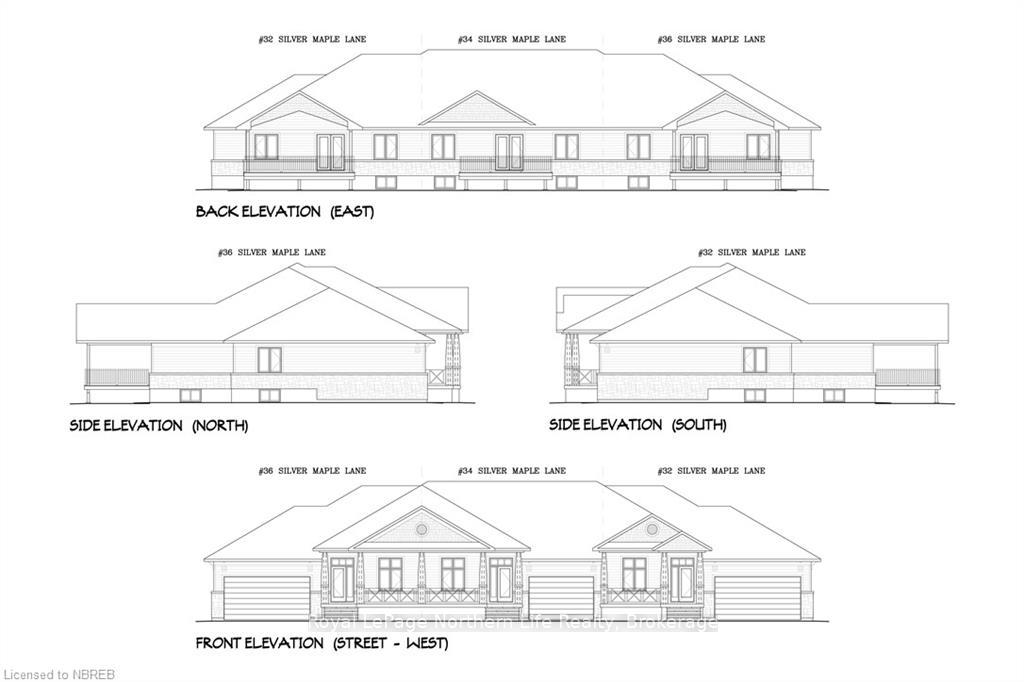
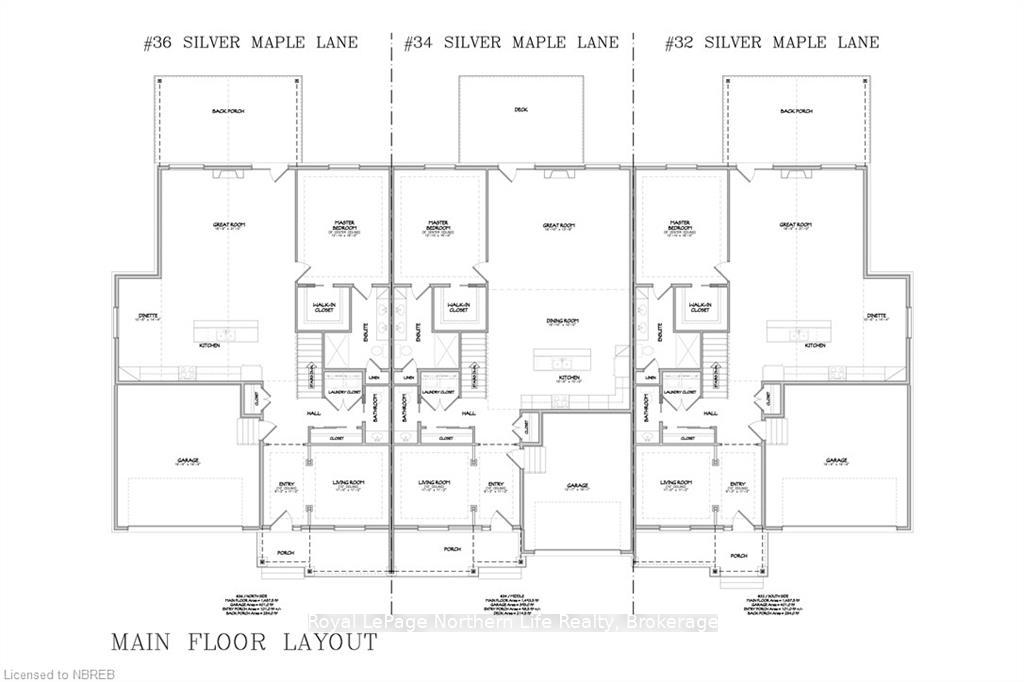
34 SILVER MAPLE LANE - Experience luxury living in this new construction townhome bungalow by Highland Woods Developments offering 1,493sq. ft. of beautifully designed space with premium finishes. The main level features wide plank hardwood flooring and 9 & 10-foot ceilings, enhancing the spacious, open-concept design. The kitchen, dining, and living areas boast a vaulted ceiling and flow seamlessly onto a 17'6' x 12'3 back deck with gas line for easy barbecuing. There is also a 2pc bath and main floor laundry. The primary bedroom is a luxurious retreat with a coffered ceiling, walk-in closet and 4-piece ensuite bath. Enjoy the convenience of main floor living with additional space provided by the fully finished lower level, complete with cozy in-floor heating throughout. This level includes a spacious recroom, a generous bedroom, a multi-use room (could be a home office/gym/guest room, a 4-piece bath, and ample storage in the utility room. Highland Woods homes offer a turnkey experience with central AC, central vacuum roughed-in, fully landscaped yards prepped for an irrigation system, a paved driveway, and a single car garage. A comprehensive appliance package is included, allowing you to settle in effortlessly. Located near a golf course, ski hill, hiking trails, shopping and amenities, life at 34 Silver Maple Lane epitomizes convenience and comfort. Completion slated for April-May 2025. *Photos are for presentation purposes only and may not reflect actual materials, finishes, or colors. HST is included in the purchase price, with the rebate to be signed back to the builder.
Ask about this home
A HOMEH agent will answer your questions about this home.
Around this home
Daily convenience, out of 100, from the distances below
Schools nearby
School rating, out of 10.
Helpful calculators
Your HOMEH agent

"I would see it this week."