

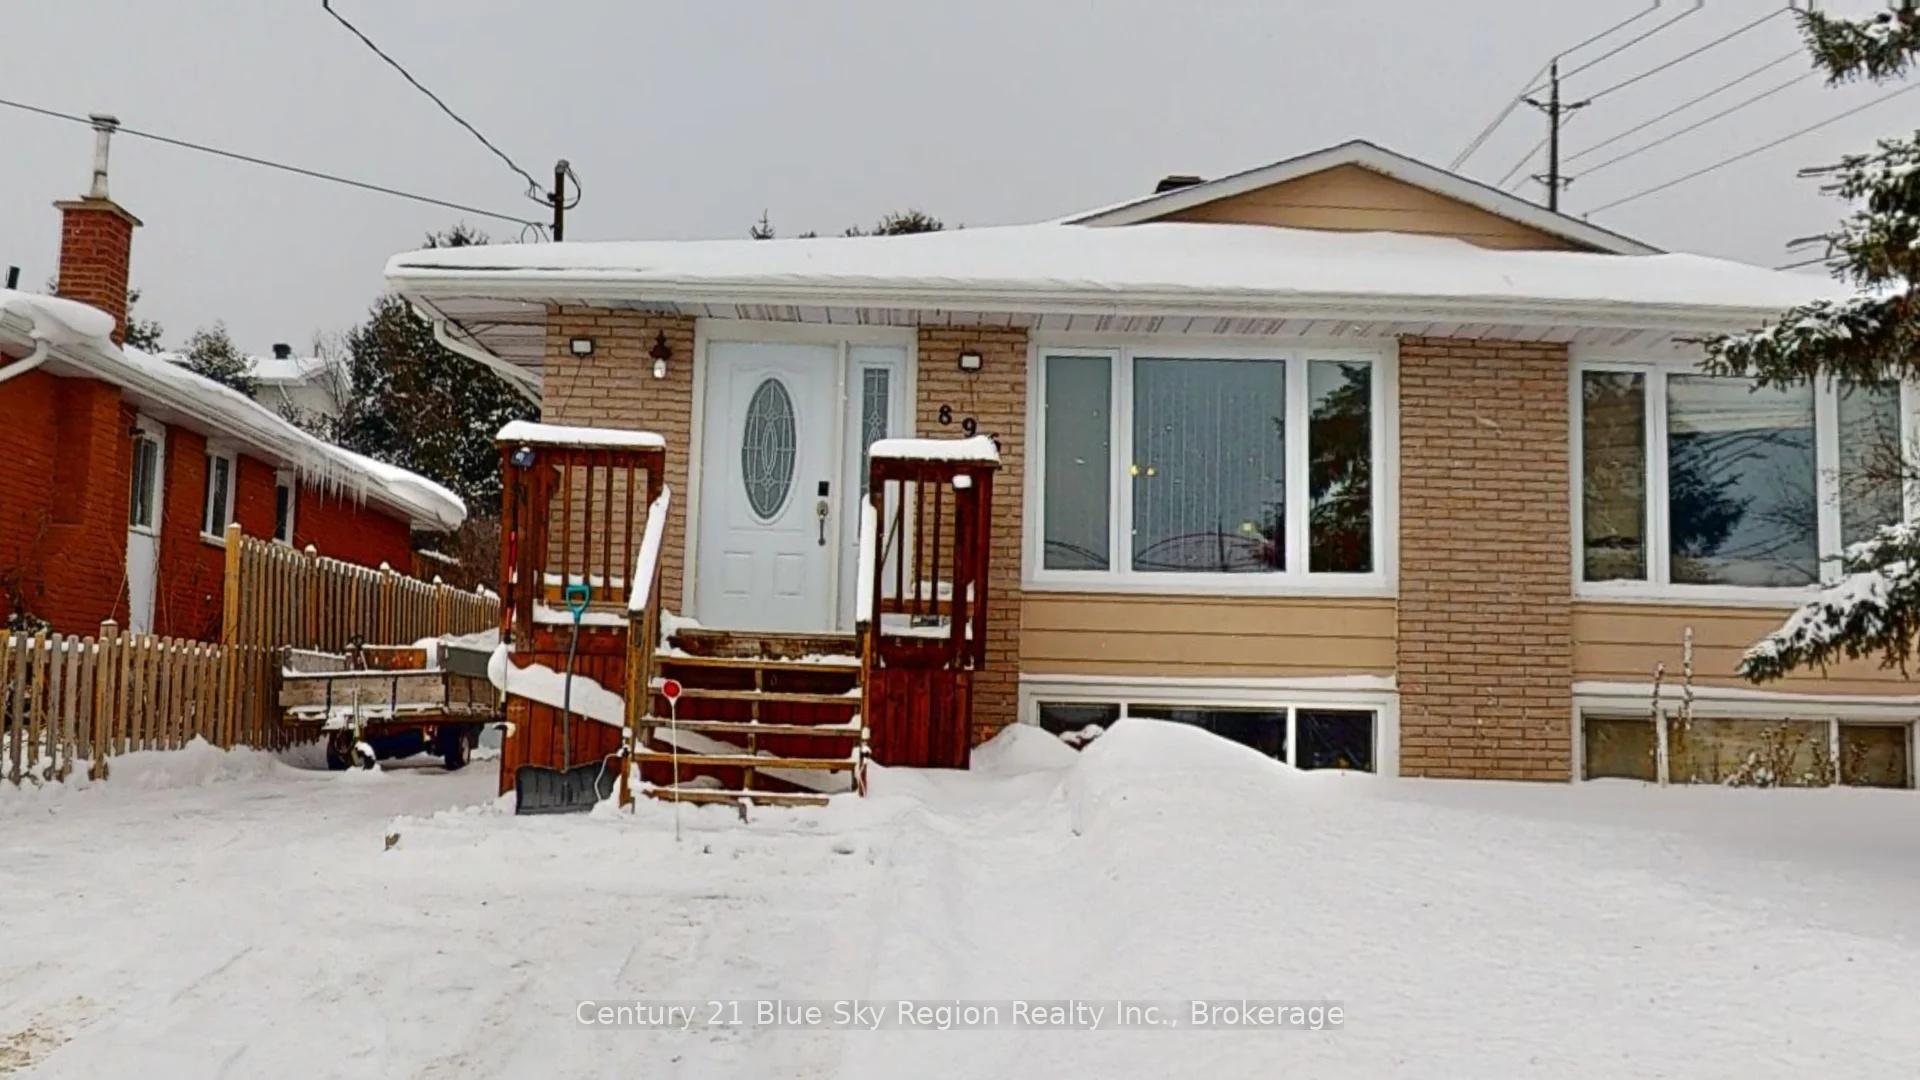
896 Norman Avenue
896 Norman Avenue
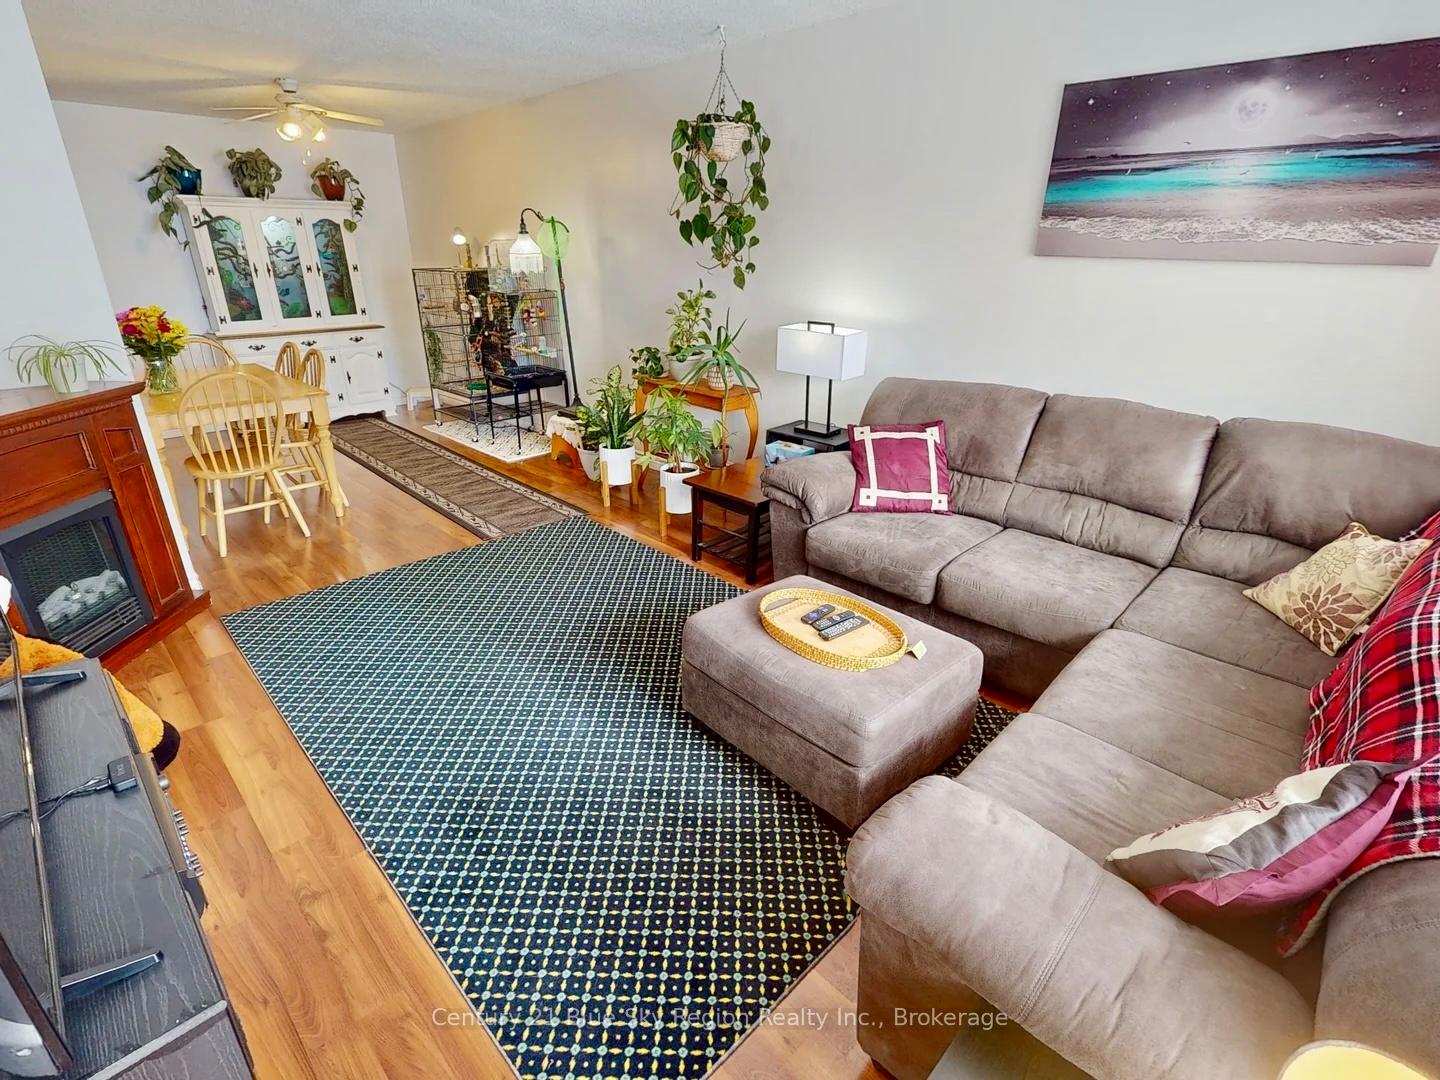 See all 35 photos
Property history
Facts and features
- BasementFull
- Water, sewerMunicipal
- Lot shapeRectangular
- HeatingForced air
- Second kitchen
- Central air
The homeSemi-Detached, Bungalow, Full
- Type: Semi-Detached
- Style: Bungalow
- Basement: Full
InsideLower level, Floor drain, in-law capability, primary bedroom - main floor, sump pump, water heater, workbench, Rooms above ground 6
- Laundry: Lower level
- Features: Floor drain, in-law capability, primary bedroom - main floor, sump pump, water heater, workbench
- Rooms above ground: 6
- Rooms in the basement: 5
- Bedrooms: 3 + 1 in the basement
- Bathrooms: 2
- Kitchens: 2
Outside and lotAluminum siding, brick, Asphalt shingle, Block, concrete
- Exterior: Aluminum siding, brick
- Roof: Asphalt shingle
- Foundation: Block, concrete
- Features: Deck, landscaped
- Other structures: Garden shed
- Size: 31.05 × 137.18 ft
- Shape: Rectangular
- Zoning: R3
Parking3 Parking, Private
- Spaces: 3 Parking
- Driveway: Private
Heating, water and powerForced air, gas, Central air, Municipal water
- Heating: Forced air, gas
- Cooling: Central air
- Water: Municipal water
- Sewer: Municipal sewer
- Natural gas: Yes
- Hydro: Yes
- Cable: Yes
- Telephone: Yes
Costs and taxesTaxes $3,446 a year, Hot water tank $27.00/month, Water meter
- Taxes, 2024: $3,446 a year
- Rental items: Hot water tank $27.00/month
- Under contract: Water meter
Included in the saleAll light fixtures, ceiling fans, window coverings, 4 tv brackets, 2 refrigerators, stove roller missing bottom drawer, 2 dishwashers, washer, dryer, pantry in kitchen, shed 10x12 insulated/heated/hydro, metal shed, brown wardrobe in kitchenette., 2 freezers, hot tub, portable island in kitchen
- Included: All light fixtures, ceiling fans, window coverings, 4 tv brackets, 2 refrigerators, stove roller missing bottom drawer, 2 dishwashers, washer, dryer, pantry in kitchen, shed 10x12 insulated/heated/hydro, metal shed, brown wardrobe in kitchenette.
- Not included: 2 freezers, hot tub, portable island in kitchen
Listing detailsX11947011, Sold, Jan 30, 2025
- MLS® number: X11947011
- Status: Sold
- Listed on: Jan 30, 2025
- Days on market: 12
- Updated: Feb 11, 2025
- Possession: 2025-04-30 / April 30, 2025
- Occupied by: Owner+tenant
- Listing brokerage: Century 21 Blue Sky Region Realty Inc., Brokerage
About this home
896 Norman Avenue, North Bay (Widdifield), ON P1B 8C5
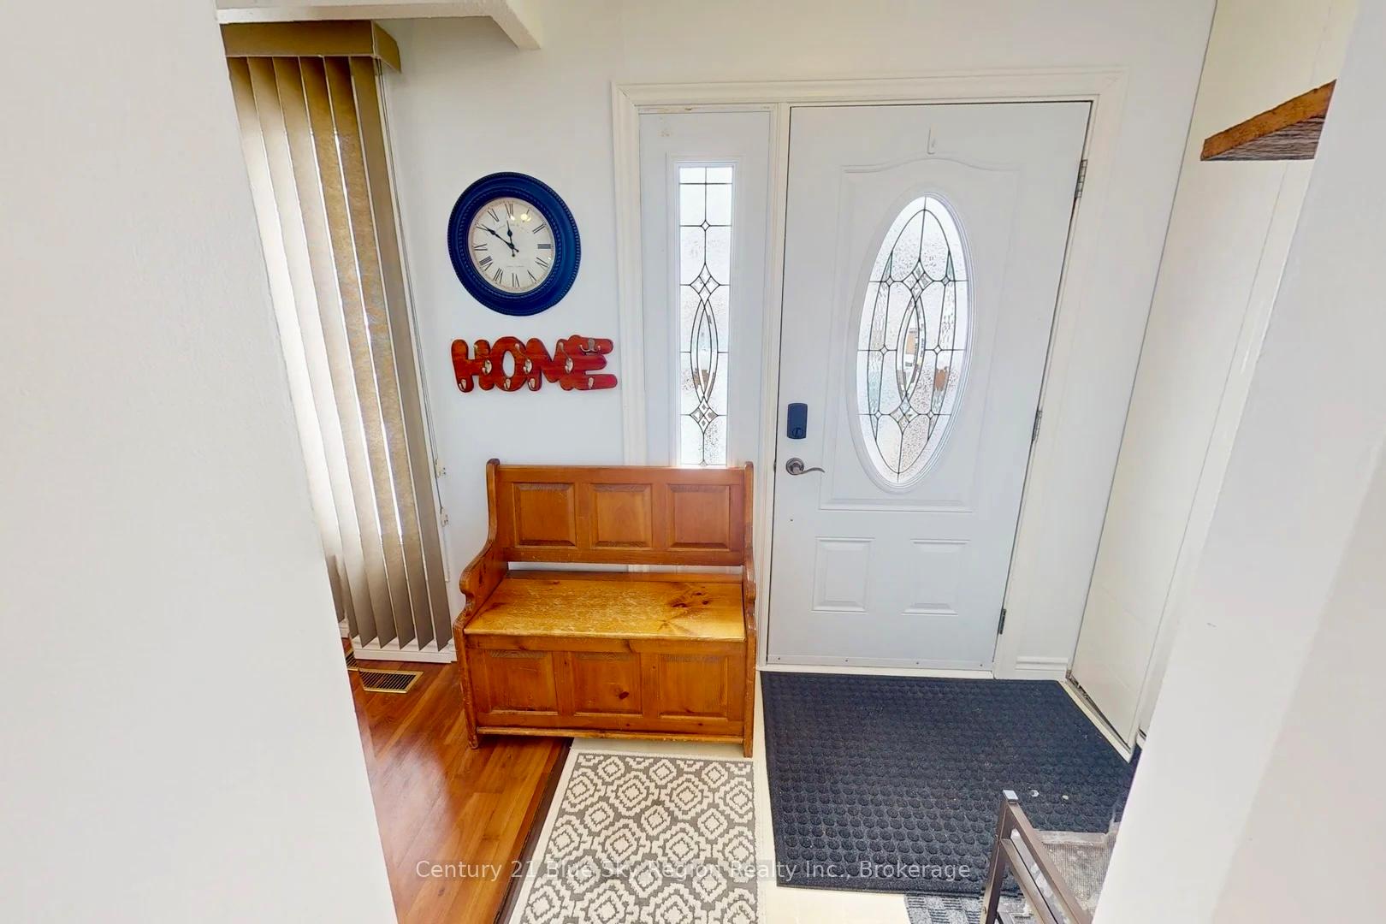
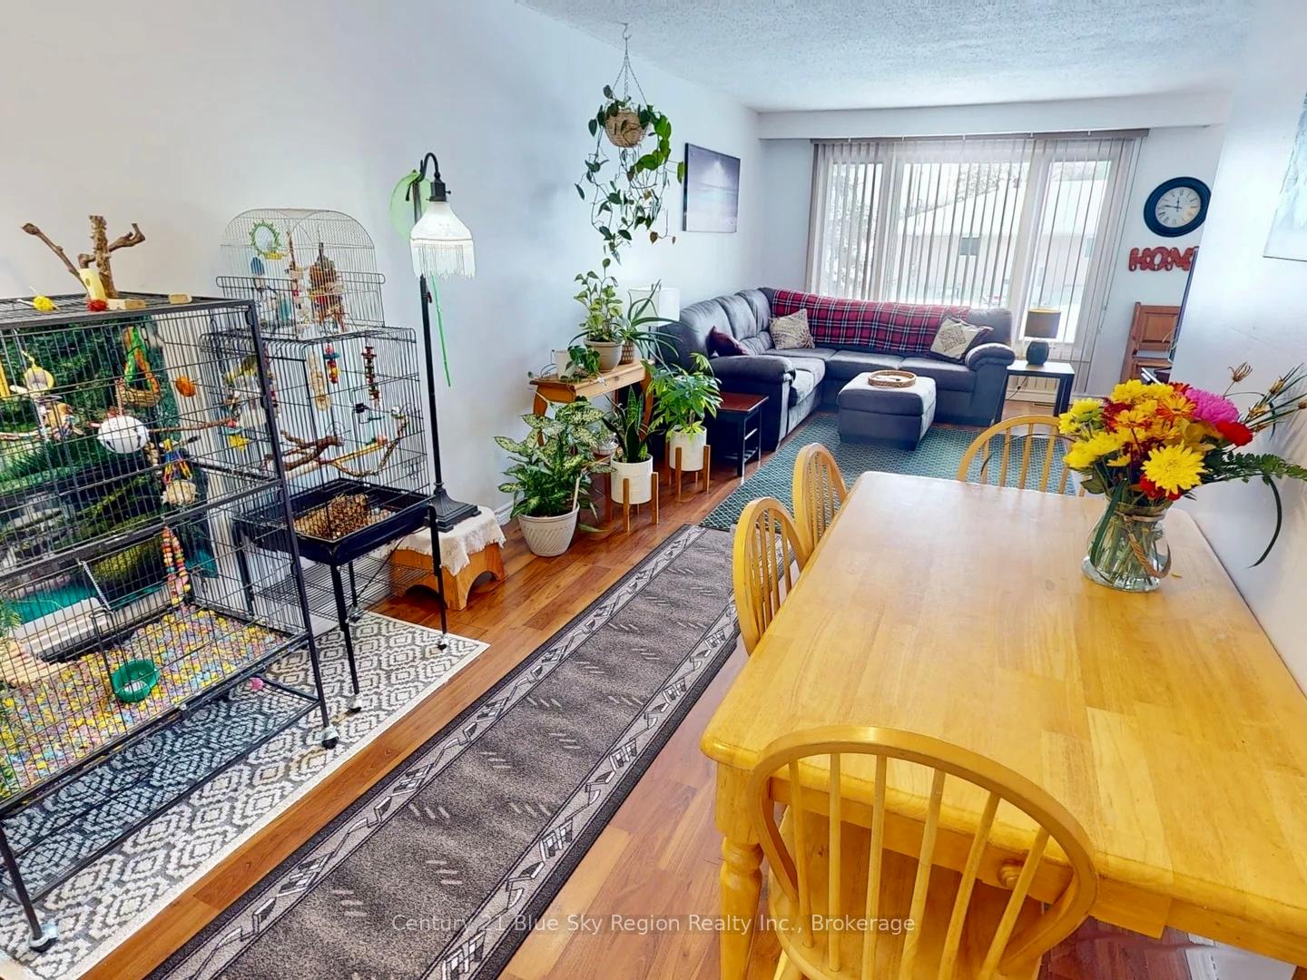
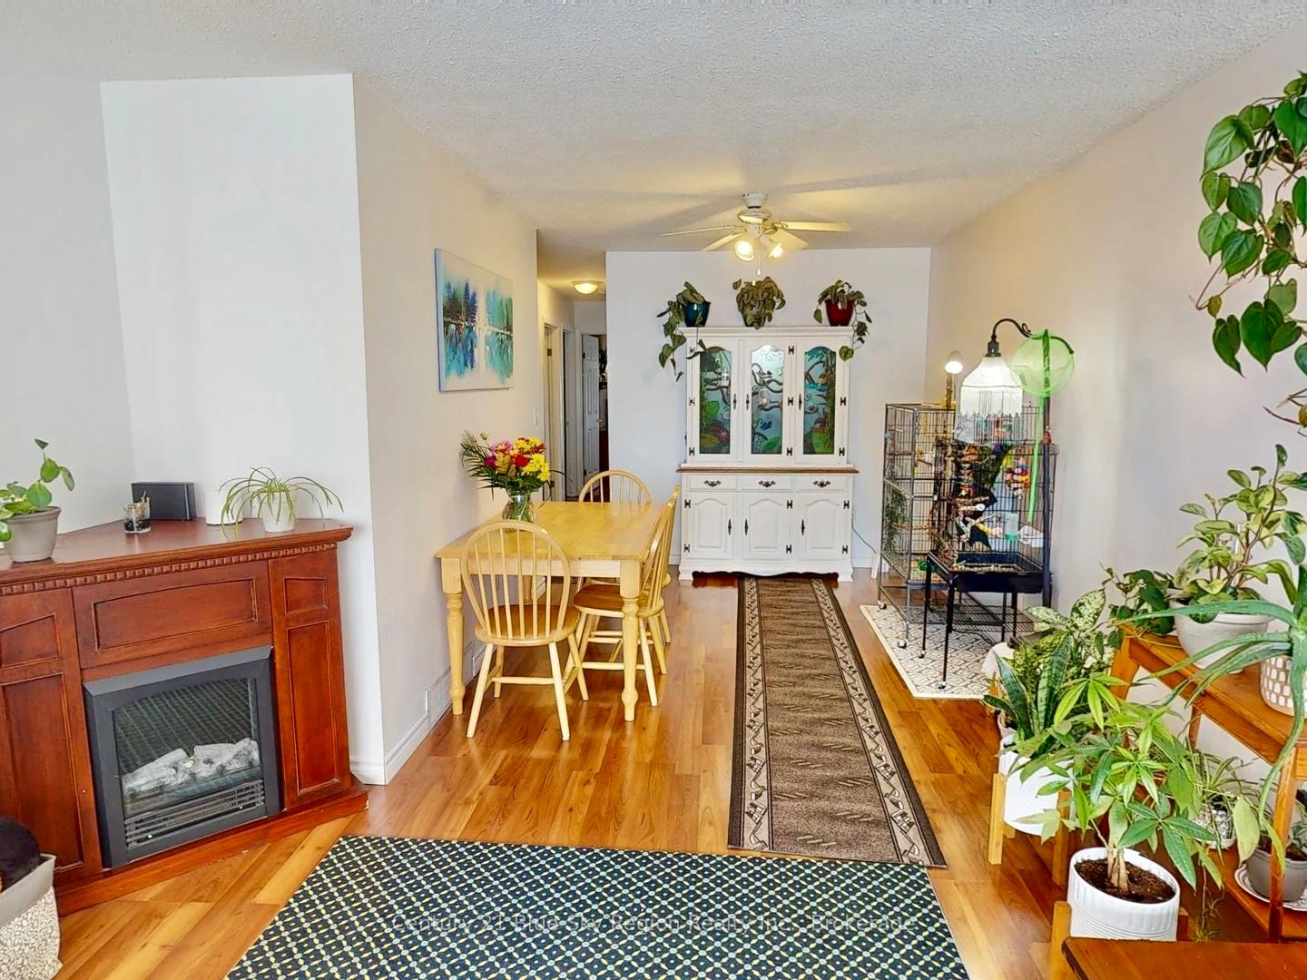
This charming bungalow semi offers much space for the growing family, with potential for a granny suite. Many upgrades including newer windows, ( except for window in workshop ), new front and side doors, furnace and a/c new (approx. 2013), shingles new (approx. 2015). Two tastefully renovated bathrooms, new countertop in eat-in kitchen, tasteful laminate on main level, patio doors off second bedroom to deck and hot tub area. Lower level offers a 4th bedroom, rec room being used as a fifth bedroom, kitchenette, workshop area. Note, the lower level is partially finished. All located in Beautiful Graniteville and is within walking distance to the ski-hill, shopping, schools, and minutes to Trout Lake beaches. This home has so much to offer.
Ask about this home
A HOMEH agent will answer your questions about this home.
Around this home
Daily convenience, out of 100, from the distances below
Schools nearby
School rating, out of 10.
Helpful calculators
Your HOMEH agent

"I would see it this week."