

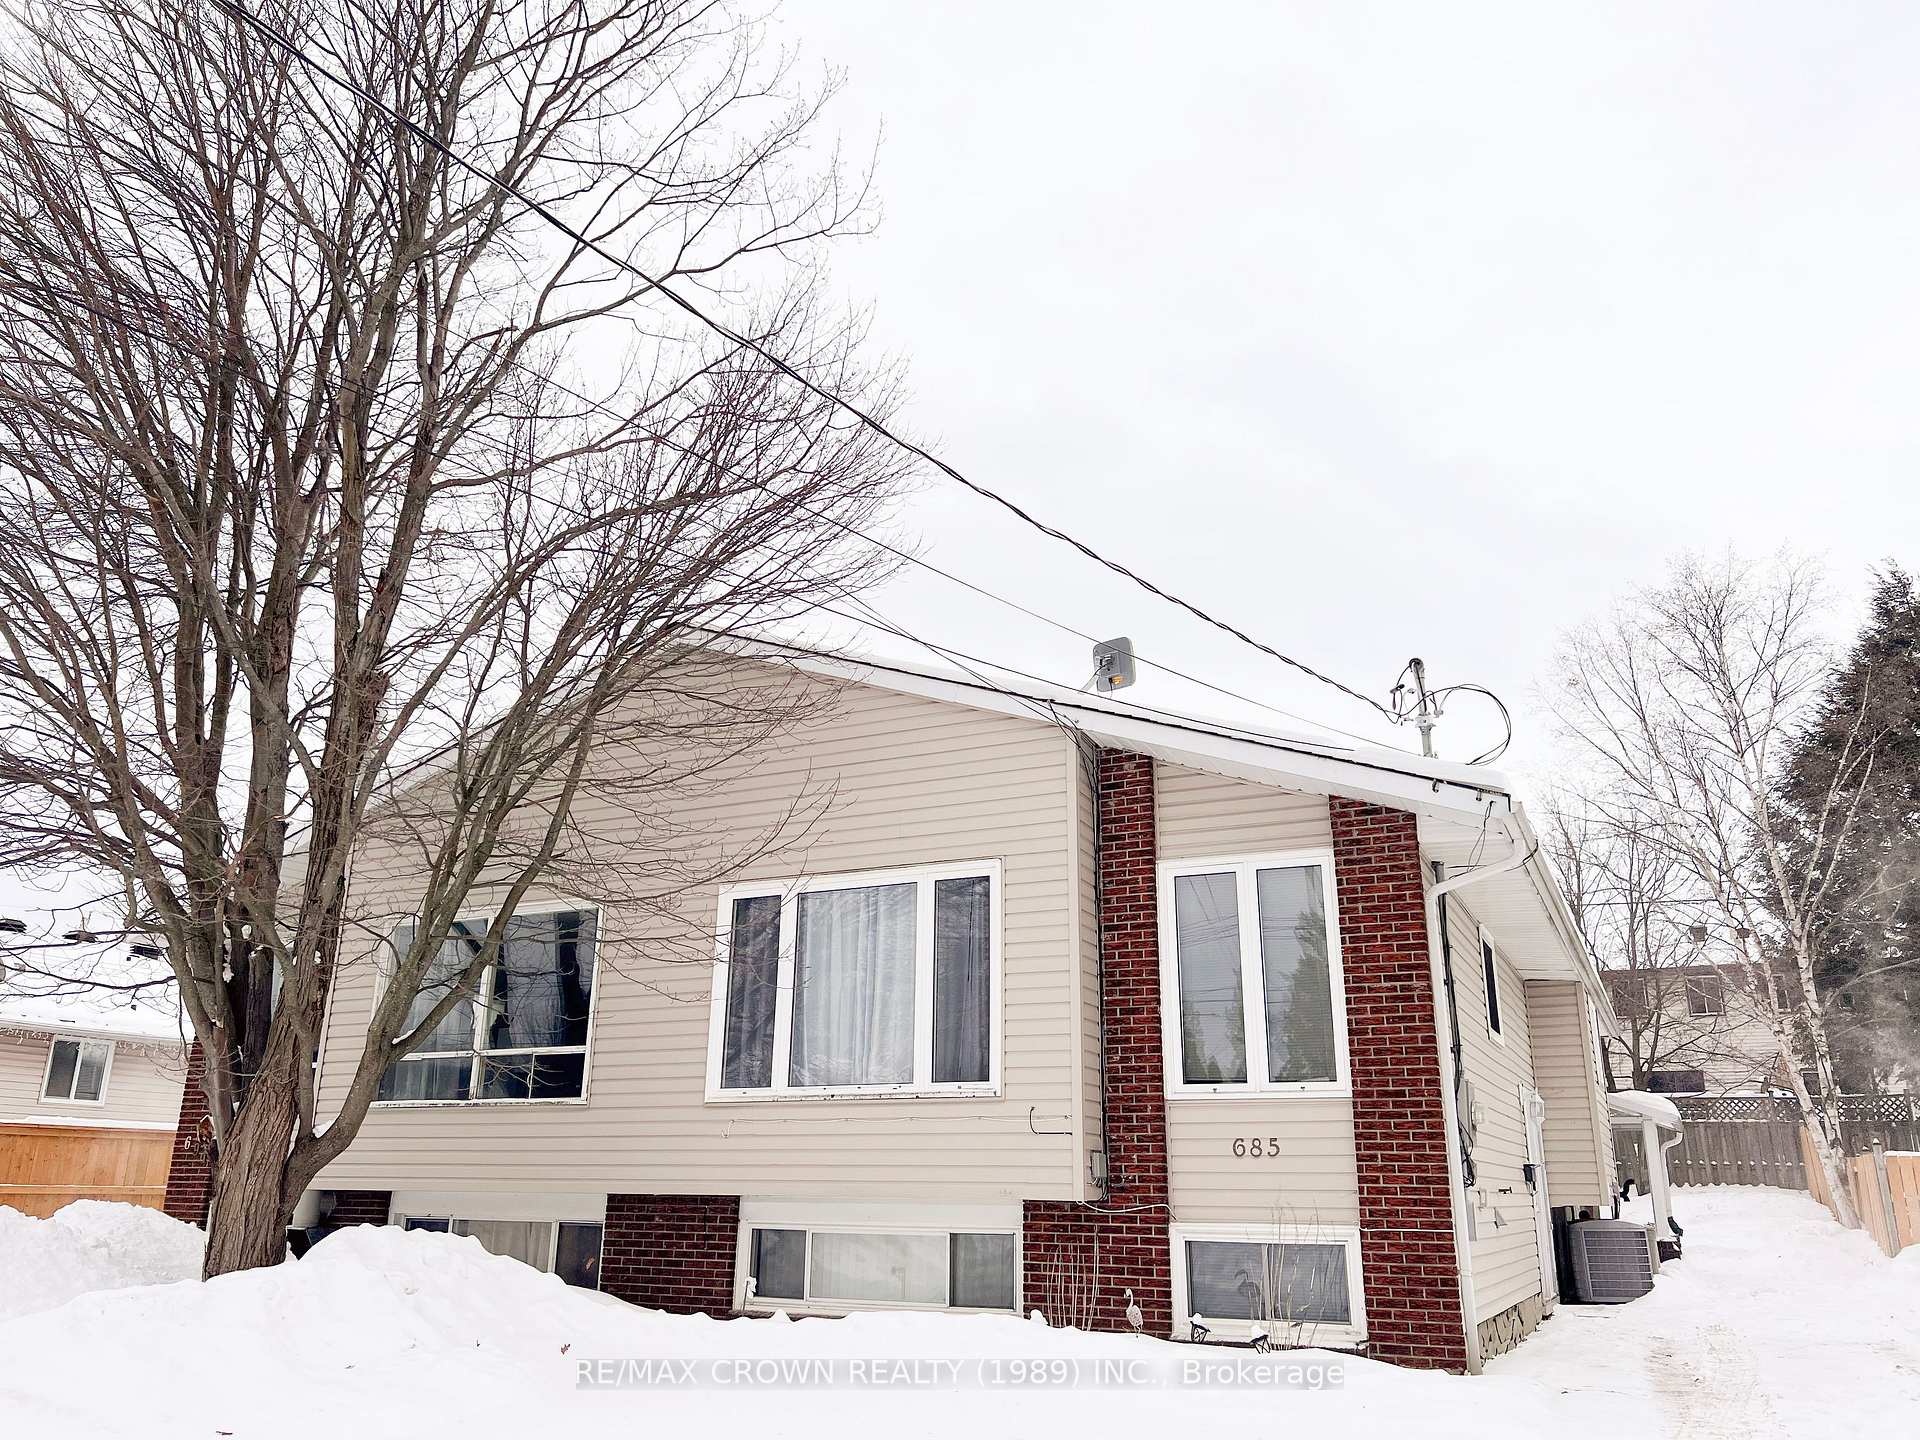
685 Robarts Avenue
685 Robarts Avenue
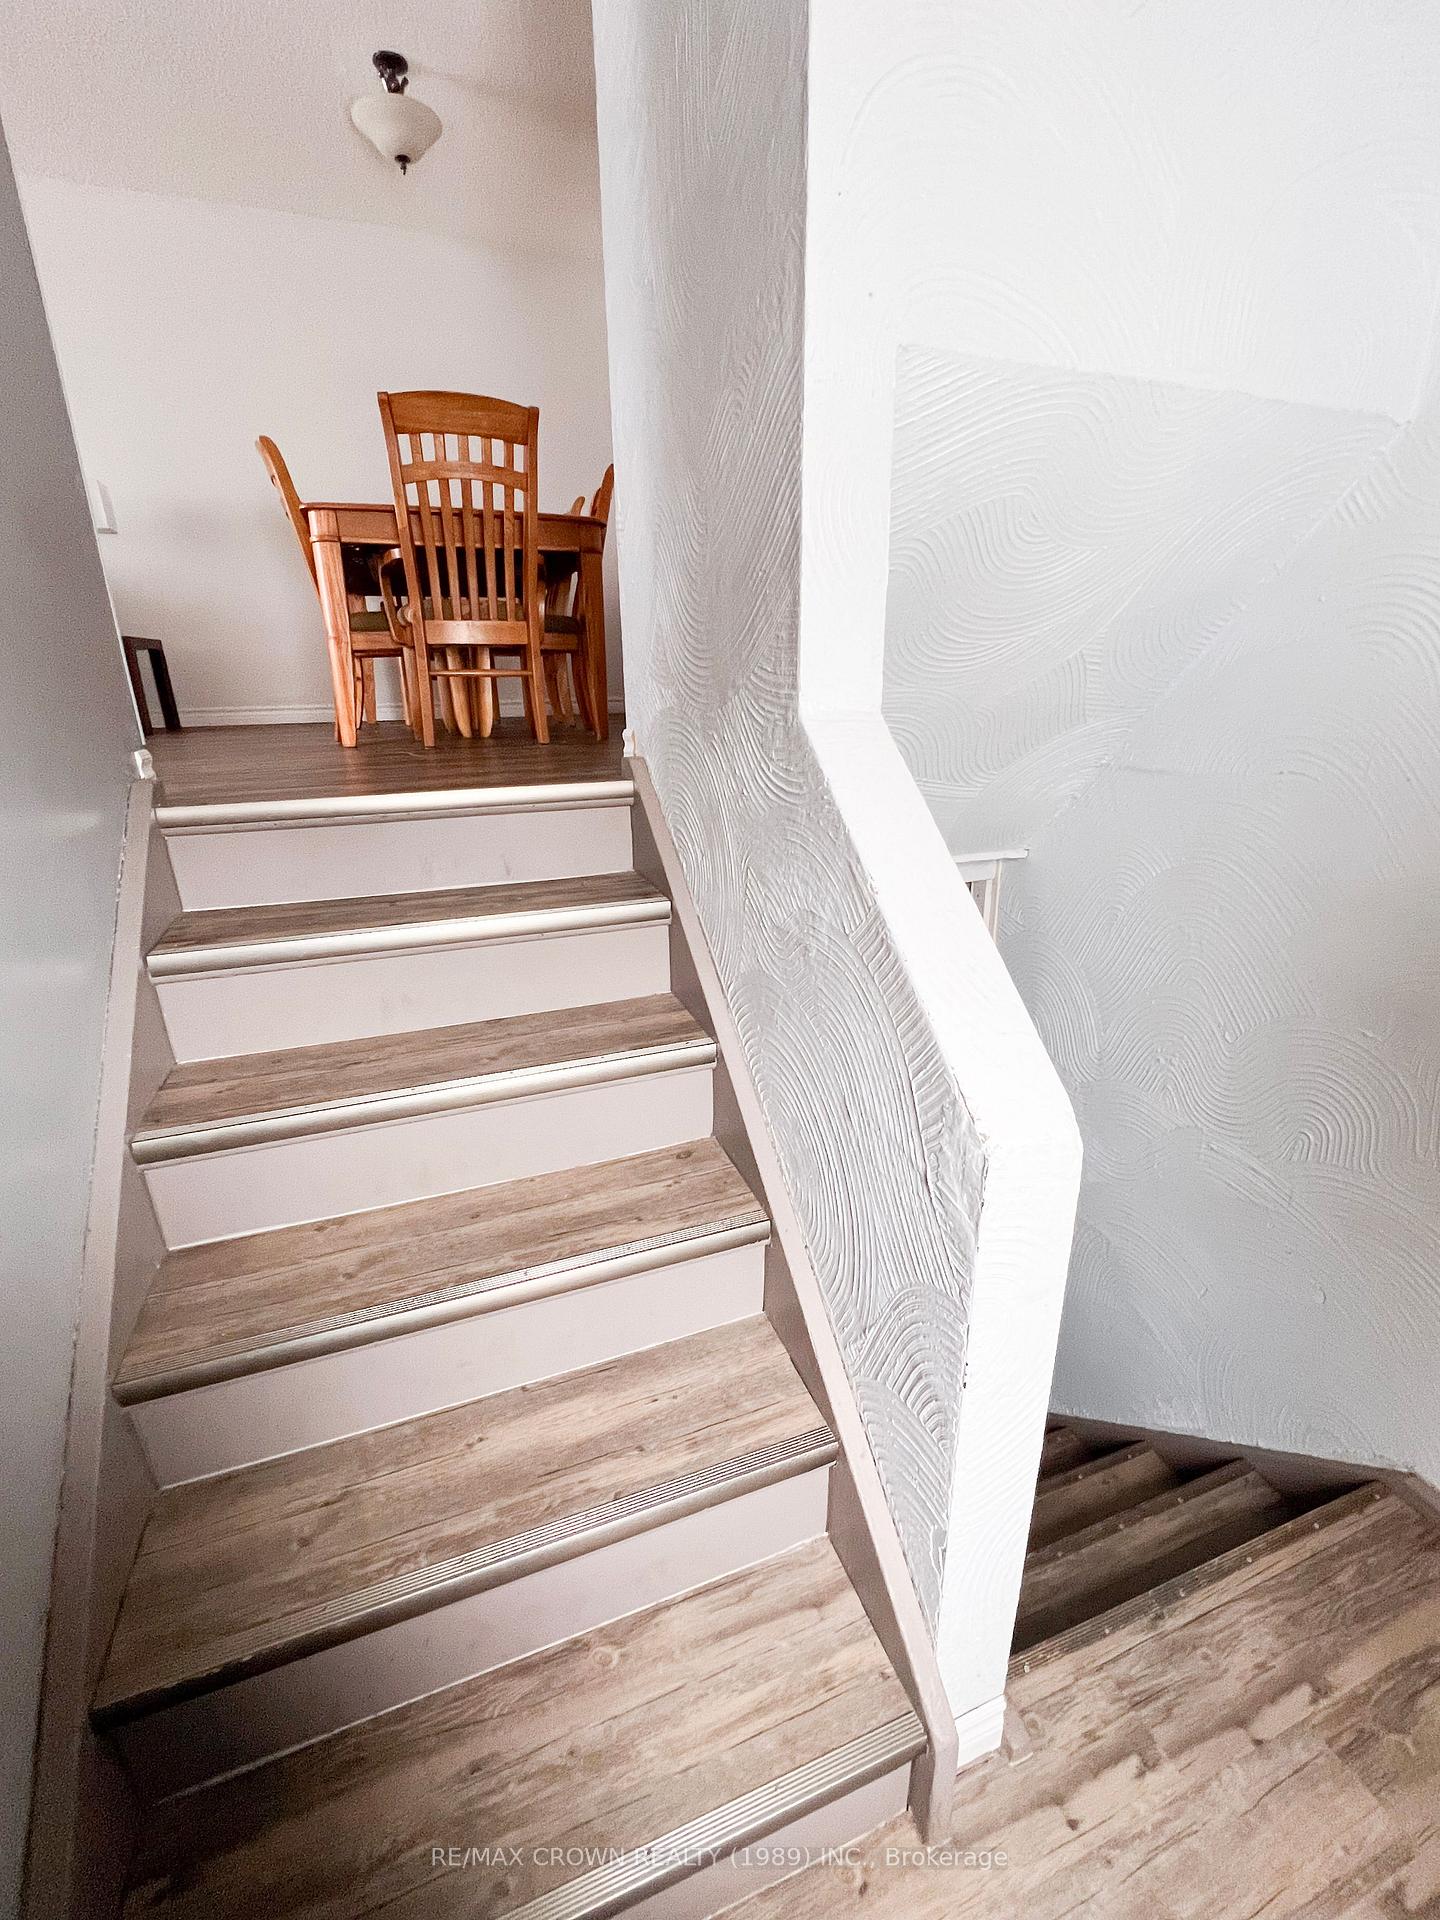 See all 32 photos
Property history
Facts and features
- BasementApartment
- Age of home51–99 years
- Water, sewerMunicipal
- Lot shapeRectangular
- Second kitchen
- Central air
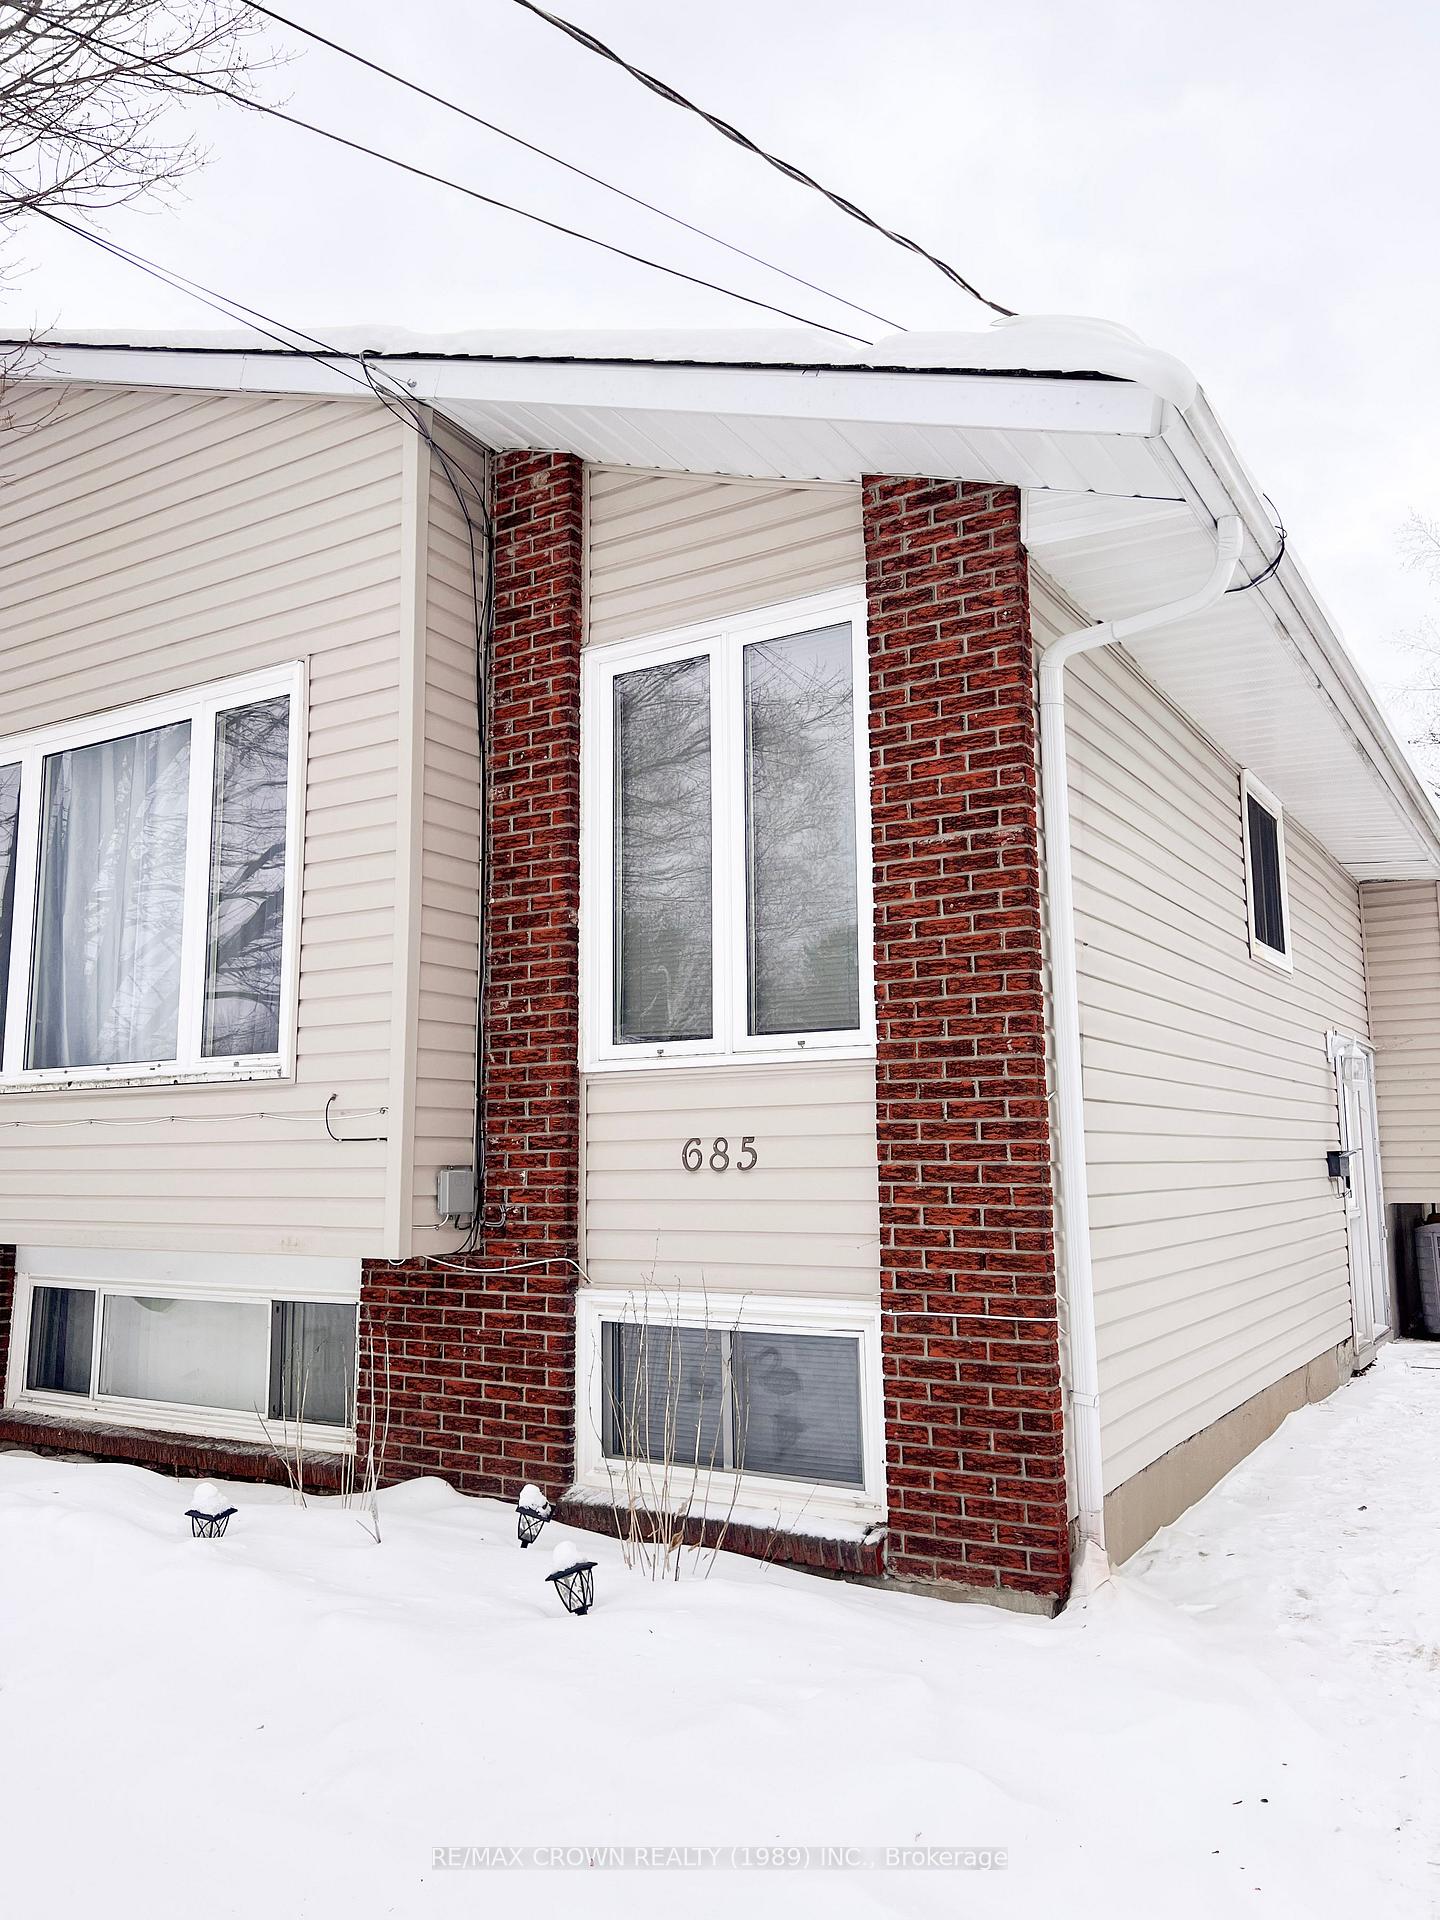
The homeSemi-Detached, Bungalow, Age 51–99 years
- Type: Semi-Detached
- Style: Bungalow
- Age: 51–99 years
- Basement: Apartment, partial basement
- Waterfront: None
InsideMain level, In-law suite, Carbon monoxide detectors, smoke detector
- Laundry: Main level
- Features: In-law suite
- Security: Carbon monoxide detectors, smoke detector
- Rooms above ground: 6
- Rooms in the basement: 5
- Bedrooms: 3 + 1 in the basement
- Bathrooms: 2
- Kitchens: 2
- Family room: Yes
Outside and lotVinyl siding, Asphalt shingle, Concrete block
- Exterior: Vinyl siding
- Roof: Asphalt shingle
- Foundation: Concrete block
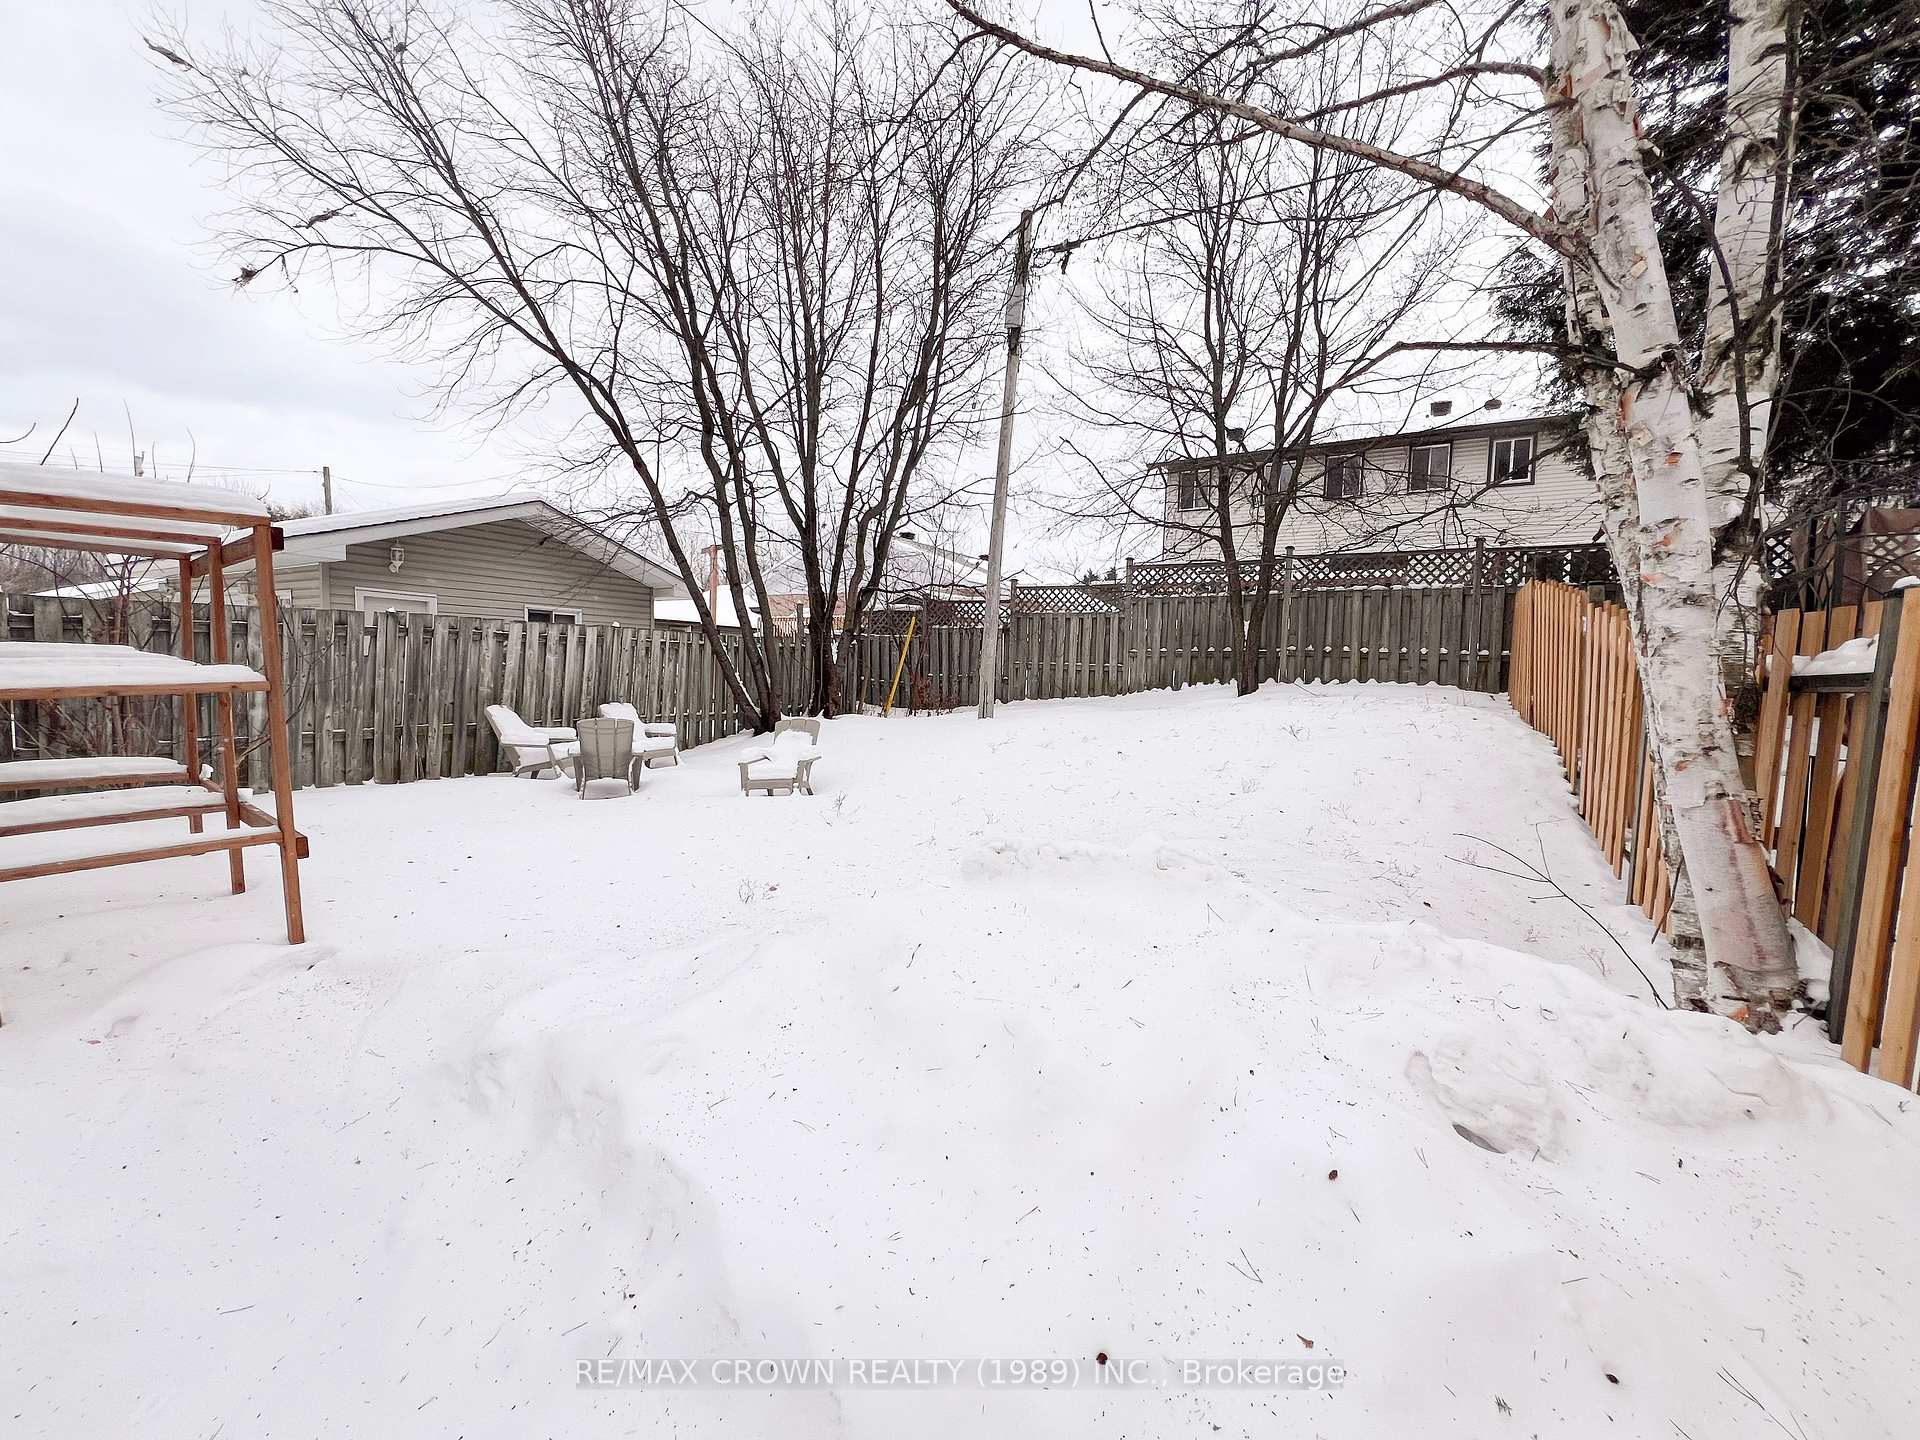
- Features: Landscaped, lighting, privacy, year round living
- Size: 32.5 × 100 ft
- Shape: Rectangular
- Zoning: R3
Parking5 Parking, Private
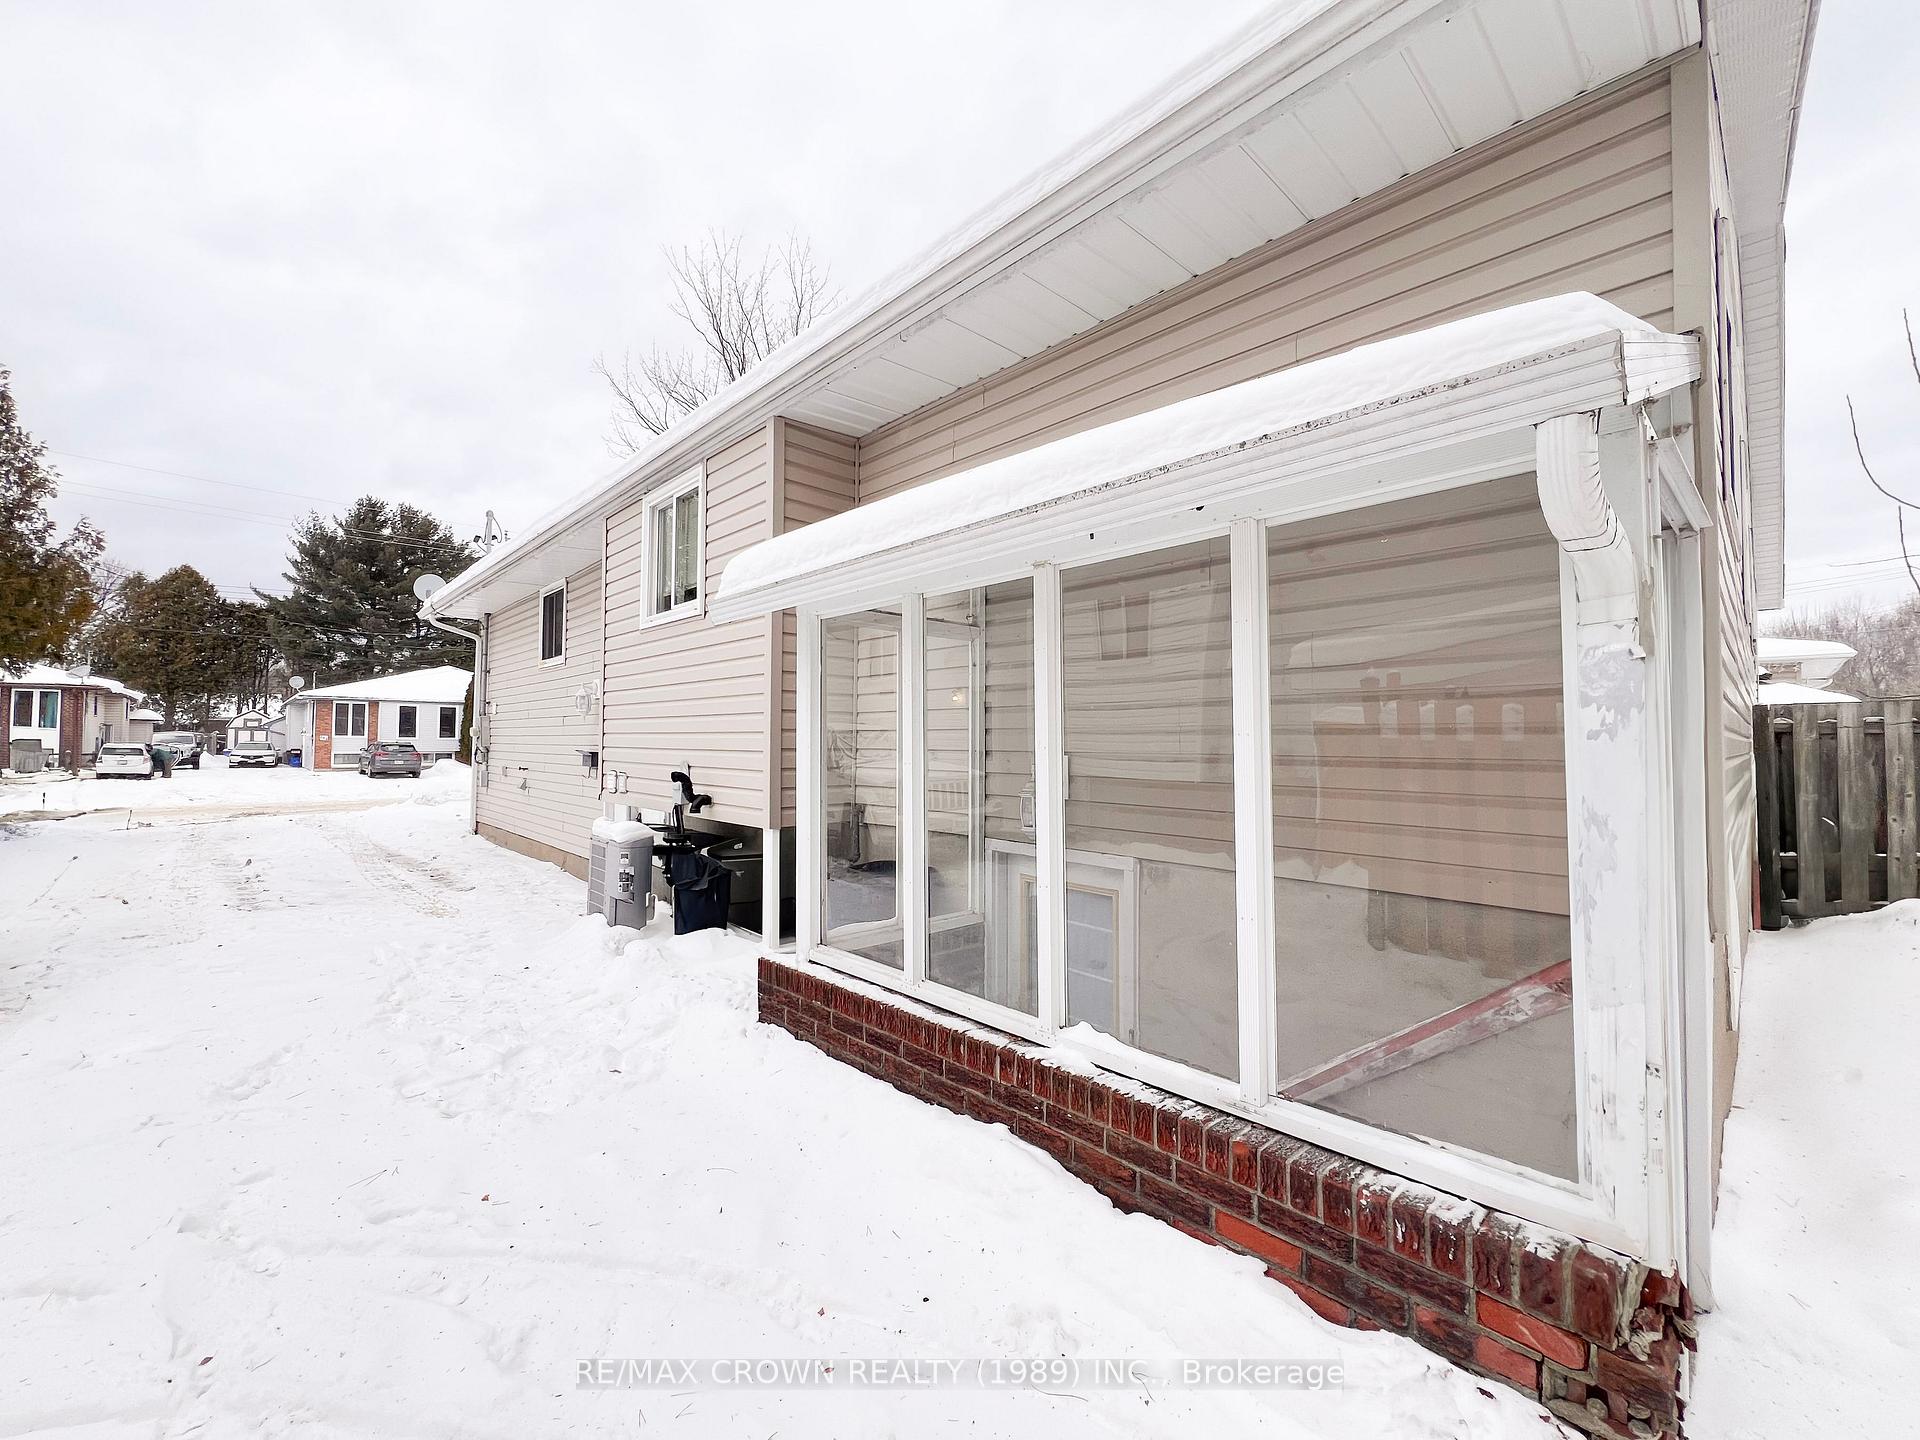
- Spaces: 5 Parking
- Driveway: Private
Heating, water and powerForced air, gas, Central air, Municipal water
- Heating: Forced air, gas
- Cooling: Central air
- Water: Municipal water
- Sewer: Municipal sewer
- Natural gas: Yes
- Hydro: Yes
- Cable: Available
- Telephone: Available
Costs and taxesTaxes $3,326 a year, HST included in the price, Rental items None
- Taxes, 2024: $3,326 a year
- HST: HST included in the price
- Rental items: None
Included in the sale2-refrigerators, 2-stoves, 2- washers, 2-dryers, 1- dishwasher (main level), 2-microwaves. google nest doorbell camera., True north sign ( basement) 2-twin beds ( main level) white cube dresser ( basement bedroom)
- Included: 2-refrigerators, 2-stoves, 2- washers, 2-dryers, 1- dishwasher (main level), 2-microwaves. google nest doorbell camera.
- Not included: True north sign ( basement) 2-twin beds ( main level) white cube dresser ( basement bedroom)
NearbyArts centre, cul de sac/dead end, library, marina, park, place of worship
- Close to: Arts centre, cul de sac/dead end, library, marina, park, place of worship
Listing detailsX11944973, Sold, Jan 29, 2025
- MLS® number: X11944973
- Status: Sold
- Listed on: Jan 29, 2025
- Days on market: 12
- Updated: Feb 10, 2025
- Possession: Immediately
- Occupied by: Vacant
- Listing brokerage: Re/Max Crown Realty (1989) Inc.
About this home
685 Robarts Avenue, North Bay (Widdifield), ON P1B 7E5
Welcome to this beautifully maintained turn-key semi-detached home, perfect for families, investors, or those seeking a multi-generational living arrangement. This property offers a separate entrance leading to a fully finished self-contained living space, providing privacy and versatility for homeowners! Main Features, Upper level living space is bright and airy open-concept design with abundant natural light. Spacious living and dining areas, perfect for entertaining. Modern kitchen with an appliance package, ample cabinetry, and a stylish backsplash. Generously sized bedrooms with large closets for added storage. The Bathroom is a 4-PC with upgraded features. The Lower Level has a private entrance for complete independence and flexibility, making it a great In-Law suite. A full kitchen with appliance package, ideal for extended family. Comfortable living and dining areas designed for cozy day-to-day living, a large bedroom with closet space. Full 4-PC bathroom and dedicated laundry facilities for added convenience. Immaculately landscaped front and backyard, perfect for relaxation or gatherings. Driveway with 3 parking spaces. Located in a family-friendly neighborhood close to schools, parks, shopping, and public transit. Move-in ready with no additional work required! This turn-key semi-detached home is an excellent opportunity for buyers looking to enjoy a comfortable and stylish living space with the added benefit of a an in-law suite. Offers Welcomed 02-05-2025 at 7:00PM.
Ask about this home
A HOMEH agent will answer your questions about this home.
Around this home
Daily convenience, out of 100, from the distances below
Schools nearby
School rating, out of 10.
Helpful calculators
Your HOMEH agent

"I would see it this week."