

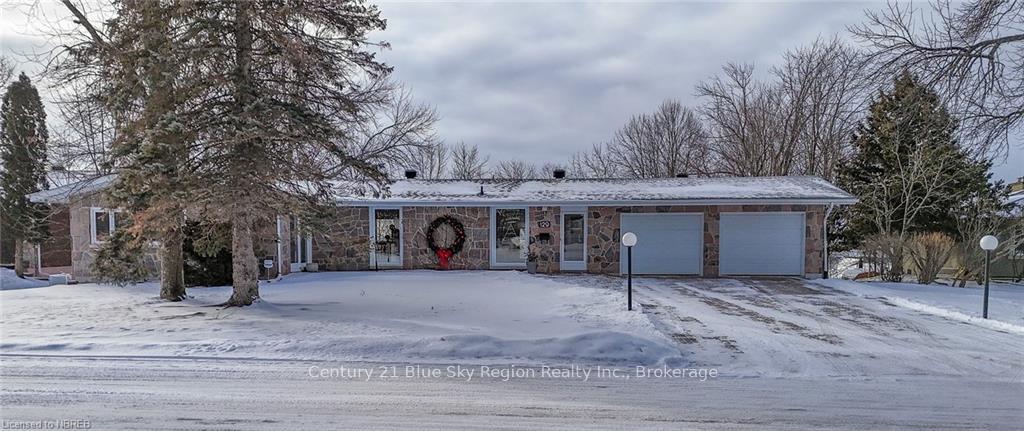
129 Wallace Heights Drive
129 Wallace Heights Drive
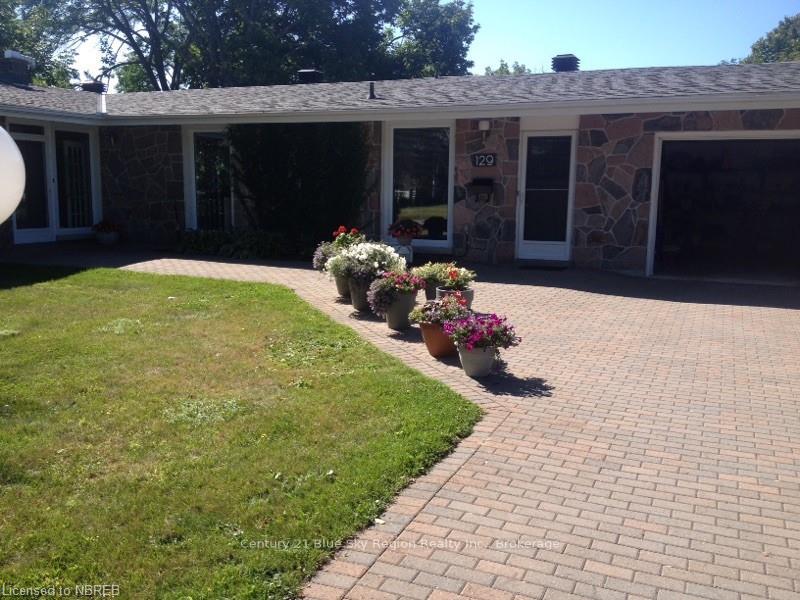
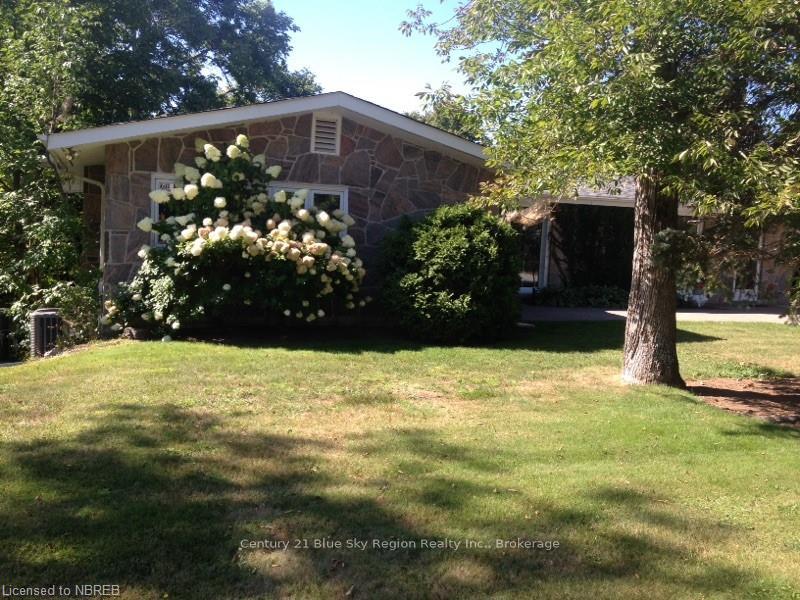
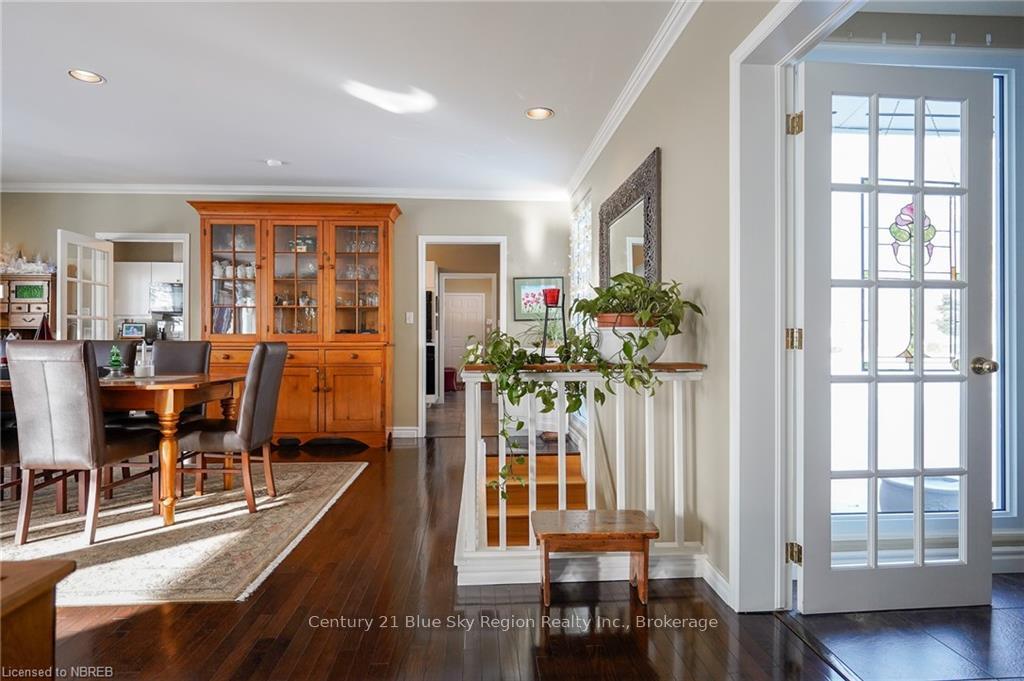
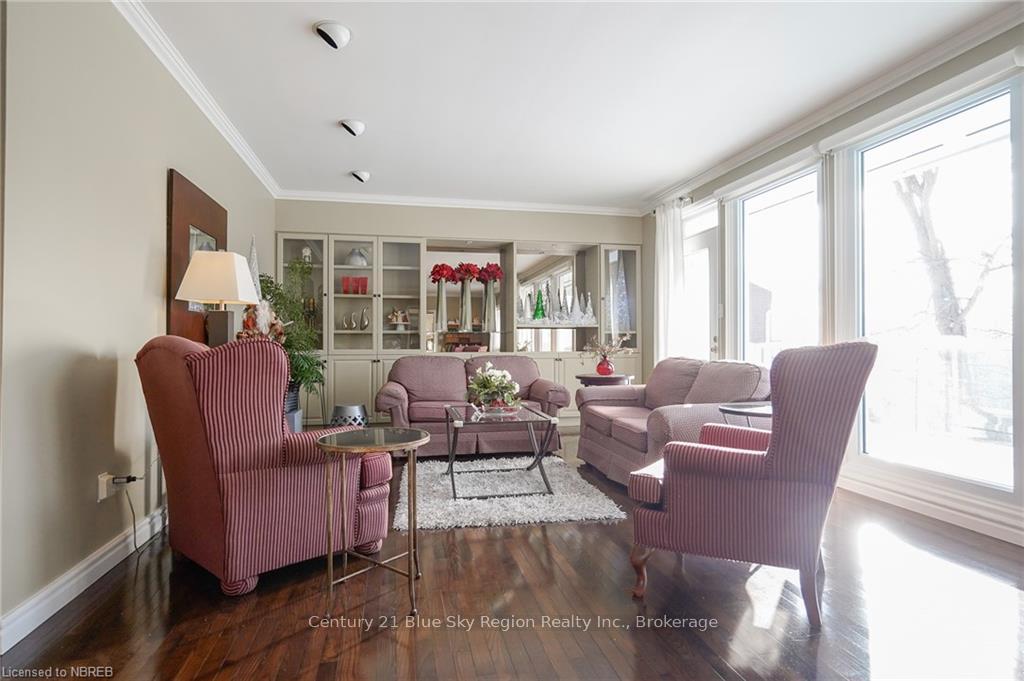 See all 40 photos
Property history
Facts and features
- BasementWalk-out
- Age of home51–99 years
- Water, sewerMunicipal
- ExposureWest
- Fireplace
- Central air
The homeDetached, Bungalow, Age 51–99 years
- Type: Detached
- Style: Bungalow
- Age: 51–99 years
- Living space: 2,000–2,500 sq ft
- Basement: Walk-out, partially finished
- Exposure: West
- View: City, lake
- Waterfront: None
InsideFireplace Yes, Unknown, Carbon monoxide detectors, smoke detector
- Fireplace: Yes
- Features: Unknown
- Security: Carbon monoxide detectors, smoke detector
- Rooms above ground: 9
- Rooms in the basement: 7
- Bedrooms: 2 + 2 in the basement
- Bathrooms: 2
- Kitchens: 1
- Family room: Yes
Outside and lotAluminum siding, stone, Asphalt shingle, Concrete block
- Exterior: Aluminum siding, stone
- Roof: Asphalt shingle
- Foundation: Concrete block
- Features: Deck
- Size: 100 × 150 ft
- Zoning: R1
Parking2 Garage, Attached, Private double, other
- Spaces: 2 Garage
- Garage: Attached
- Driveway: Private double, other
Heating, water and powerForced air, gas, Central air, Municipal water
- Heating: Forced air, gas
- Cooling: Central air
- Water: Municipal water
- Sewer: Municipal sewer
Costs and taxesTaxes $8,797 a year
- Taxes, 2024: $8,797 a year
Included in the saleGenerator, dishwasher, dryer, garage door opener, refrigerator, stove, washer, window coverings, Pine shoe rack in primary bedroom closet pine corner cupboard in entry way.
- Included: Generator, dishwasher, dryer, garage door opener, refrigerator, stove, washer, window coverings
- Not included: Pine shoe rack in primary bedroom closet pine corner cupboard in entry way.
NearbyGolf, hospital
- Close to: Golf, hospital
Listing detailsX11911337, Sold, Jan 7, 2025
- MLS® number: X11911337
- Status: Sold
- Listed on: Jan 7, 2025
- Days on market: 31
- Updated: Feb 7, 2025
- Possession: Flexible
- Occupied by: Owner
- Listing brokerage: Century 21 Blue Sky Region Realty Inc., Brokerage
About this home
129 Wallace Heights Drive, North Bay (Airport), ON P1C 1E7
Welcome to a truly one- of - kind home, where there is a blend of comfort, sophistication and breathtaking views that will captivate you every day. This sprawling ranch bungalow offers 2 plus 2 bedrooms and 3 bathrooms. The separate wing features a primary suite with gas fireplace with an amazing view. There is a private sitting room and amazing ensuite and walk in closet. The spacious layout offers multiple living areas designed for relaxation and entertaining. Step into a kitchen that is designed to impress, where every inch has been thoughtfully crafted for efficiency and style. Once you see it you will never allow someone else to buy it. Call to see it today.
Ask about this home
A HOMEH agent will answer your questions about this home.
Around this home
Daily convenience, out of 100, from the distances below
Schools nearby
School rating, out of 10.
Helpful calculators
Your HOMEH agent

"I would see it this week."