

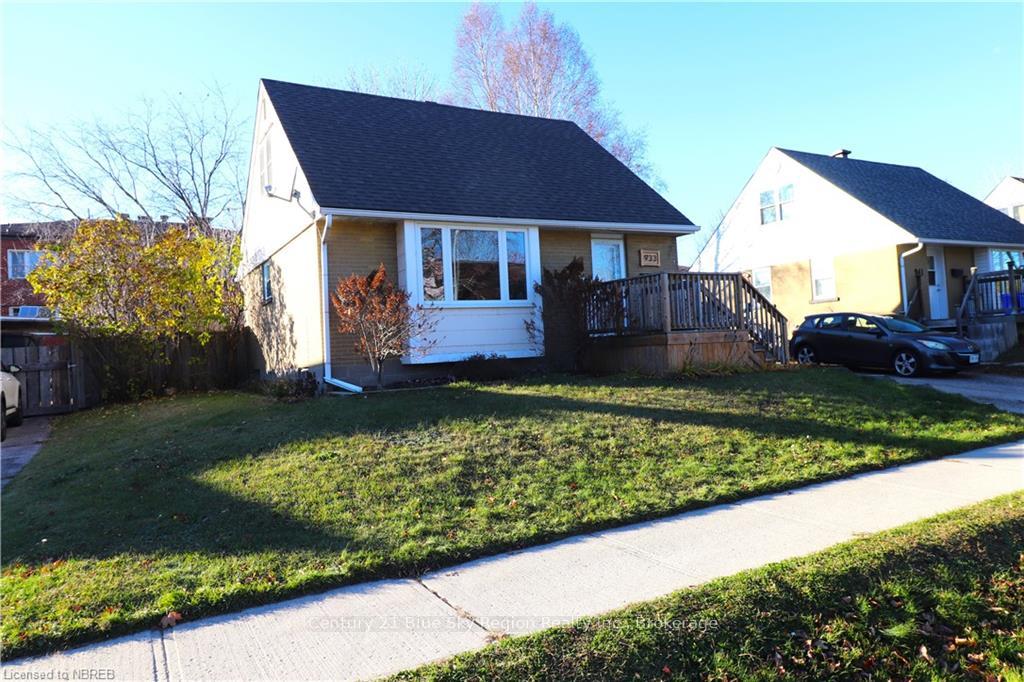
933 Phillip Street
933 Phillip Street
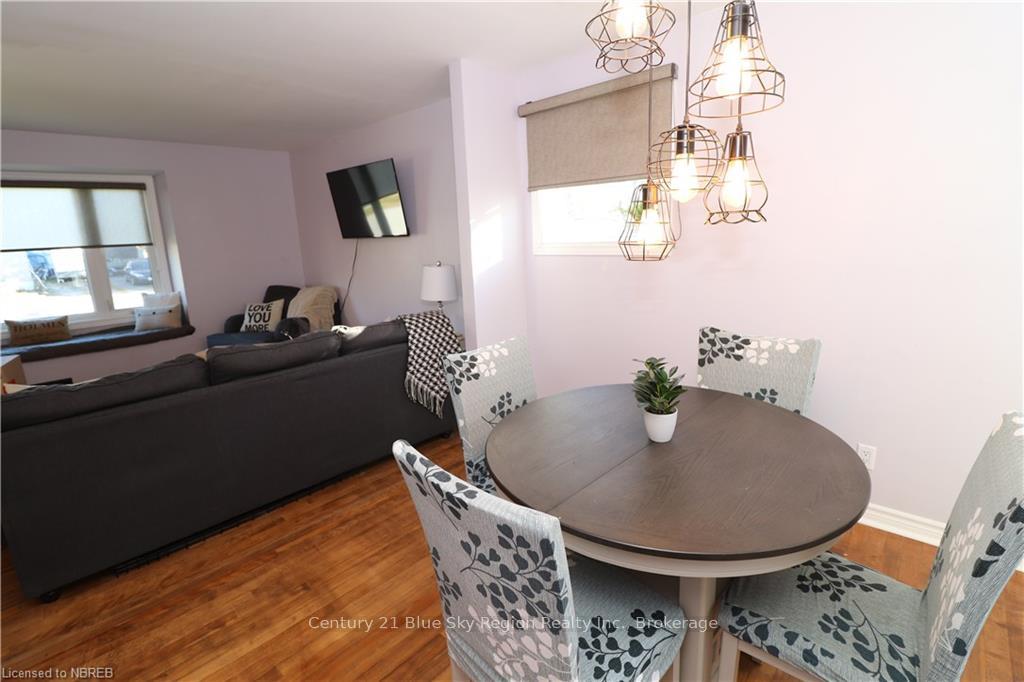 See all 12 photos
Property history
Facts and features
- BasementFinished
- Age of home51–99 years
- Water, sewerMunicipal
- LaundryIn basement, sink
- Central air
The homeDetached, 1 1/2 storey, Age 51–99 years
- Type: Detached
- Style: 1 1/2 storey
- Age: 51–99 years
- Living space: 700–1,100 sq ft
- Basement: Finished, full
- Exposure: West
- Waterfront: None
InsideIn basement, sink, Water heater owned, central vacuum, Rooms above ground 6
- Laundry: In basement, sink
- Features: Water heater owned, central vacuum
- Rooms above ground: 6
- Rooms in the basement: 4
- Bedrooms: 2 + 1 in the basement
- Bathrooms: 2
- Kitchens: 1
Outside and lotBrick, aluminum siding, Asphalt shingle, Concrete block
- Exterior: Brick, aluminum siding
- Roof: Asphalt shingle
- Foundation: Concrete block
- Features: Deck
- Size: 45.13 × 104.24 ft
- Zoning: R2
Parking2 Garage, Unknown, Private
- Spaces: 2 Garage
- Garage: Unknown
- Driveway: Private
Heating, water and powerForced air, gas, Central air, Municipal water
- Heating: Forced air, gas
- Cooling: Central air
- Water: Municipal water
- Sewer: Municipal sewer
- Natural gas: Yes
- Cable: Yes
Costs and taxesTaxes $2,896 a year
- Taxes, 2023: $2,896 a year
Included in the saleBuilt-in microwave, dishwasher, dryer, gas stove, refrigerator, stove, washer, hot water tank owned, window coverings
- Included: Built-in microwave, dishwasher, dryer, gas stove, refrigerator, stove, washer, hot water tank owned, window coverings
NearbyHospital
- Close to: Hospital
Listing detailsX10708094, Sold, Nov 14, 2024
- MLS® number: X10708094
- Status: Sold
- Listed on: Nov 14, 2024
- Days on market: 76
- Updated: Jan 29, 2025
- Possession: Flexible
- Occupied by: Owner
- Listing brokerage: Century 21 Blue Sky Region Realty Inc., Brokerage
About this home
933 Phillip Street, North Bay (West End), ON P1B 3V8
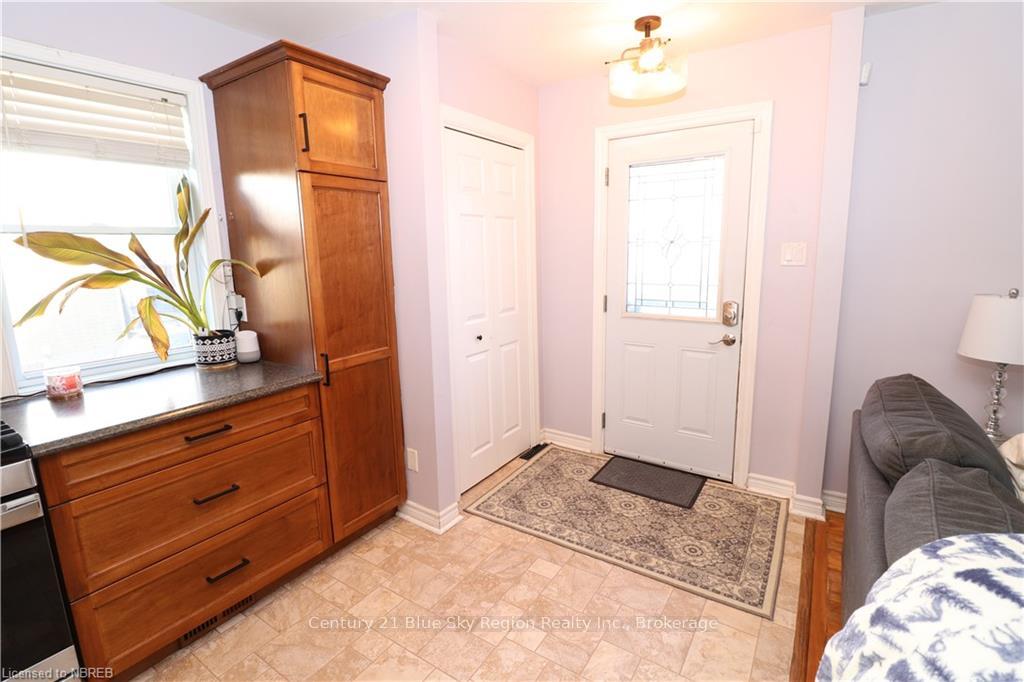
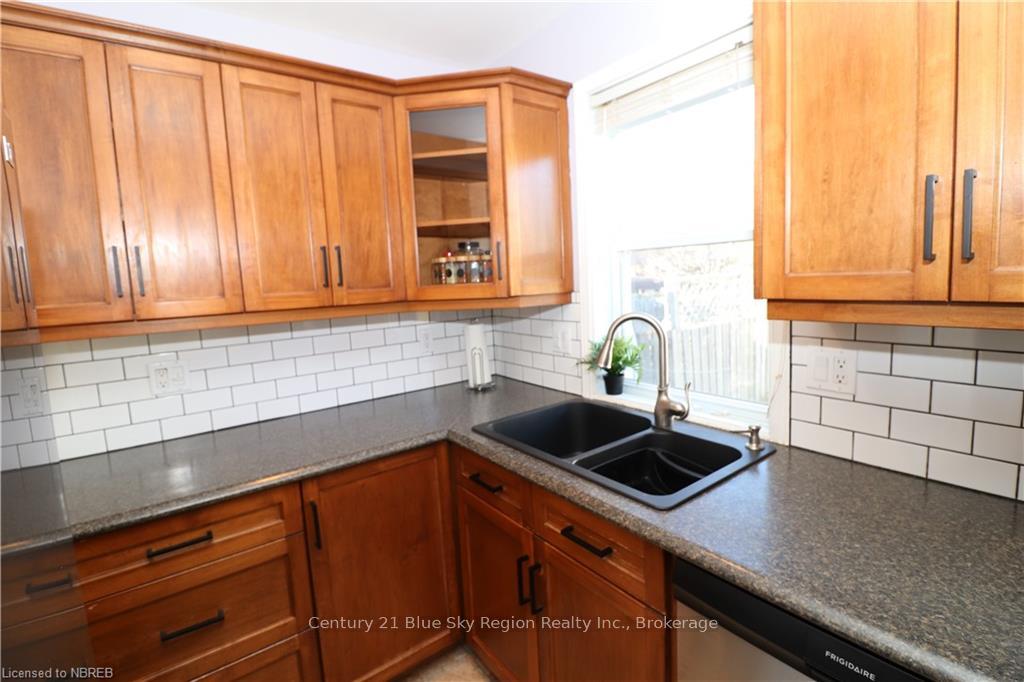
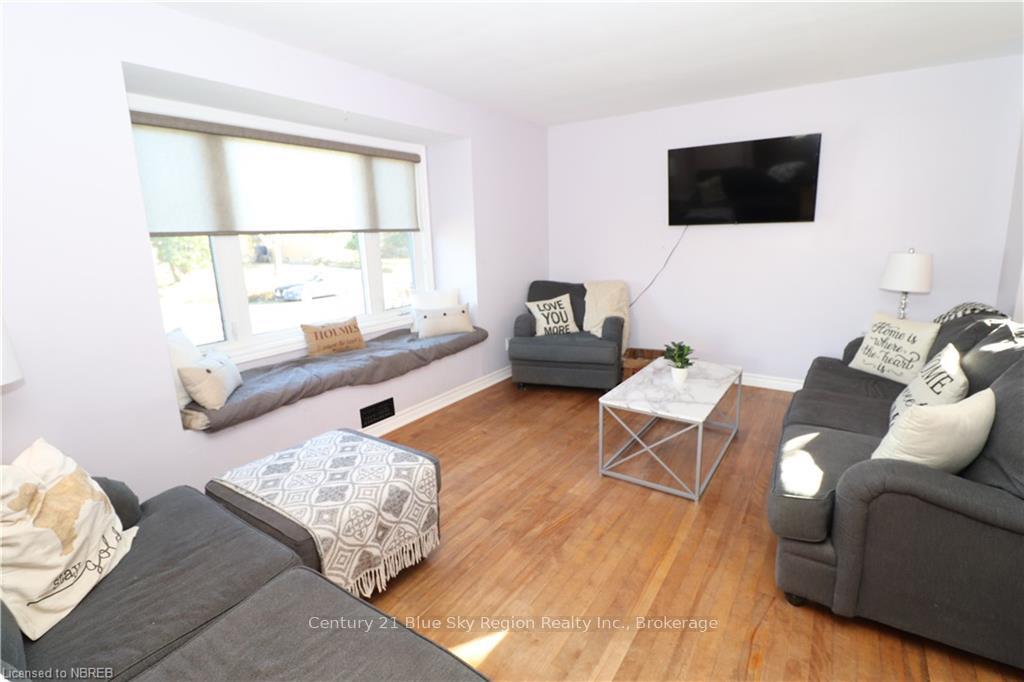
Experience the charm of this beautifully updated 1.5-story home in the desirable West End neighborhood. This property features three bedrooms, including a private primary suite in the basement with an ensuite 3-pc bathroom with large walk-in shower and dual walk-in closets. The modern kitchen, with its open layout, flows seamlessly into the living room, where a bright window bench seat adds a cozy touch. The dining room is neatly tucked away for intimate gatherings. Upstairs, two additional bedrooms provide a perfect space for kids. The fully fenced backyard is not only secure but also slopes gently, making it ideal for winter sliding. Additional features include two sheds for extra storage, perennial gardens, a back patio, central vacuum, and brand-new kitchen appliances. Perfect for families seeking both comfort and style, this home is a must-see!
Ask about this home
A HOMEH agent will answer your questions about this home.
Around this home
Daily convenience, out of 100, from the distances below
Schools nearby
School rating, out of 10.
Helpful calculators
Your HOMEH agent

"I would see it this week."