

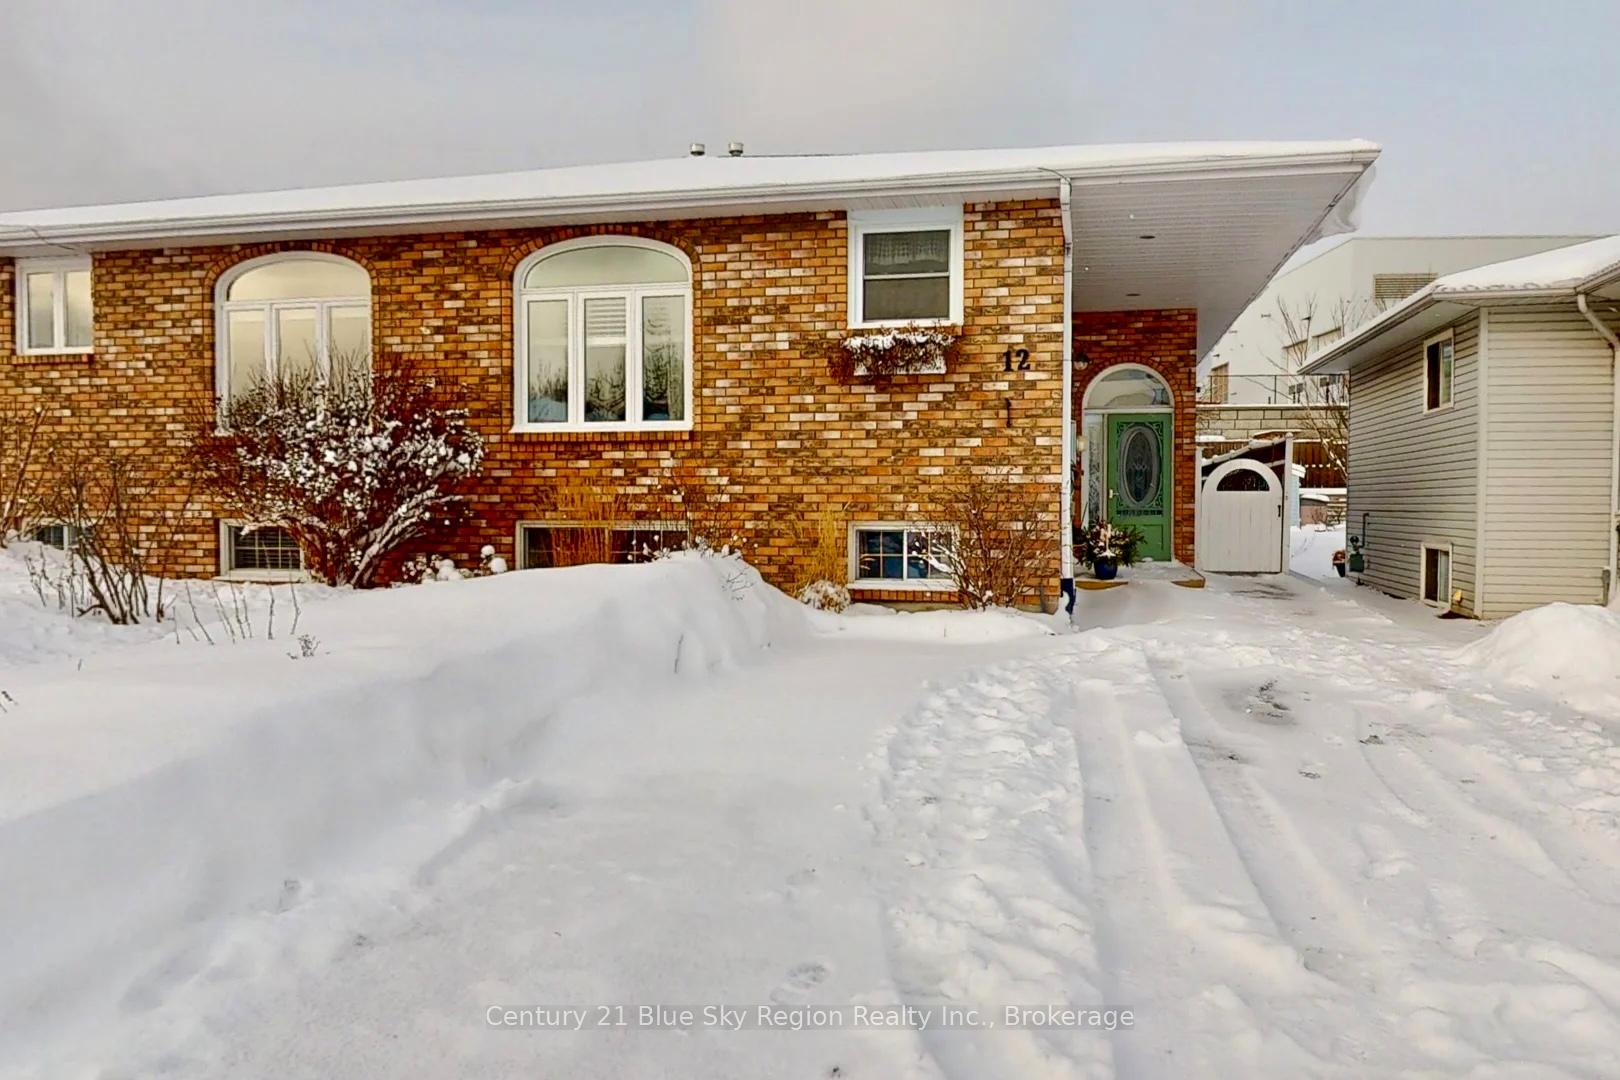
12 Tiffany Court
12 Tiffany Court
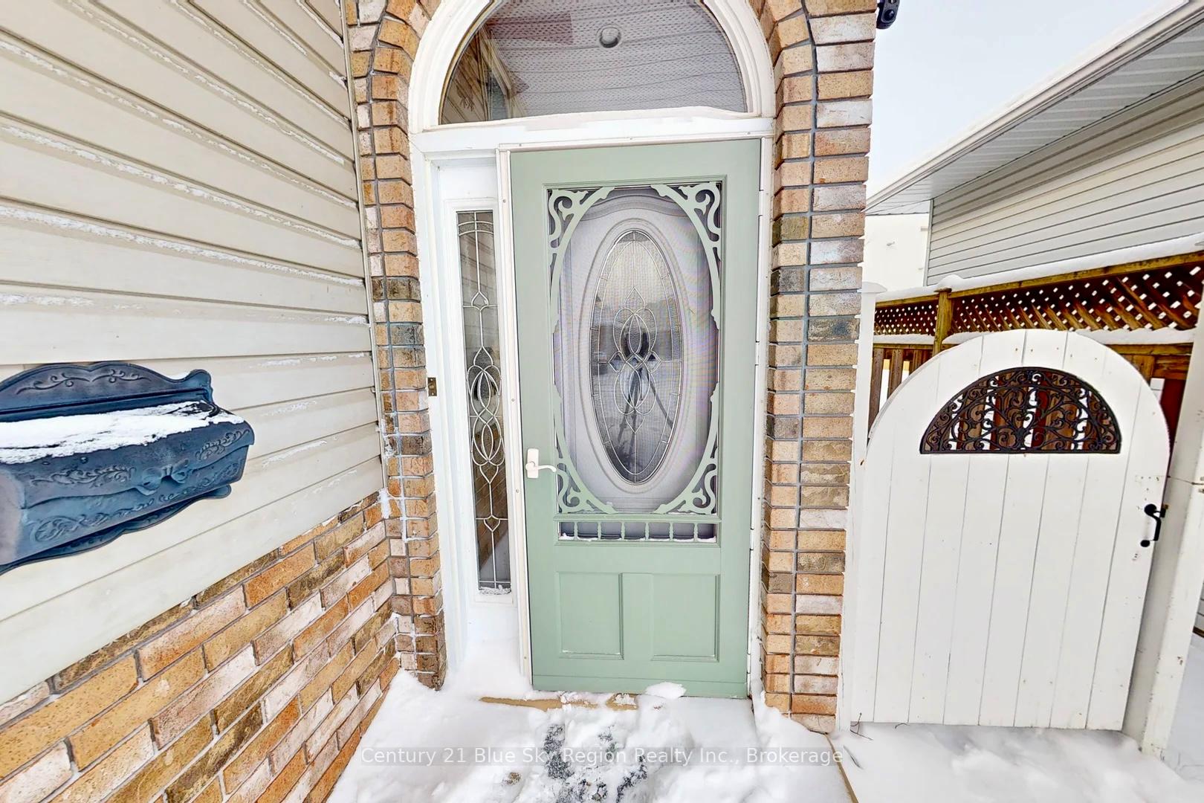
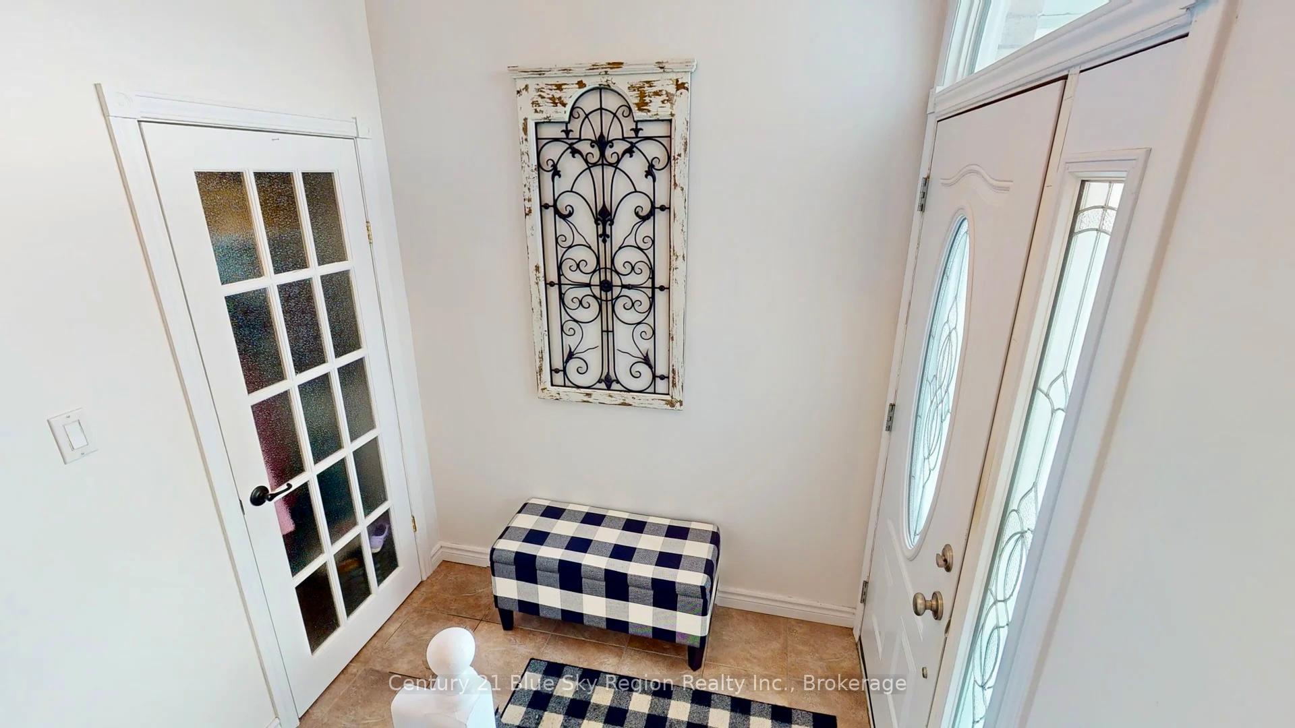
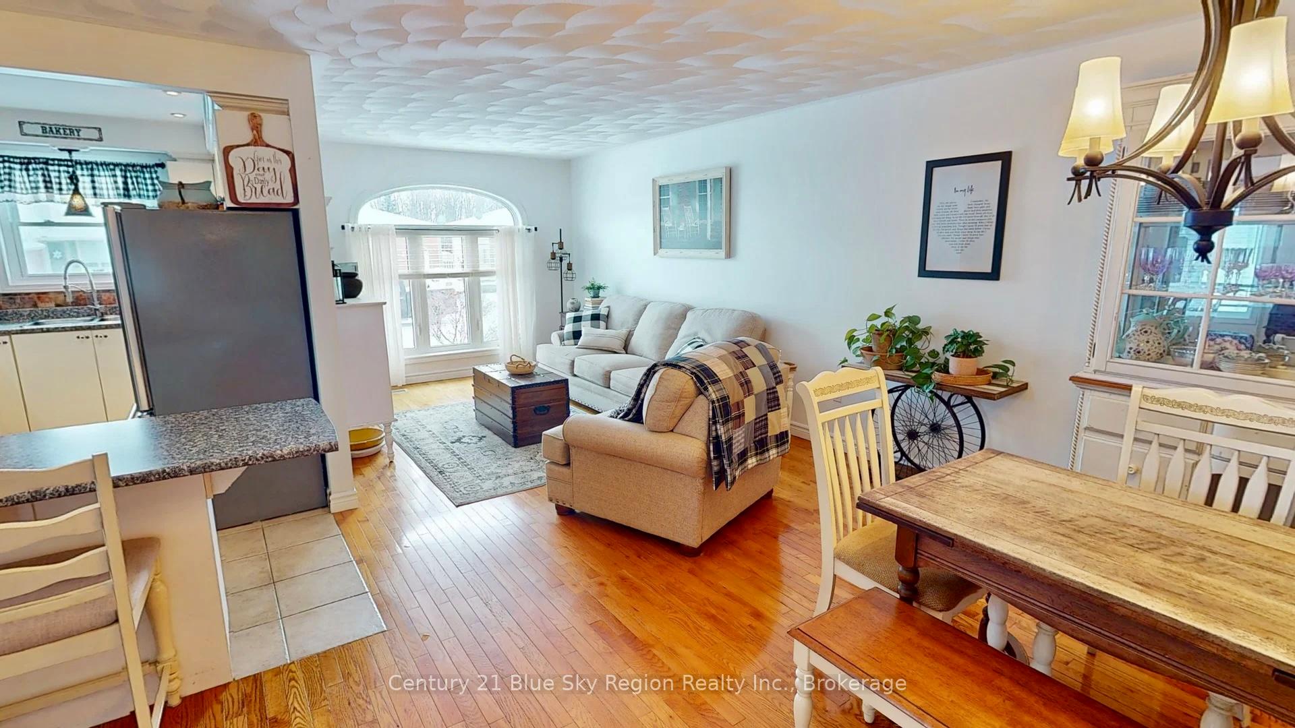
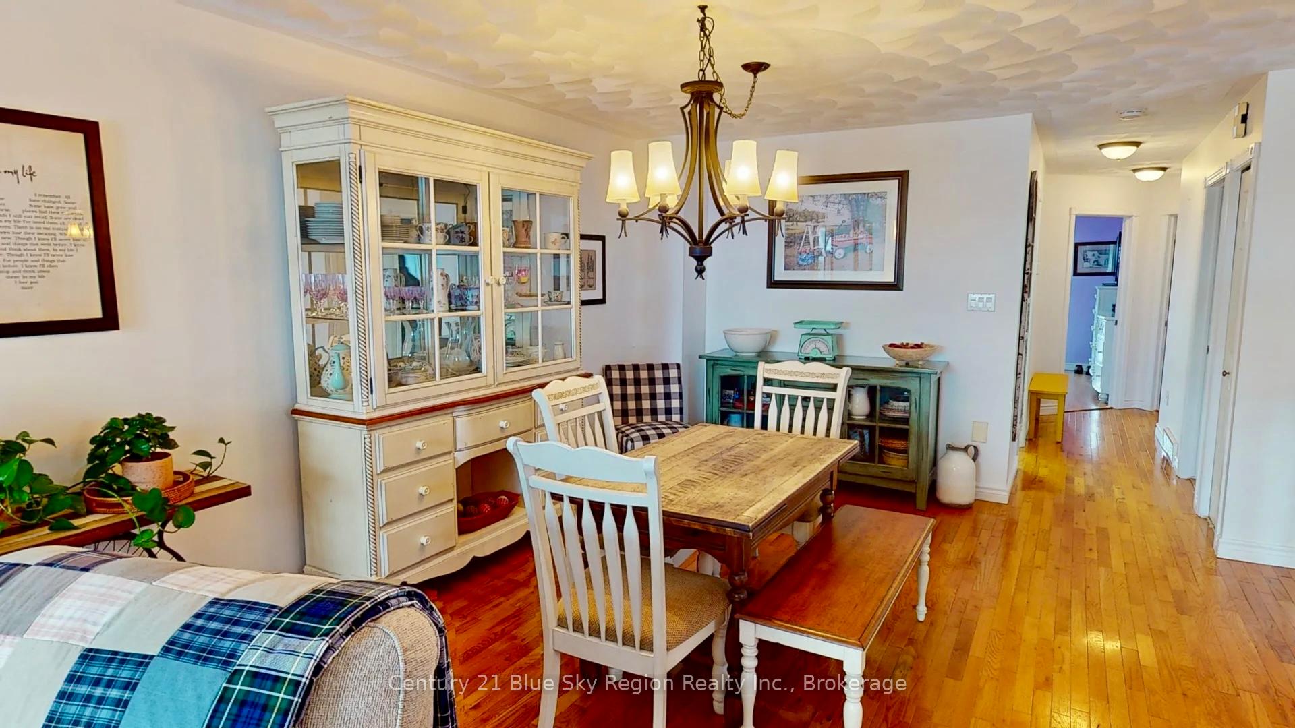 See all 40 photos
Property history
Facts and features
- BasementApartment
- Age of home16–30 years
- Water, sewerMunicipal
- Lot shapeRectangular
- Second kitchen
- Separate entrance
- Fireplace
- Central air
The homeSemi-Detached, Bungalow, Age 16–30 years
- Type: Semi-Detached
- Style: Bungalow
- Age: 16–30 years
- Living space: 1,100–1,500 sq ft
- Basement: Apartment, separate entrance
InsideFireplace Yes, natural gas, rec room, Lower level, Accessory apartment, in-law capability, sump pump
- Fireplace: Yes, natural gas, rec room
- Laundry: Lower level
- Features: Accessory apartment, in-law capability, sump pump
- Rooms above ground: 12
- Bedrooms: 4
- Bathrooms: 2
- Kitchens: 2
Outside and lotVinyl siding, brick front, Asphalt rolled, Block
- Exterior: Vinyl siding, brick front
- Roof: Asphalt rolled
- Foundation: Block
- Features: Deck, landscaped, awnings
- Other structures: Garden shed
- Size: 30 × 125 ft
- Shape: Rectangular
- Zoning: R3
Parking3 Parking, Private
- Spaces: 3 Parking
- Driveway: Private
Heating, water and powerForced air, gas, Central air, Municipal water
- Heating: Forced air, gas
- Cooling: Central air
- Water: Municipal water
- Sewer: Municipal sewer
- Natural gas: Yes
- Hydro: Yes
- Cable: Yes
- Telephone: Yes
Costs and taxesTaxes $4,247 a year, HST included in the price, Hot water tank
- Taxes, 2024: $4,247 a year
- HST: HST included in the price
- Rental items: Hot water tank
- Under contract: Hot water tank-gas
Included in the sale2 refrigerators, 2 stoves, dishwasher, washer, dryer, central vacuum & accessories, blinds
- Included: 2 refrigerators, 2 stoves, dishwasher, washer, dryer, central vacuum & accessories, blinds
Listing detailsX11932137, Sold, Jan 20, 2025
- MLS® number: X11932137
- Status: Sold
- Listed on: Jan 20, 2025
- Days on market: 8
- Updated: Jan 29, 2025
- Possession: 2025-03-31 / March 31, 2025
- Occupied by: Owner+tenant
- Listing brokerage: Century 21 Blue Sky Region Realty Inc., Brokerage
About this home
12 Tiffany Court, North Bay (Birchaven), ON P1B 9R6
This charming 2100 sq. ft. home offers a blend of comfort and functionality. The main floor hosts an open-concept living, dining, and kitchen area, ideal for entertaining. Warm hardwood floors and large windows create a welcoming atmosphere. The kitchen boasts modern appliances and ample counter space. You will also find 3 bedrooms including garden doors that walkout to a covered deck from the Primary bedroom, and spacious 4 piece main bathroom. This home also features a covered separate entrance to a self contained in-law suite. The home's design maximizes space efficiency, with a utility room and multiple storage options throughout. Unique features include textured ceilings, elegant light fixtures, and a mix of contemporary and traditional decor elements, creating a harmonious living environment. Conveniently located within walking distance to all amenities including Northgate Shopping Centre.
Ask about this home
A HOMEH agent will answer your questions about this home.
Around this home
Daily convenience, out of 100, from the distances below
Schools nearby
School rating, out of 10.
Helpful calculators
Your HOMEH agent

"I would see it this week."