

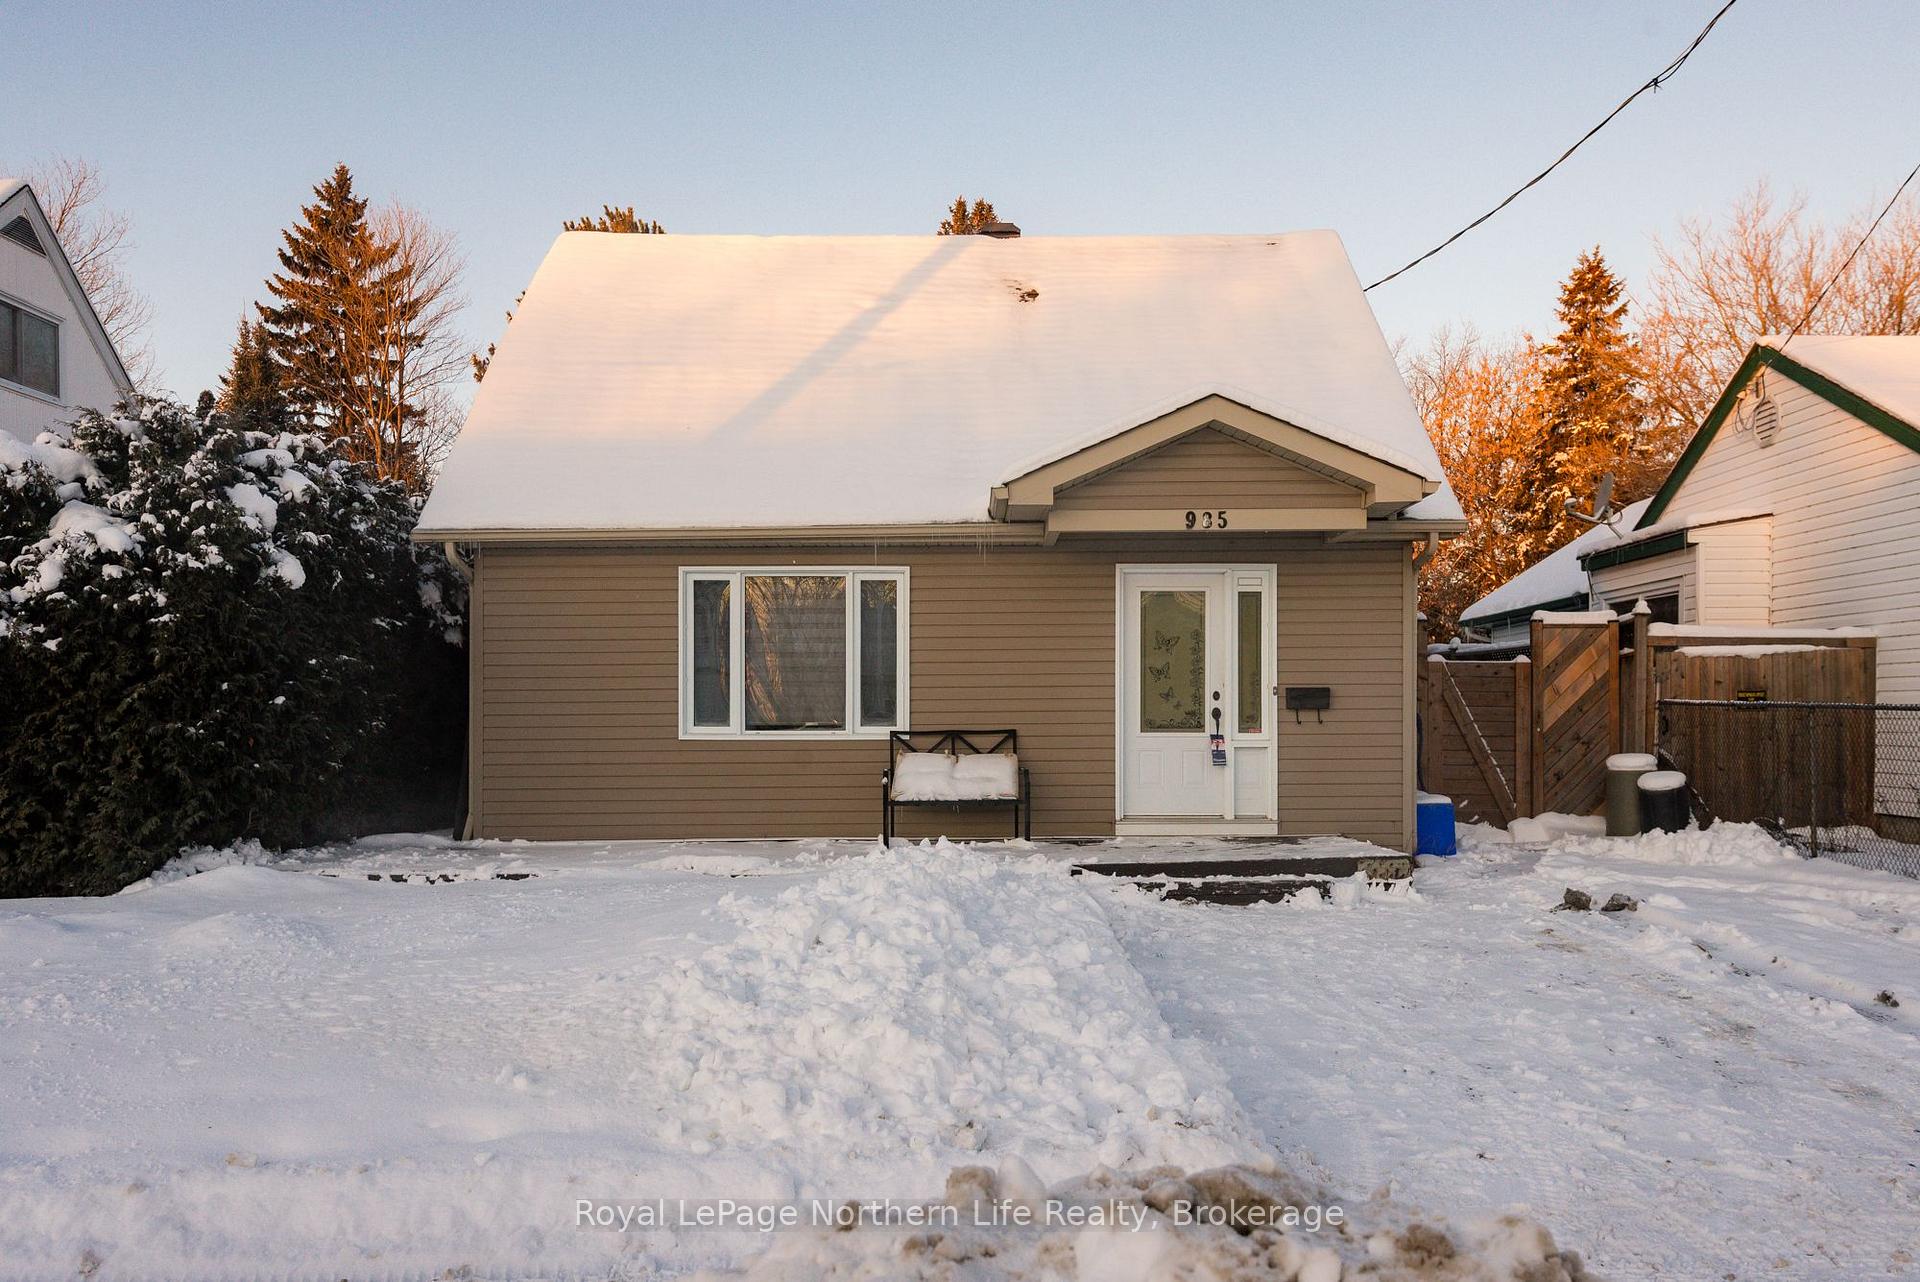
985 Galt Street
985 Galt Street
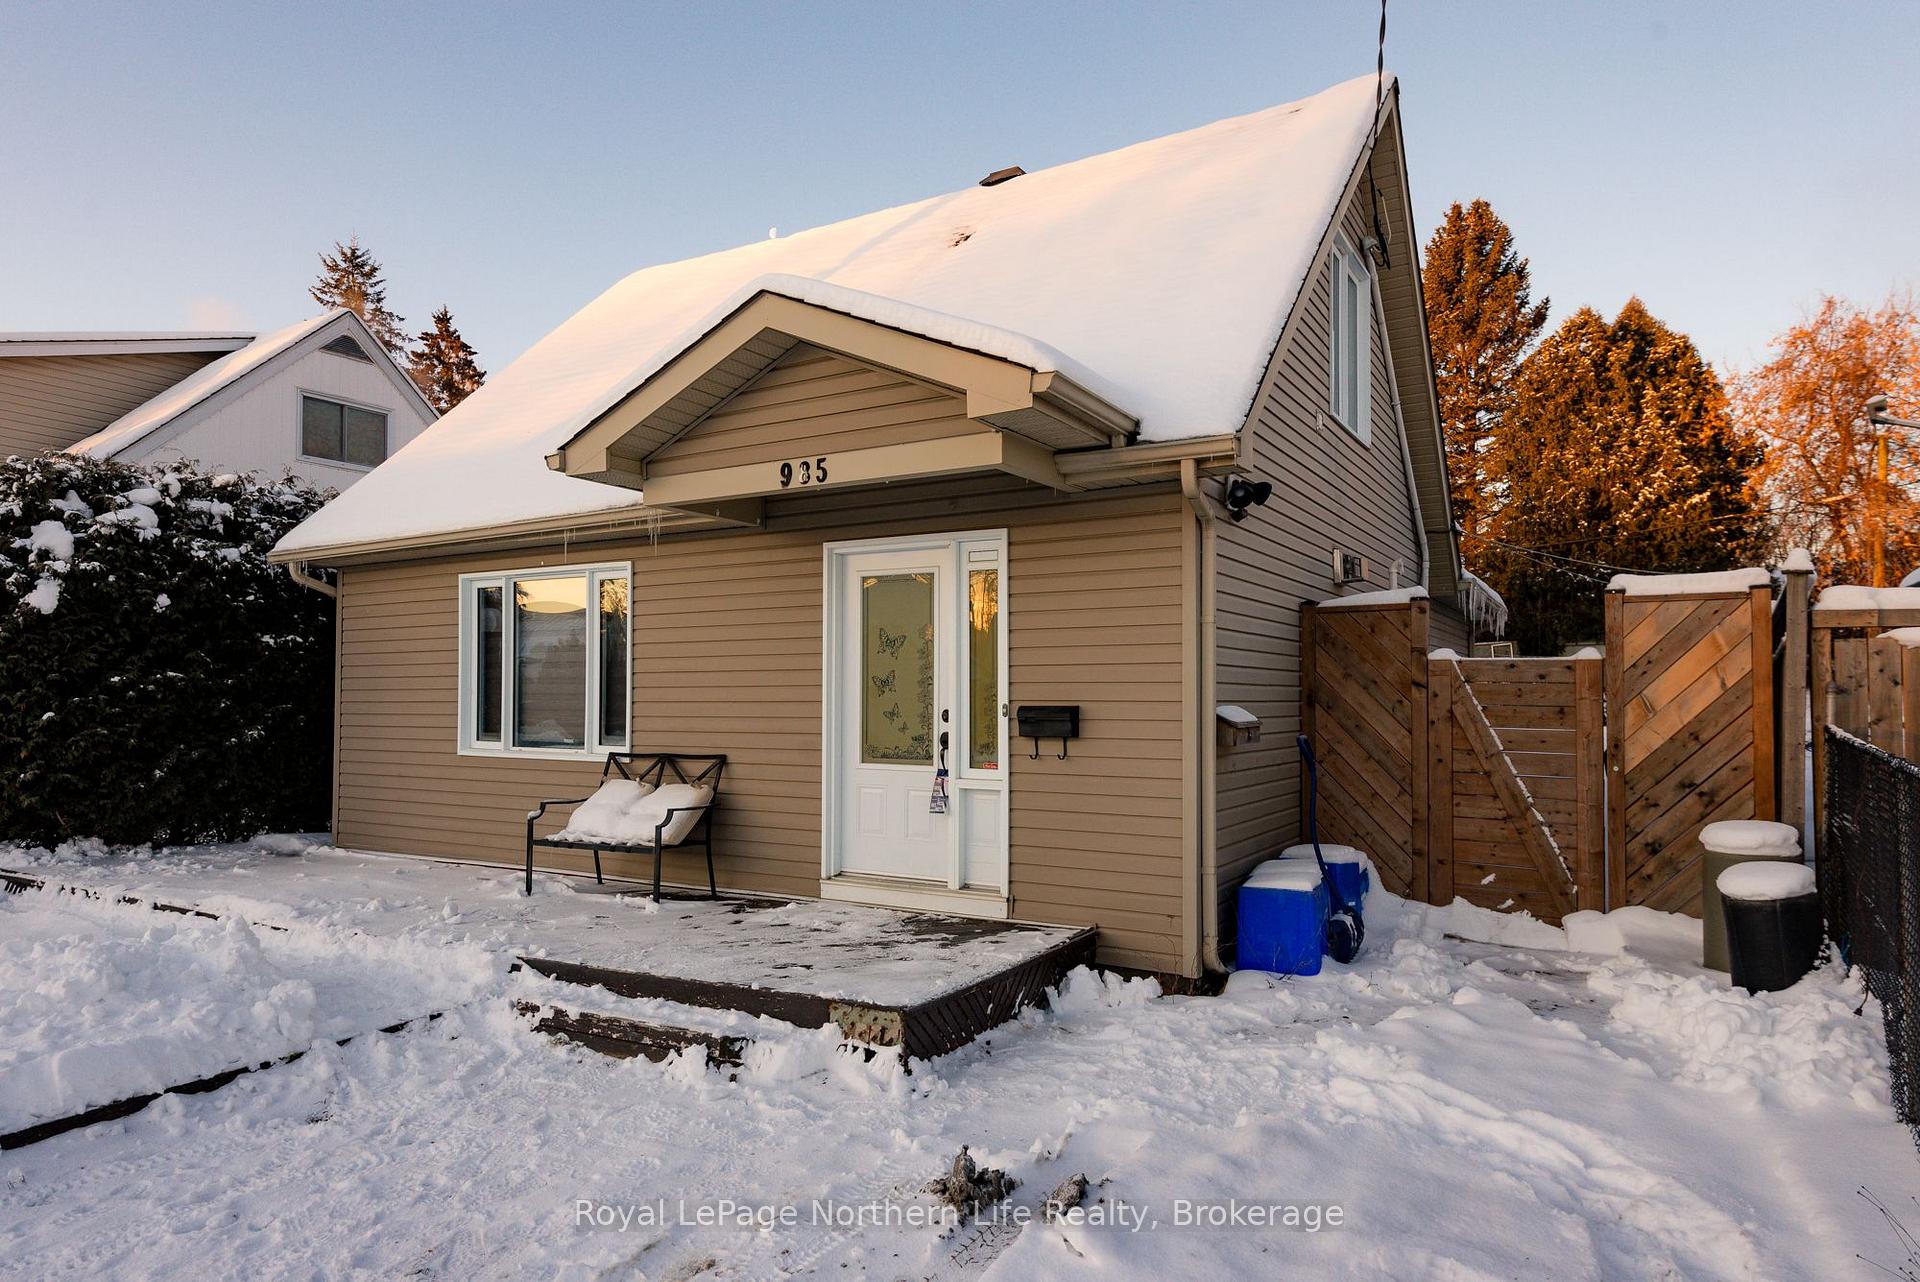
 See all 39 photos
Property history
Facts and features
- BasementUnfinished
- Water, sewerMunicipal
- Lot shapeRectangular
- HeatingForced air
The homeDetached, 1 1/2 storey, 1,100–1,500 sq ft
- Type: Detached
- Style: 1 1/2 storey
- Living space: 1,100–1,500 sq ft
- Basement: Crawl space, unfinished
InsideMain level, Sump pump, water heater, Smoke detector
- Laundry: Main level
- Features: Sump pump, water heater
- Security: Smoke detector
- Rooms above ground: 7
- Bedrooms: 3
- Bathrooms: 1
- Kitchens: 1
Outside and lotVinyl siding, Asphalt shingle, Unknown
- Exterior: Vinyl siding
- Roof: Asphalt shingle
- Foundation: Unknown
- Size: 43 × 125 ft
- Shape: Rectangular
- Zoning: R3
Parking2 Parking, Private double
- Spaces: 2 Parking
- Driveway: Private double
Heating, water and powerForced air, gas, Municipal water, Municipal sewer
- Heating: Forced air, gas
- Water: Municipal water
- Sewer: Municipal sewer
- Natural gas: Yes
- Hydro: Yes
- Cable: Yes
- Telephone: Yes
Costs and taxesTaxes $2,934 a year, HST included in the price, Hot water tank
- Taxes, 2024: $2,934 a year
- HST: HST included in the price
- Rental items: Hot water tank
Included in the saleFridge, stove, dryer, washer
- Included: Fridge, stove, dryer, washer
NearbyHospital, public transit, school, school bus route
- Close to: Hospital, public transit, school, school bus route
Listing detailsX11934517, Sold, Jan 21, 2025
- MLS® number: X11934517
- Status: Sold
- Listed on: Jan 21, 2025
- Days on market: 6
- Updated: Jan 27, 2025
- Possession: Flexible
- Occupied by: Vacant
- Listing brokerage: Royal LePage Northern Life Realty, Brokerage
About this home
985 Galt Street, North Bay (Central), ON P1B 5N5
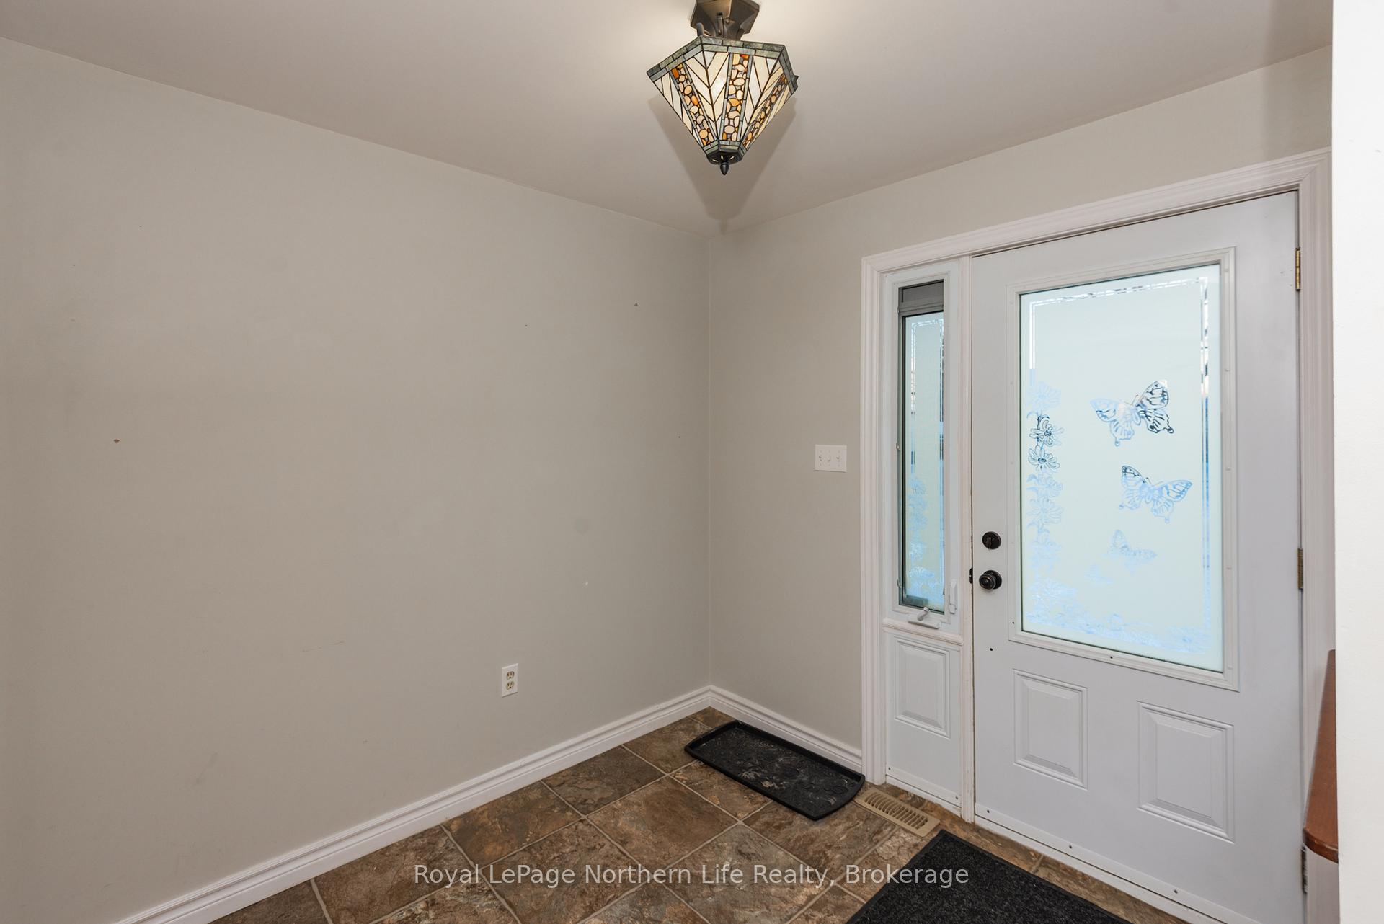
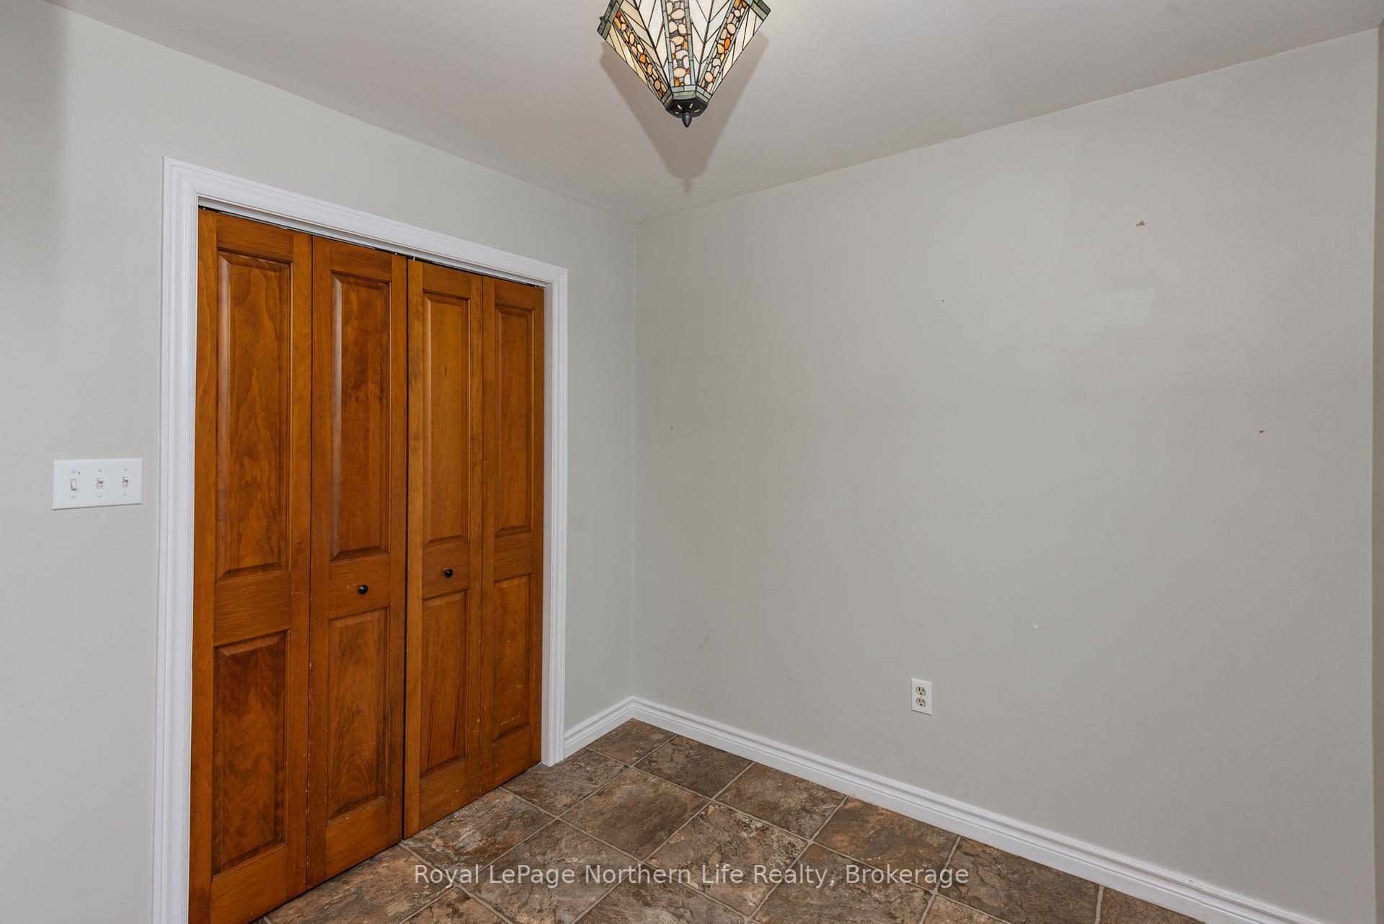
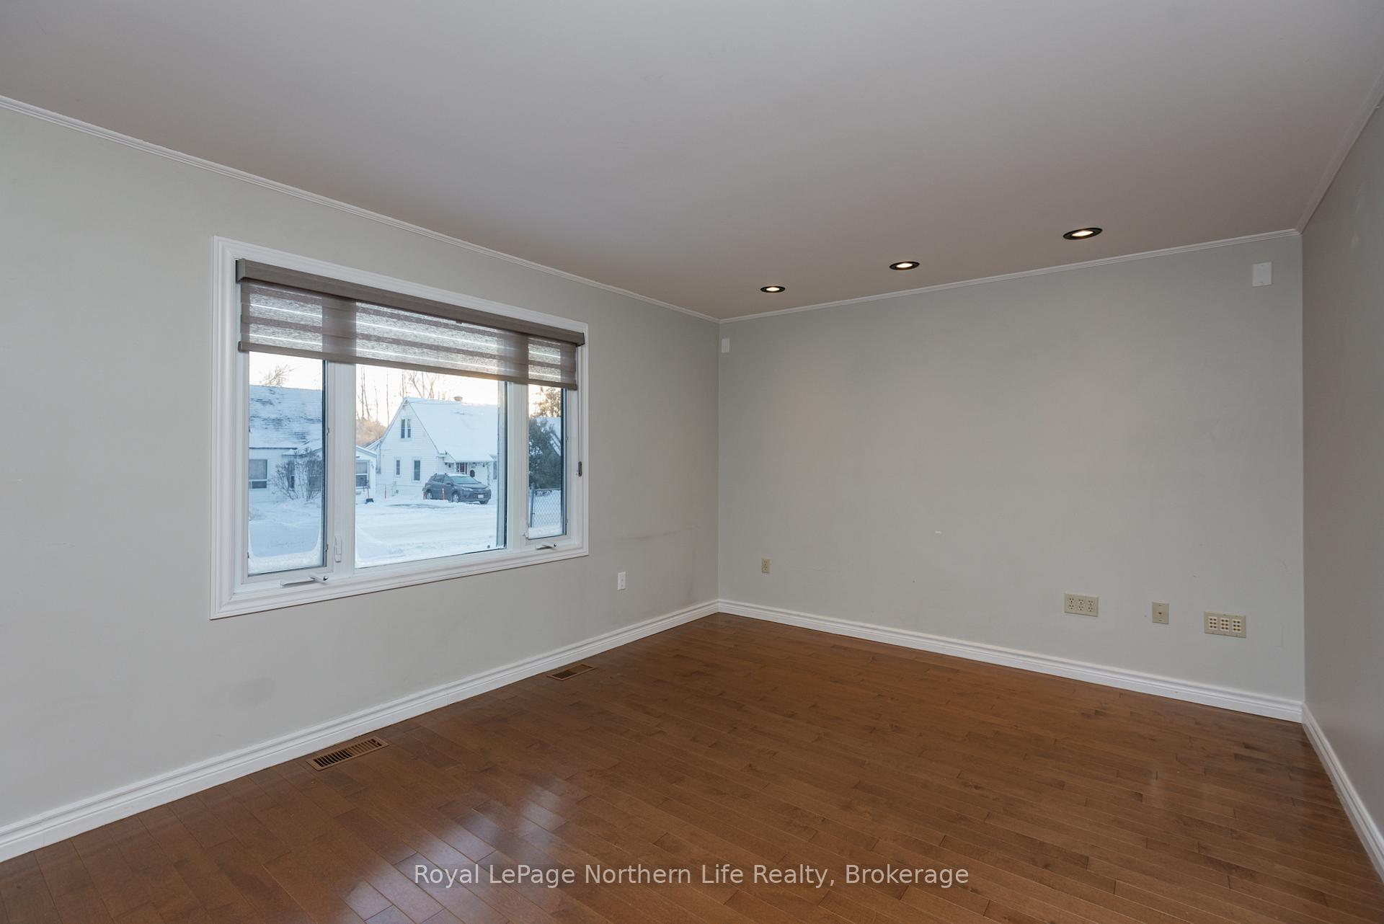
Welcome to your new home, ideally located in a convenient neighbourhood just off Algonquin, offering both convenience and charm with many A+ amenities within walking distance. This well-maintained, move-in-ready 3-bedroom, 1-bathroom residence exudes warmth and comfort from the moment you step inside. Beautiful hardwood flooring flows seamlessly throughout the main level, where you'll discover a bright and inviting entrance that opens into a spacious living room. The thoughtful layout continues with a hallway leading to the main floor bedroom and bathroom, before opening up into the eat-in kitchen. Complete with an island and a sliding door that leads out to the back deck, this space is ideal for outdoor entertaining and enjoying summer BBQs. Shed outback included. Upstairs, two generous and sun-filled bedrooms offer ample space. Perfectly suited for first-time homebuyers or those looking to downsize, this home offers so much. Schedule a showing to experience all that this charming home has to offer!
Ask about this home
A HOMEH agent will answer your questions about this home.
Around this home
Daily convenience, out of 100, from the distances below
Schools nearby
School rating, out of 10.
Helpful calculators
Your HOMEH agent

"I would see it this week."