

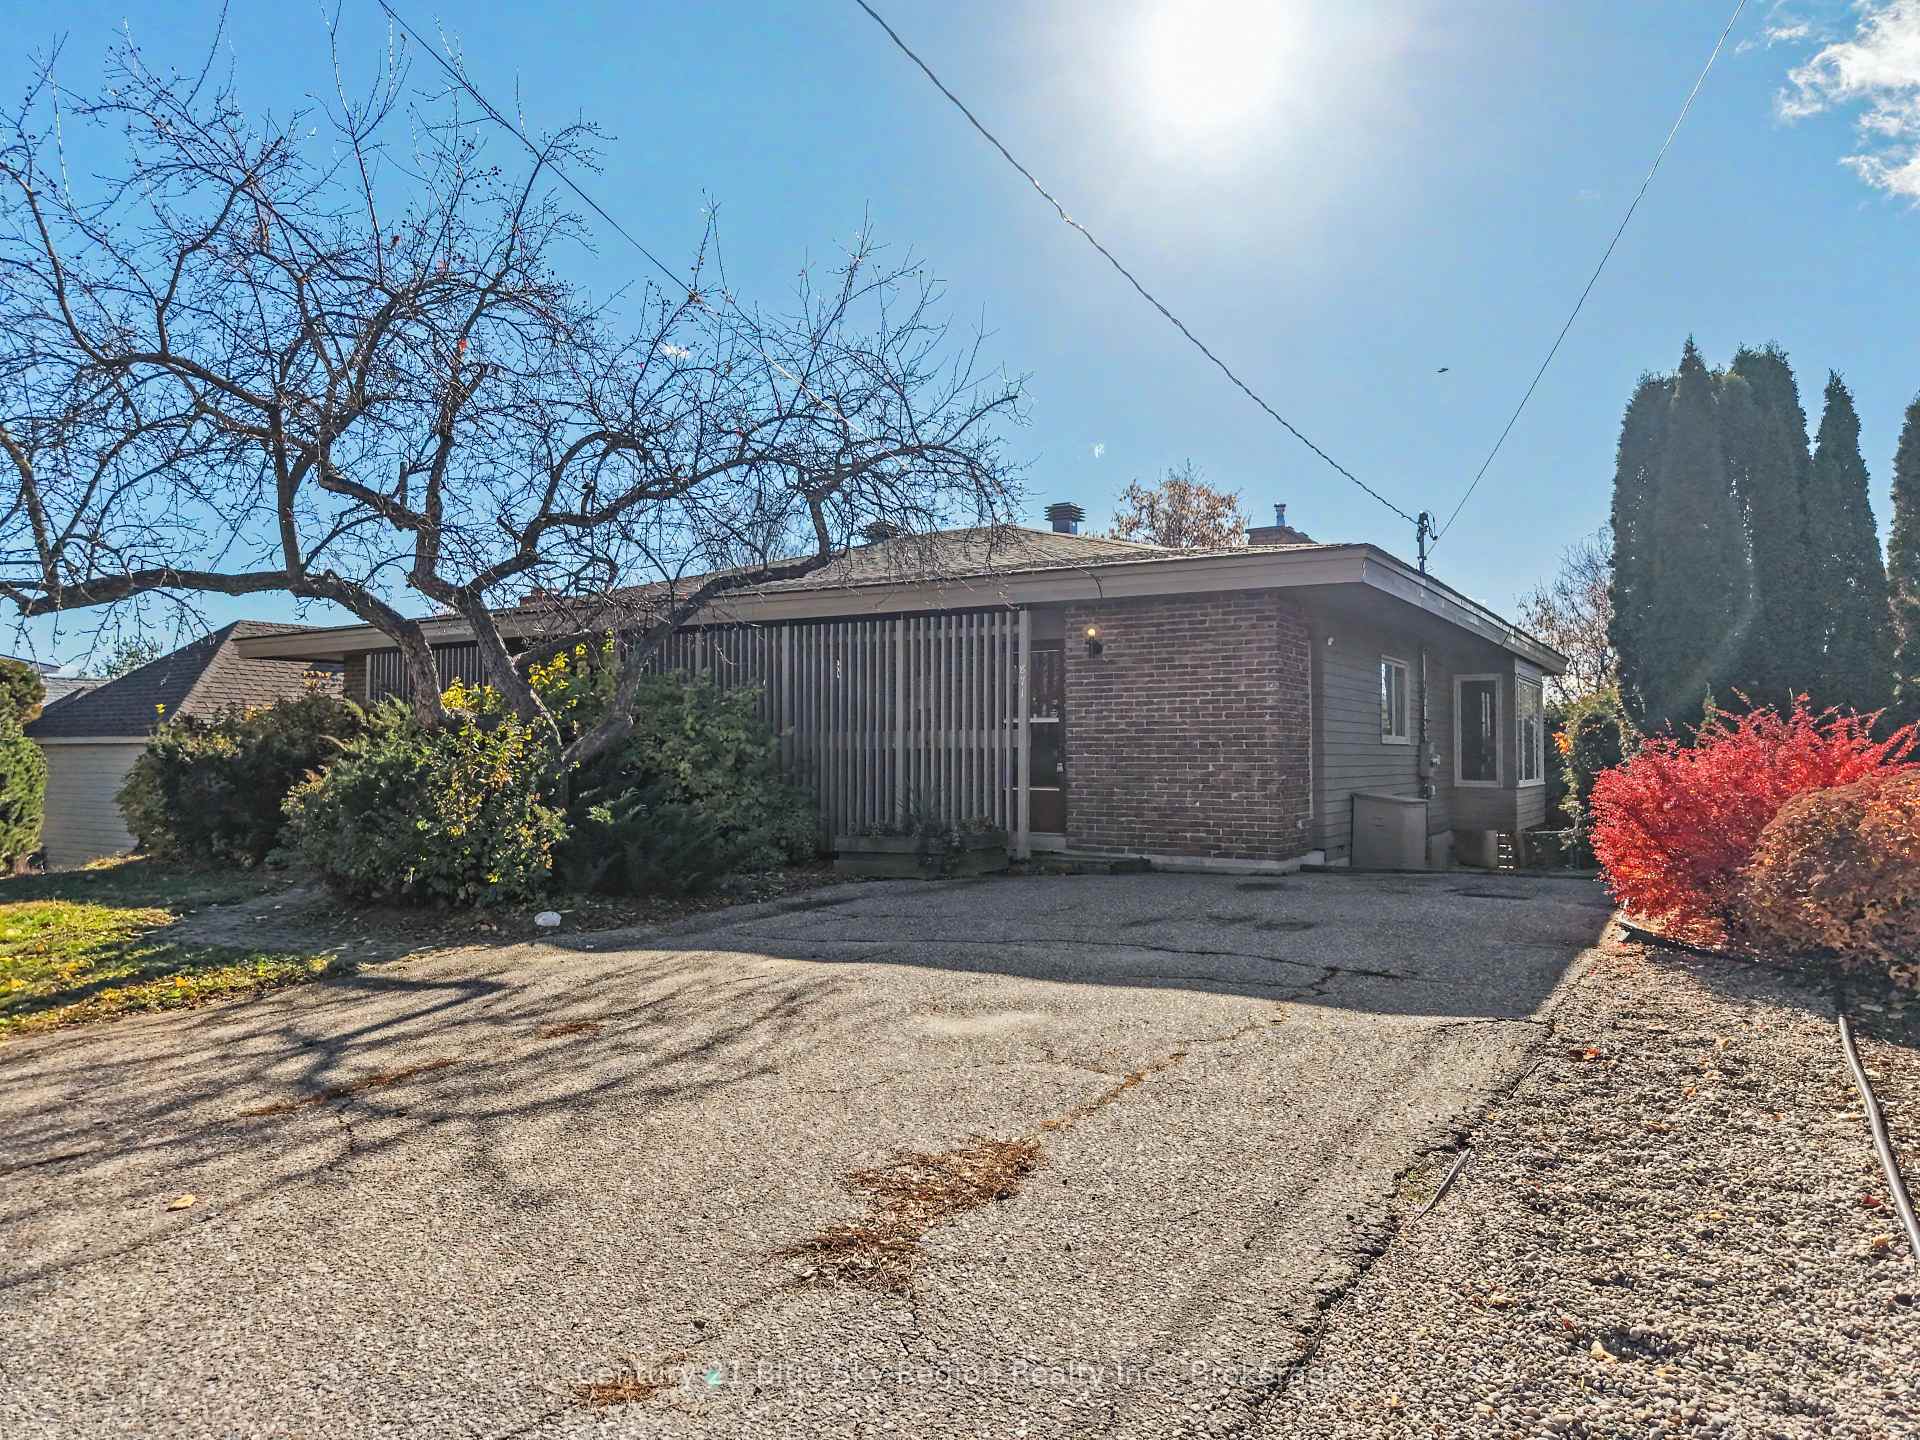
871 Bourke Street
871 Bourke Street
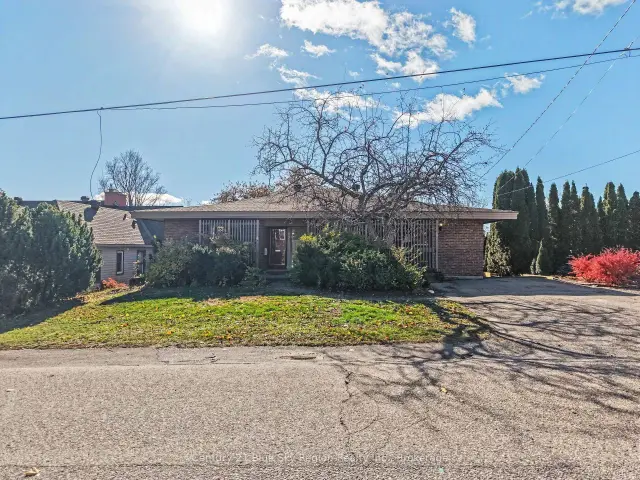
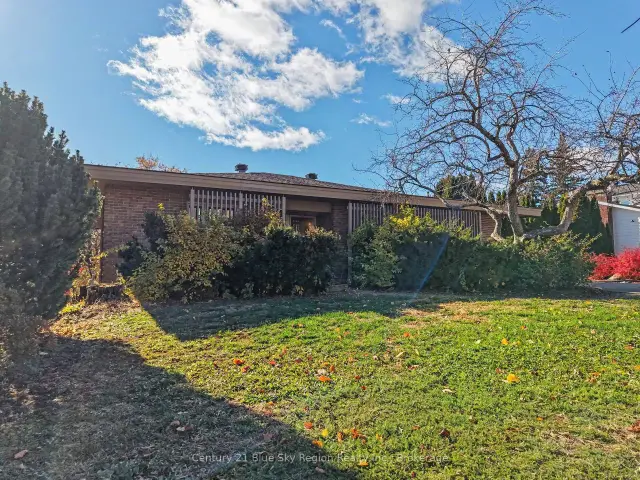
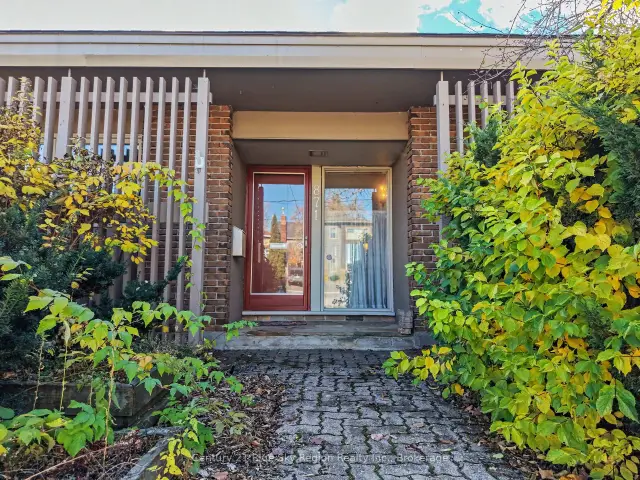
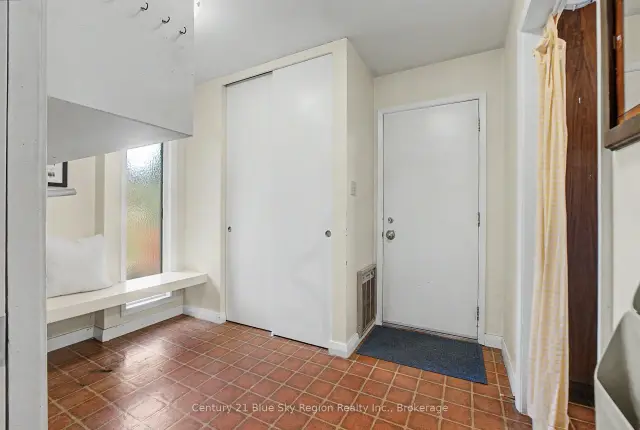 See all 50 photos
Facts and features
- BasementWalk-out
- Age of home51–99 years
- Price per sq ft~$293
- Water, sewerMunicipal
- Fireplace
The homeDetached, Bungalow, Age 51–99 years
- Type: Detached
- Style: Bungalow
- Age: 51–99 years
- Living space: 2,000–2,500 sq ft
- Basement: Walk-out, full
InsideFireplace Yes, living room, Primary bedroom - main floor, water heater, water meter, Rooms above ground 13
- Fireplace: Yes, living room
- Features: Primary bedroom - main floor, water heater, water meter
- Rooms above ground: 13
- Bedrooms: 5
- Bathrooms: 3
- Kitchens: 1
Outside and lotWood , brick, Asphalt shingle, Concrete block
- Exterior: Wood , brick
- Roof: Asphalt shingle
- Foundation: Concrete block
- Size: 61 × 107.5 ft
Parking2 Parking, Private, private double
- Spaces: 2 Parking
- Driveway: Private, private double
Heating, water and powerBaseboard, electric, Municipal water, Municipal sewer
- Heating: Baseboard, electric
- Water: Municipal water
- Sewer: Municipal sewer
Costs and taxesTaxes $5,642 a year, HST included in the price, Hot water heater
- Taxes, 2026: $5,642 a year
- HST: HST included in the price
- Rental items: Hot water heater
Included in the saleAll attached light fixtures and window coverings, fridge, stove, dishwasher, washer and dryer.
- Included: All attached light fixtures and window coverings, fridge, stove, dishwasher, washer and dryer.
Listing detailsX14138502, For Sale, Nov 2, 2026
- MLS® number: X14138502
- Status: For Sale
- Listed on: Nov 2, 2026
- Days on market: 19
- Updated: Nov 2, 2026
- Possession: 2026-11-30 / 30-59 days
- Occupied by: Owner
- Listing brokerage: Century 21 Blue Sky Region Realty Inc., Brokerage
About this home
871 Bourke Street, North Bay (West End), ON P1B 3K5
Distinctive architecture meets spacious living at 871 Bourke Street in North Bay's west end. This architecturally designed mid-century modern bungalow offers 2,051 square feet on the main floor, with generous living spaces and a layout suited to both everyday comfort and entertaining. A large kitchen connects to the formal dining room, while the expansive living room features a gas fireplace and overlooks the private backyard. A second main-floor living area provides additional space to relax and unwind. Main-floor laundry adds convenience, and two bedrooms, including the primary bedroom complete with it's own four-piece ensuite.The 1,333-square-foot walkout basement extends the living space with three additional bedrooms, a cozy recreation room, a four-piece bathroom and an indoor sauna-your own spot to recharge. Ample storage throughout the lower level keeps everything organized. With five bedrooms, multiple gathering spaces and distinctive mid-century character, this west-end bungalow offers an exceptional opportunity to make a truly unique home your own.
Book a viewing
Around this home
Daily convenience, out of 100, from the distances below
Schools nearby
School rating, out of 10.
Helpful calculators
Your HOMEH agent

"Priced 1% over the Hestimate. I would see it this week."