
10 Kathryn Crescent
North Bay (College Heights), ON P1B 8P4
- 3Bedrooms
- 2Bathrooms
- 1Garage
- 1100–1500Sq Ft
- $4,205Tax
- 59×105 ftLot Size
 Estimated Value:$576,789See Free Estimate Report

Property not available for sale or for rent.
HOMEH One: full-service selling for a 1% listing fee. The buyer's agent commission is separate.
Free Home EvaluationHow Much Is My Home Worth?Homes for Sale NearbySale & Price History for 10 Kathryn Crescent, North Bay, College Heights
Real estate boards require you to or to see the full details of this property.
*Sold prices and complete sale & price history are regulated data. Under the Trust in Real Estate Services Act, 2002 (TRESA) and the rules of the Real Estate Council of Ontario (RECO), and pursuant to the Multiple Listing Service® rules of the Canadian Real Estate Association (CREA) and the Toronto Regional Real Estate Board (TRREB), this information may be shown only to registered users who have agreed to the applicable terms of use (a Virtual Office Website, or "VOW," arrangement). HOMEH Inc., Brokerage therefore provides it to signed-in members only. Creating an account is free and takes under a minute.
About 10 Kathryn Crescent, North Bay, College Heights
Summarized Description
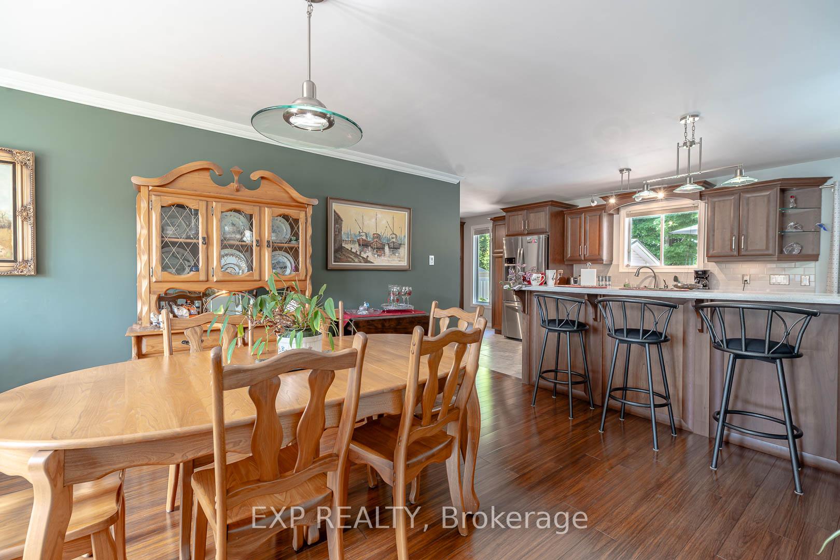
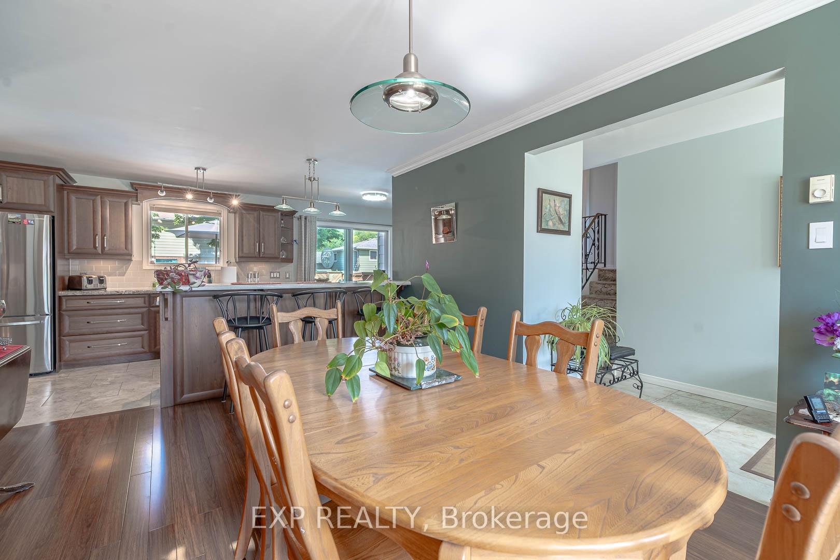
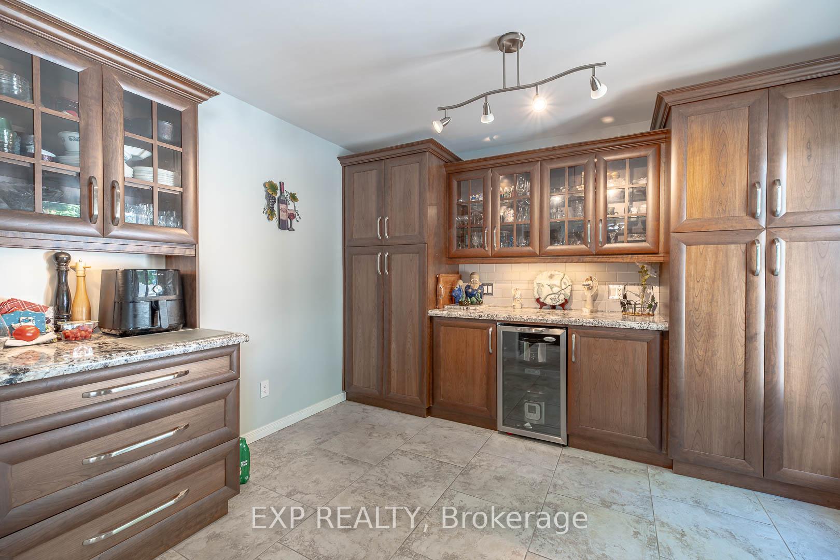
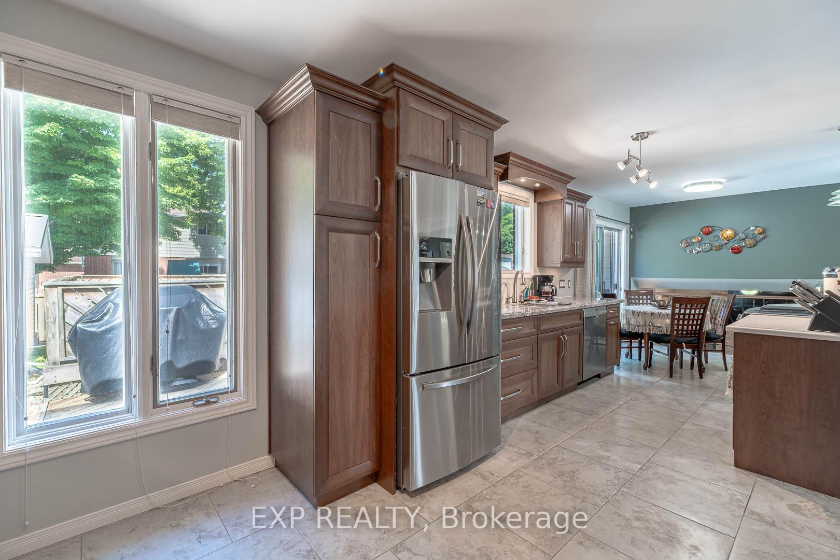
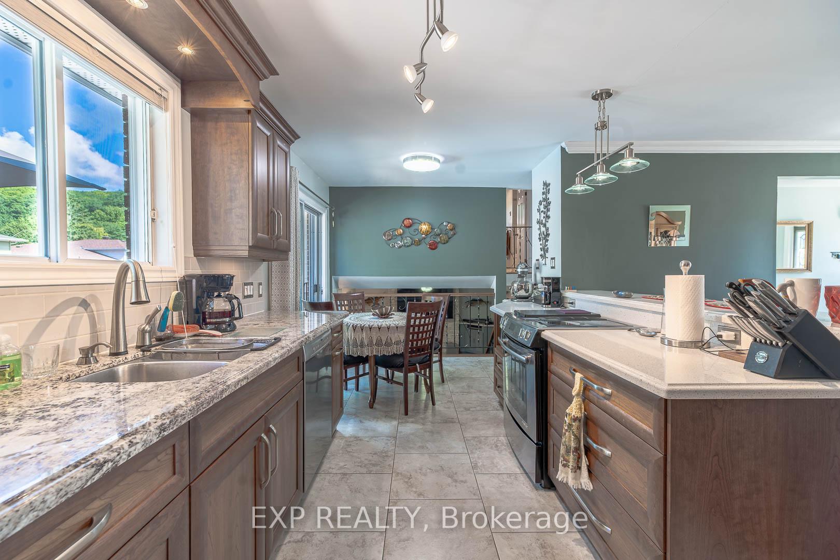
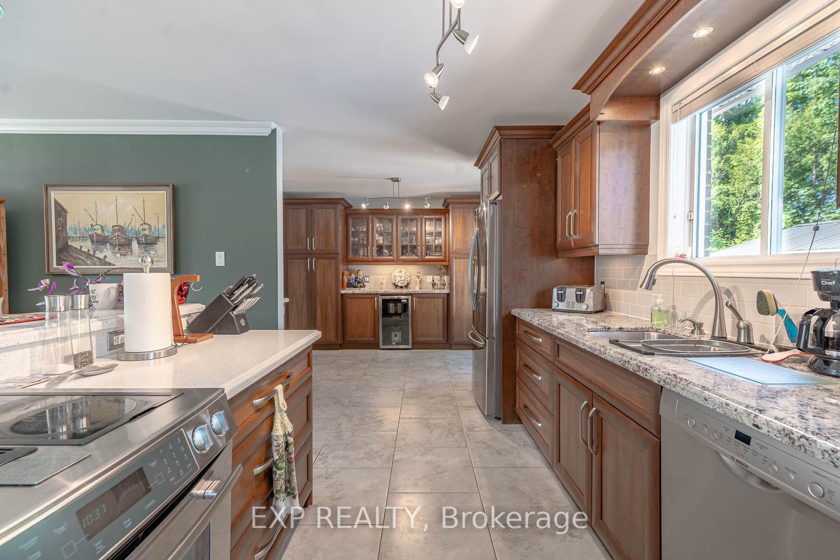
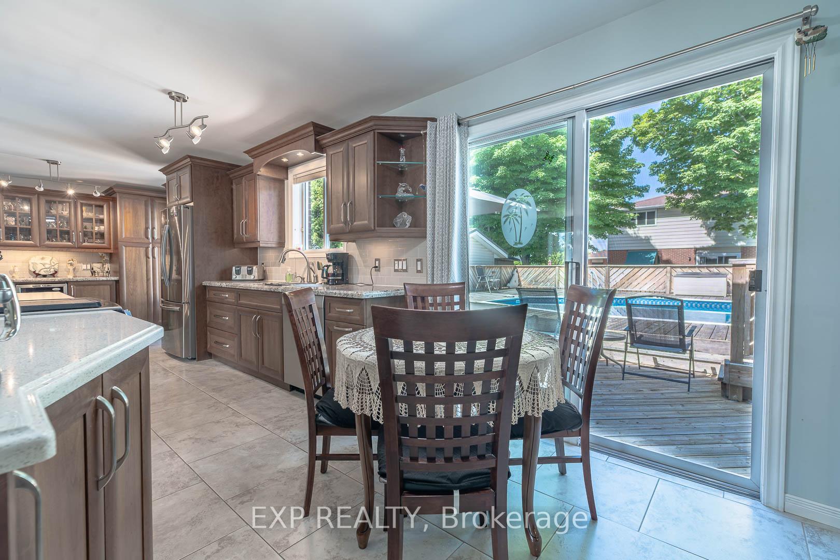
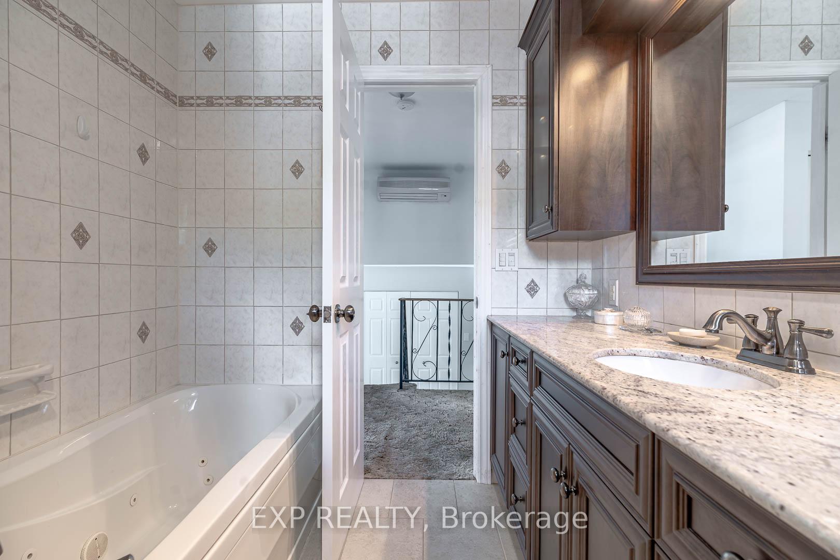
- Beautifully designed kitchen with custom cabinetry and granite countertops.
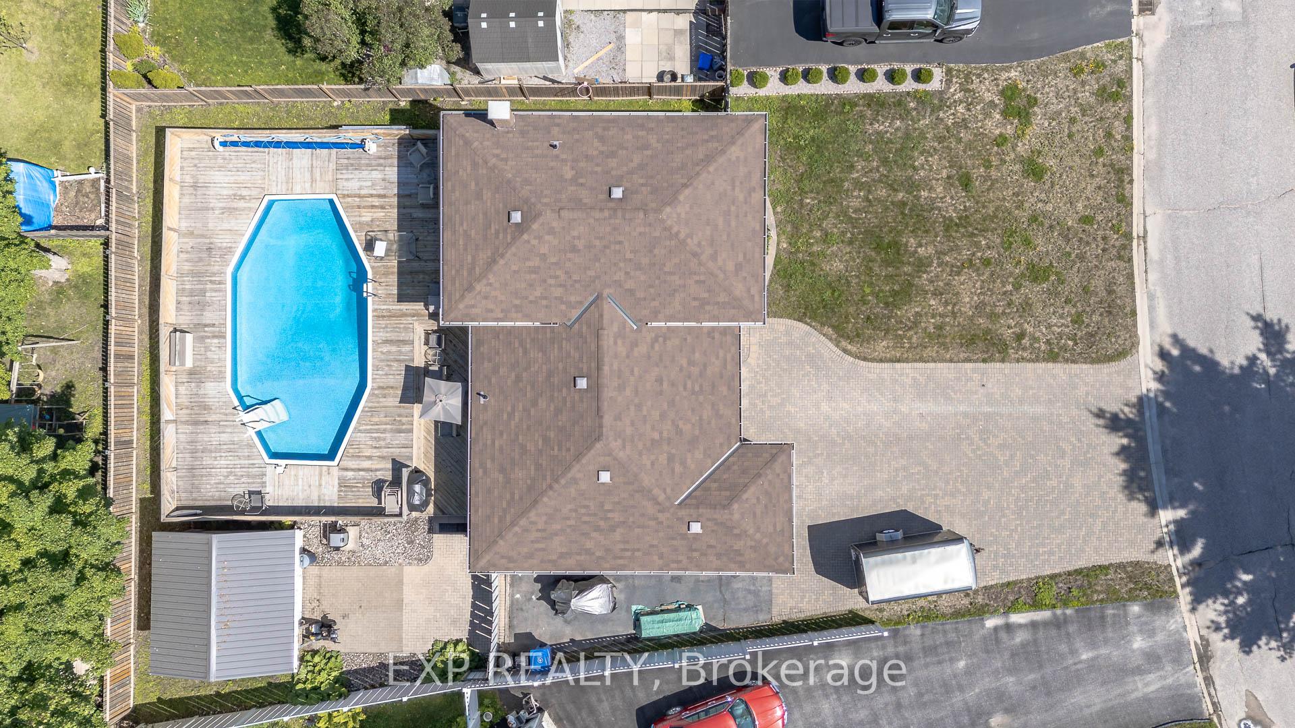
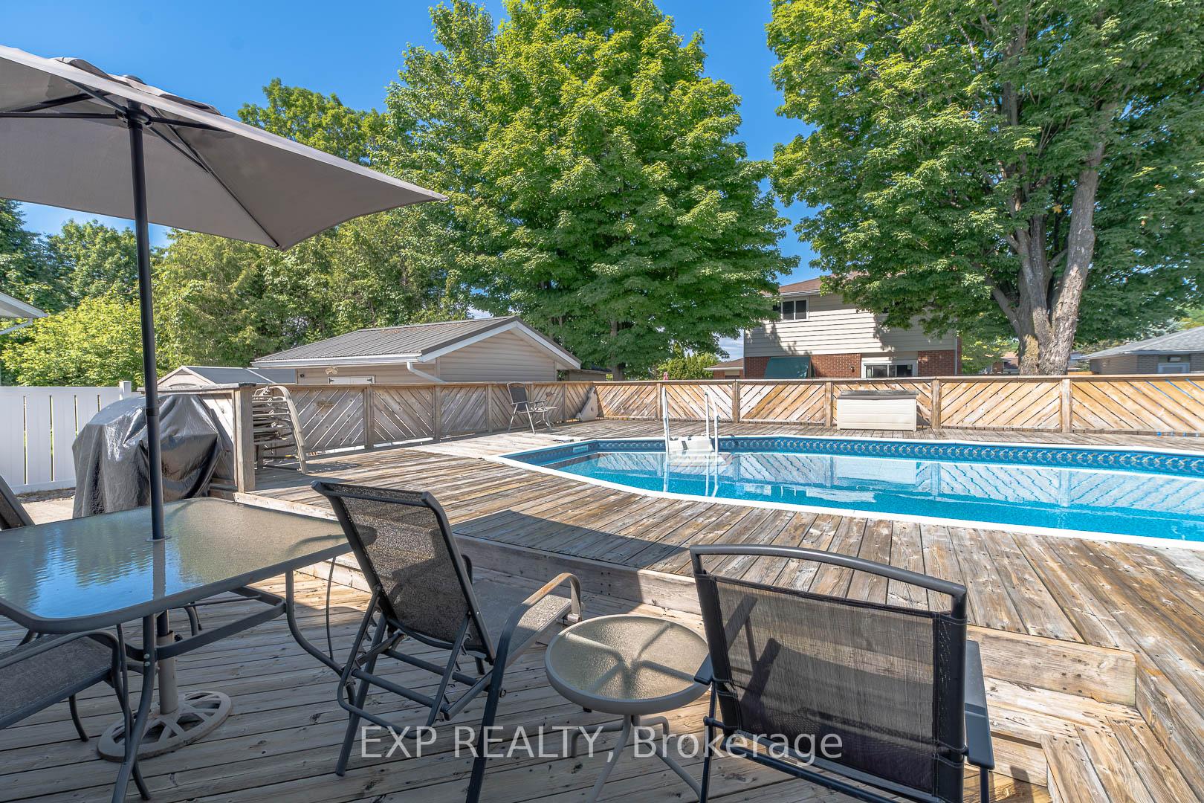
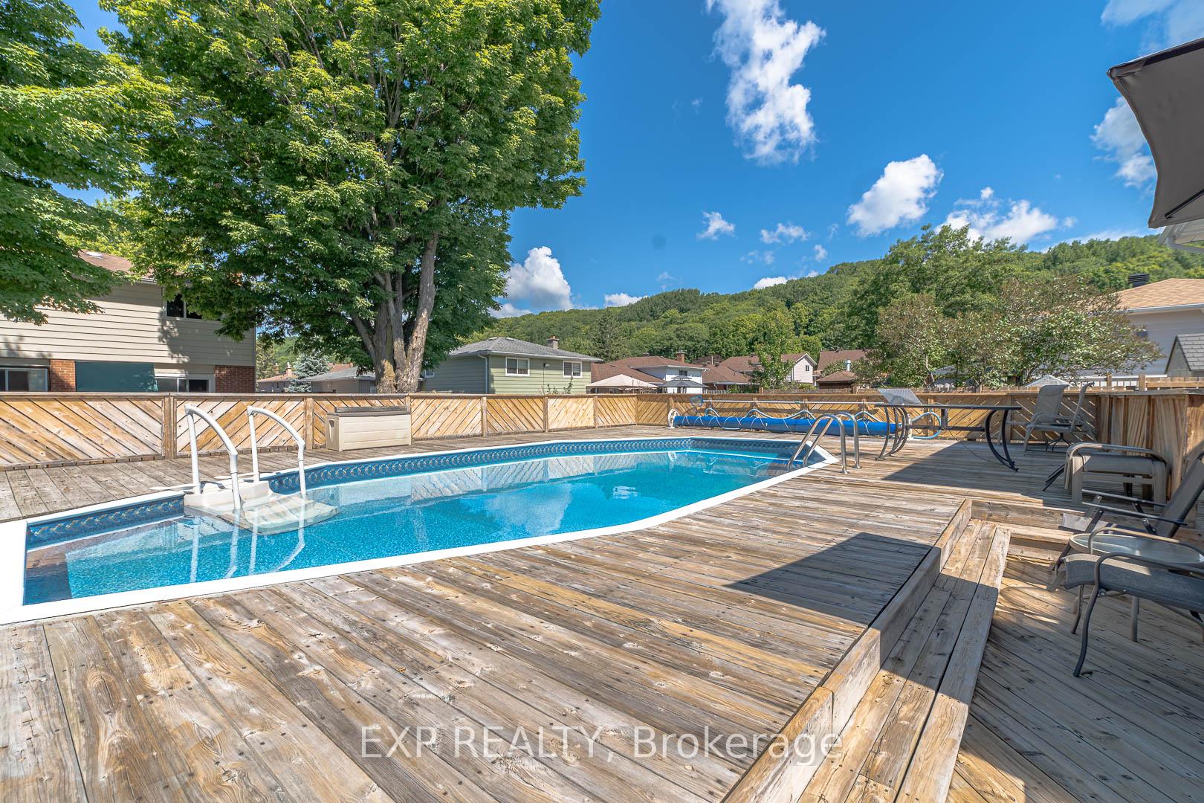
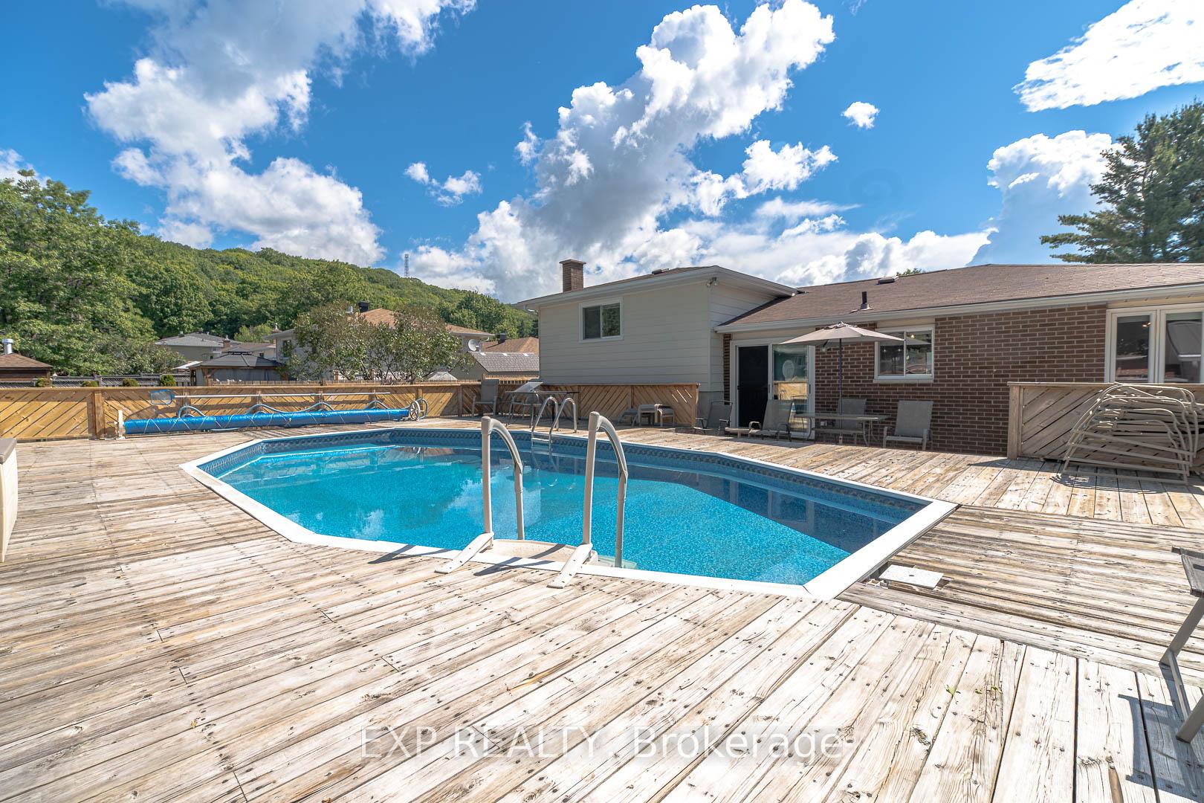
- Private backyard with a heated pool for summer enjoyment.
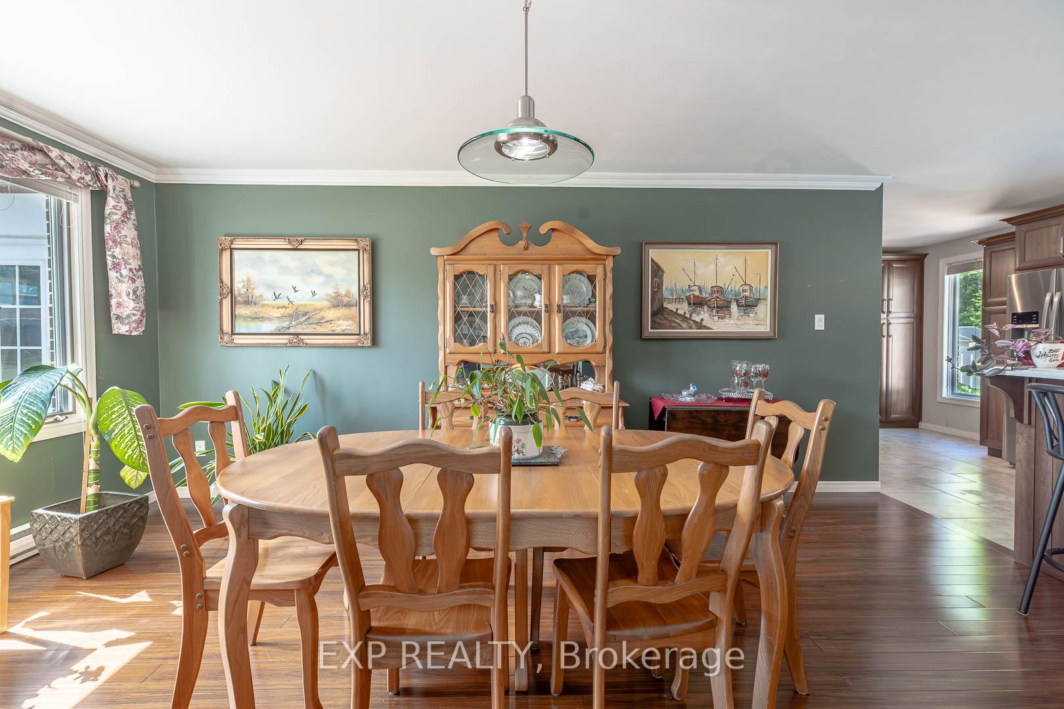
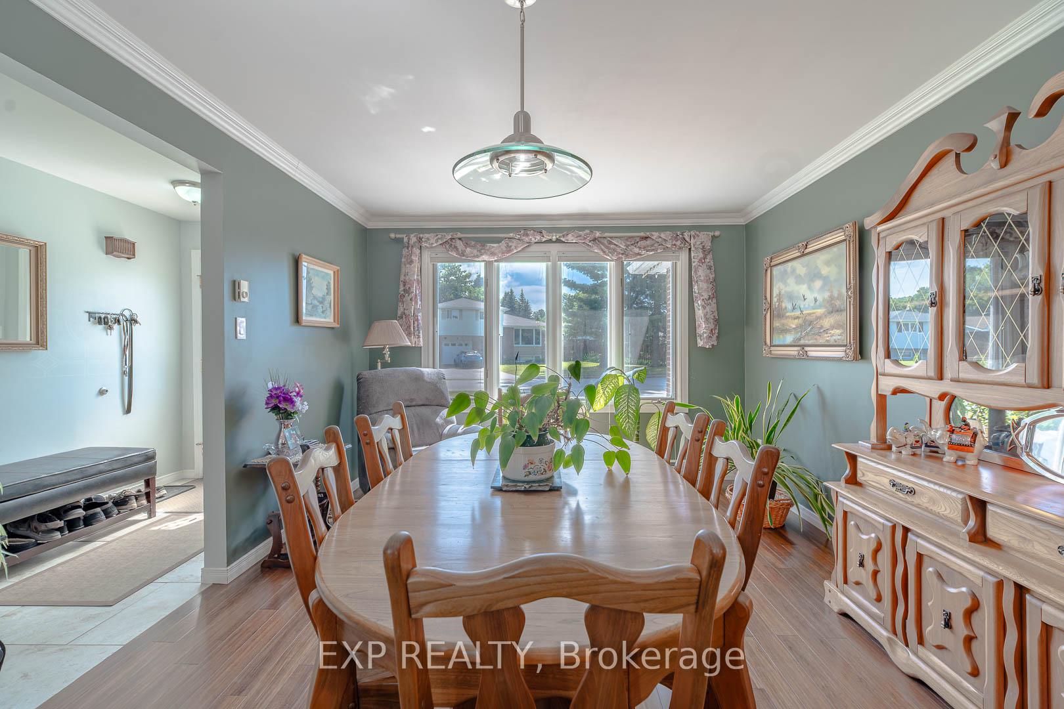
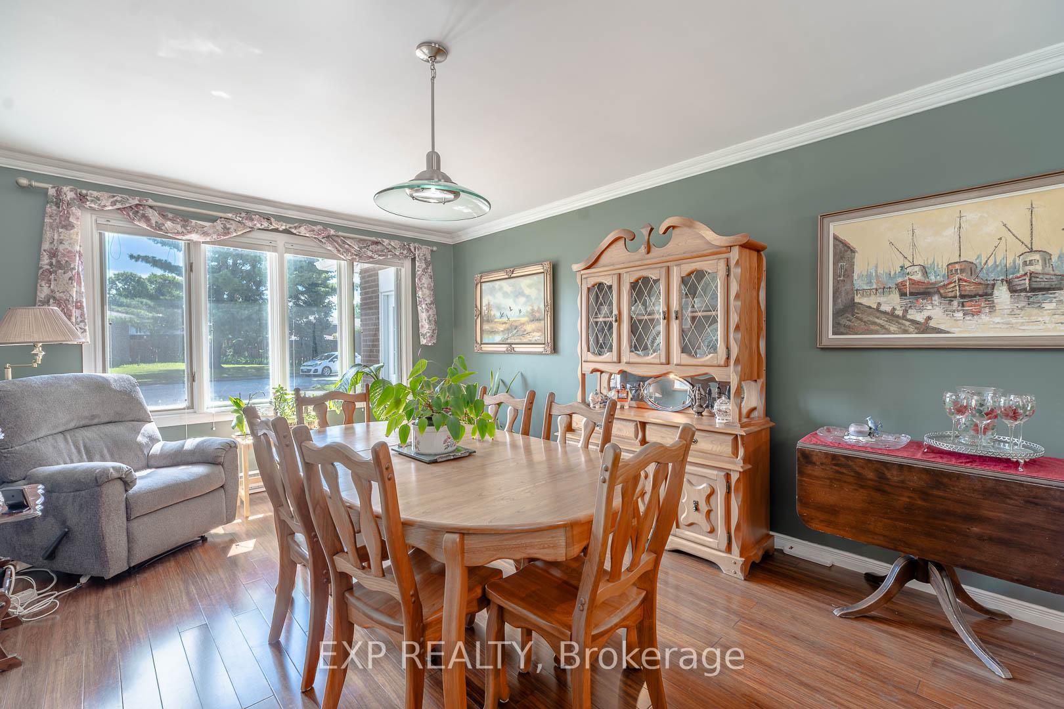
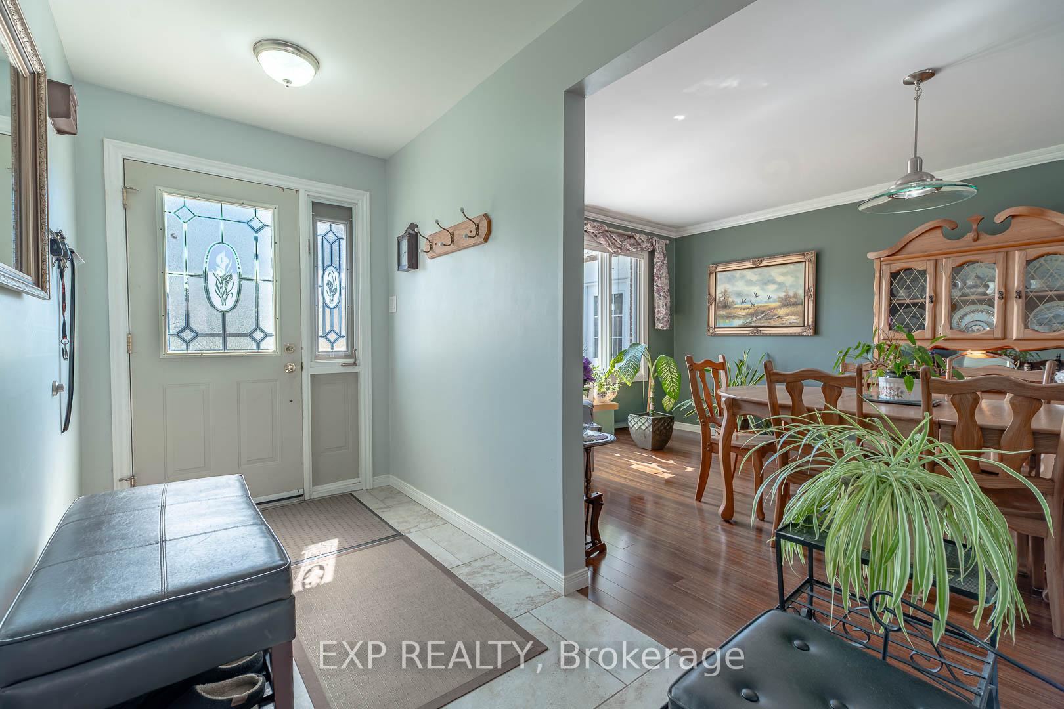
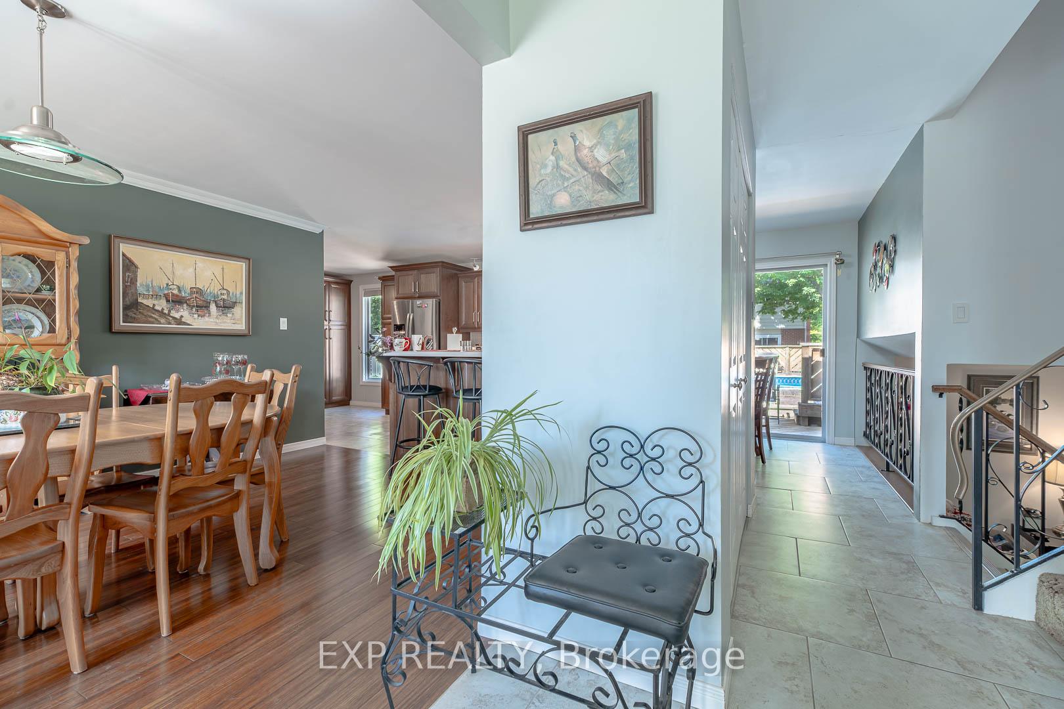
- Elegant crown moulding adds character throughout the home.
- Smoke-free and pet-free environment for a clean living space.
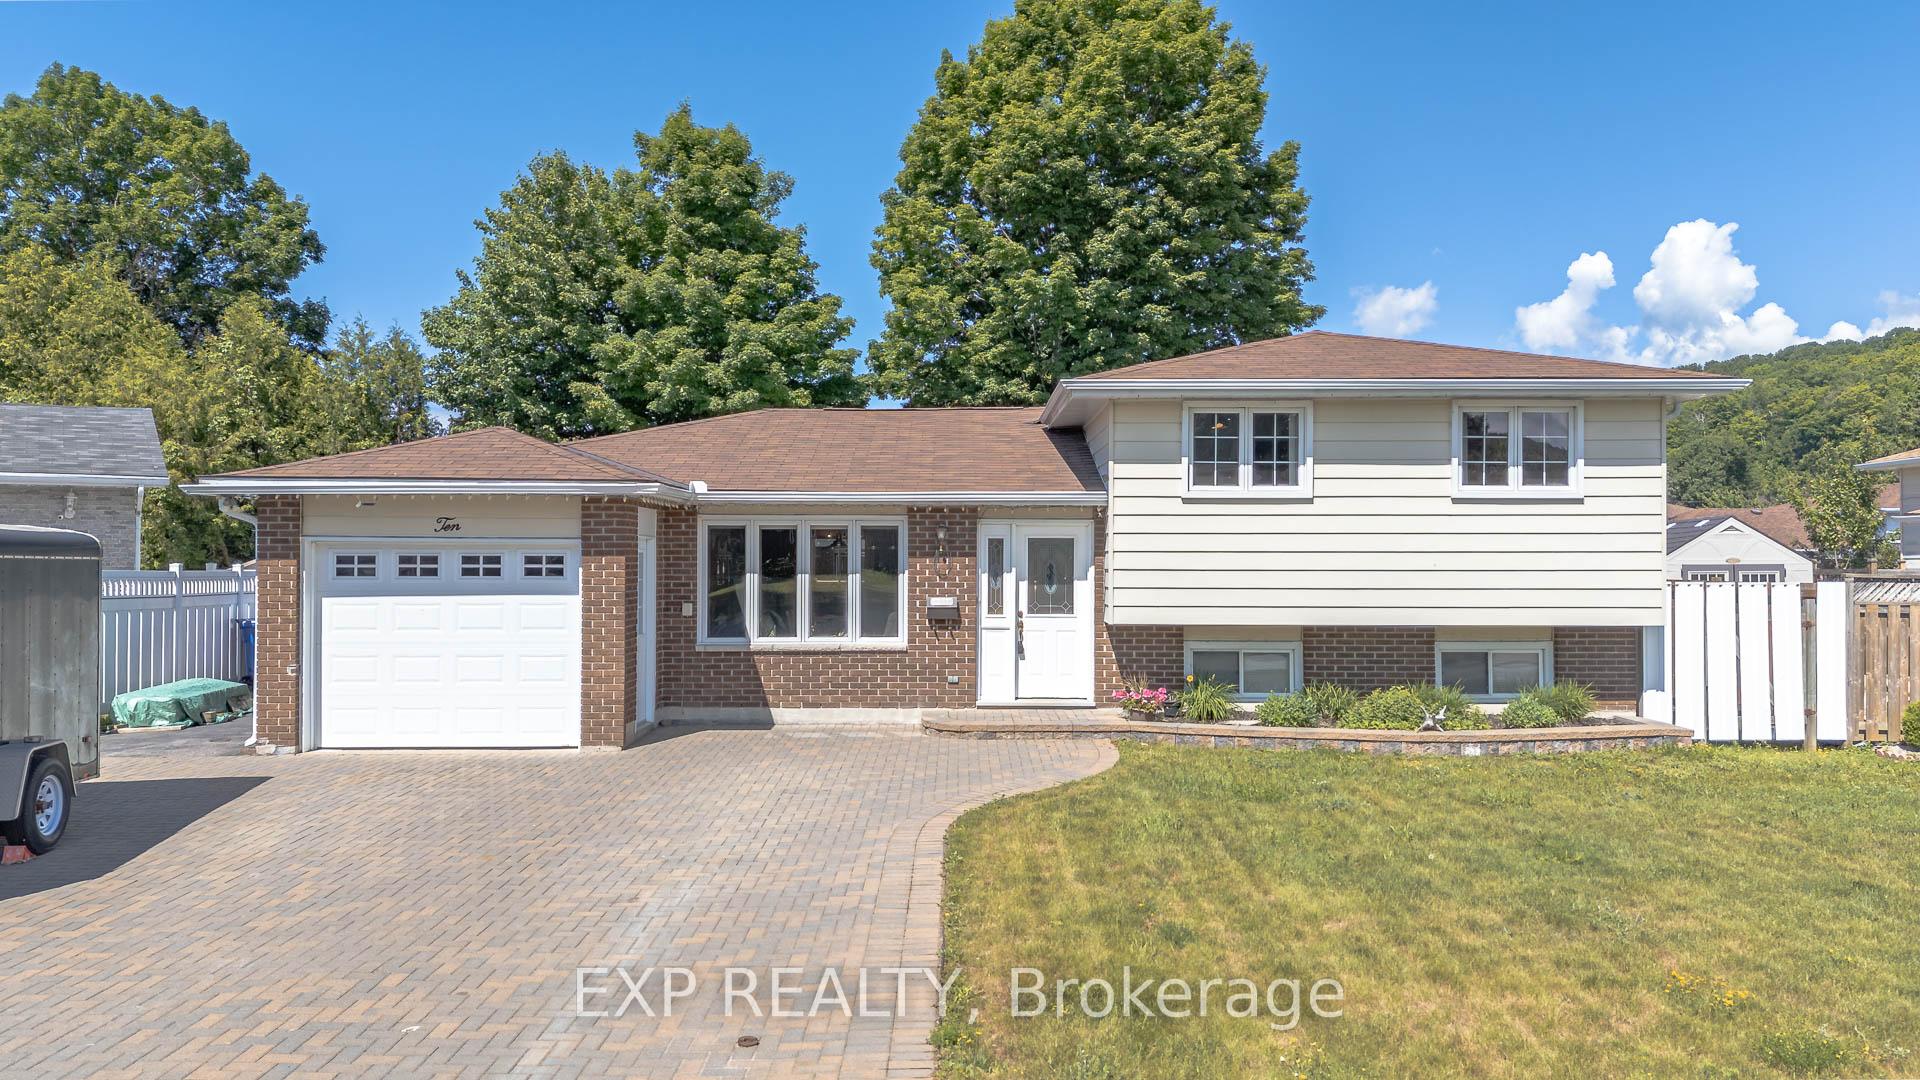
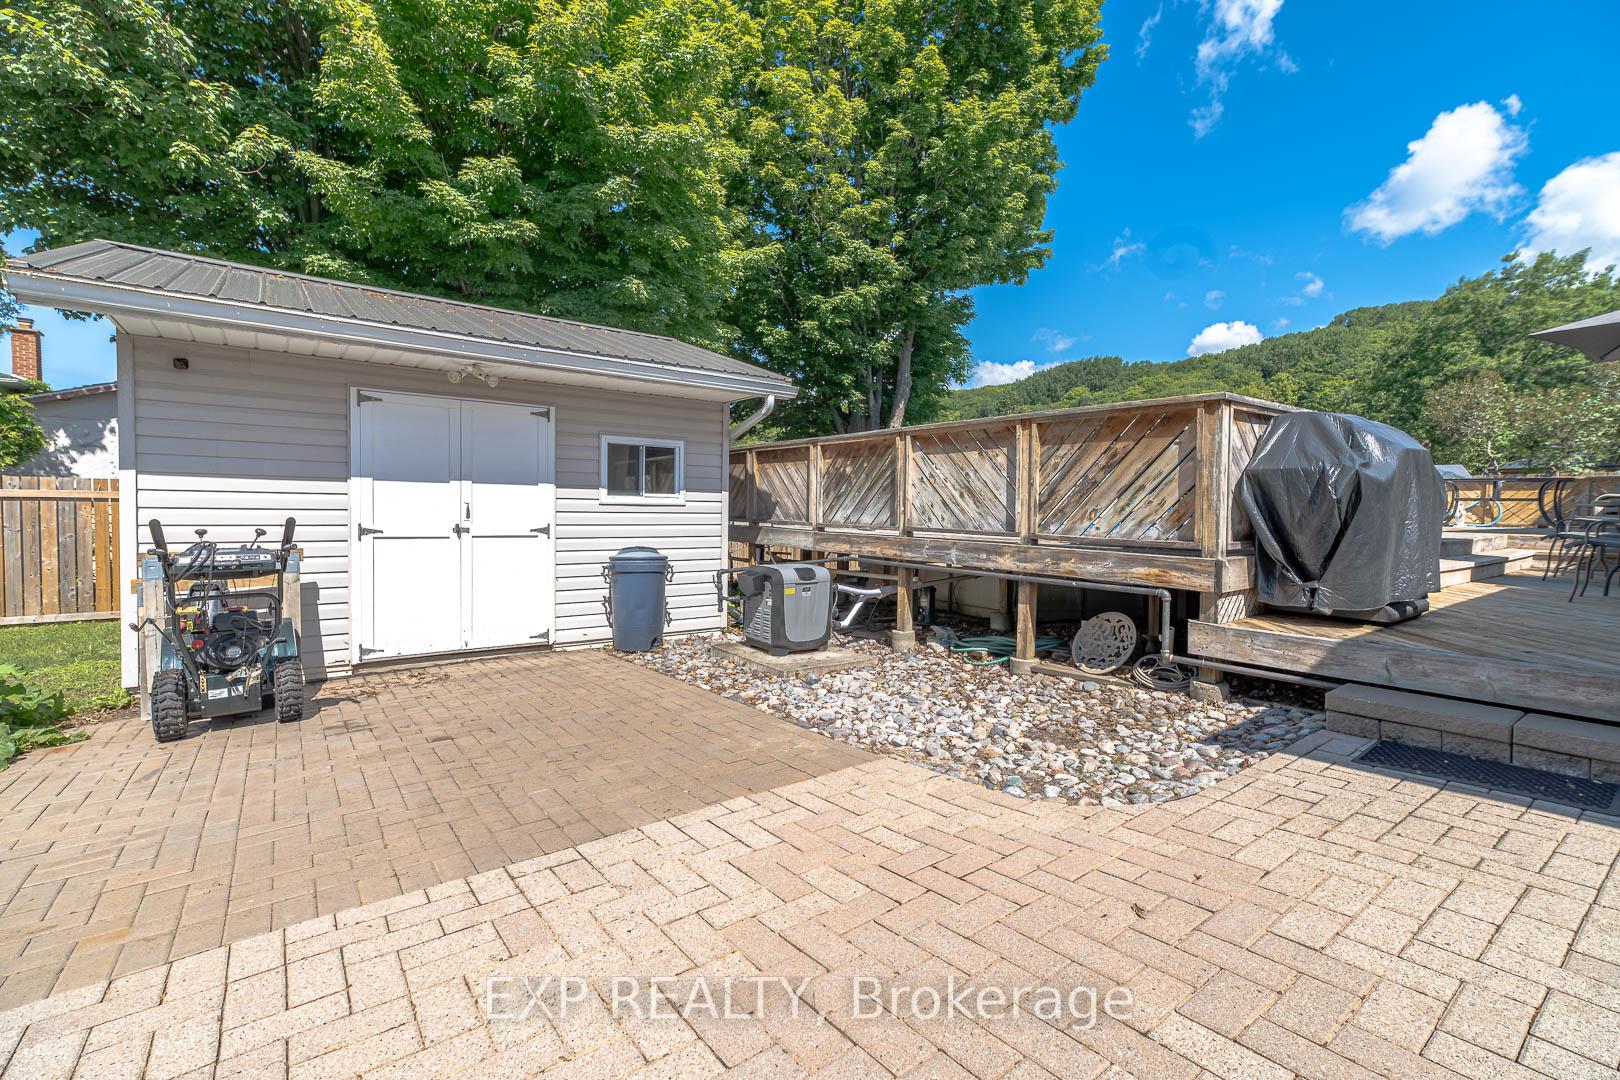
- Interlocking driveway offers ample parking for gatherings.
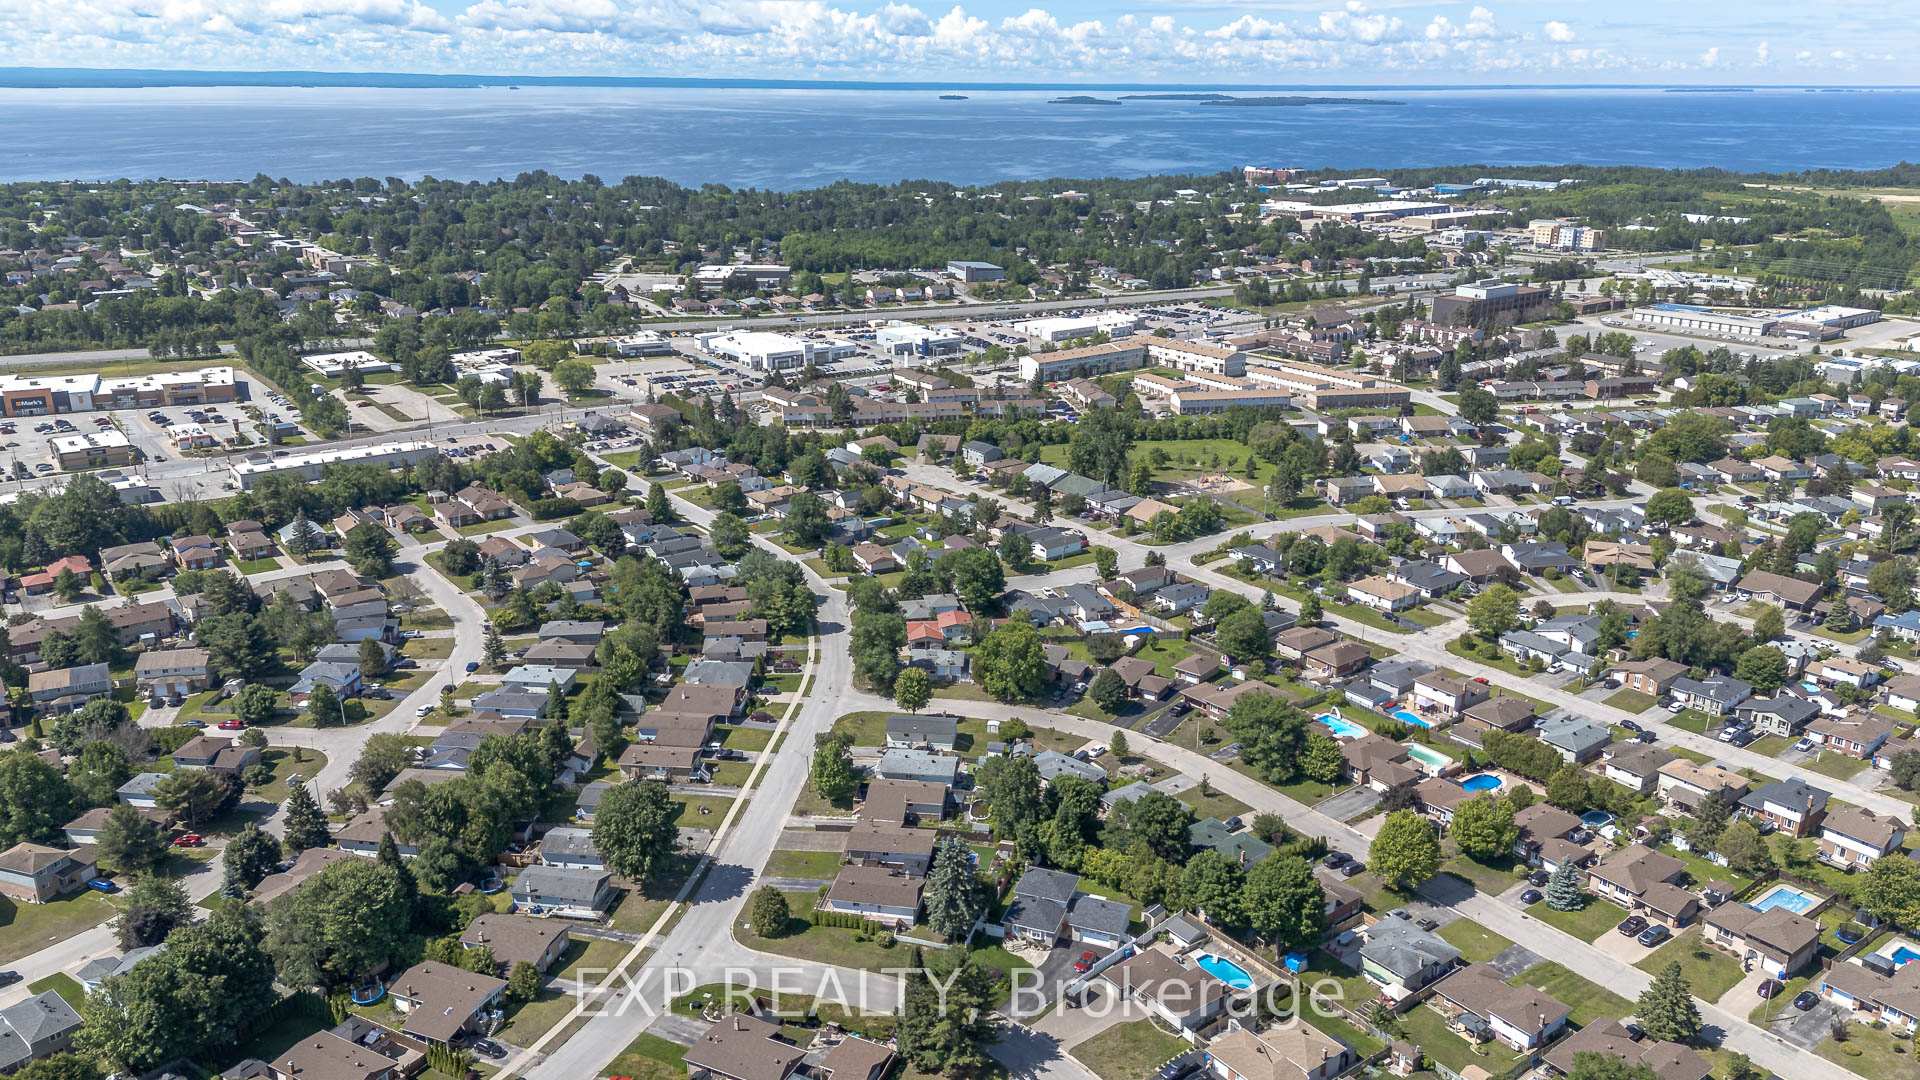
- Located near schools, parks, and healthcare facilities.
- Meticulously maintained home reflecting true pride of ownership.
- Ideal for families, professionals, and those seeking convenience.
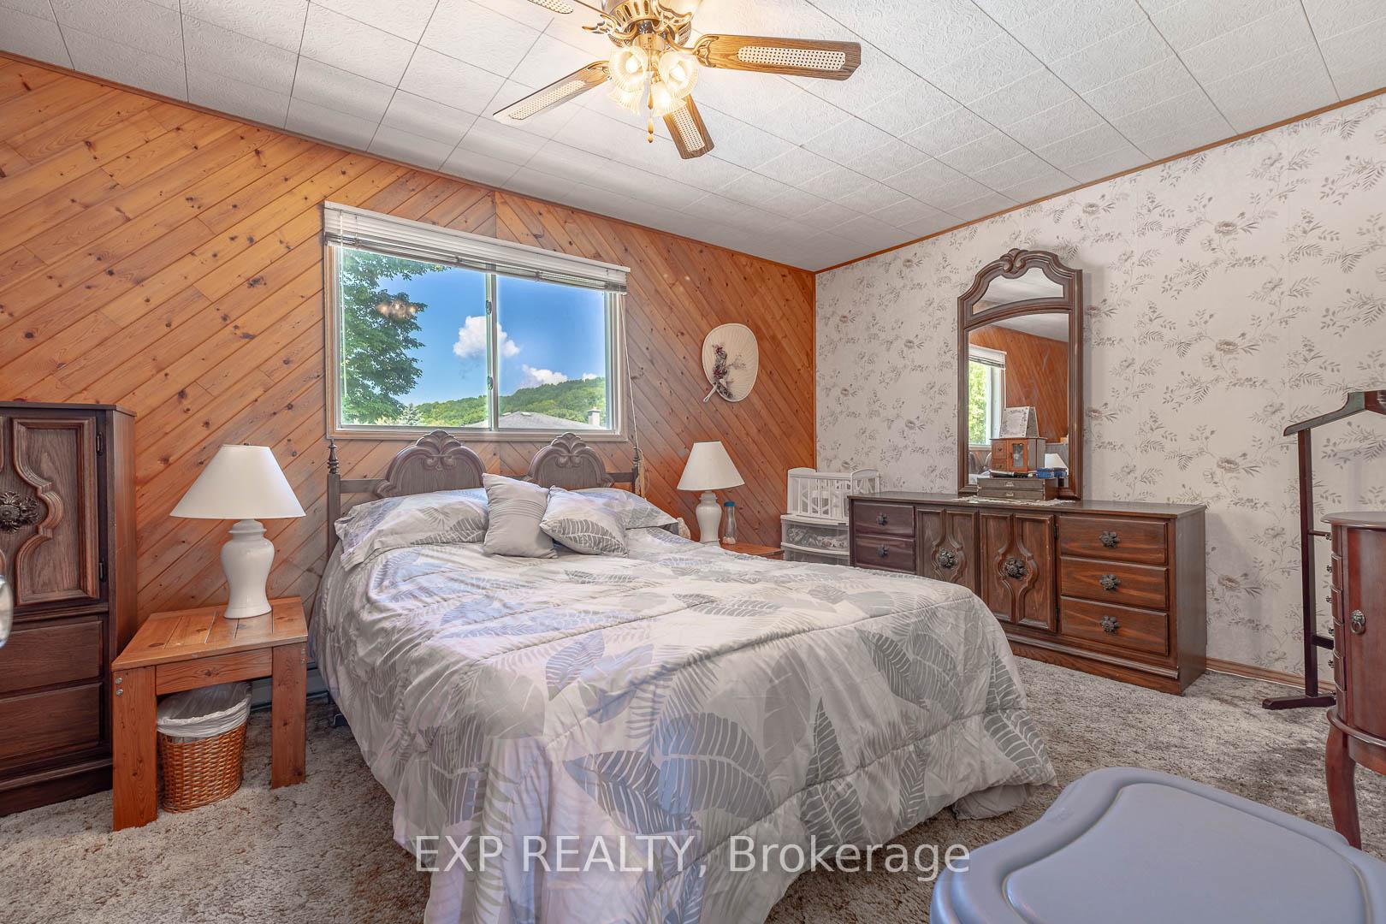
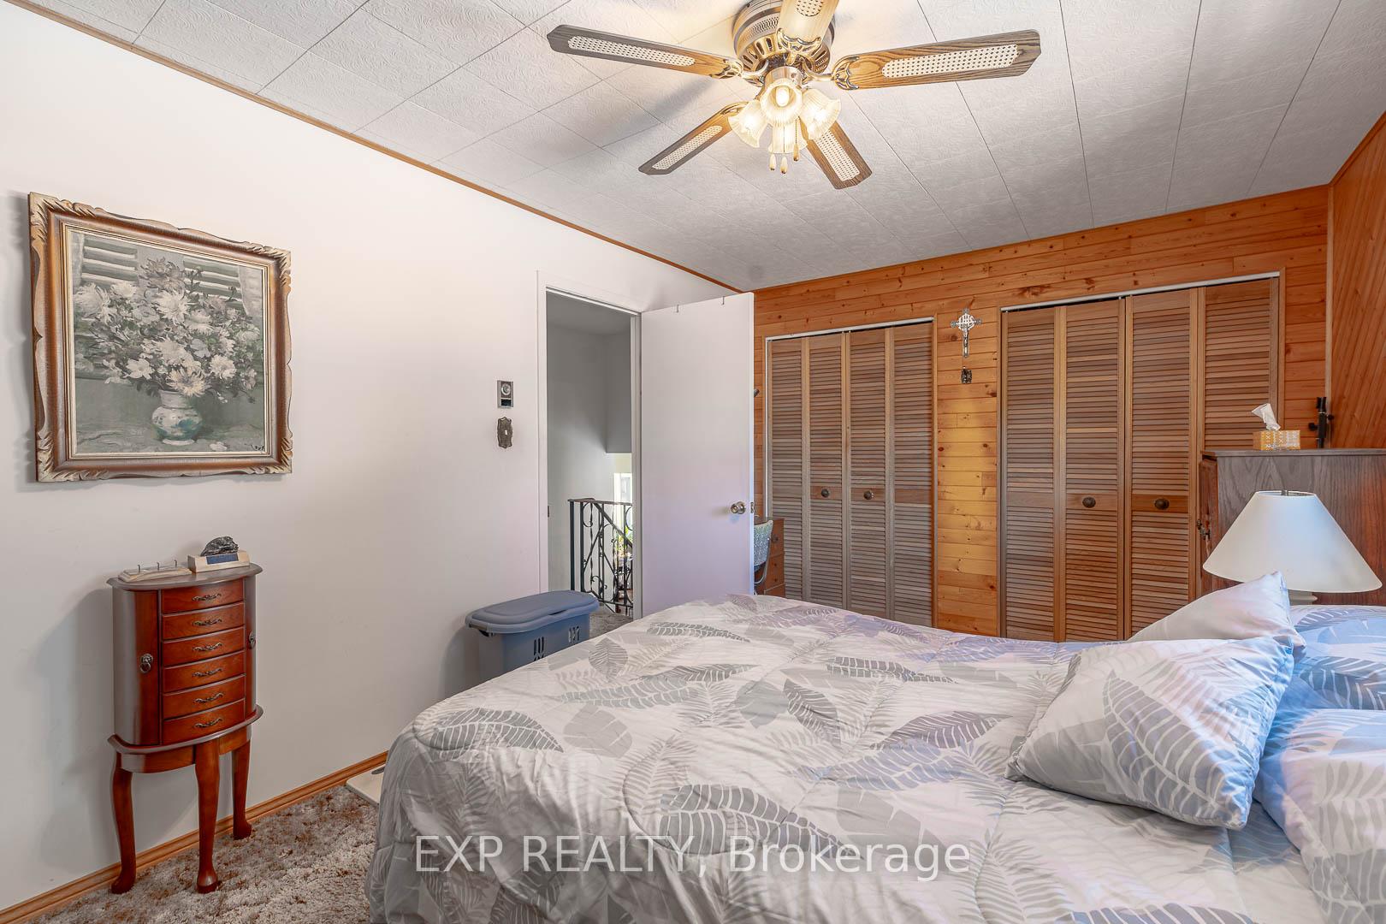
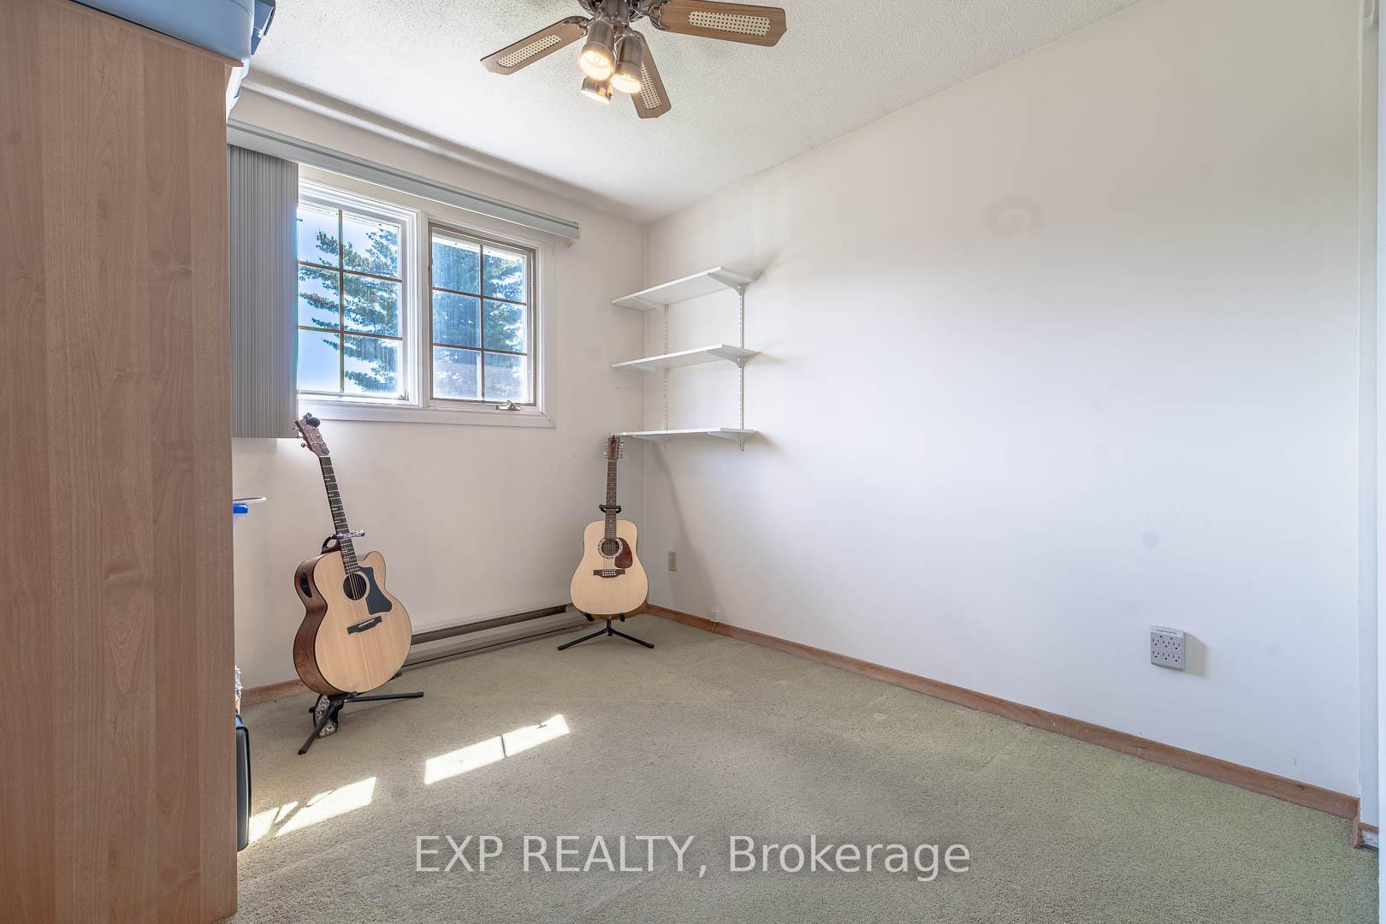
Lovingly maintained and thoughtfully updated, this inviting home offers the ideal combination of comfort, space, and functionality for growing families. The heart of the home is the beautifully designed kitchen, featuring custom cabinetry, granite countertops, and abundant storage perfect for preparing family meals or entertaining guests. Elegant crown moulding adds warmth and timeless character throughout the living spaces, while every room reflects true pride of ownership. This smoke-free and pet-free home has been meticulously cared for, offering a clean and welcoming environment for its next owners. Step outside to your private backyard retreat, complete with a heated, partially in-ground above ground pool, ideal for enjoying warm summer days with family and friends. A large two-door shed provides excellent storage for tools, outdoor equipment, and seasonal items, while the beautiful interlocking six-car driveway offers exceptional curb appeal and plenty of parking for family gatherings and visitors. Additional conveniences like hot water on demand add to the home's comfort and efficiency. Ideally located in one of North Bay's desirable family neighbourhoods, you'll enjoy being just minutes from Nipissing University, Canadore College, and the North Bay Regional Health Centre, making this an excellent choice for families, professionals, healthcare workers, or those looking for convenient access to education and employment. Schools, parks, shopping, and everyday amenities are all within easy reach. Whether you're looking for more space to grow, a place to entertain, or a home where memories can be made for years to come, 10 Kathryn Crescent offers a rare opportunity to own a property that has been truly loved and exceptionally cared for. Come experience the warmth, comfort, and lifestyle this wonderful home has to offer.
Key Facts & Features
Property Costs
- Annual Property Tax Amount
- $4,205
- Land Transfer Tax Fee
- $8,475
Rental Items
- Rental Equipment
- hot water tank
- Basement Type
- Crawl Space
Interior Features
- Interior Extras
- Countertop Range, Central Vacuum
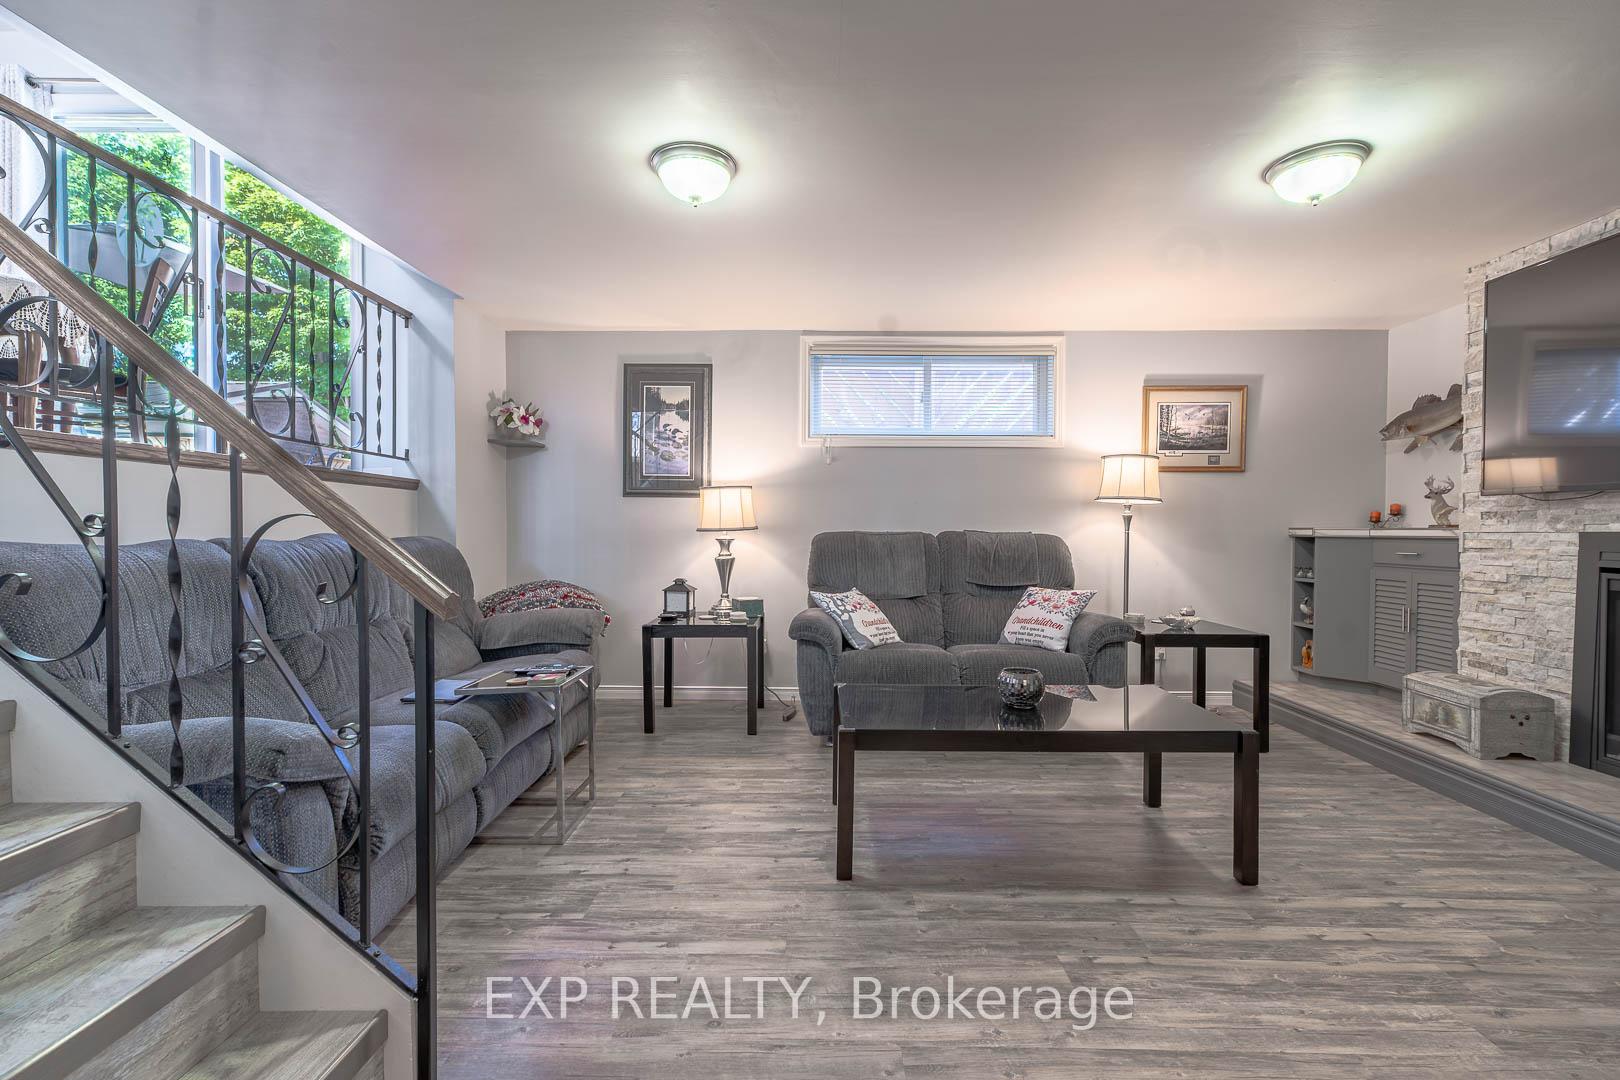
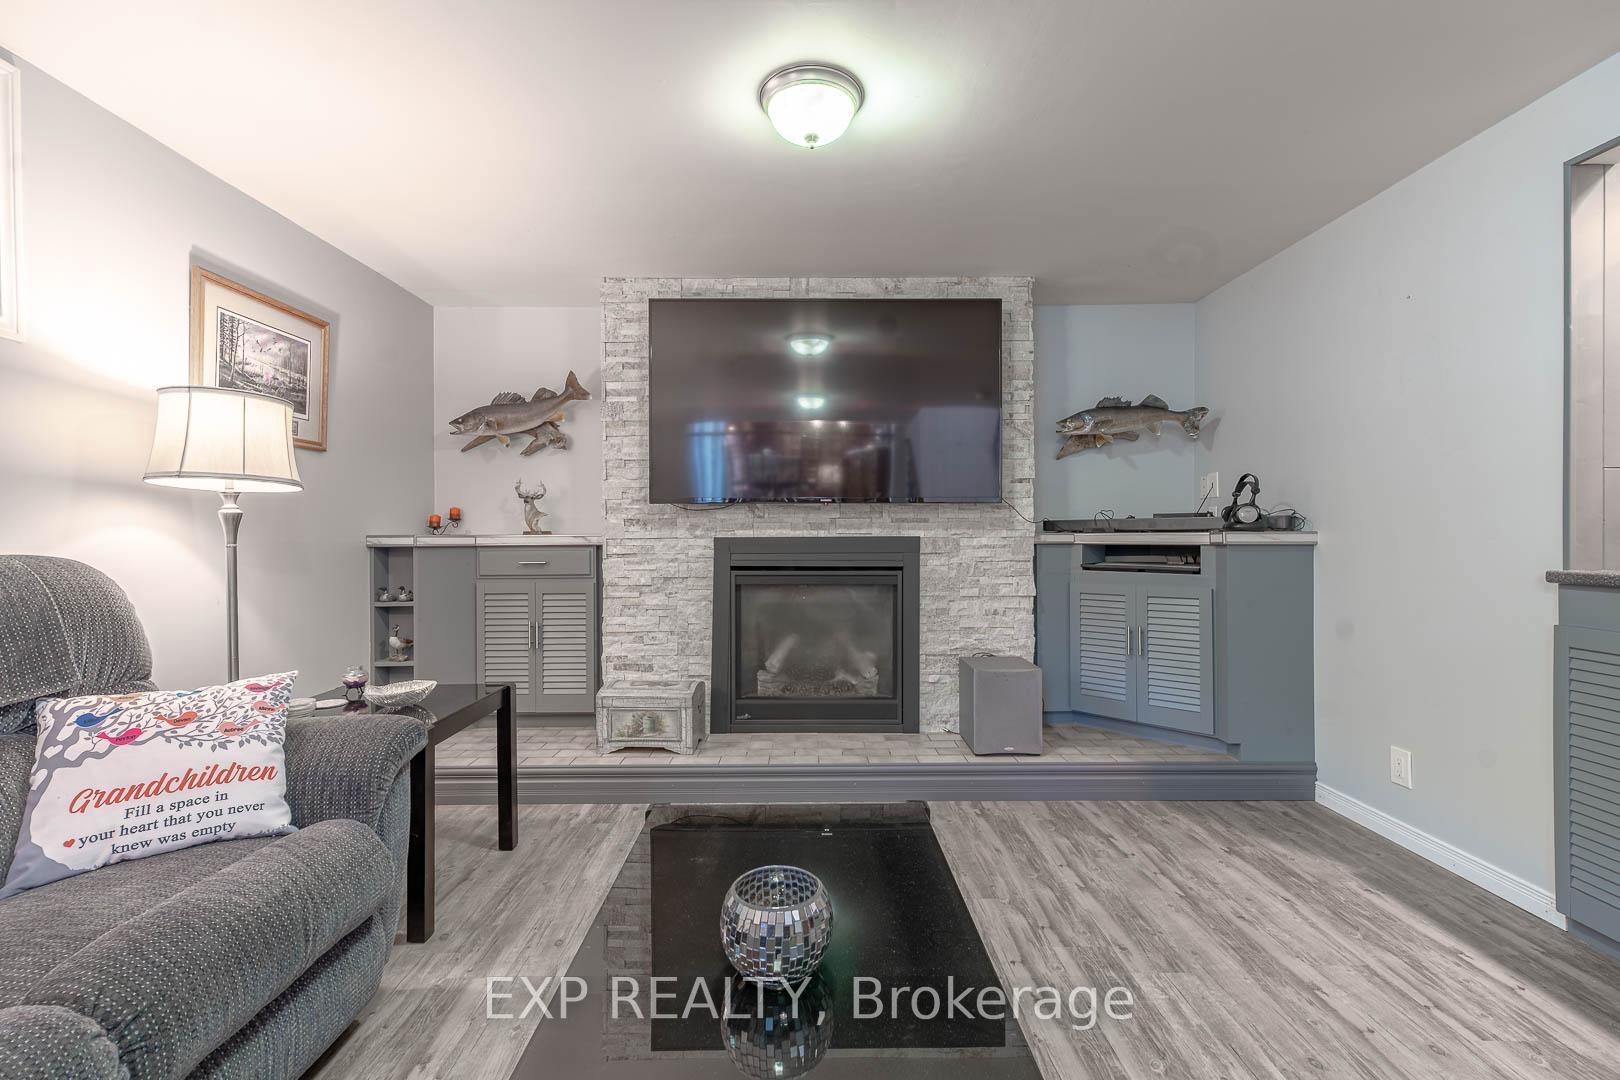
- Fireplace/Stove
- Yes
- Fireplace Features
- Natural Gas, Family Room
- Elevator
- No
Exterior Features
- Pool
- Above Ground
Building
- Building Type
- Detached
- Building Style
- Sidesplit
Construction
- Exterior Finish
- Brick, Aluminum Siding
- Roof
- Asphalt Shingle
- Foundation Details
- Concrete Block
- Special Designation
- Unknown
Lot
- Lot Front
- 59.03 ft
- Lot Depth
- 105.00 ft
Inclusions
- Inclusions
- Refridgerator, Stove, Dishwasher, 70 inch television, Gas Dryer, Washing machine
Exclusions
- Exclusions
- Gun safe
Parking & Garages
- Garage Type
- Attached
- Garage Spaces
- 1
- Parking Spaces
- 6
- Total Garage And Parking Spaces
- 7
Heating & Cooling
- Heat Source
- Electric
- Heat Type
- Baseboard
- Air Conditioning
- Wall Unit(s)
- Water
- Municipal
- Sewers
- Sewer
- Natural Gas
- Yes
- Hydro
- Yes
- Bedrooms
- 3
- Washrooms
- 2
- Kitchens
- 1
Room sizes
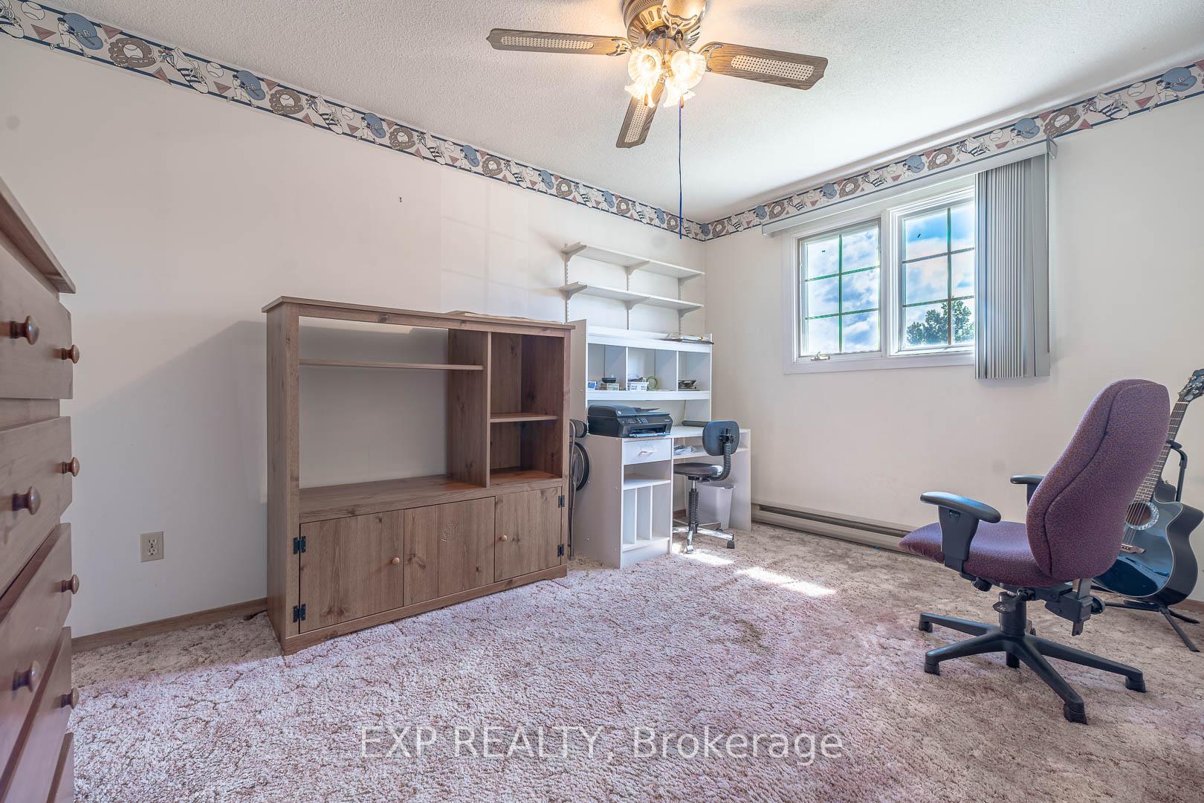
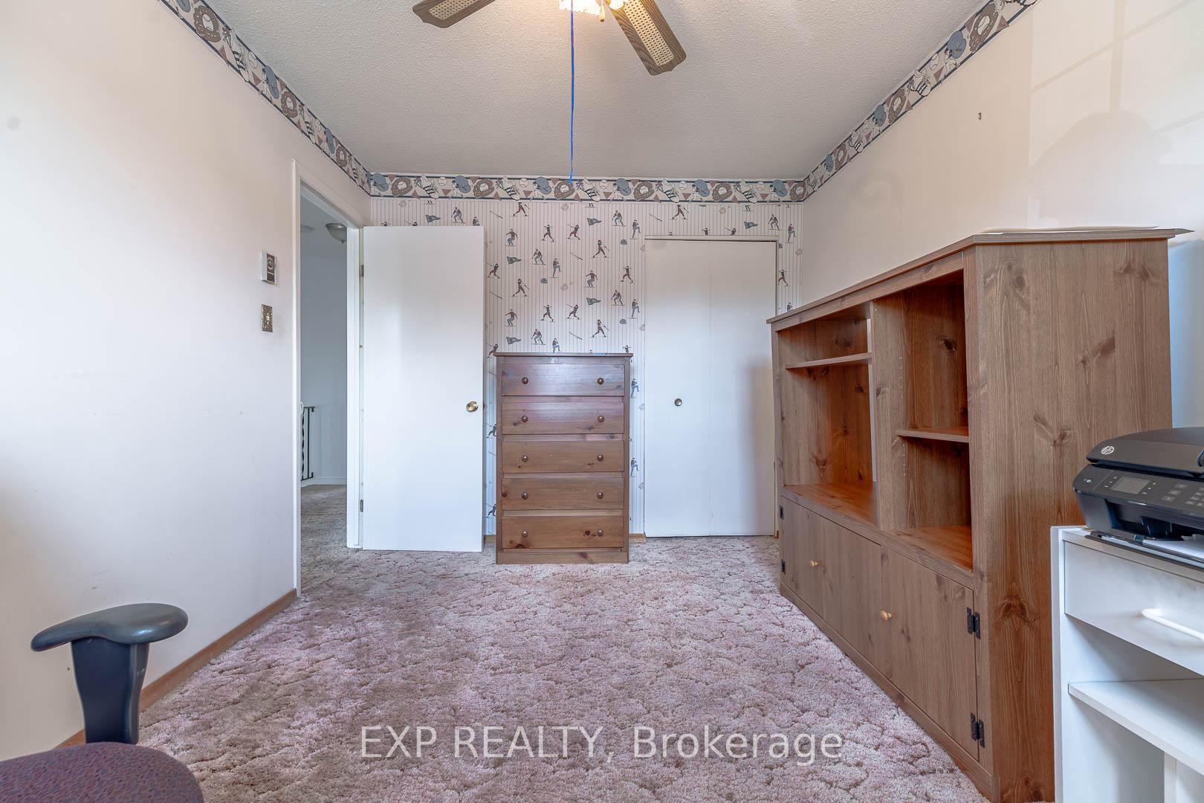
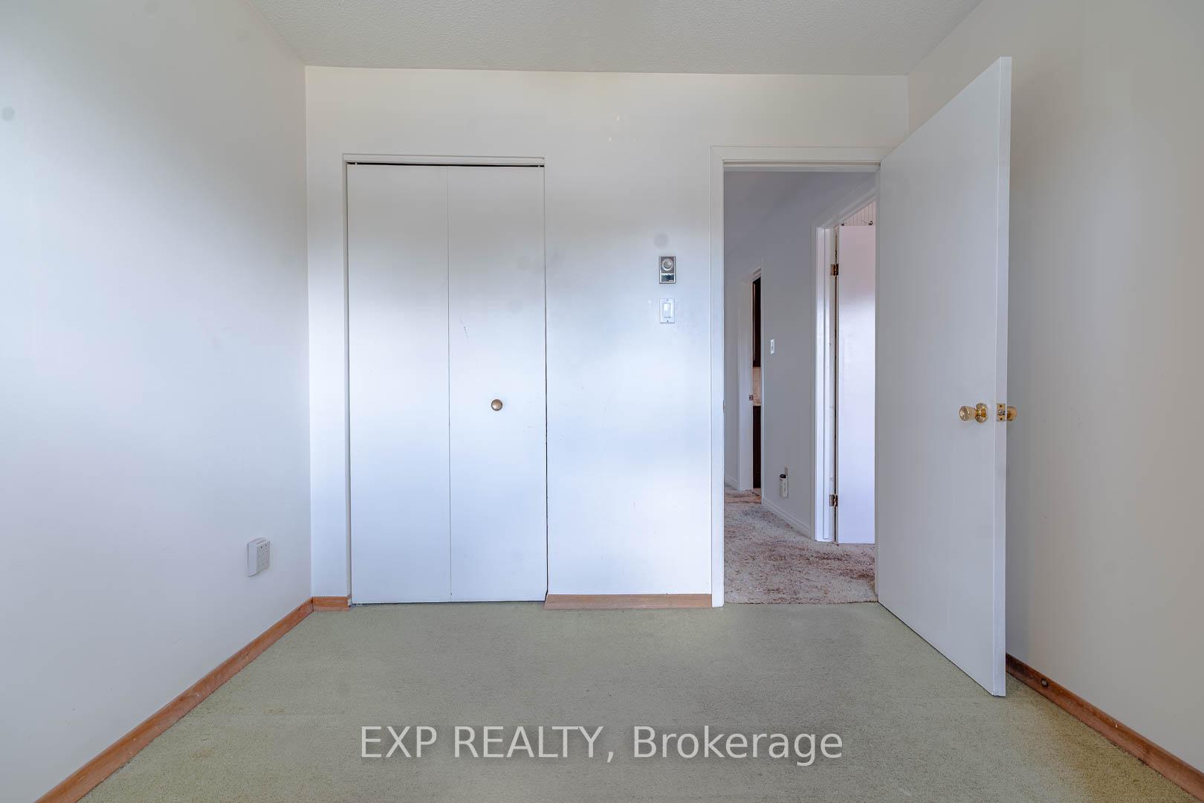
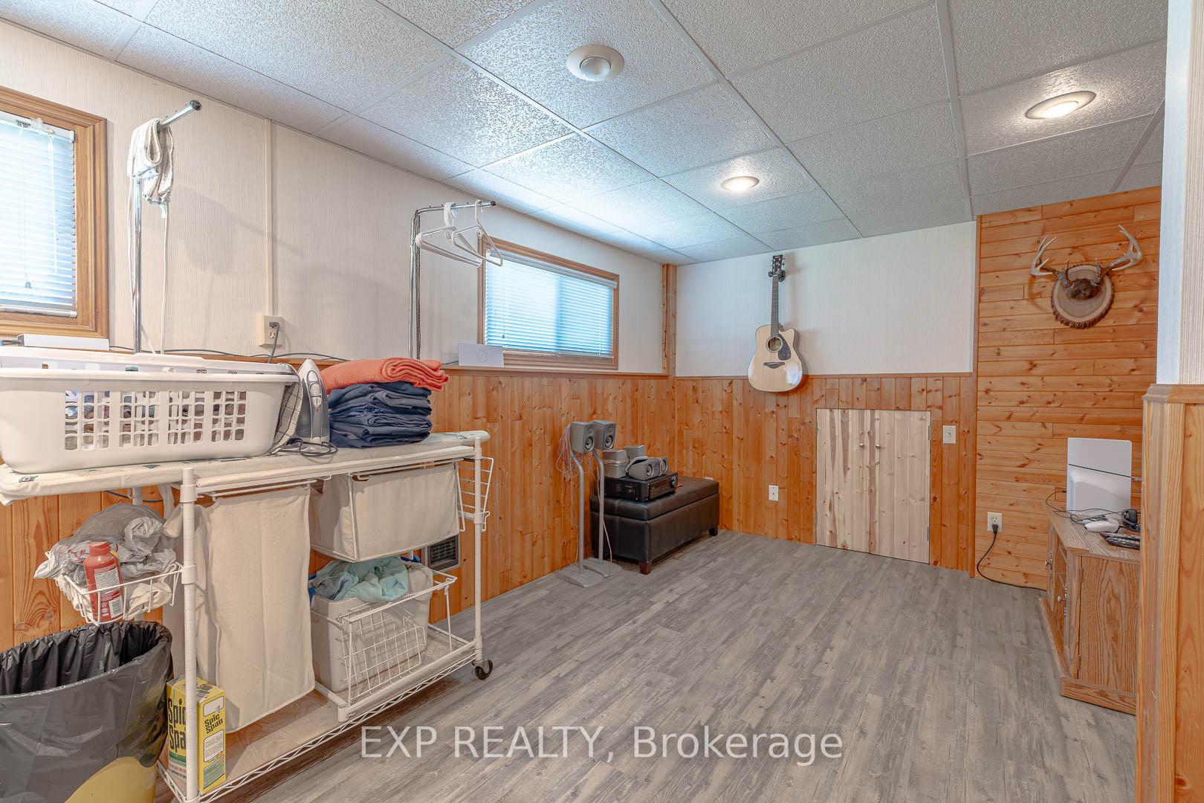
- Bedroom—Upper level
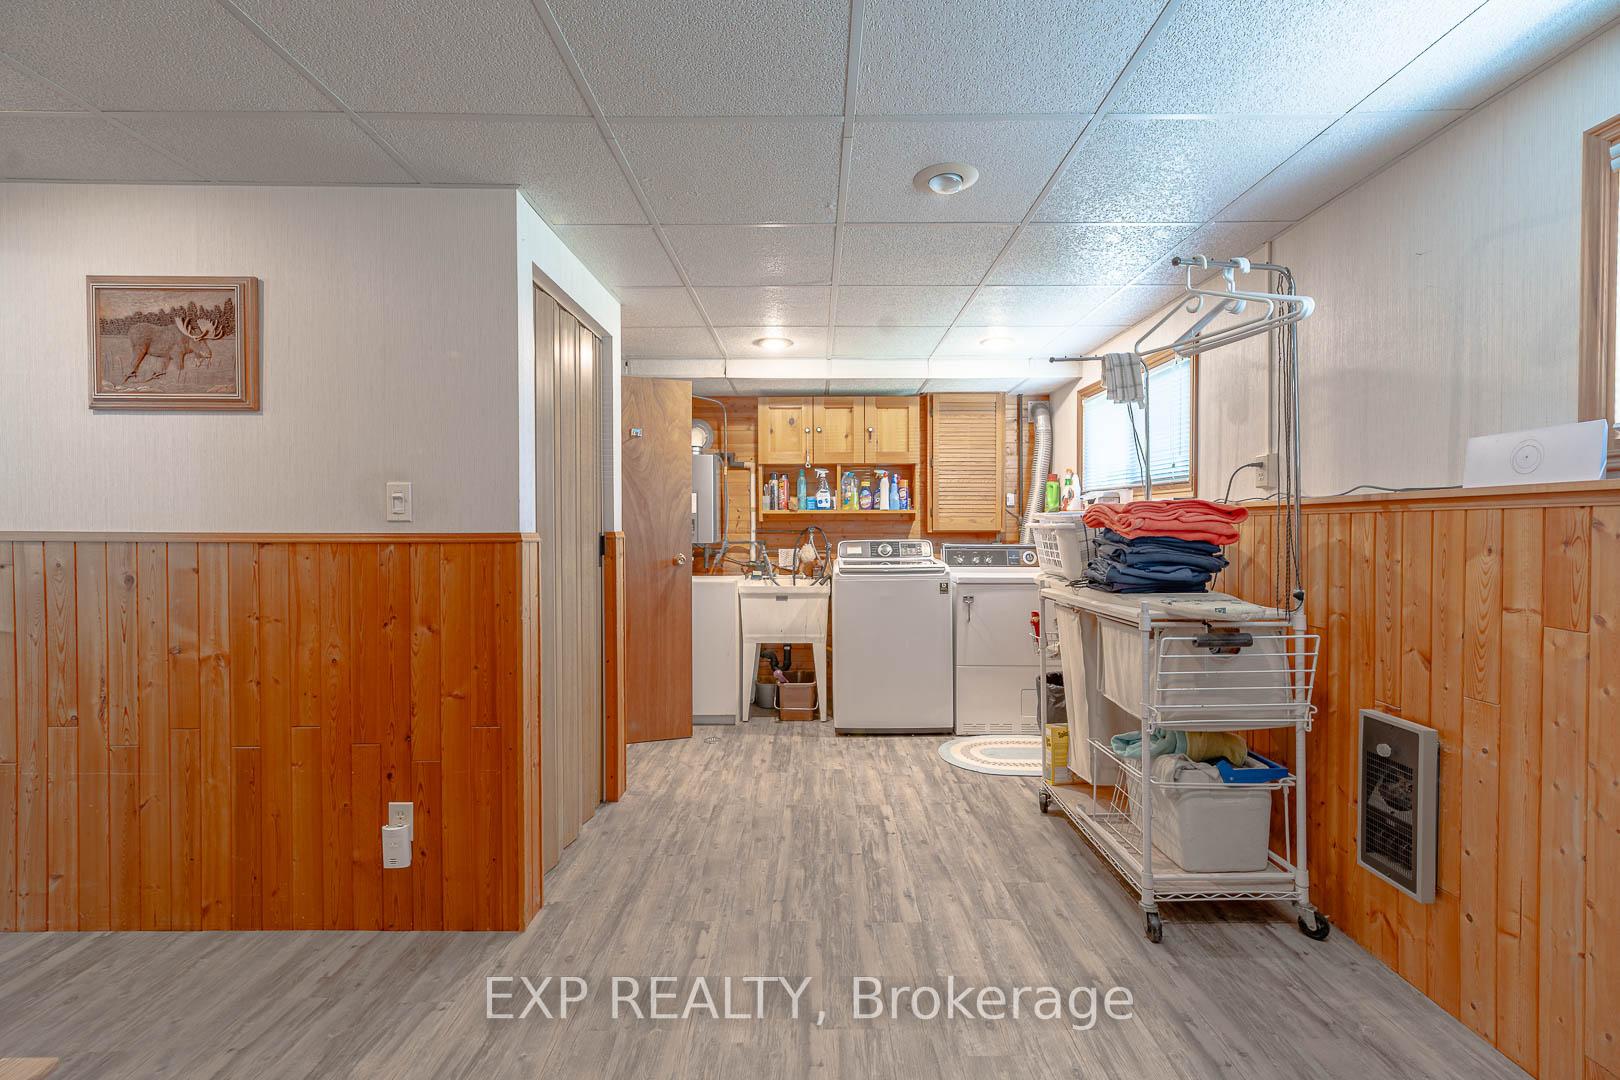
- Laundry—Lower level
- Bedroom 2—Upper level
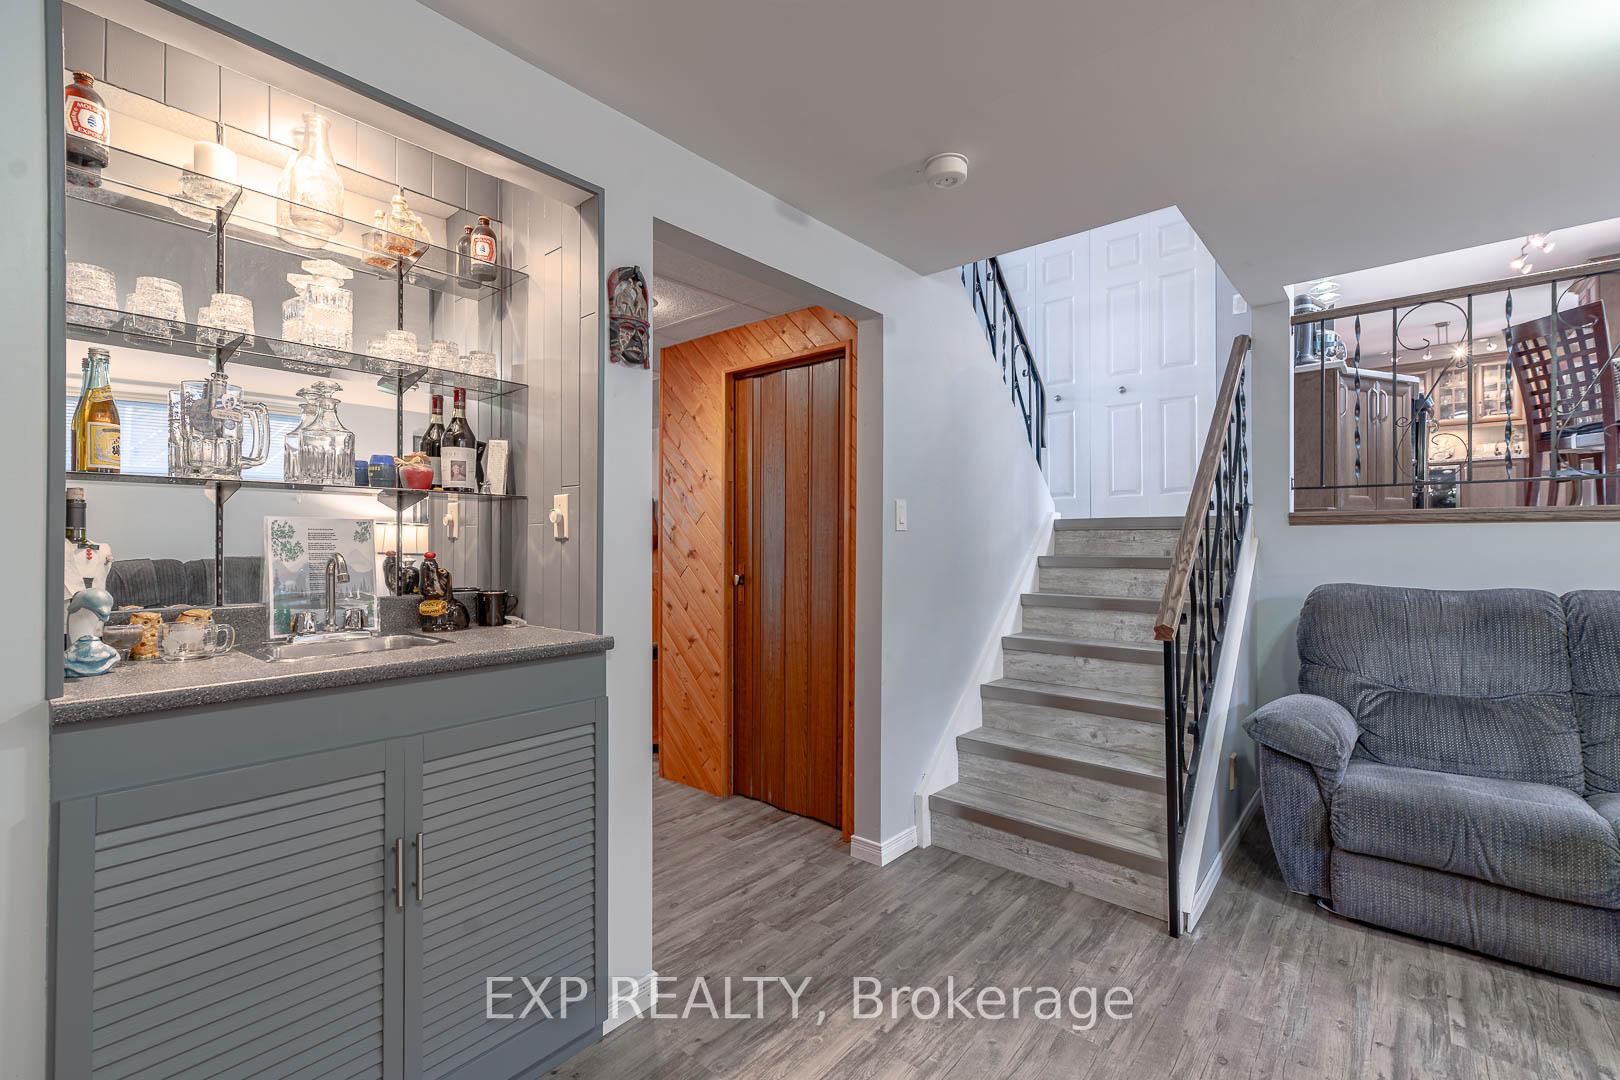
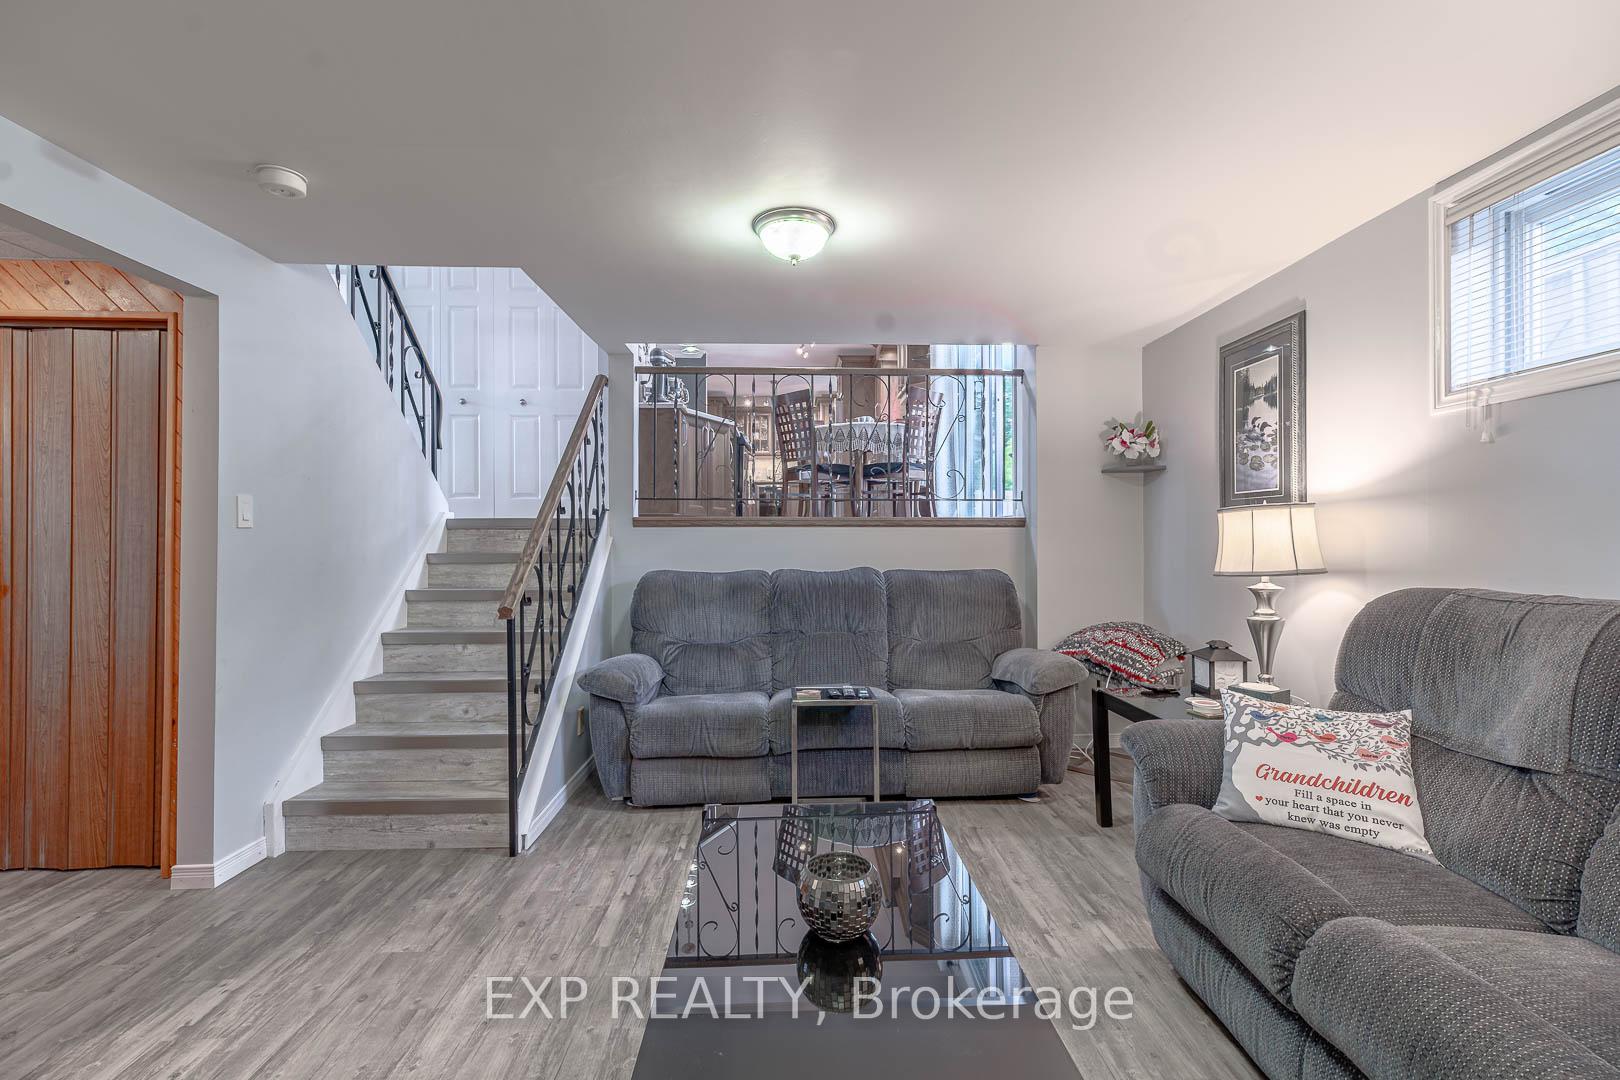
- Family Room—Lower level
- Kitchen—Main level
- Bedroom—Upper level
- Dining Room—Main level
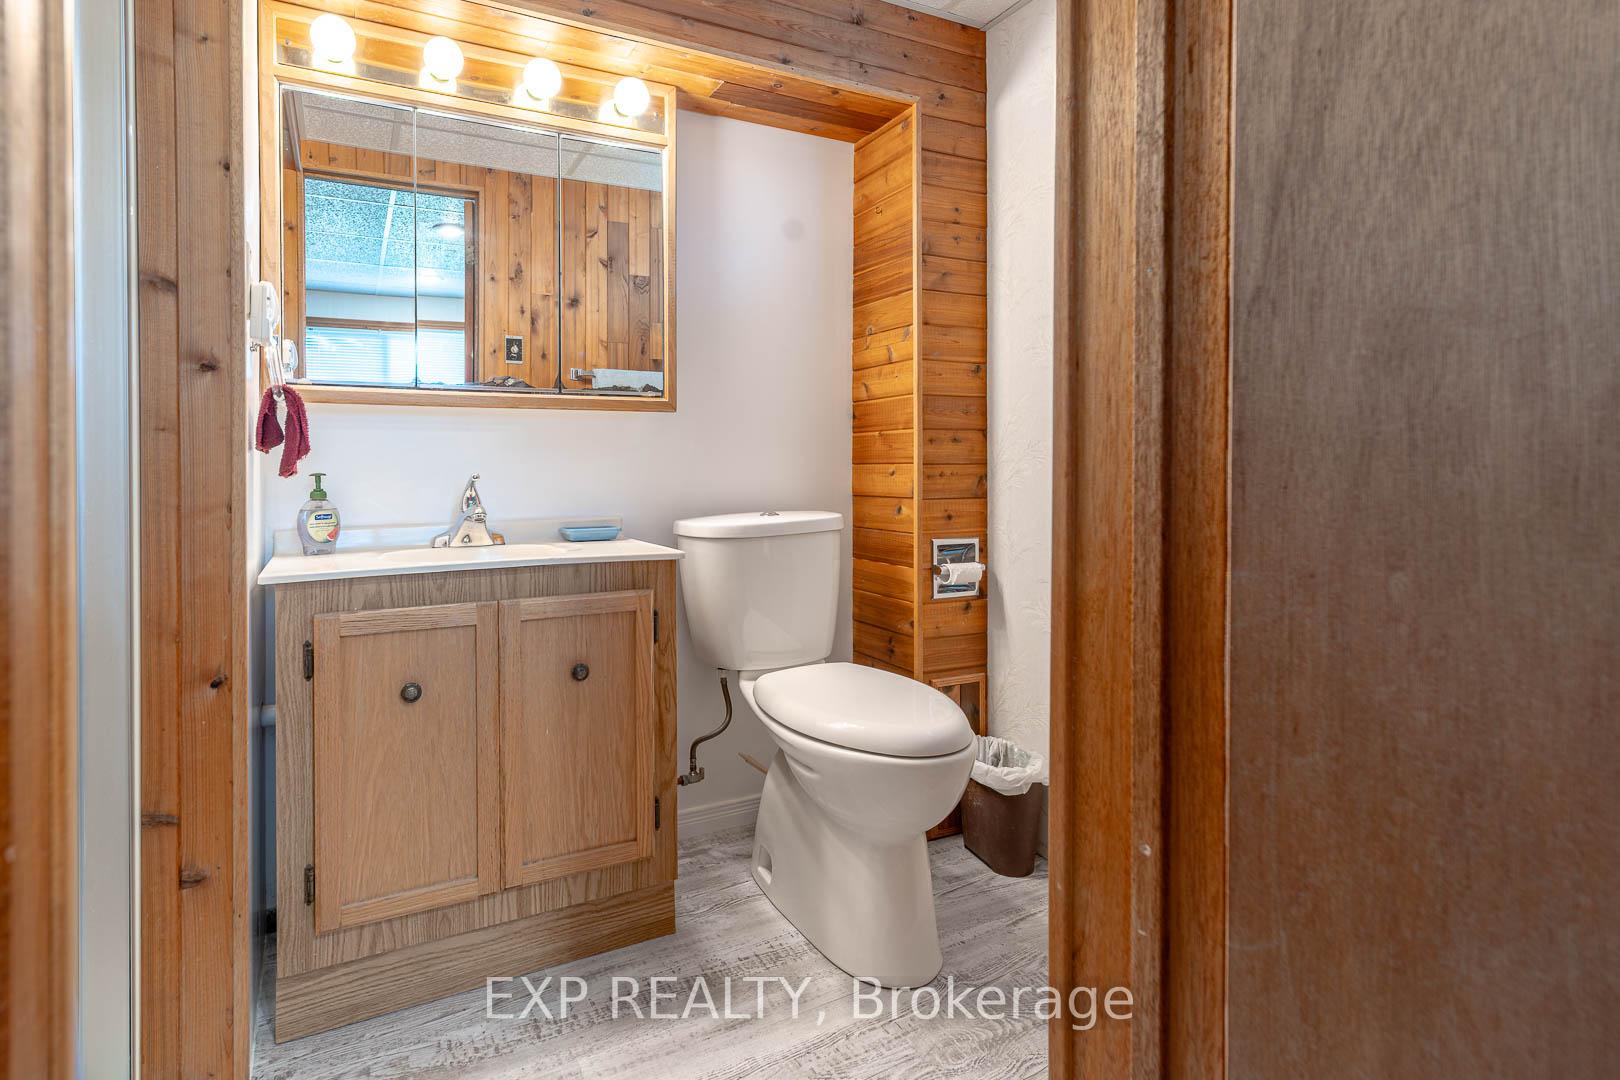
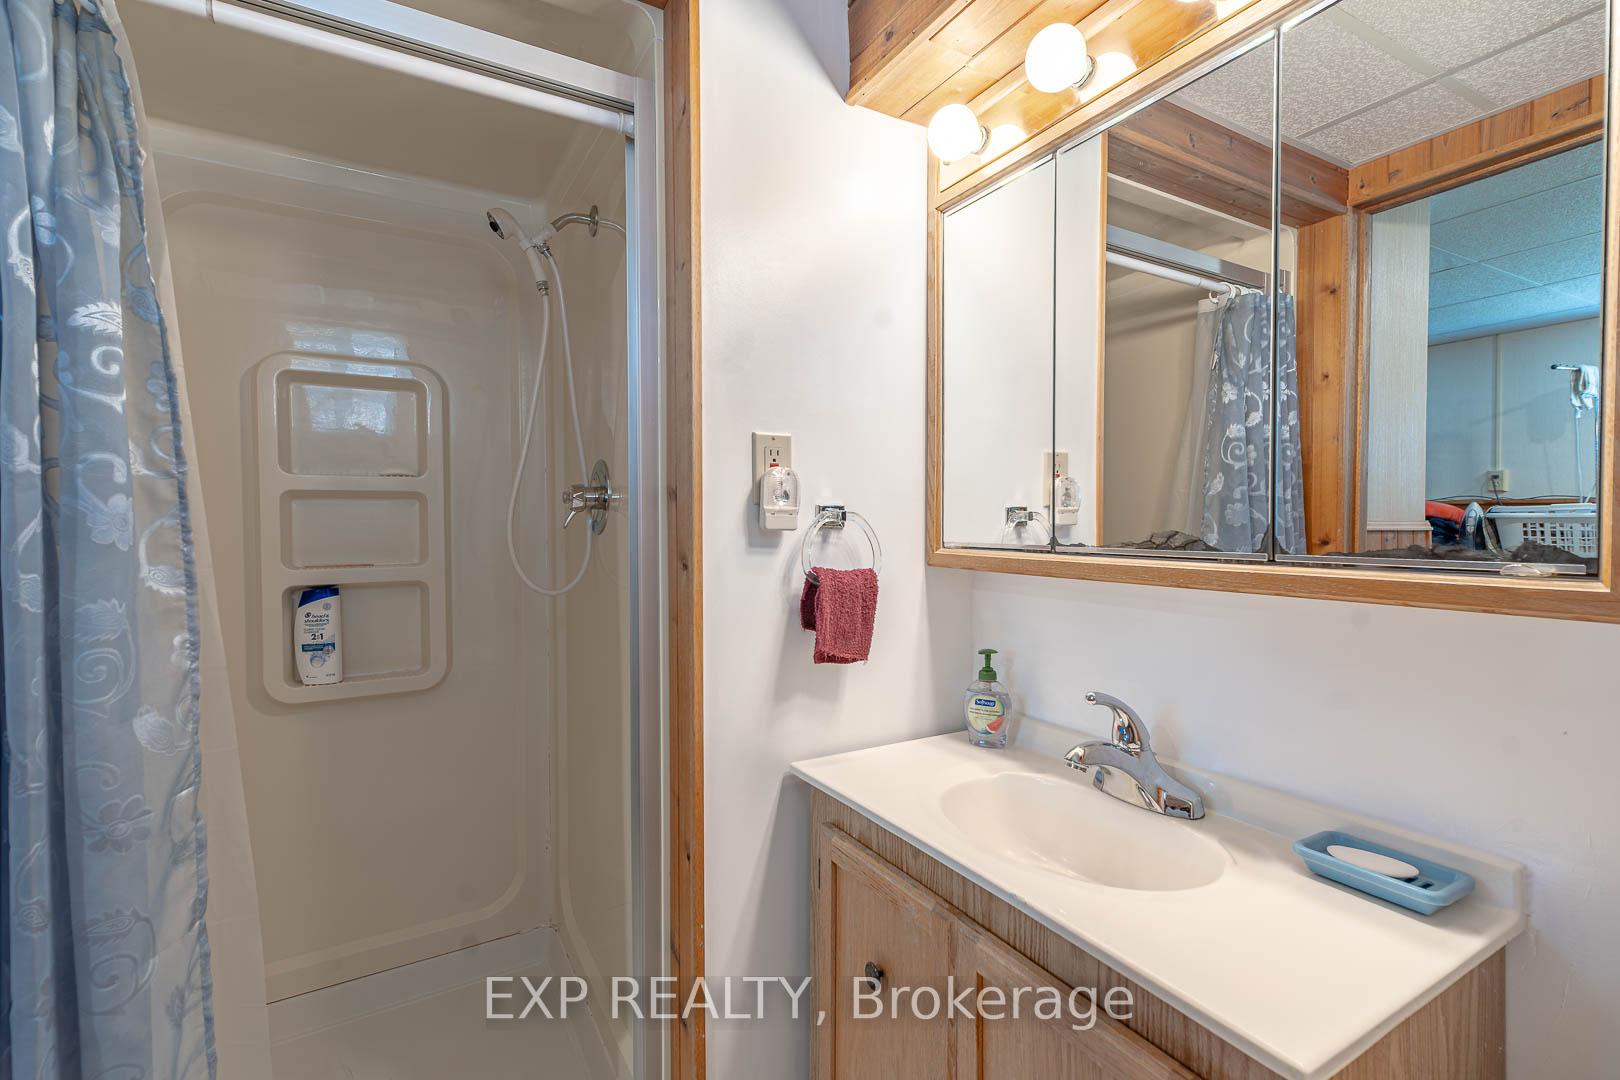
Washrooms
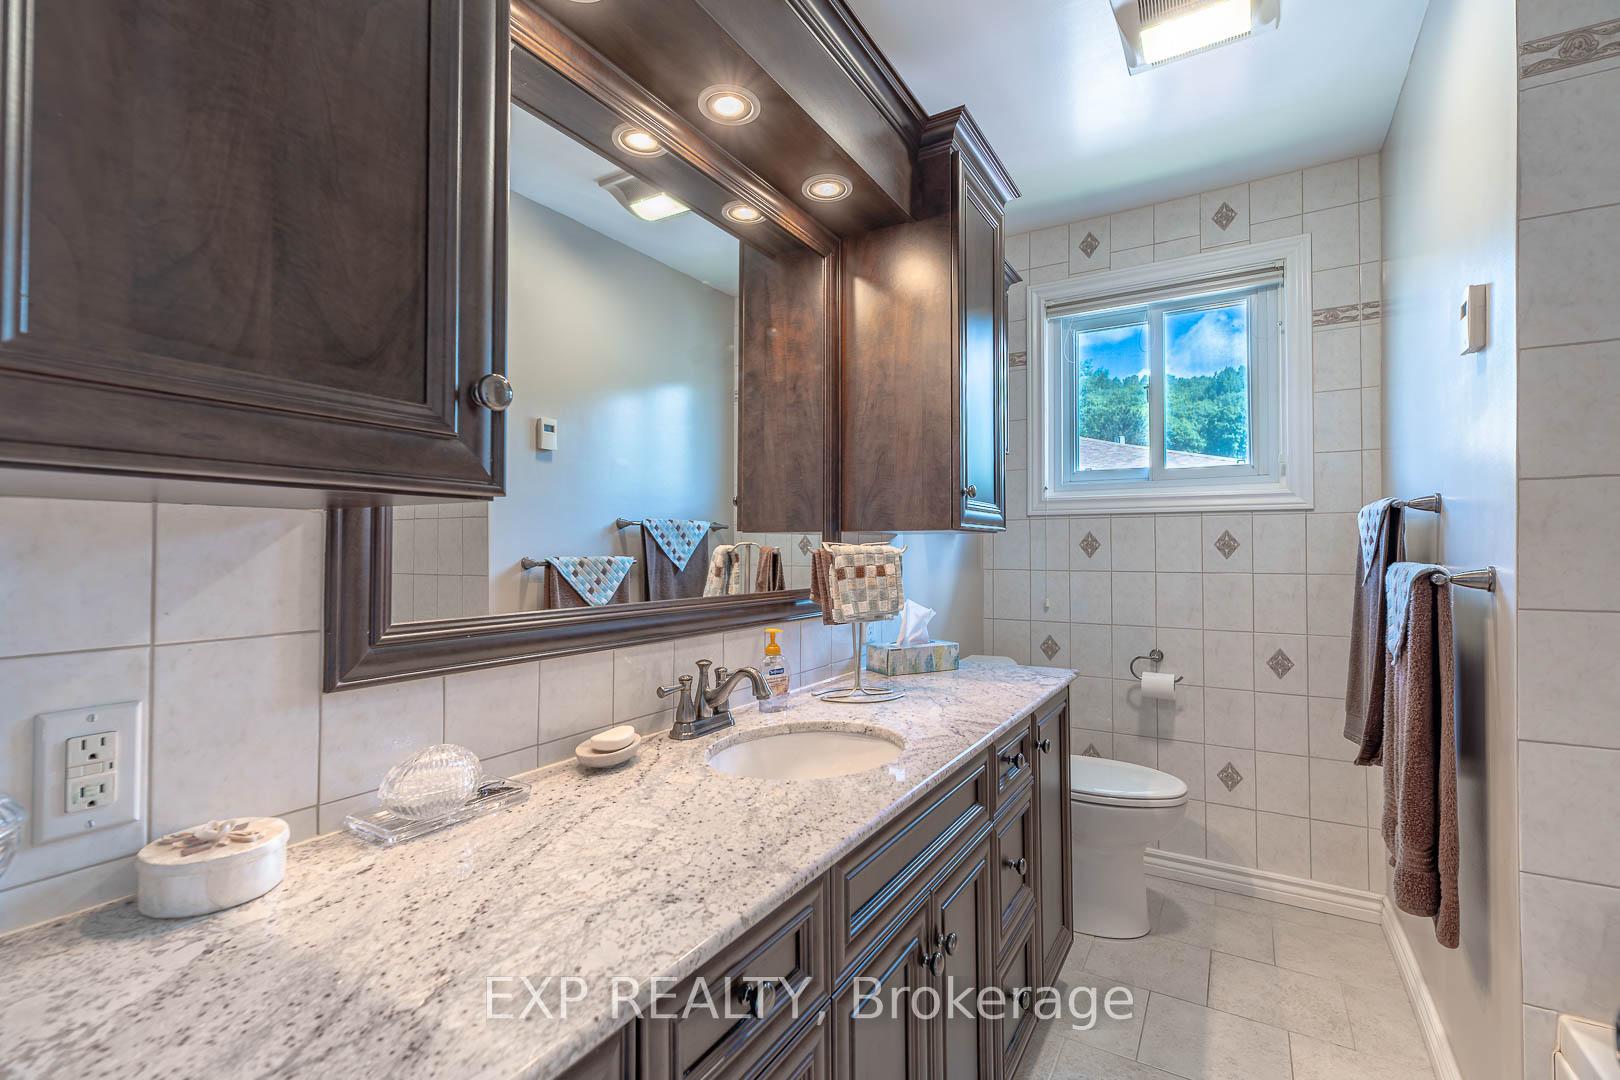
- 3-piece, Upper
- 3-piece, Lower
- Municipality
- North Bay
- Neighbourhood
- College Heights
- Main cross streets
- HIGHWAY 11 AND MCKEOWN
- Directions
- EAST ON MCKEOWN FROM HIGHWAY 11, NORTH ON CARTIER, WEST ON KATHRYN.
- MLS® number
- X13714228
- Data source
- Toronto Regional Real Estate Board
- Status change
- 2026-10-13
- Listed on
- 2026-08-26
- Days on market
- 48 days
- Possession type
- Flexible
- Co-op commission
- 2%
- Seller
- Listed by
- eXp Realty
Home Market Value
Current home valuation for 10 Kathryn Crescent, North Bay, College Heights, North Bay, ON. Listed for $599,999
HOMEH Estimate
$576,789
Estimated Sales Range
$507,574 - $665,063
HOMEH Estimate for 10 Kathryn Crescent, North Bay, College Heights
Calculated with a real agent's CMA method — 45+ years of experience, codified. Not an AI guess.
For the owner
Is this your home? Track its value.
Get this home's HOMEH Estimate by email once a month, with how many homes are for sale around you.
Mortgage Payment Calculator
Compare up to 4 down payment scenarios
5% on first $500K + 10% on $99,999 over $500K
$35,000
| Scenario 1 | Scenario 2 | Scenario 3 | Scenario 4 | |
|---|---|---|---|---|
−Down payment | % $ | % $ | % $ | % $ |
+CMHC insurance | $22,584 | $16,740 | $14,280 | $0 |
=Total mortgage | $587,183 | $556,739 | $524,279 | $479,999 |
Amortization | ||||
Mortgage rate | % | % | % | % |
| Payment frequency | ||||
=Mortgage payment | $2,867monthly | $2,718monthly | $2,560monthly | $2,344monthly |
Land Transfer Tax
$8,475
$8,475
Around this home
Data provided by OpenStreetMap & Fraser Institute School Rankings
Ask HOMEH
New!Hi there!
👋Text or call (416) 301-9001
Recommended for you
Based on homes you've looked at.
No recommended properties found.
Nearby similar homes
No nearby properties found.
More real estate resources
Other homes nearby
Explore this area
Nearby neighbourhoods
No nearby listings available.