
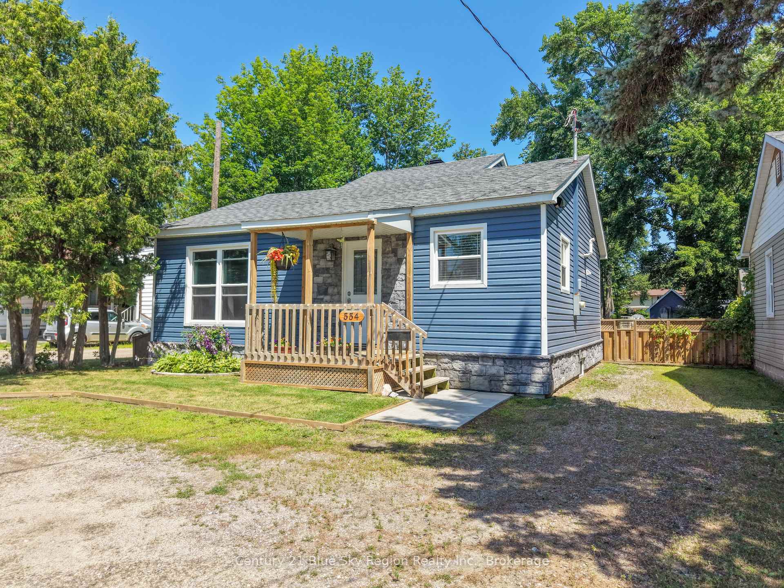
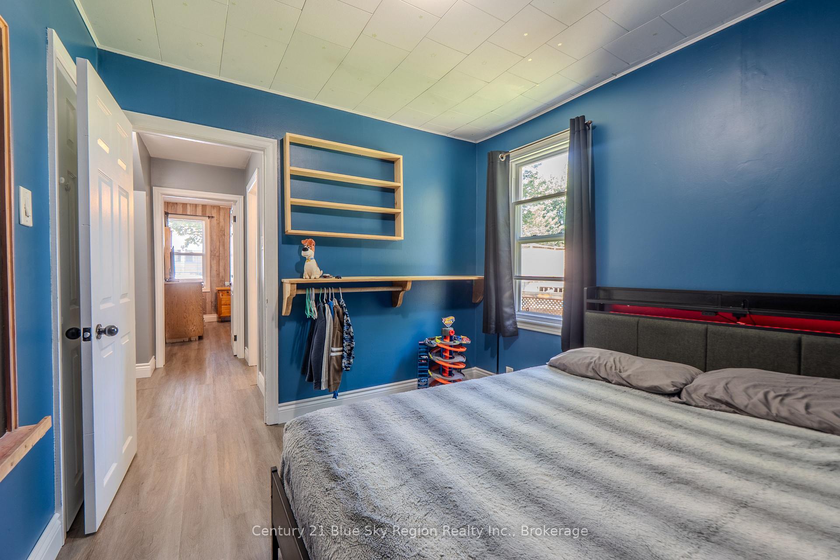
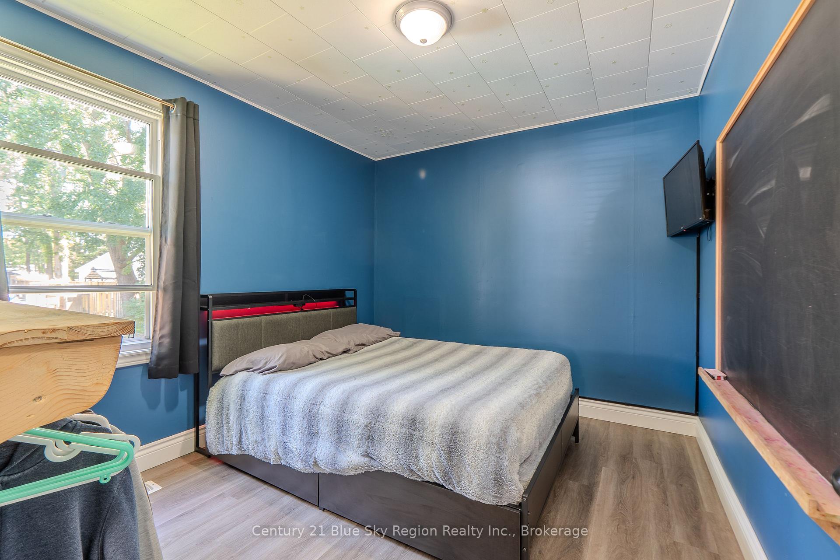
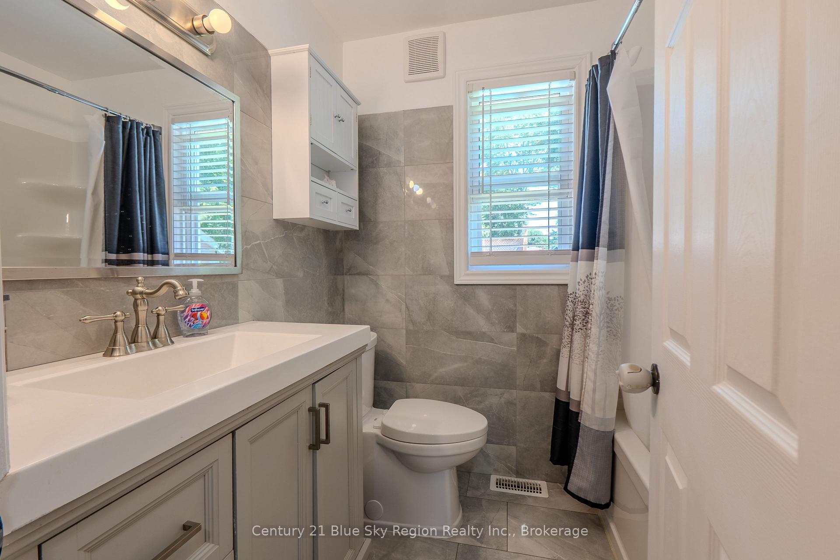
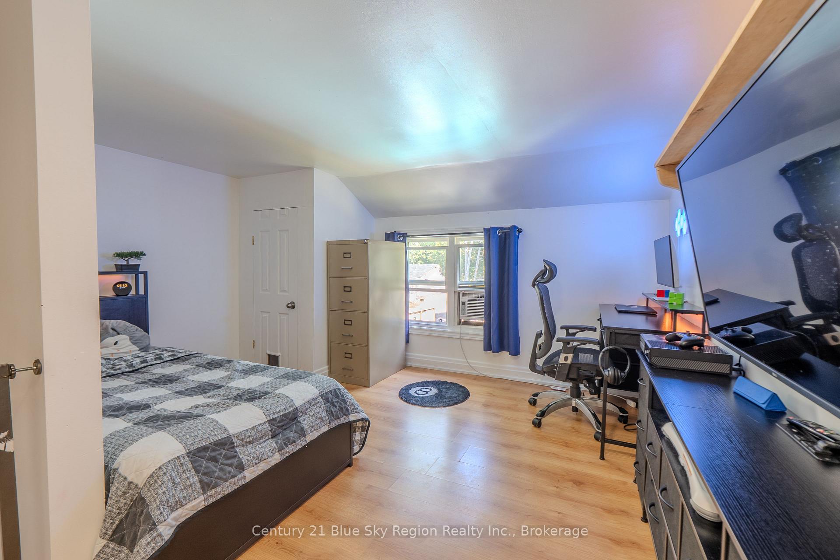
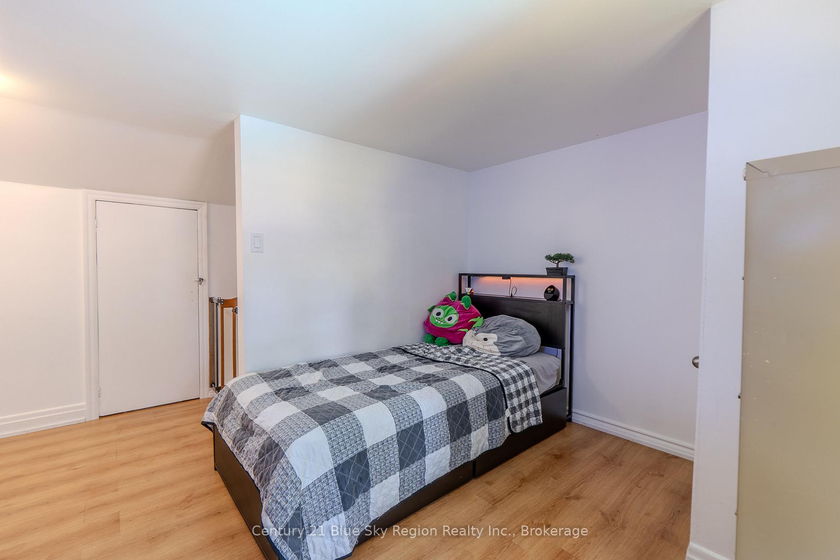
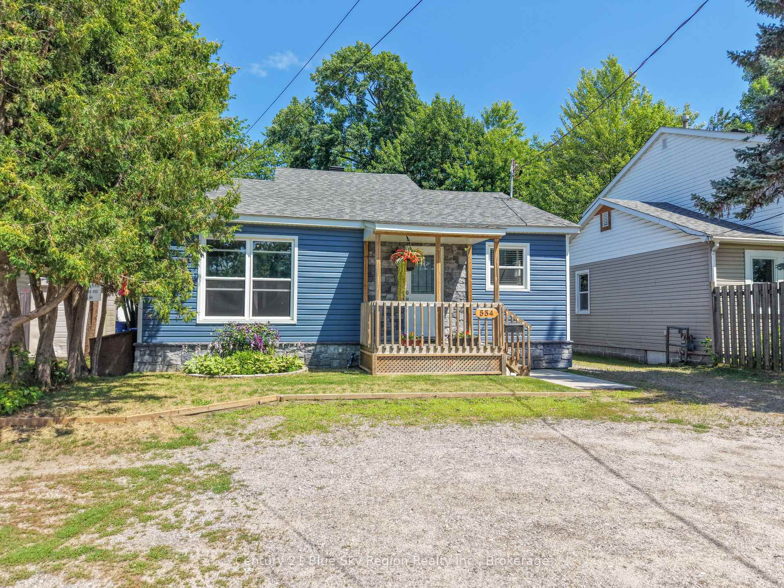
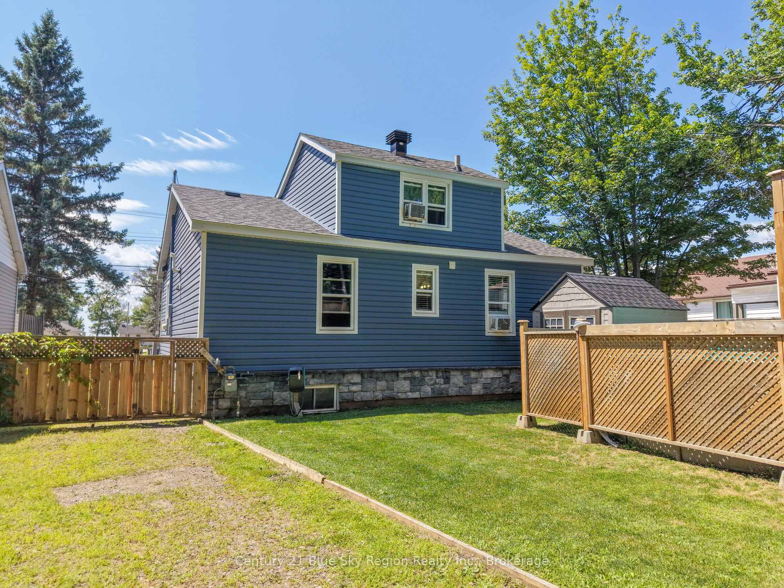
554 Lakeshore Drive
North Bay (Ferris), ON P1A 2E6
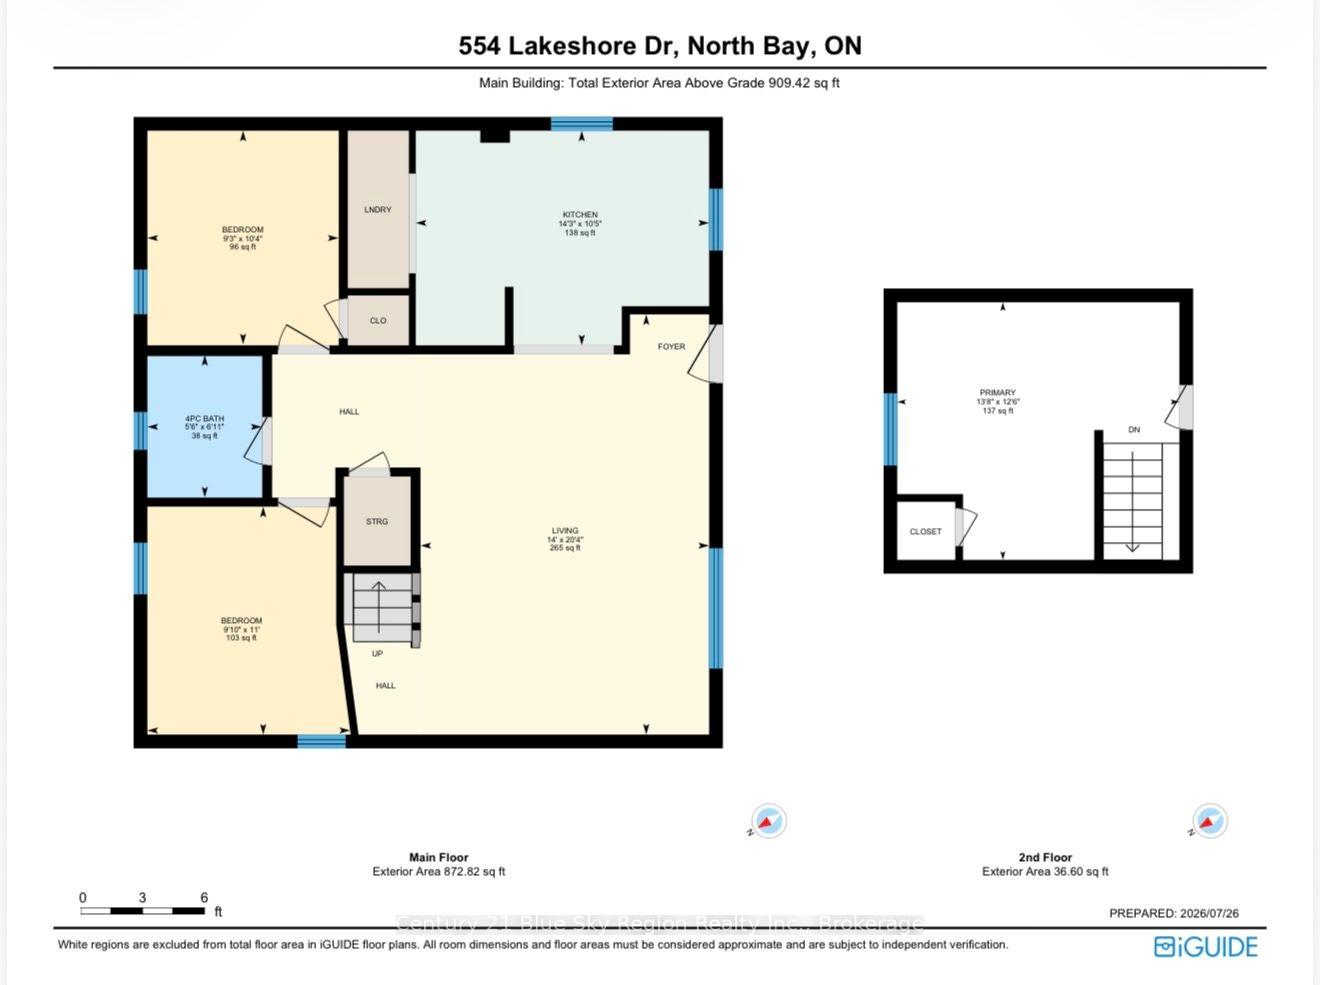
- 2+1Bedrooms
- 1Bathroom
- 1Garage
- 700–1100Sq Ft
- $2,716Tax
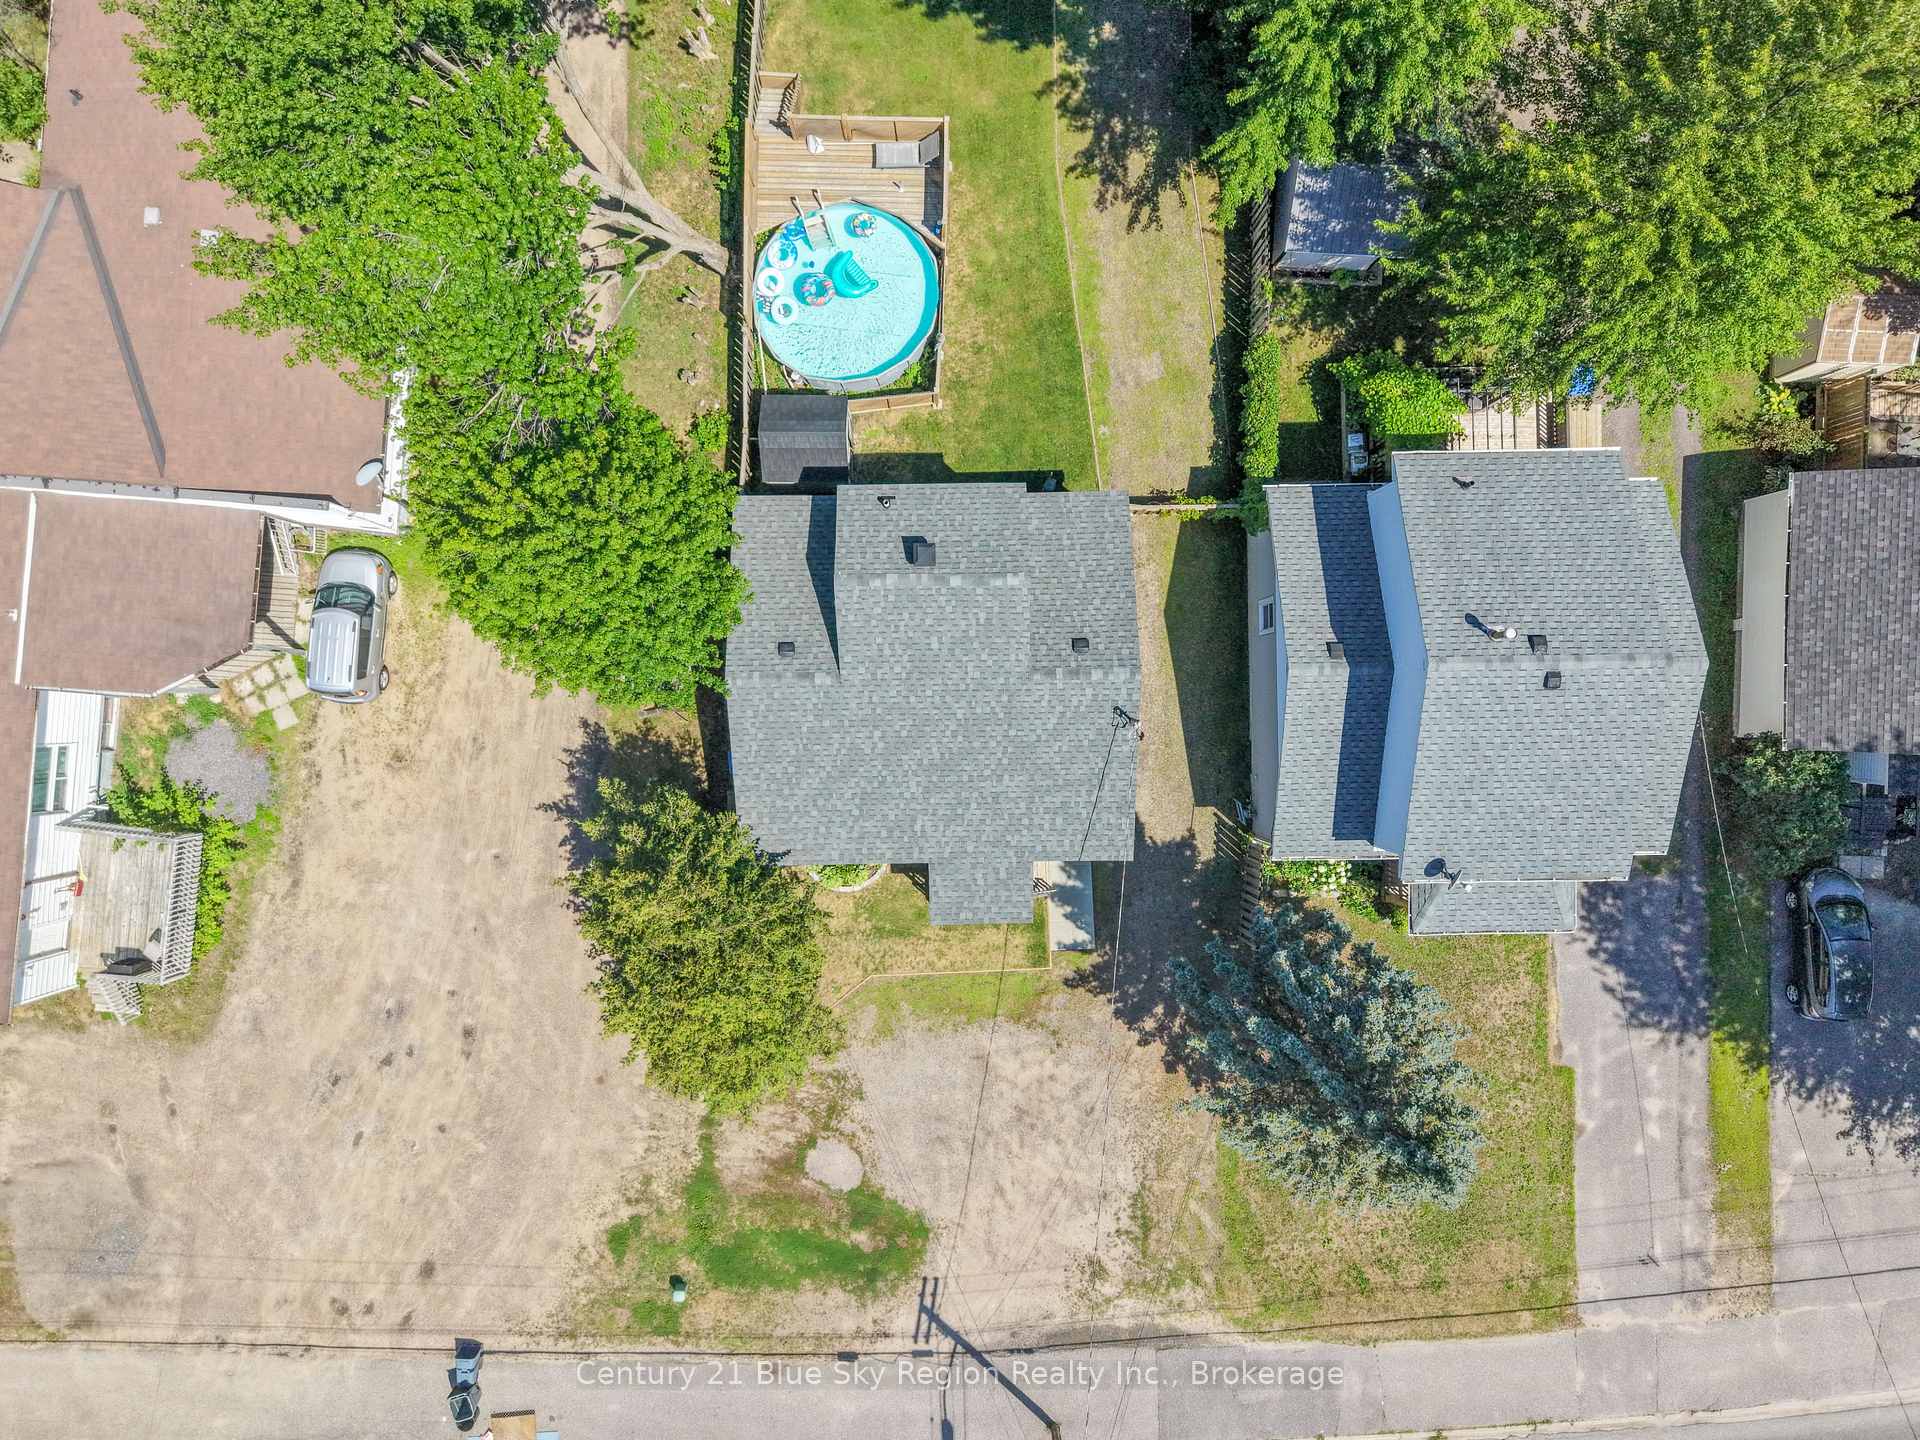
- 44×395 ftLot Size
 Estimated Value:$412,325See Free Estimate Report

Sale & Price History for 554 Lakeshore Drive, North Bay, Ferris
| Start Date | End Date | Price | Event | MLS# |
|---|---|---|---|---|
| No listing history available | ||||
Real estate boards require you to or to see the full details of this property.
*Sold prices and complete sale & price history are regulated data. Under the Trust in Real Estate Services Act, 2002 (TRESA) and the rules of the Real Estate Council of Ontario (RECO), and pursuant to the Multiple Listing Service® rules of the Canadian Real Estate Association (CREA) and the Toronto Regional Real Estate Board (TRREB), this information may be shown only to registered users who have agreed to the applicable terms of use (a Virtual Office Website, or "VOW," arrangement). HOMEH Inc., Brokerage therefore provides it to signed-in members only. Creating an account is free and takes under a minute.
About 554 Lakeshore Drive, North Bay, Ferris
Summarized Description
- Exceptional 395-foot lot with expansive backyard.
- Heated above-ground pool for summer enjoyment.
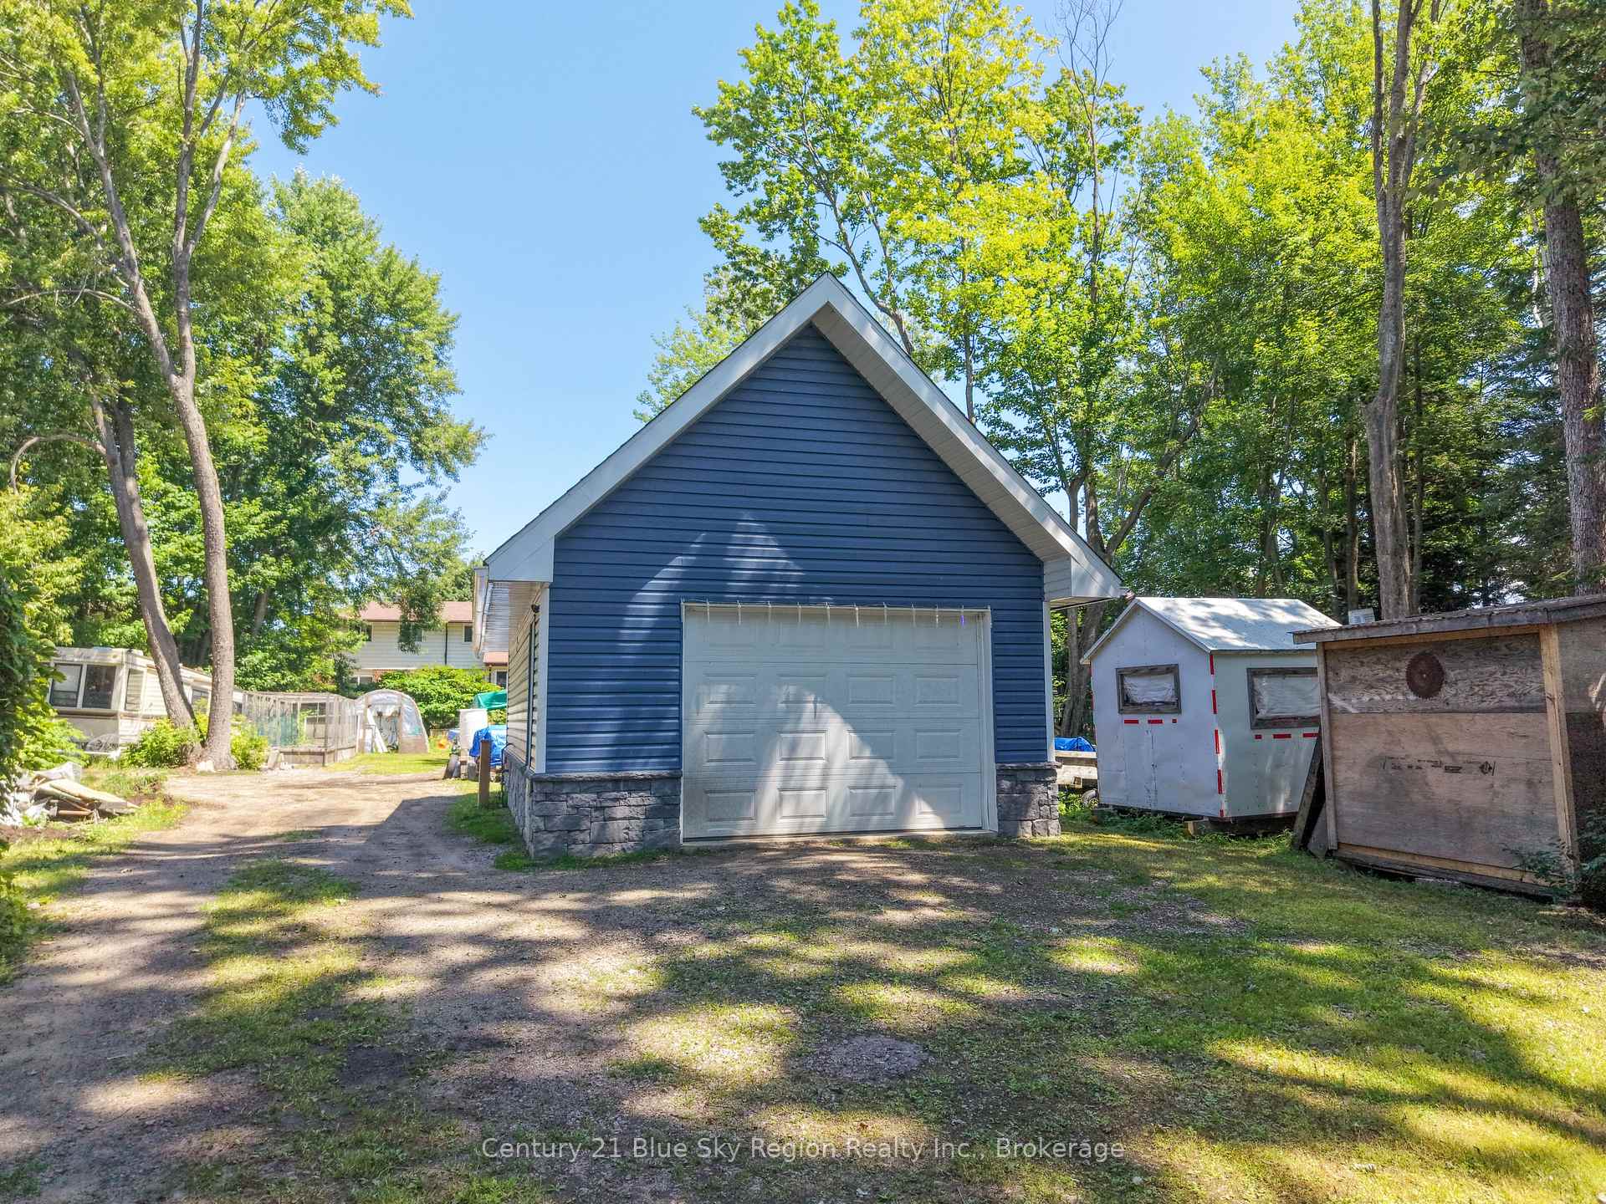
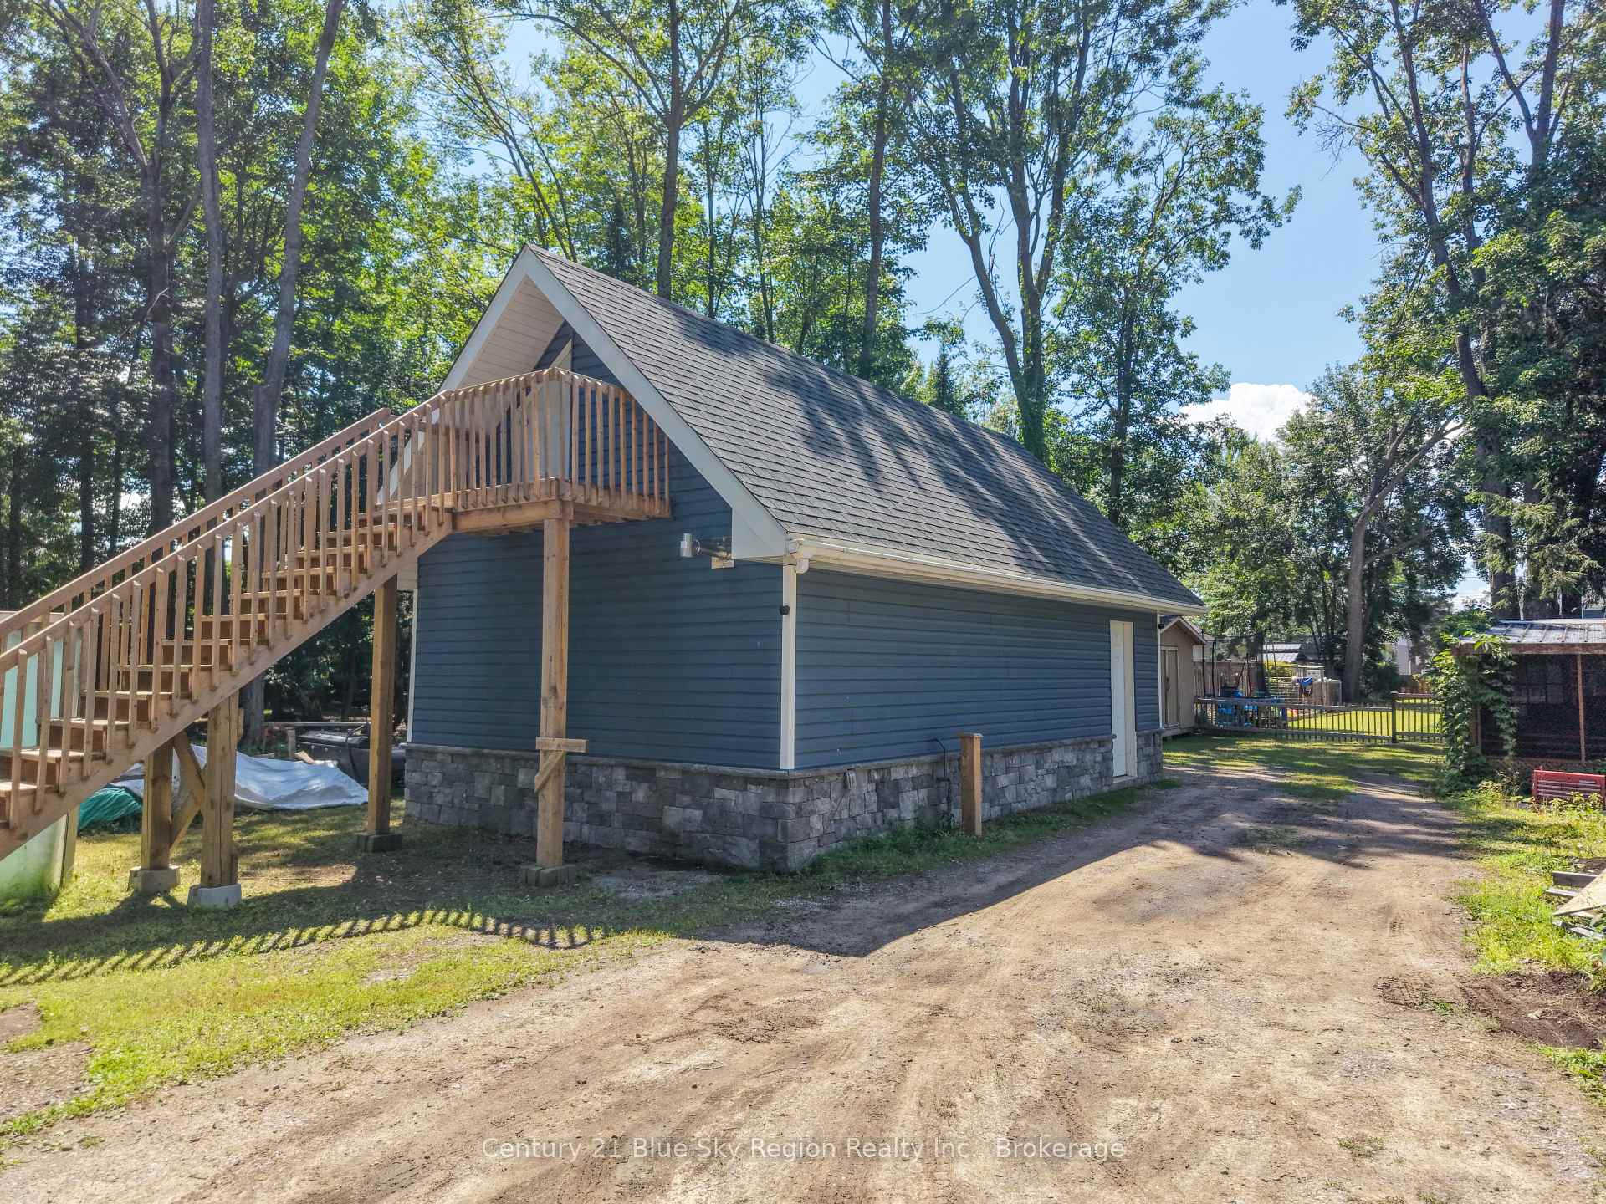
- Newly built detached garage with 60-amp service.
- Screened-in room ideal for outdoor dining.
- Numerous recent updates for peace of mind.
- Pre-inspected home offers buyer confidence.
- Conveniently located near schools and amenities.
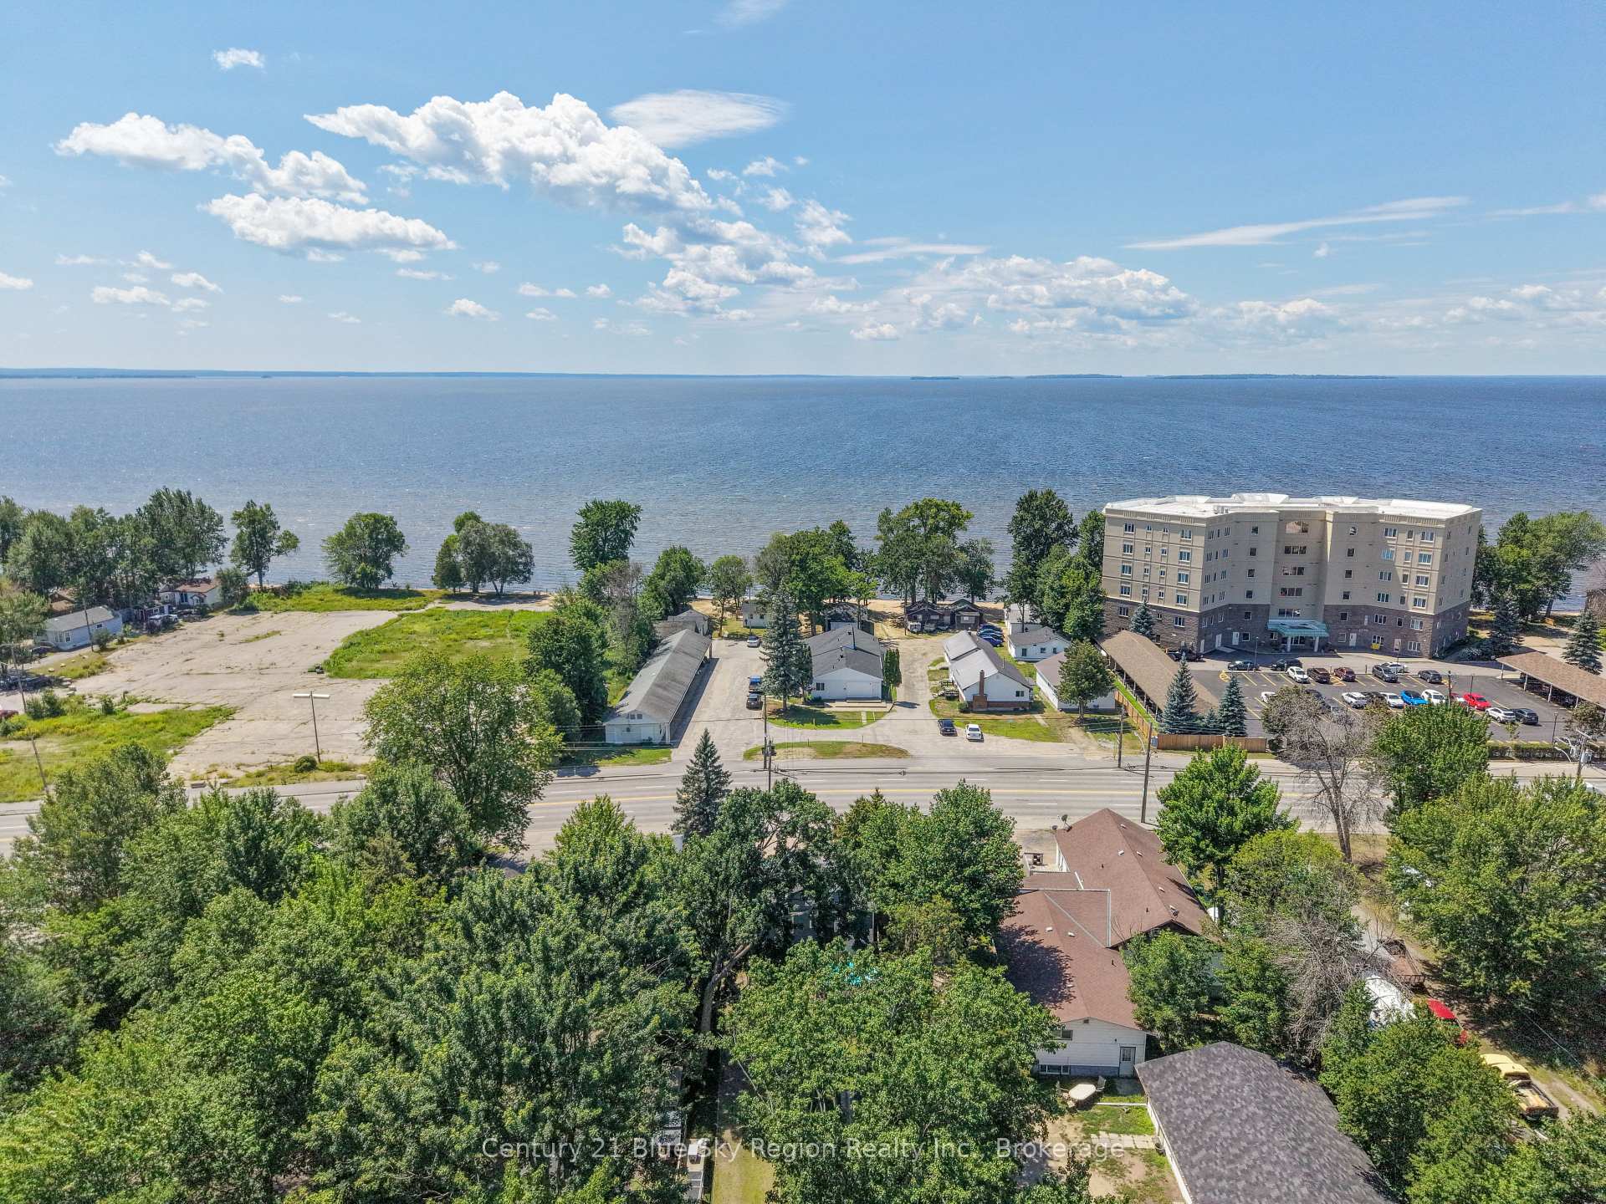
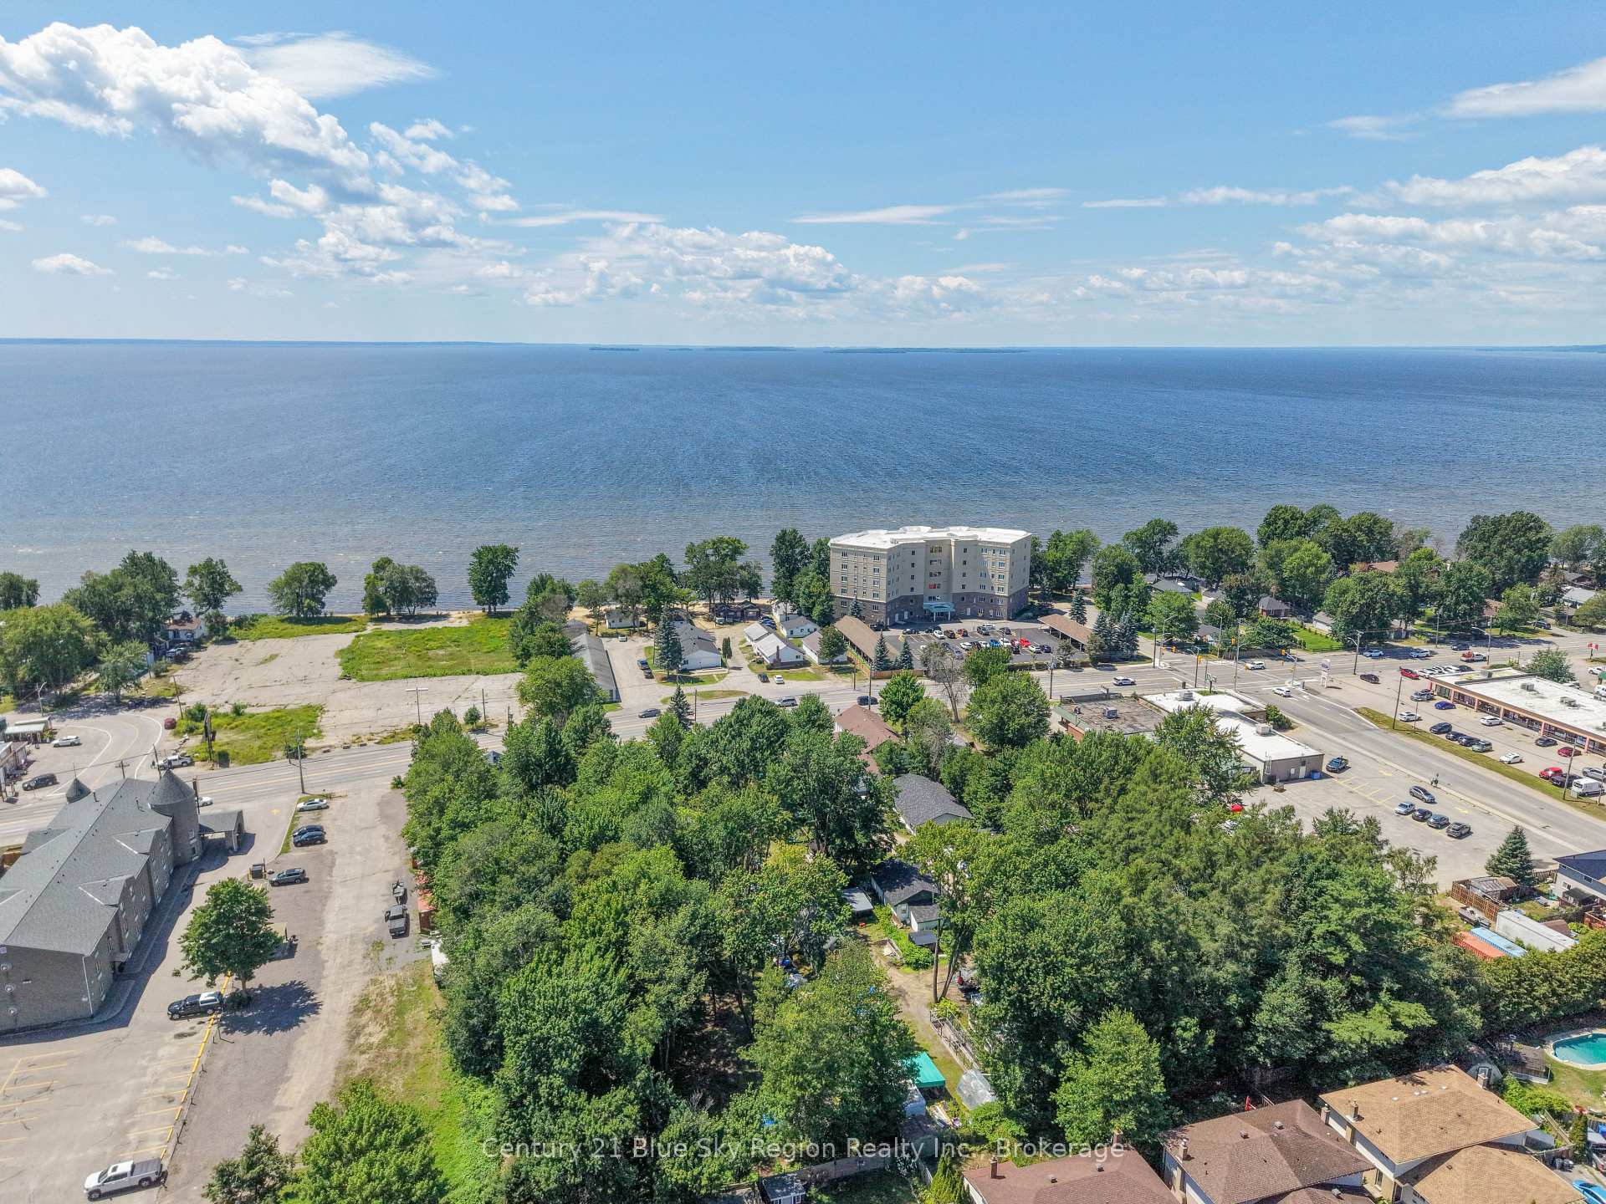
- Across from beautiful Lake Nipissing.
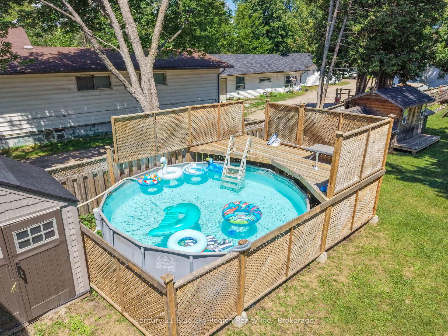
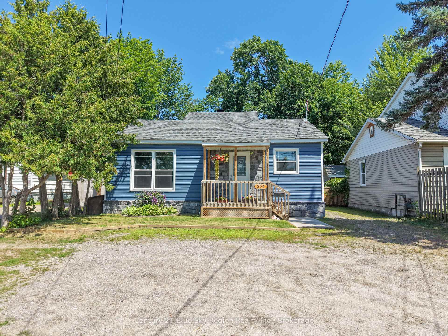
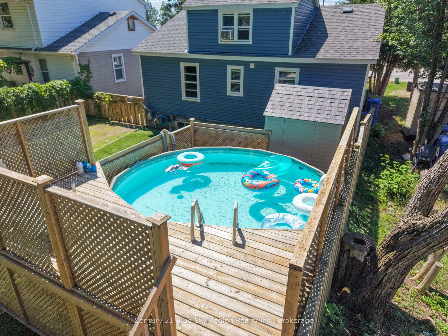
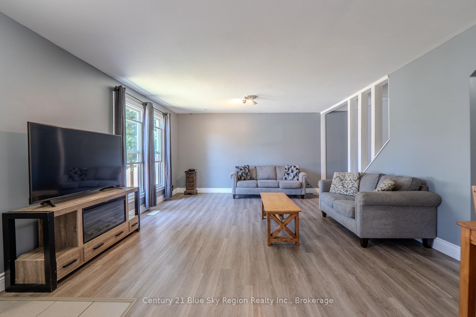
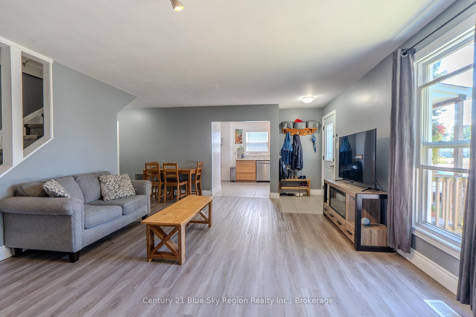
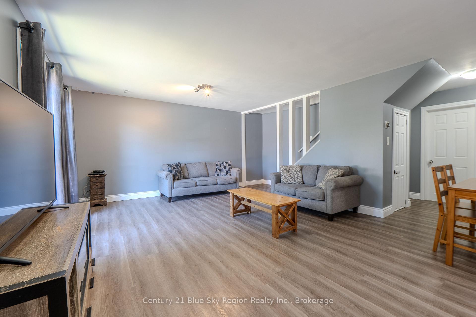
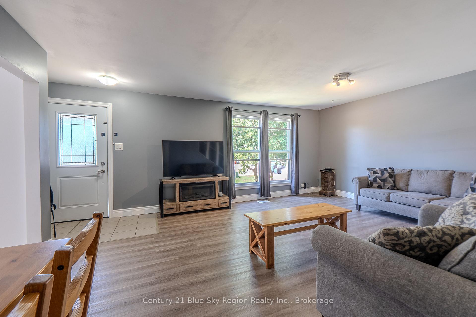
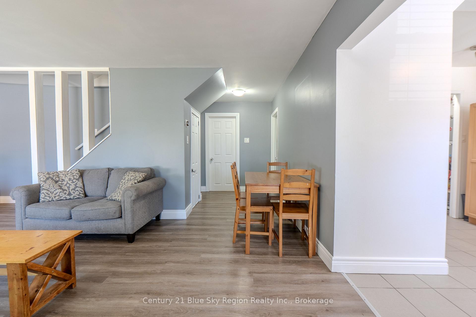
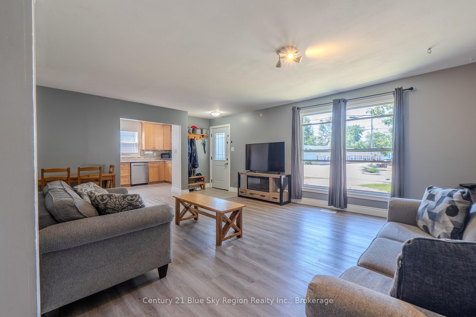
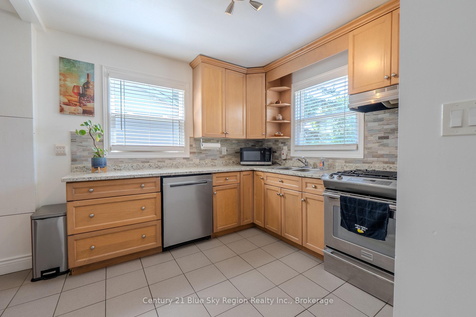
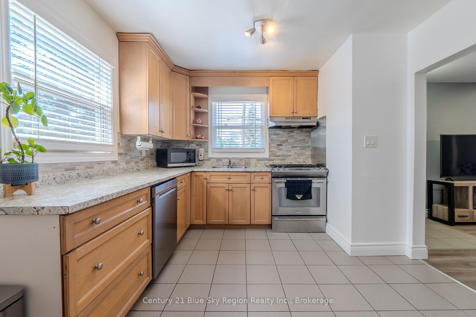
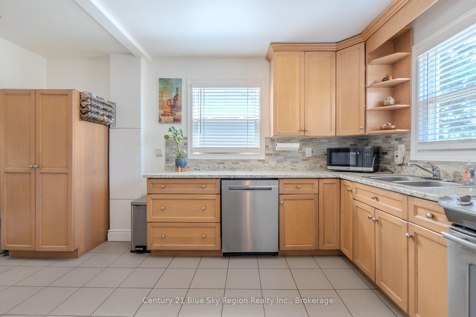
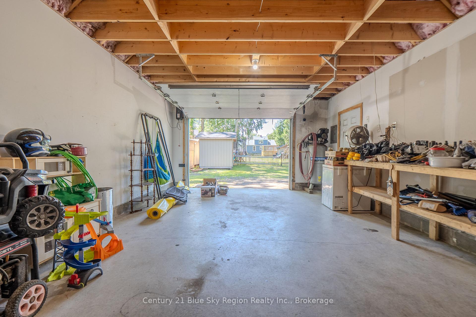
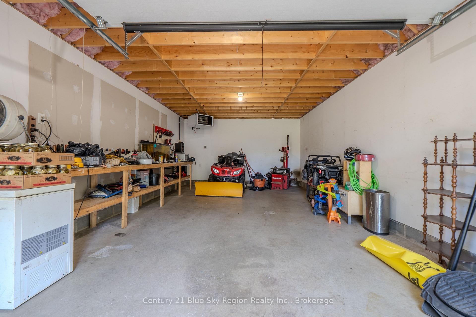
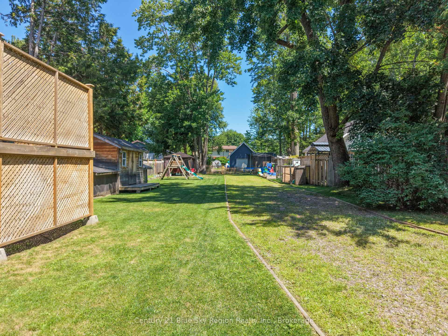
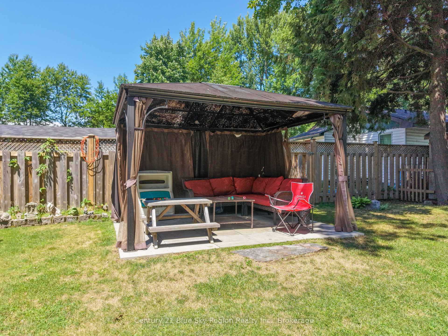
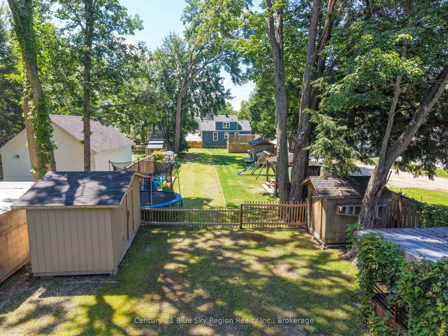
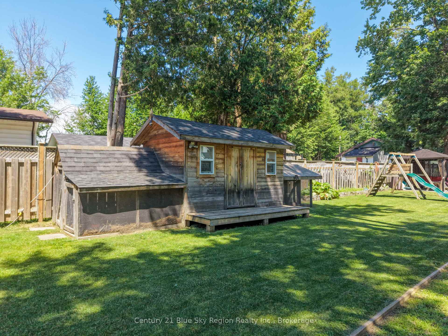
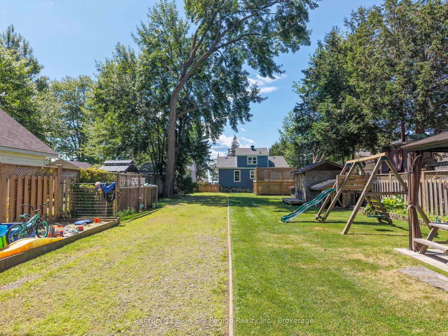
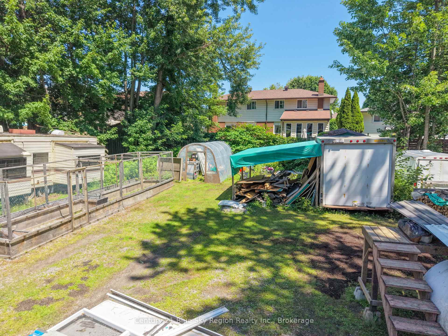
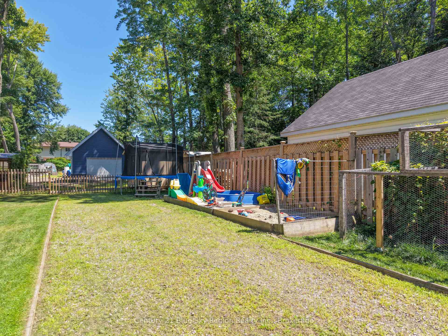
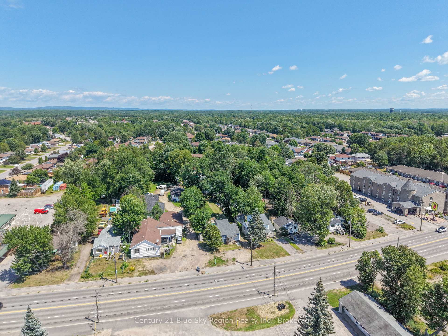
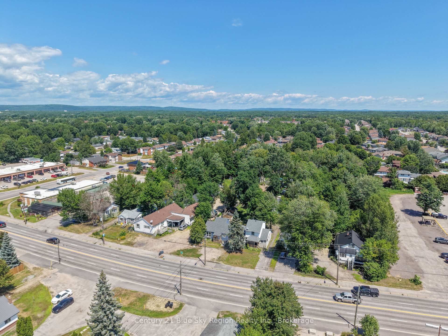
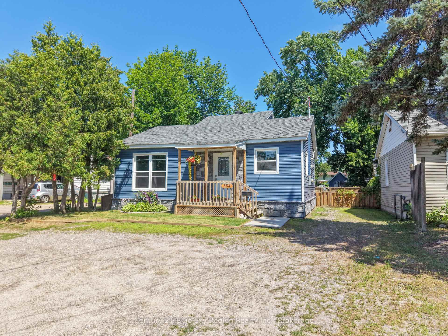
Welcome to 554 Lakeshore Drive, where an exceptionally deep 395-foot lot creates a backyard that is as functional as it is inviting. This property offers an ideal blend of space, recreation, and practicality, making it a wonderful place for families, gardeners, hobbyists, and anyone who enjoys spending time outdoors.The expansive backyard is partially fenced and has been thoughtfully designed for all ages. Enjoy summer days in the heated 16-foot round above-ground pool, relax under the gazebo, or gather in the separate screened-in room, which is perfect as an outdoor dining area, children's play space, or quiet retreat. Children will love the play-set and sandboxes, while those with a green thumb will appreciate the garden beds and greenhouse.Adding even more value is the impressive 16' x 28' detached garage, built in 2023. Complete with 60-amp electrical service, a Reznor gas heater, and a spacious loft for additional storage, it offers excellent space for vehicles, hobbies, projects, or a workshop.The gate to the right of the house opens up to allow vehicles to the back of the property. Inside, the home has seen numerous important updates that provide peace of mind for years to come. Recent improvements include new shingles (2025), a 200-amp electrical service upgrade (2025), waterproof luxury vinyl plank flooring (2025), new siding, soffit and fascia (2021), new windows (2020), a Carrier gas furnace (2018), and a new front porch (2019). Ideally situated across the road from beautiful Lake Nipissing and close to schools, shopping, restaurants, parks, and other everyday amenities, this property combines convenience with an outstanding outdoor lifestyle. As an added benefit, the home has been pre-inspected, giving buyers additional confidence as they make their decision. This is a rare opportunity to own a property that offers so much space, so many updates, and endless possibilities both inside and out.
Key Facts & Features
Property Costs
- Annual Property Tax Amount
- $2,716
- Land Transfer Tax Fee
- $4,460
Rental Items
- Rental Equipment
- Hot Water on Demand
- Under Contract
- On Demand Water Heater
- Basement Type
- Crawl Space
Interior Features
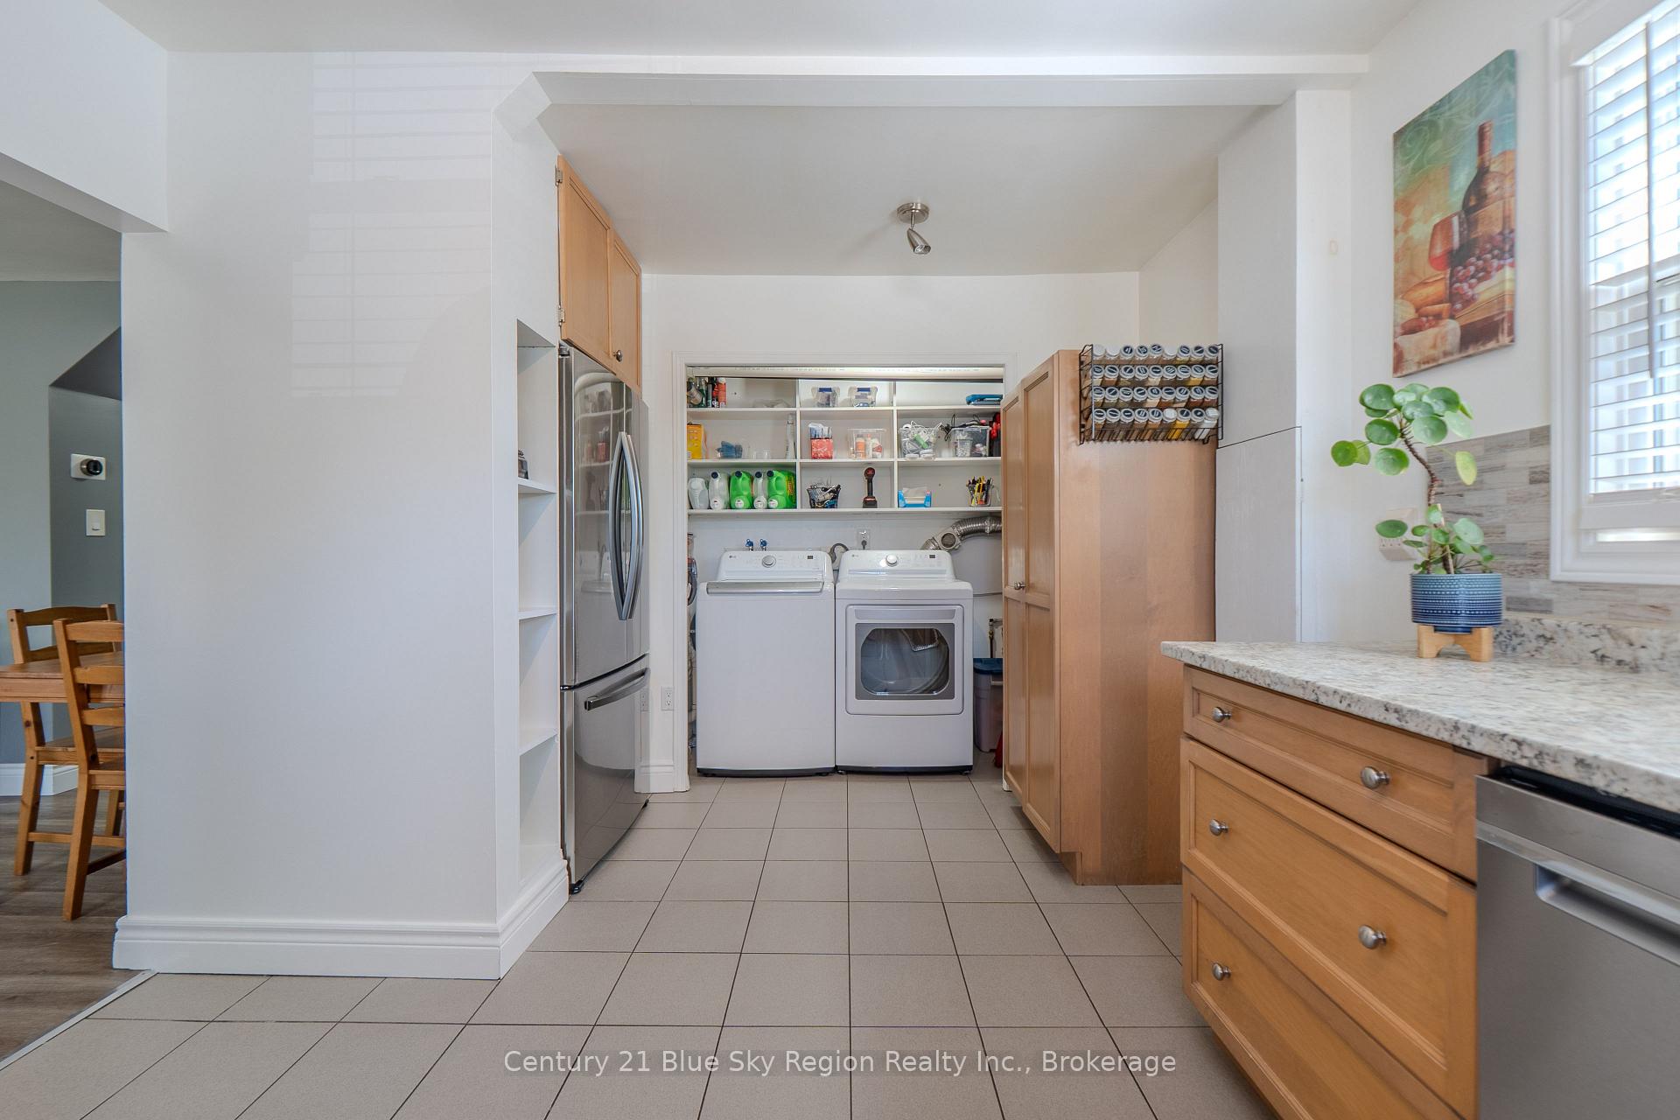
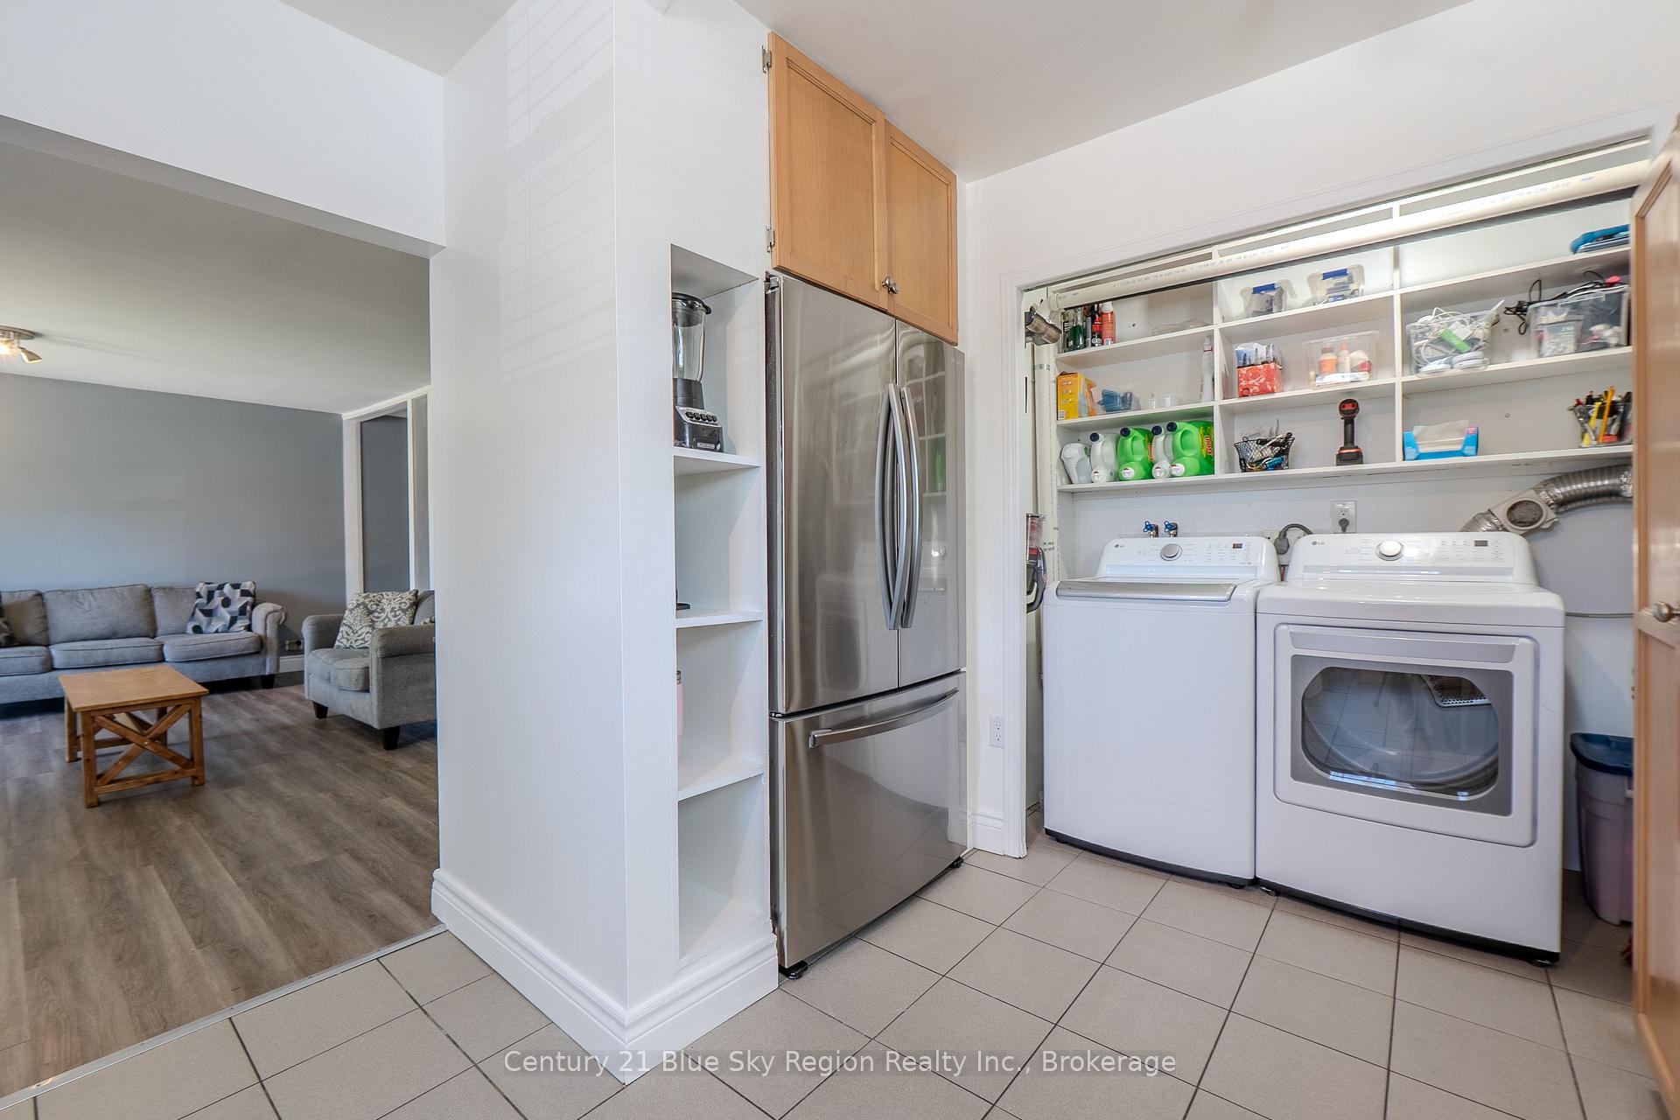
- Laundry Level
- Main Level
- Interior Extras
- On Demand Water Heater
- Fireplace/Stove
- No
- Elevator
- No
Exterior Features
- Pool
- Above Ground
- Property Features
- Beach, Public Transit, Rec./Commun.Centre, School, School Bus Route, Wooded/Treed
- Other Structures
- Shed
Building
- Building Type
- Detached
- Building Style
- 1 1/2 Storey
- Approx Age
- 51-99
Construction
- Exterior Finish
- Vinyl Siding
- Roof
- Asphalt Shingle
- Foundation Details
- Block
- Special Designation
- Unknown
Lot
- Lot Front
- 44.00 ft
- Lot Depth
- 395.30 ft
Inclusions
- Inclusions
- Dishwasher, refrigerator, stove
Exclusions
- Exclusions
- Washer and Dryer
Parking & Garages
- Garage Type
- Detached
- Garage Spaces
- 1
- Parking Spaces
- 4
- Total Garage And Parking Spaces
- 5
Heating & Cooling
- Heat Source
- Gas
- Heat Type
- Forced Air
- Air Conditioning
- None
- Water
- Municipal
- Sewers
- Sewer
- Bedrooms
- 2 + 1
- Washrooms
- 1
- Kitchens
- 1
Room sizes
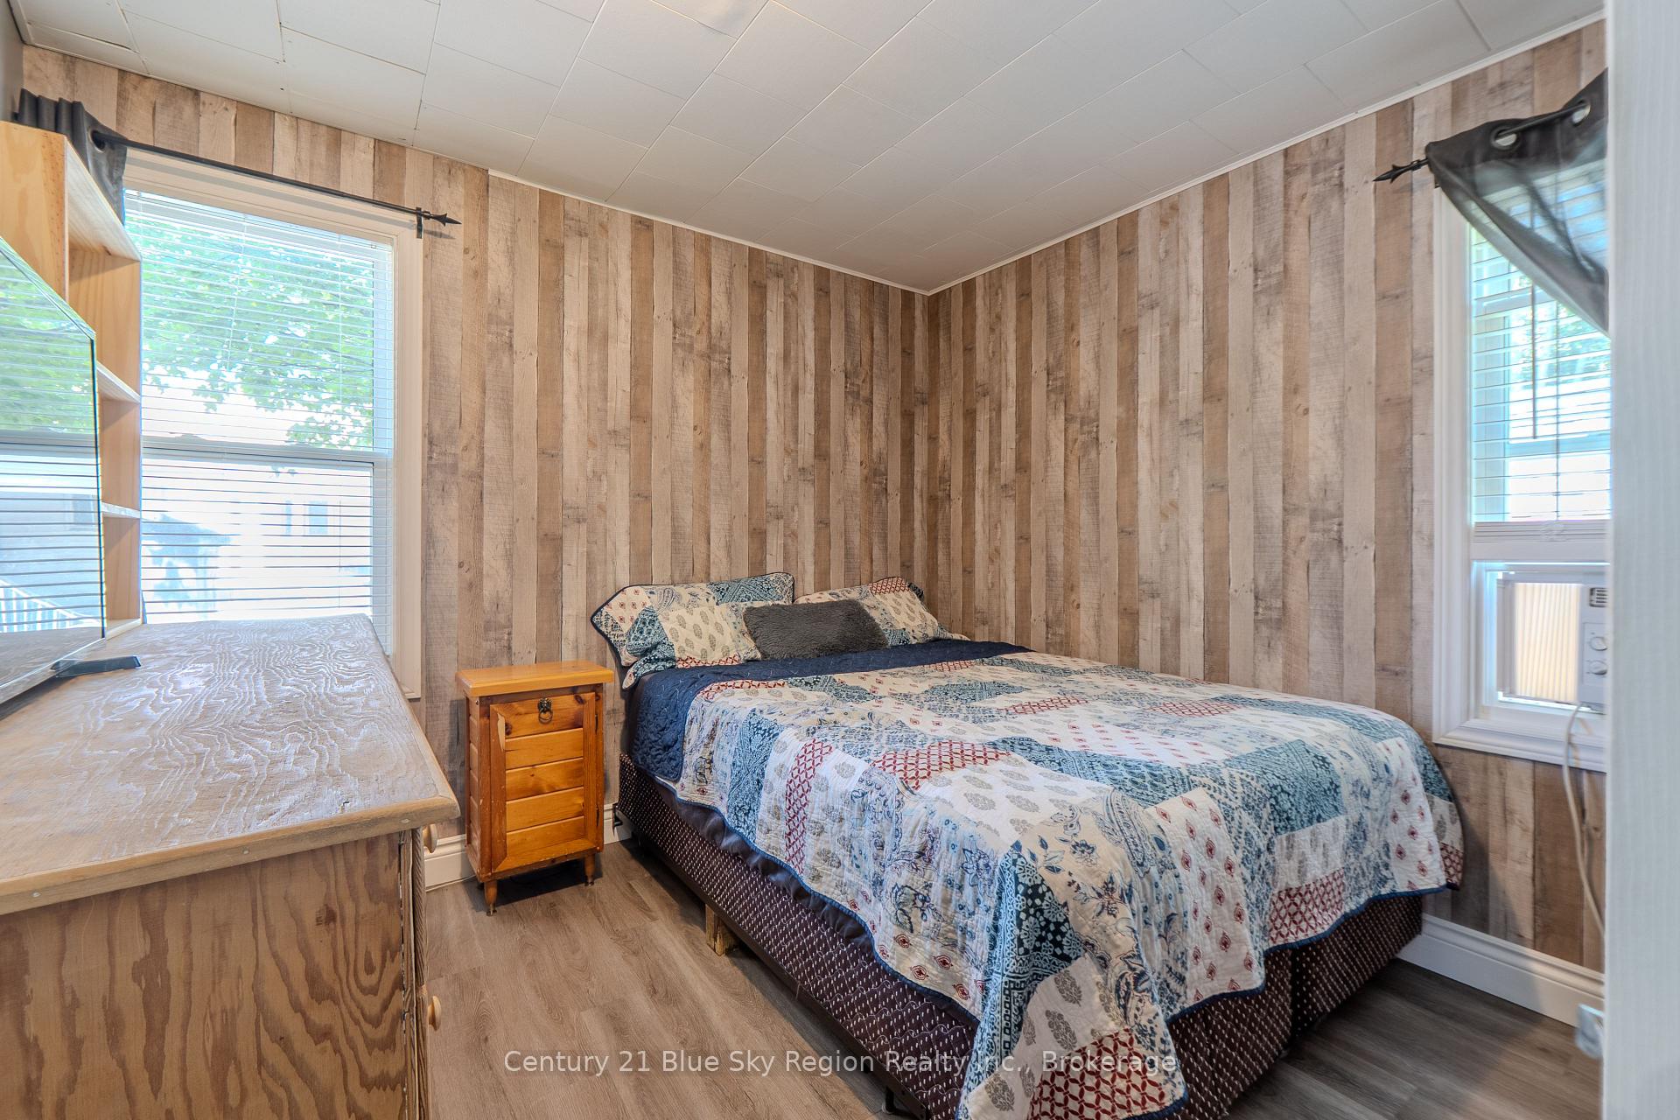
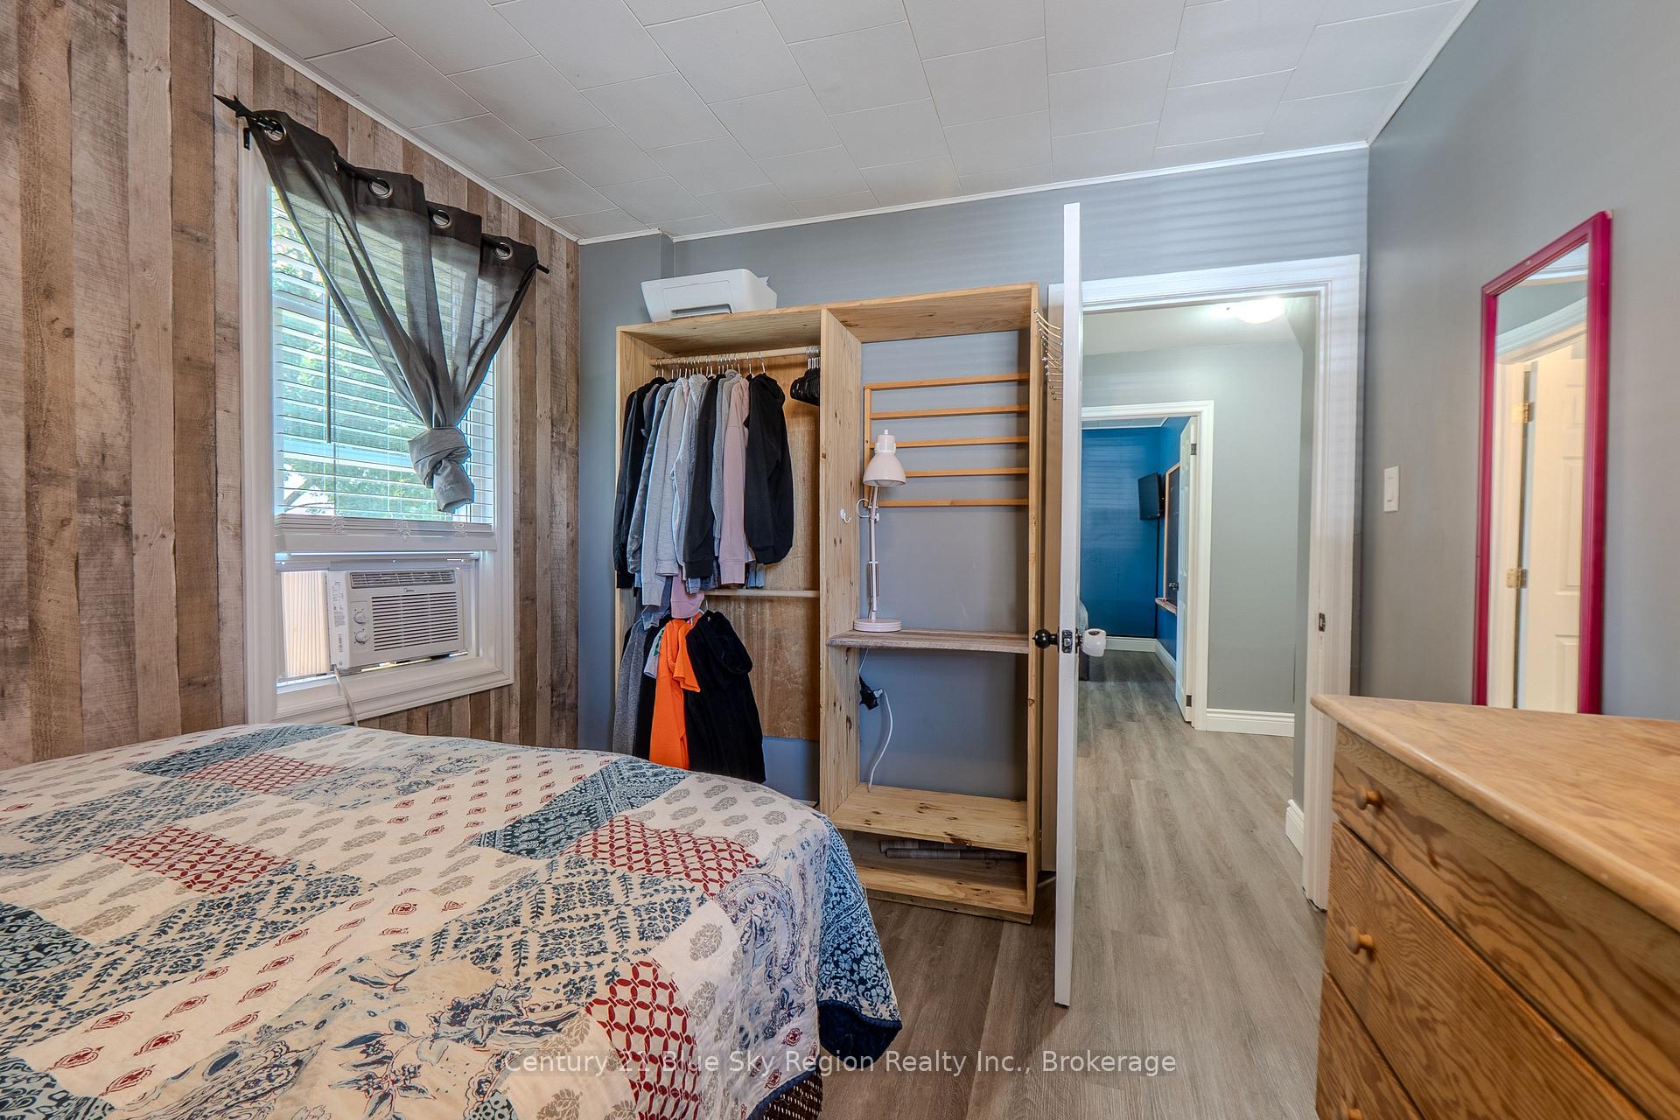
- Bedroom—Main level
- Bathroom—Main level
Washrooms
- 4-piece, Main
- Municipality
- North Bay
- Neighbourhood
- Ferris
- Main cross streets
- Lakeshore Dr
- Zoning
- Residential
- Directions
- Lakeshore Dr
- MLS® number
- X13615808
- Data source
- Toronto Regional Real Estate Board
- Listed on
- 2026-07-29
- Updated on
- 2026-09-09
- Days on market
- 83 days
- Possession type
- Flexible
- Co-op commission
- 2%
- Seller
- Listed by
- Century 21 Blue Sky Region Realty Inc., Brokerage
Home Market Value
Current home valuation for 554 Lakeshore Drive, North Bay, Ferris, North Bay, ON. Listed for $399,000
HOMEH Estimate
$412,325
Estimated Sales Range
$247,395 - $577,255
HOMEH Estimate for 554 Lakeshore Drive, North Bay, Ferris
Calculated with a real agent's CMA method — 45+ years of experience, codified. Not an AI guess.
For the owner
Is this your home? Track its value.
Get this home's HOMEH Estimate by email once a month, with how many homes are for sale around you.
Mortgage Payment Calculator
Compare up to 4 down payment scenarios
5% of purchase price for homes $500K or less
$19,950
| Scenario 1 | Scenario 2 | Scenario 3 | Scenario 4 | |
|---|---|---|---|---|
−Down payment | % $ | % $ | % $ | % $ |
+CMHC insurance | $15,162 | $11,132 | $9,496 | $0 |
=Total mortgage | $394,212 | $370,232 | $348,646 | $319,200 |
Amortization | ||||
Mortgage rate | % | % | % | % |
| Payment frequency | ||||
=Mortgage payment | $1,925monthly | $1,808monthly | $1,702monthly | $1,558monthly |
Land Transfer Tax
$4,460
$4,460
Around this home
Data provided by OpenStreetMap & Fraser Institute School Rankings
Ask HOMEH
New!Hi there!
👋Text or call (416) 301-9001
Recommended for you
Based on homes you've looked at.
No recommended properties found.
Nearby similar homes
No nearby properties found.
More real estate resources
Other homes nearby
Explore this area
Nearby neighbourhoods
No nearby listings available.