

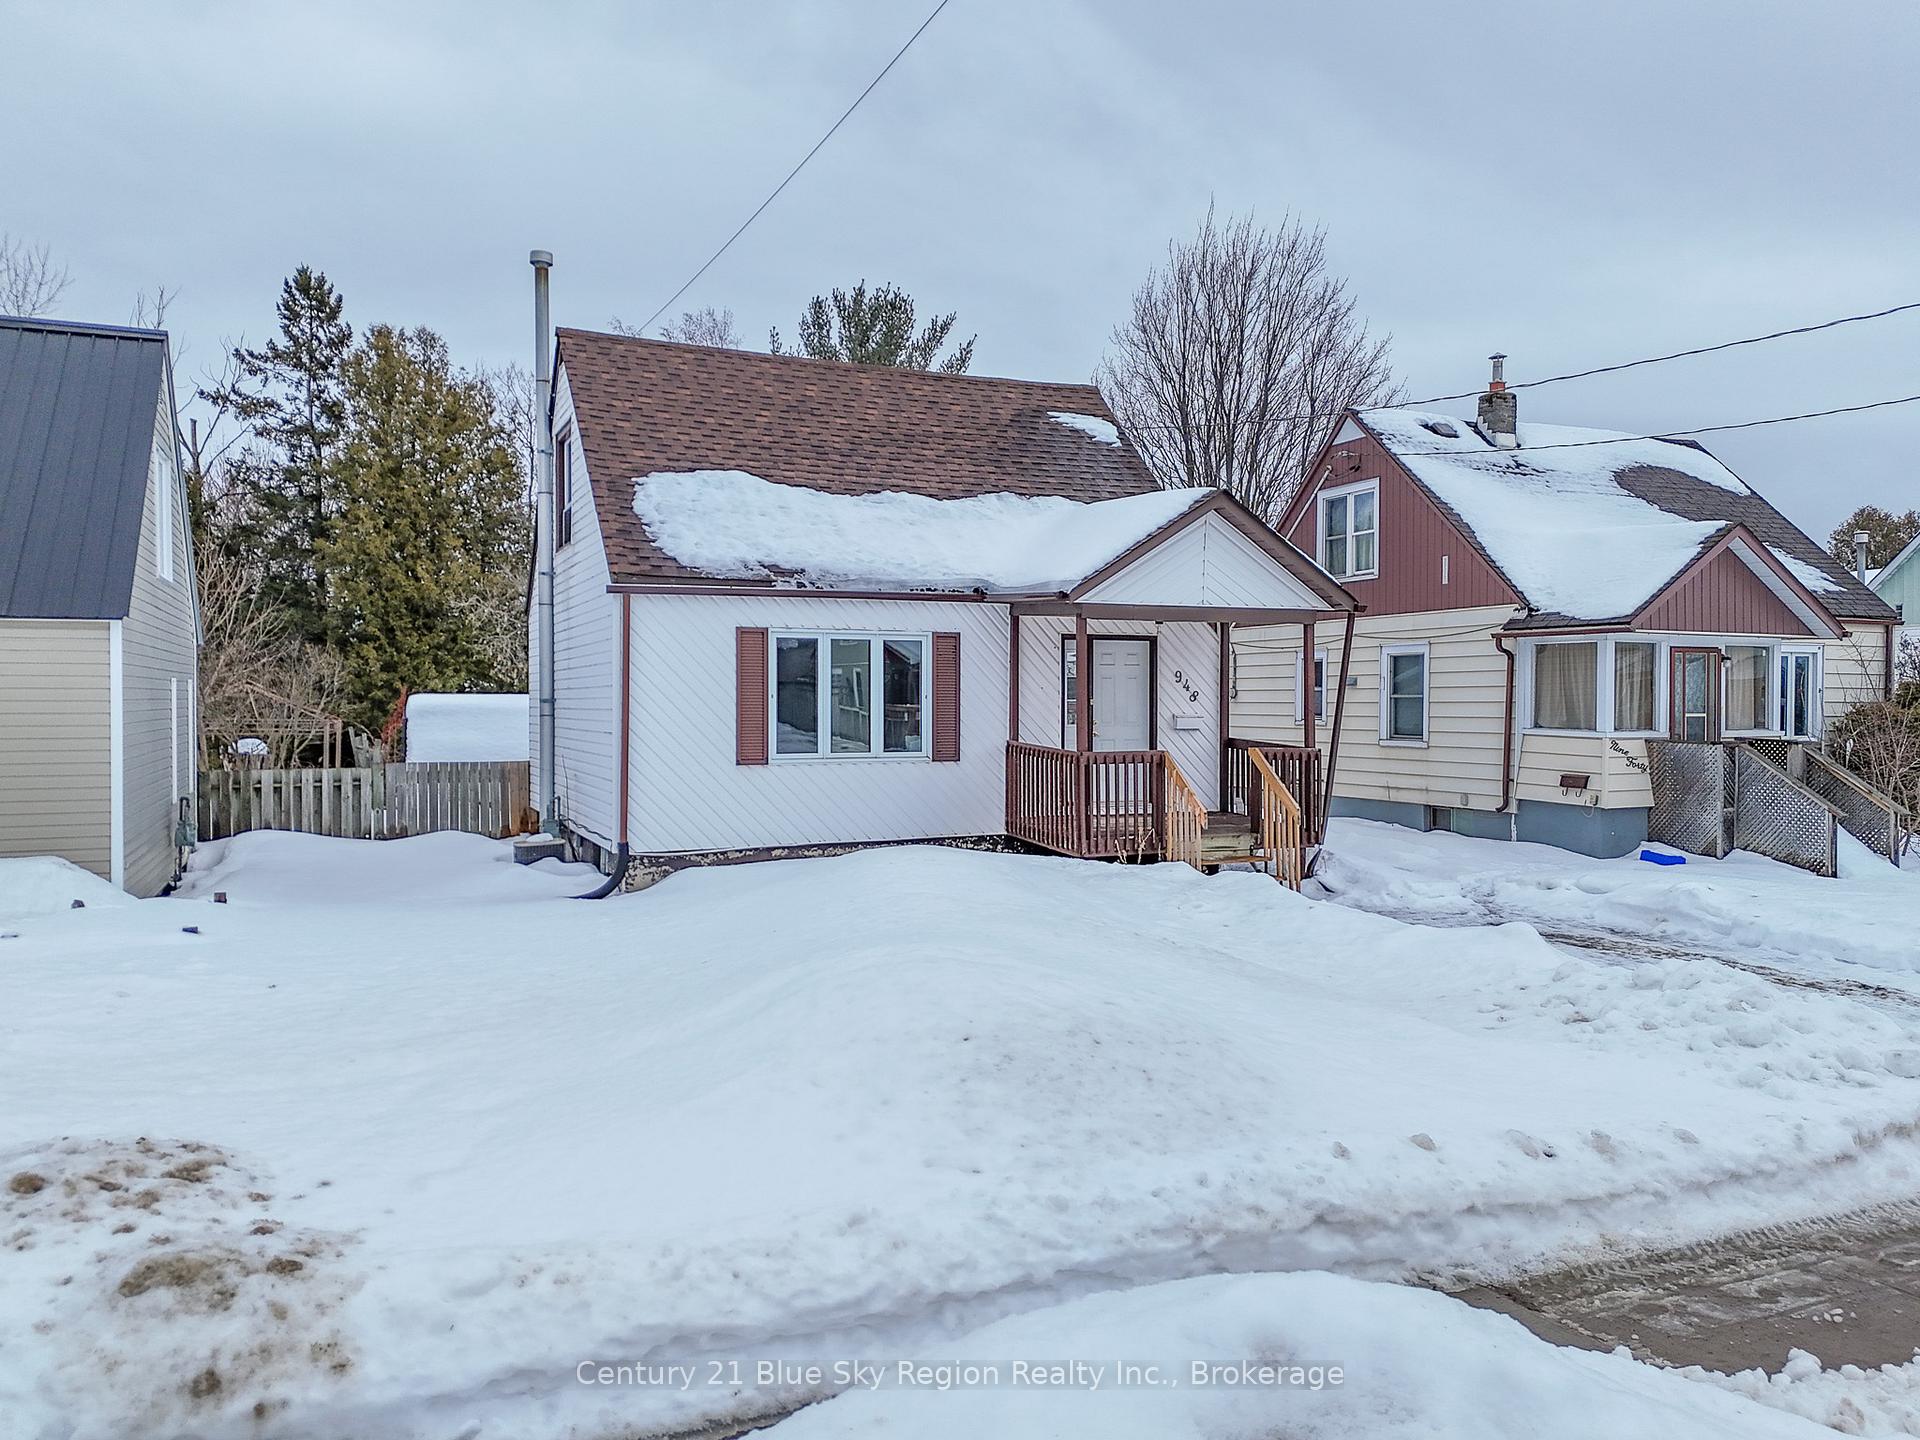
948 Galt Street
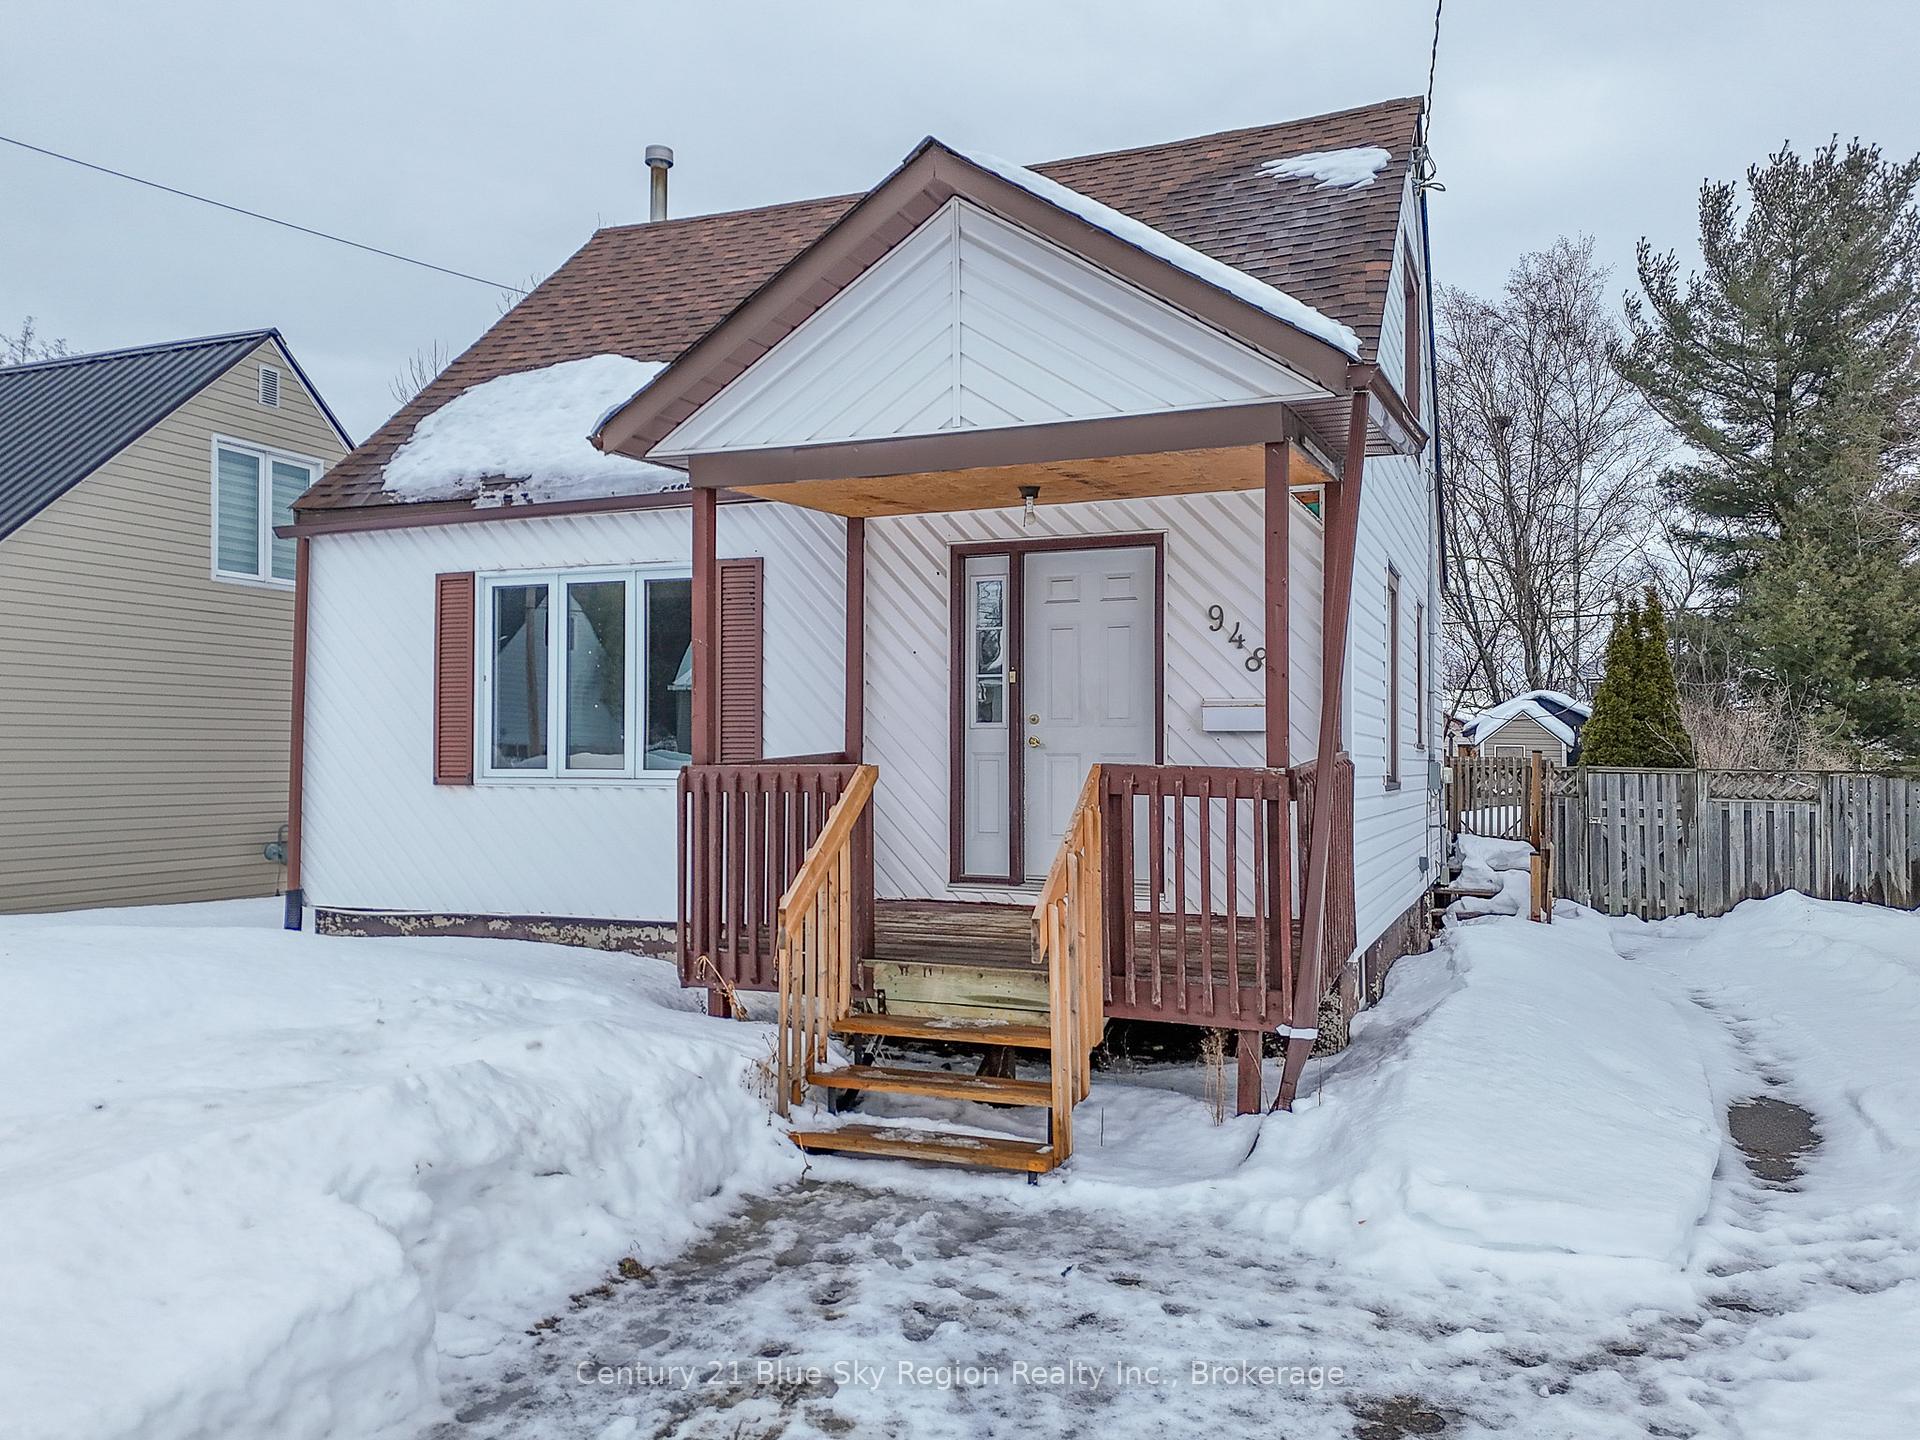
948 Galt Street
 See all 45 photos
Property history
Facts and features
- BasementPart finished
- Water, sewerMunicipal
- Lot shapeRectangular
- HeatingForced air
- Central air
The homeDetached, 1 1/2 storey, 700–1,100 sq ft
- Type: Detached
- Style: 1 1/2 storey
- Living space: 700–1,100 sq ft
- Basement: Partially finished
InsidePrimary bedroom - main floor, water heater, Rooms above ground 9, Bedrooms 3
- Features: Primary bedroom - main floor, water heater
- Rooms above ground: 9
- Bedrooms: 3
- Bathrooms: 1
- Kitchens: 1
- Family room: Yes
Outside and lotVinyl siding, Shingles, Concrete block
- Exterior: Vinyl siding
- Roof: Shingles
- Foundation: Concrete block
- Size: 40.5 × 125 ft
- Shape: Rectangular
Parking2 Parking
- Spaces: 2 Parking
Heating, water and powerForced air, gas, Central air, Municipal water
- Heating: Forced air, gas
- Cooling: Central air
- Water: Municipal water
- Sewer: Municipal sewer
- Natural gas: Yes
- Hydro: Yes
- Cable: Available
- Telephone: Yes
Costs and taxesTaxes $2,513 a year, HST included in the price, Hot water tank
- Taxes, 2024: $2,513 a year
- HST: HST included in the price
- Rental items: Hot water tank
- Under contract: Hot water heater
Listing detailsX11988863, Sold, Feb 26, 2025
- MLS® number: X11988863
- Status: Sold
- Listed on: Feb 26, 2025
- Days on market: 14
- Updated: Mar 12, 2025
- Possession: 2025-03-28 / Immediate
- Occupied by: Vacant
- Listing brokerage: Century 21 Blue Sky Region Realty Inc., Brokerage
About this home
948 Galt Street, North Bay (Central), ON P1B 5N4
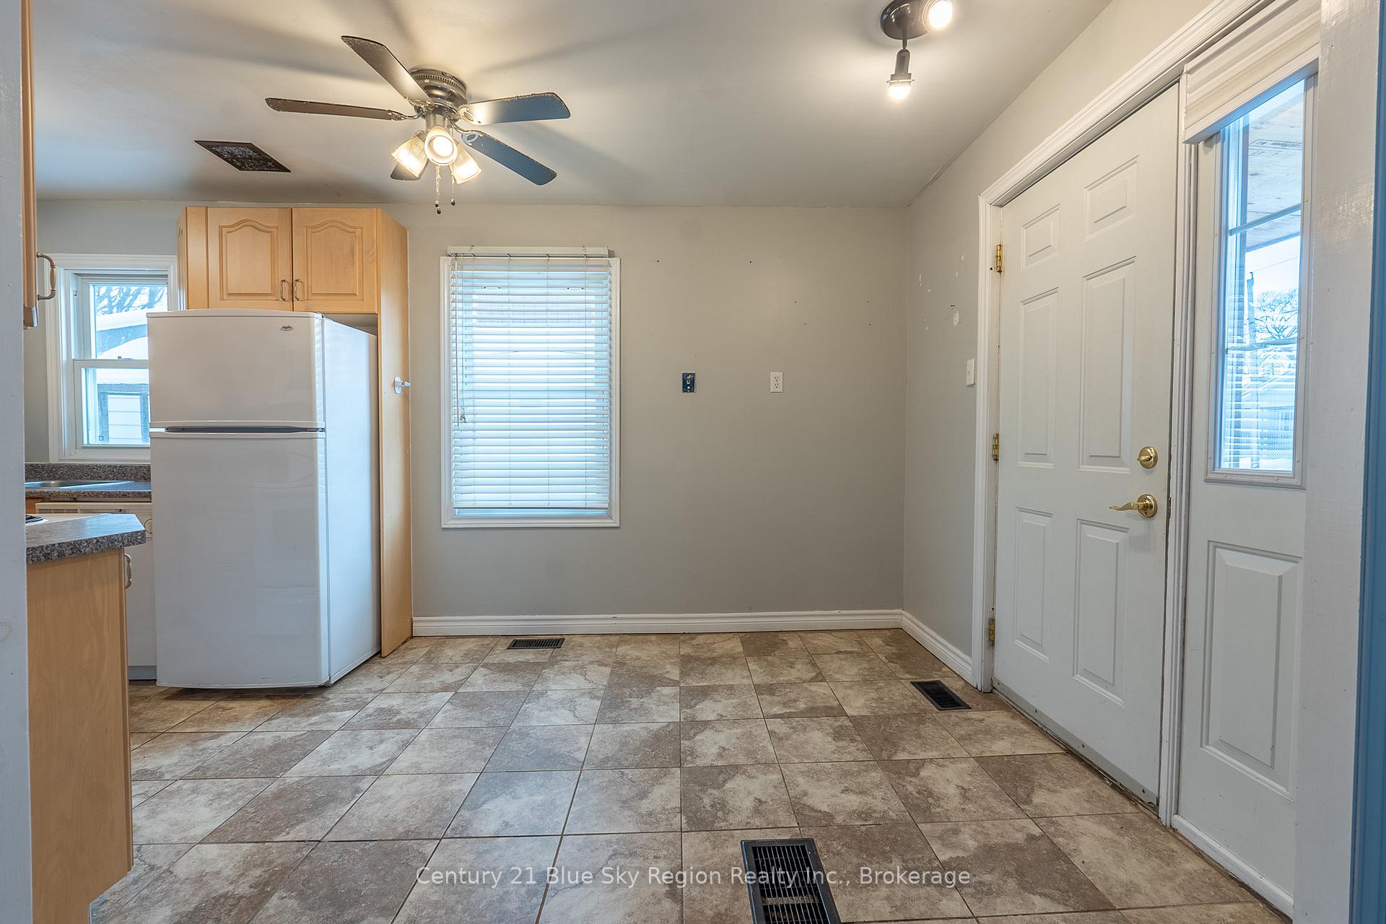
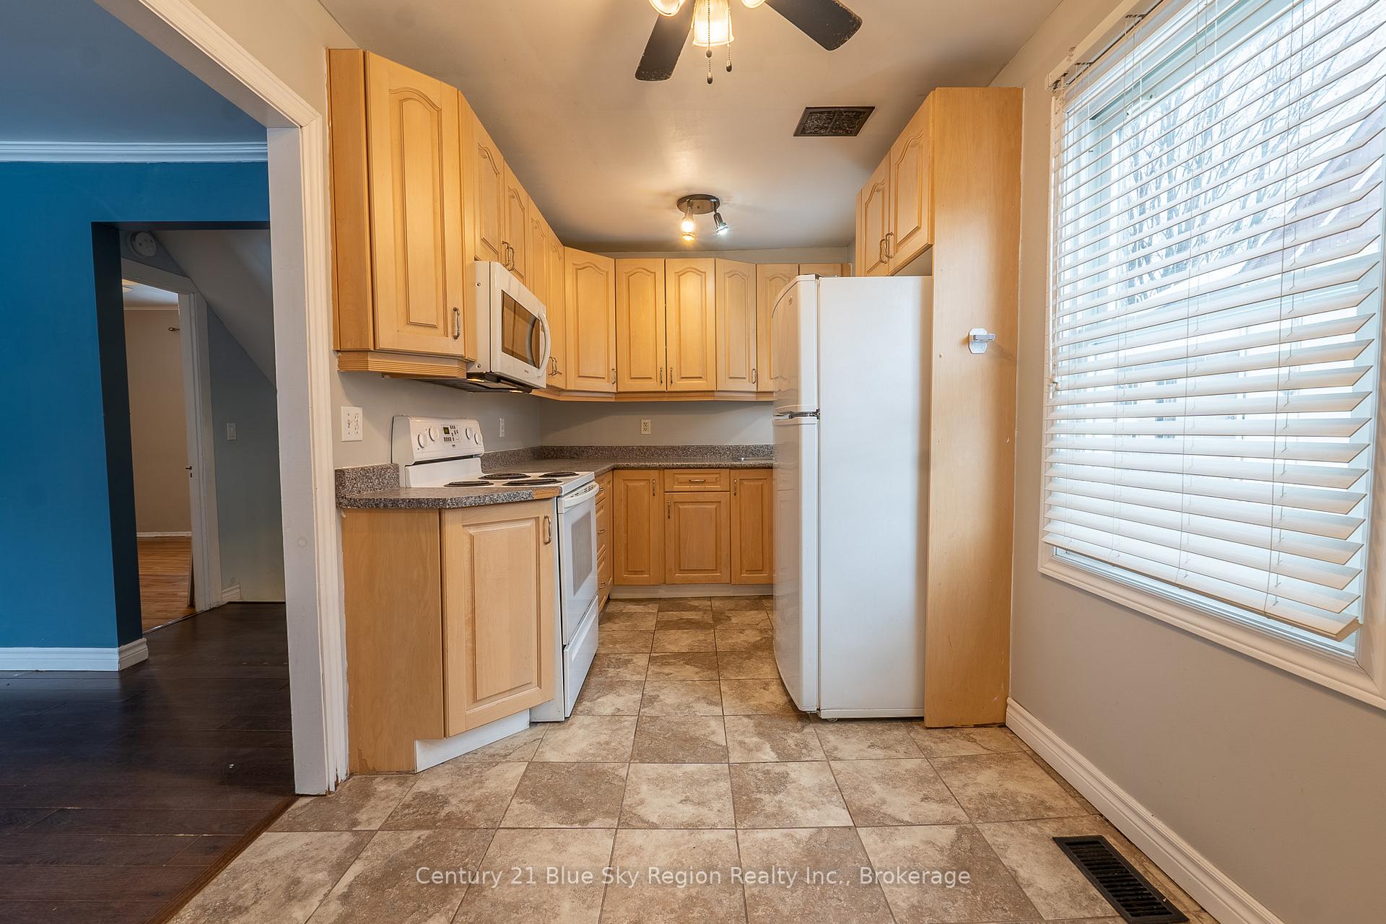
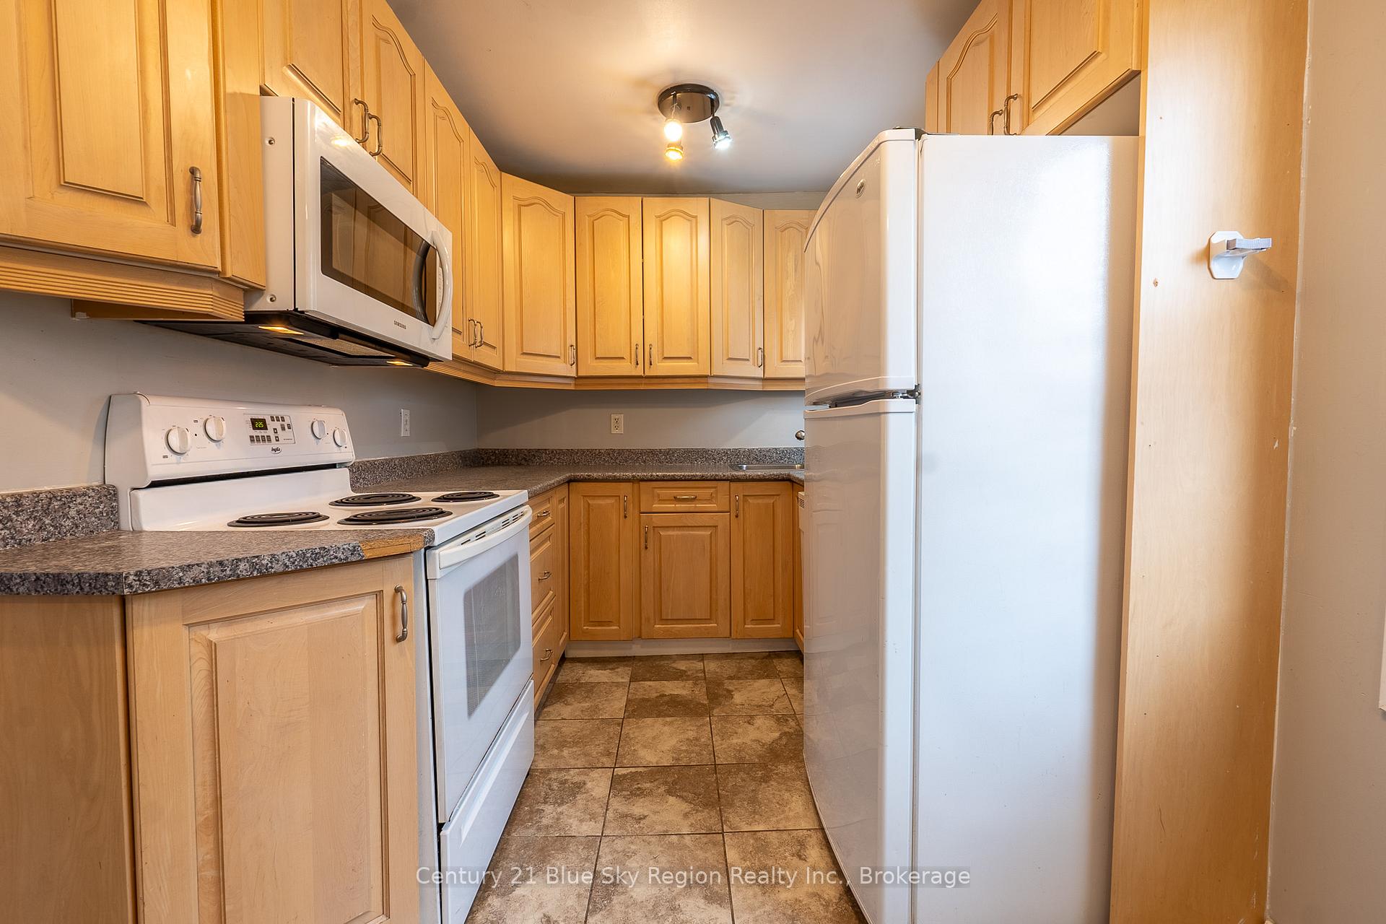
Centrally located, this bright 1.5 - storey house is a great starter home in a family friendly neighborhood with lots of amenities close by. With an updated eat-in kitchen, hardwood, laminate and tile floors, updated windows and this three-bedroom home is move-in ready. The partially finished basement had the hot water tank let go, so it will need your finishing touches to make it a spacious family room once again, as well as a small office or toy area. A mudroom leads to a large, fenced in backyard with a deck that has a built-in bar / BBQ area, perfect for summer entertaining. There is a 12.4'x8' workshop/shed.
Ask about this home
A HOMEH agent will answer your questions about this home.
Around this home
Daily convenience, out of 100, from the distances below
Schools nearby
School rating, out of 10.
Helpful calculators
Your HOMEH agent

"I would see it this week."