

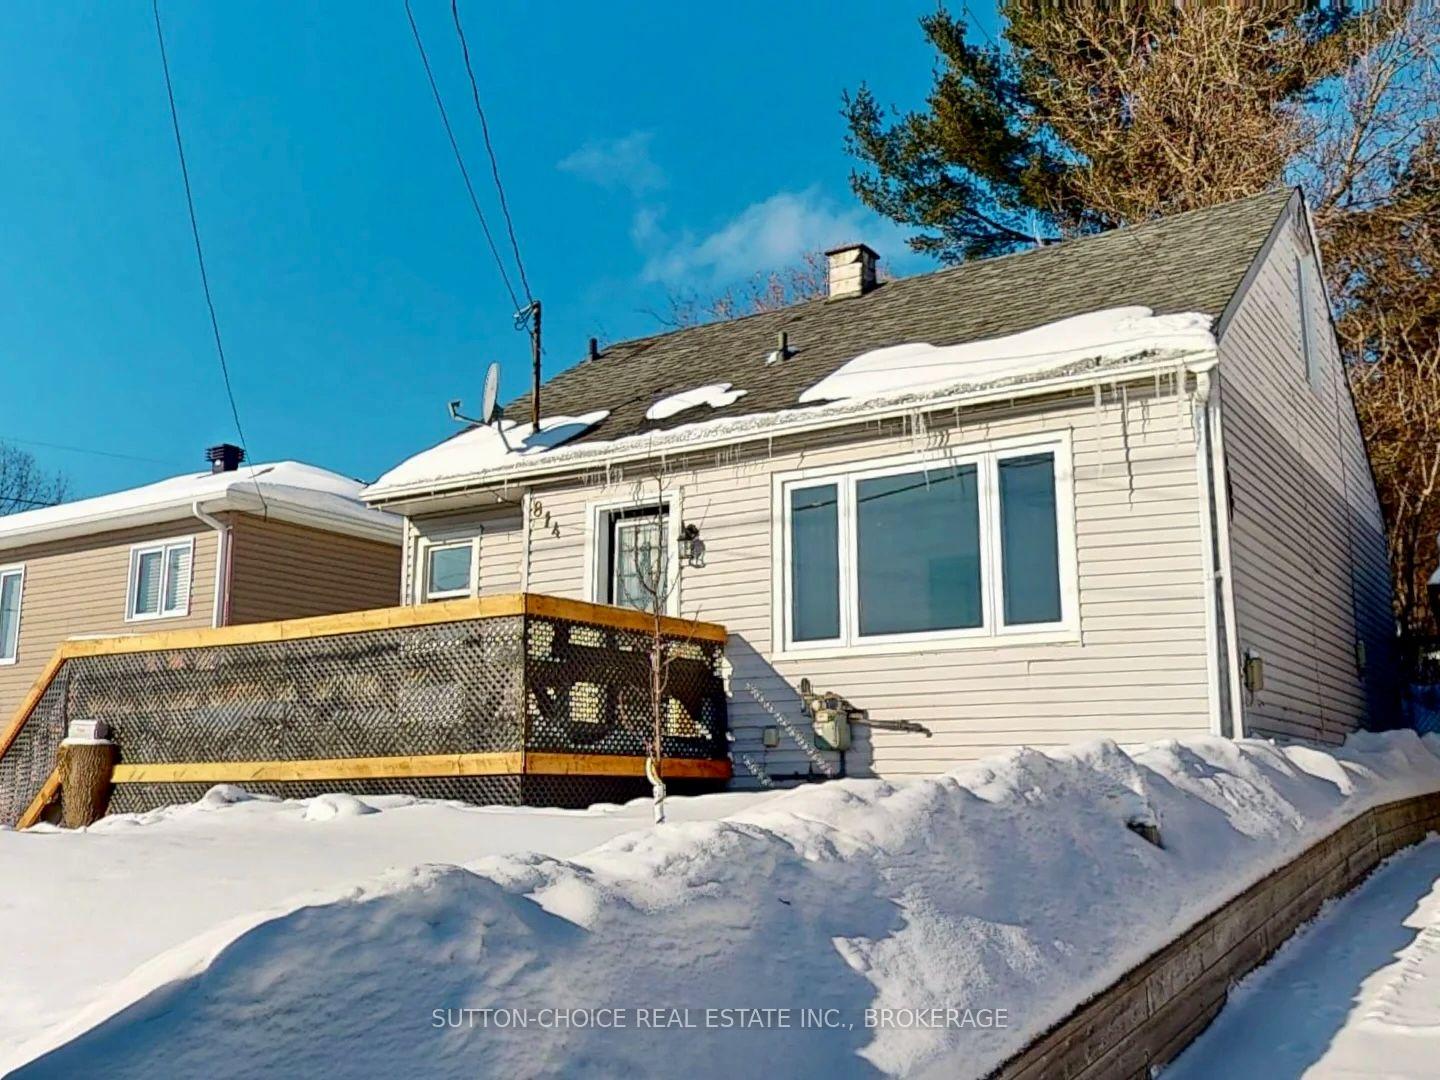
814 High Street
814 High Street
 See all 44 photos
Property history
Facts and features
- BasementCrawl space
- Age of home51–99 years
- Water, sewerMunicipal
- HeatingForced air
The homeDetached, 1 1/2 storey, Age 51–99 years
- Type: Detached
- Style: 1 1/2 storey
- Age: 51–99 years
- Living space: 1,100–1,500 sq ft
- Basement: Crawl space
InsideMain level, Carpet free, primary bedroom - main floor, water meter, water heater, Carbon monoxide detectors, smoke detector
- Laundry: Main level
- Features: Carpet free, primary bedroom - main floor, water meter, water heater
- Security: Carbon monoxide detectors, smoke detector
- Rooms above ground: 5
- Bedrooms: 3
- Bathrooms: 2
- Kitchens: 1
Outside and lotVinyl siding, Asphalt shingle, Concrete block
- Exterior: Vinyl siding
- Roof: Asphalt shingle
- Foundation: Concrete block
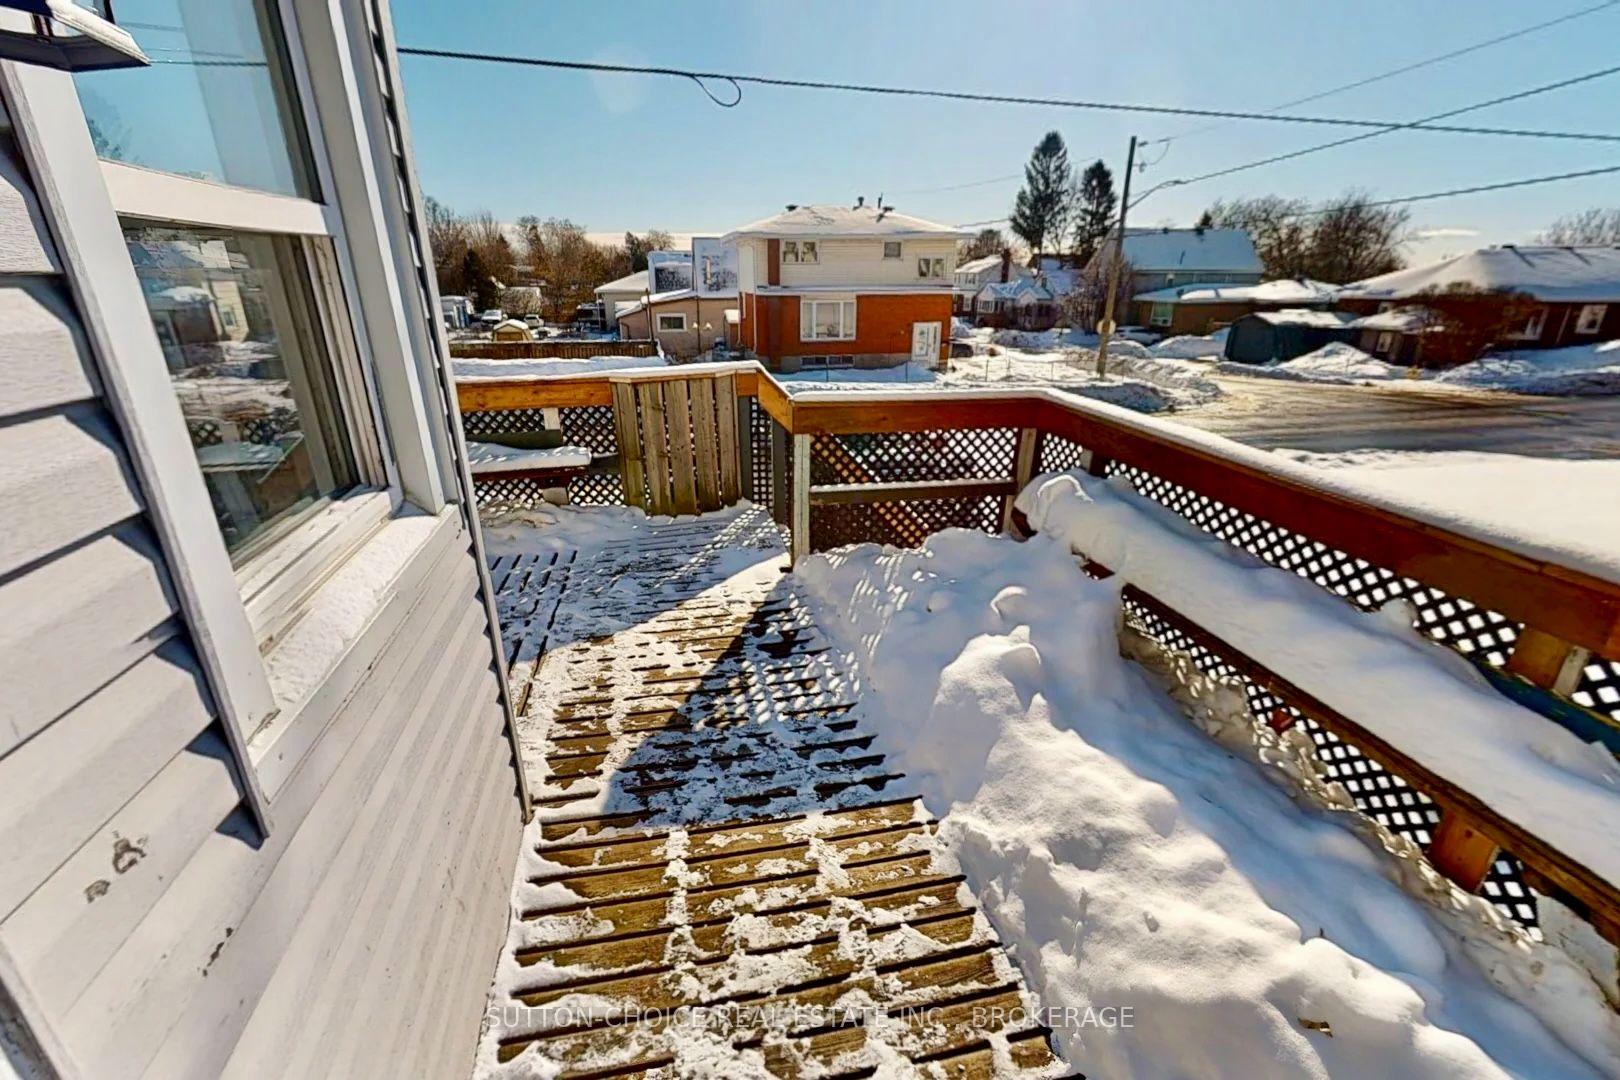
- Features: Deck, year round living
- Size: 44 × 136 ft
- Zoning: R2
Parking2 Parking, Front yard parking
- Spaces: 2 Parking
- Driveway: Front yard parking
Heating, water and powerForced air, gas, Municipal water, Municipal sewer
- Heating: Forced air, gas
- Water: Municipal water
- Sewer: Municipal sewer
- Natural gas: Yes
- Hydro: Yes
- Cable: Available
- Telephone: Available
Costs and taxesTaxes $2,252 a year, HST No HST, Hot water on demand
- Taxes, 2024: $2,252 a year
- HST: No HST
- Rental items: Hot water on demand
- Under contract: On demand water heater
NearbyLibrary, park, public transit, school bus route, beach
- Close to: Library, park, public transit, school bus route, beach
Listing detailsX11969979, Sold, Feb 12, 2025
- MLS® number: X11969979
- Status: Sold
- Listed on: Feb 12, 2025
- Days on market: 56
- Updated: Apr 9, 2025
- Possession: Flexible
- Occupied by: Vacant
- Listing brokerage: SUTTON-CHOICE REAL ESTATE INC., BROKERAGE
About this home
814 High Street, North Bay (Central), ON P1B 6S3
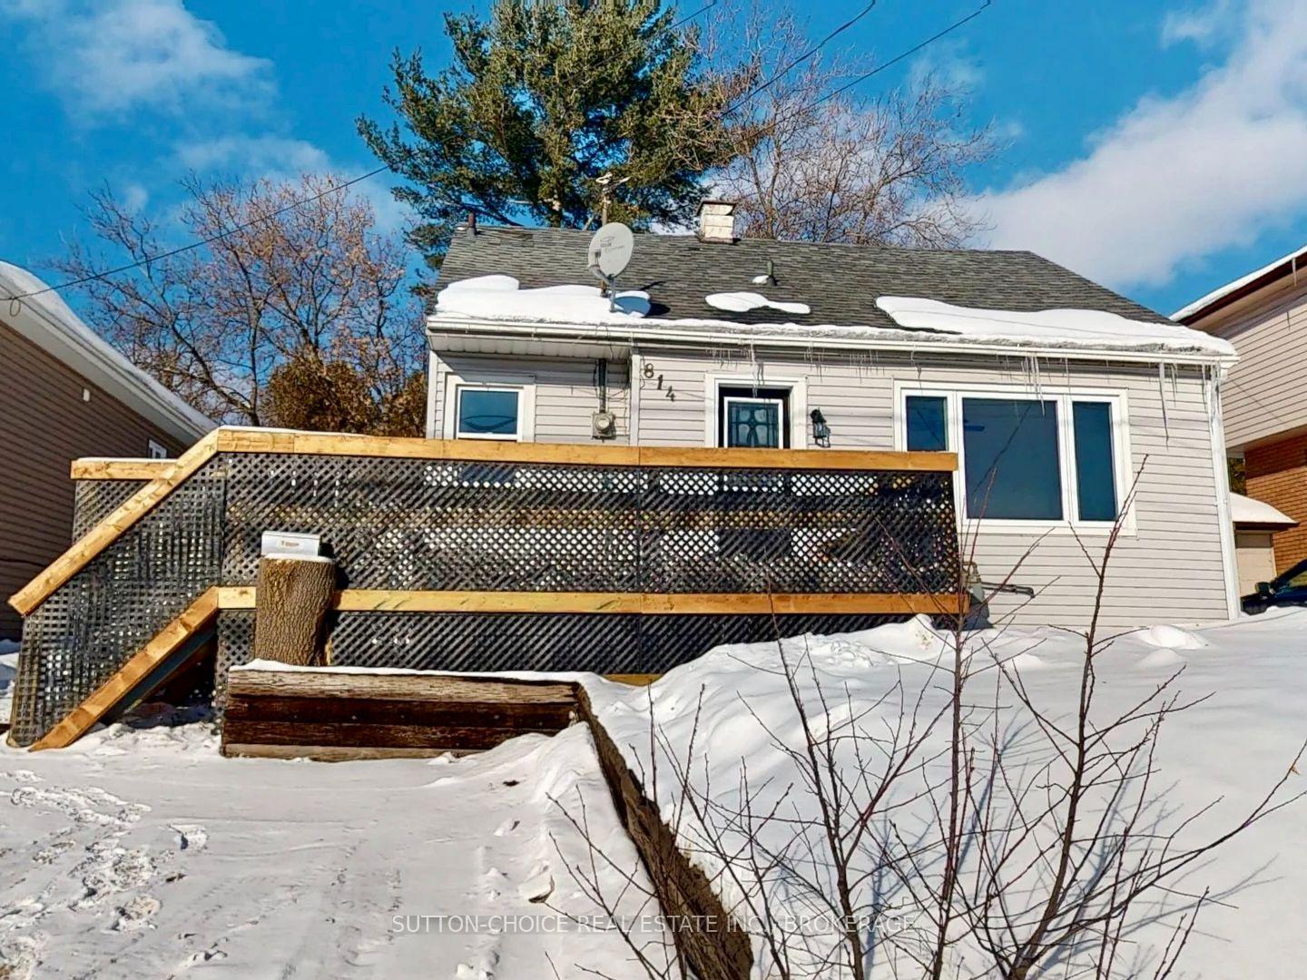
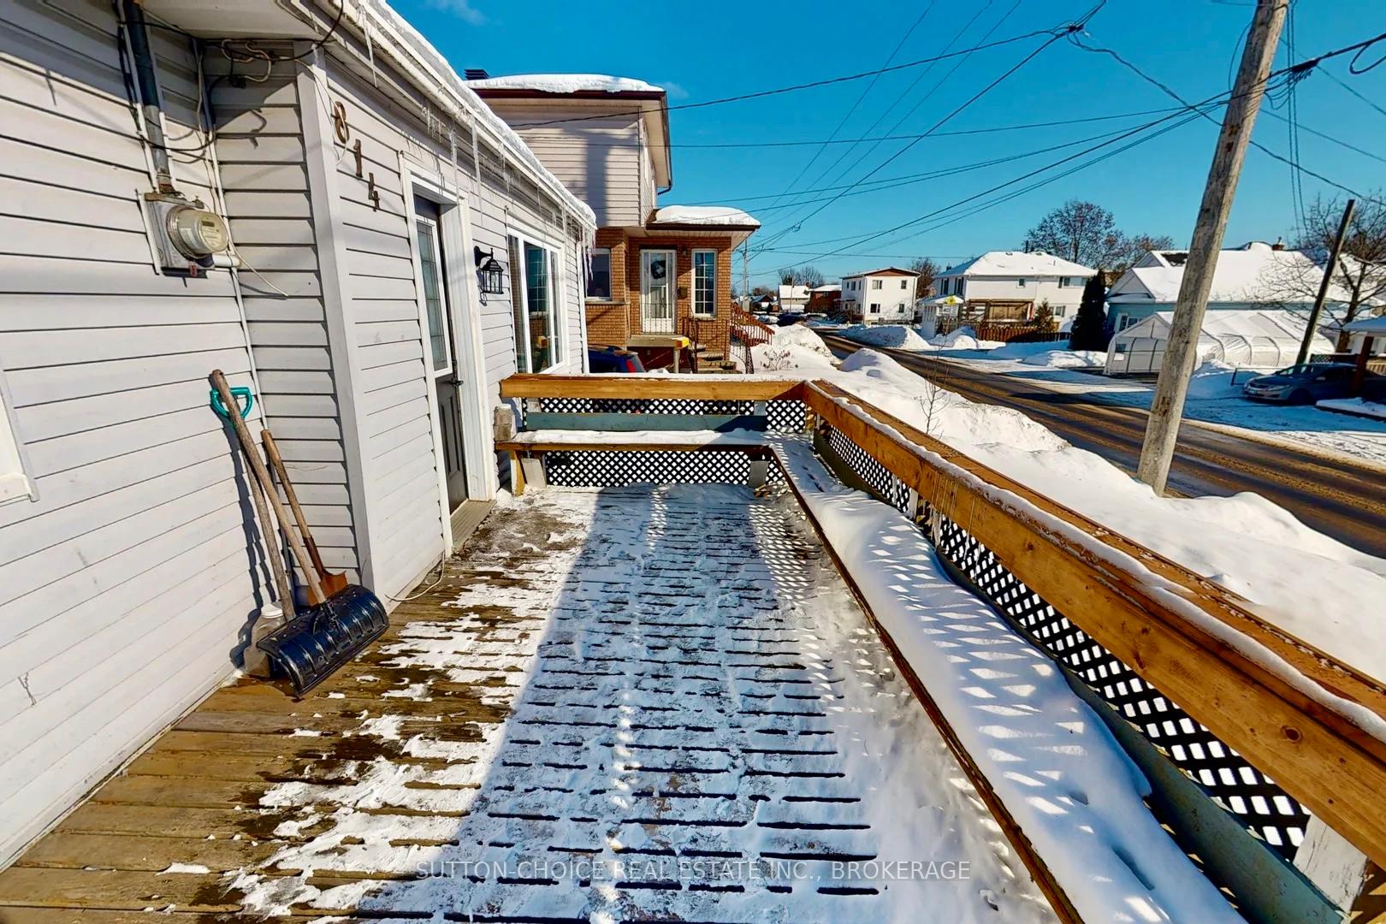
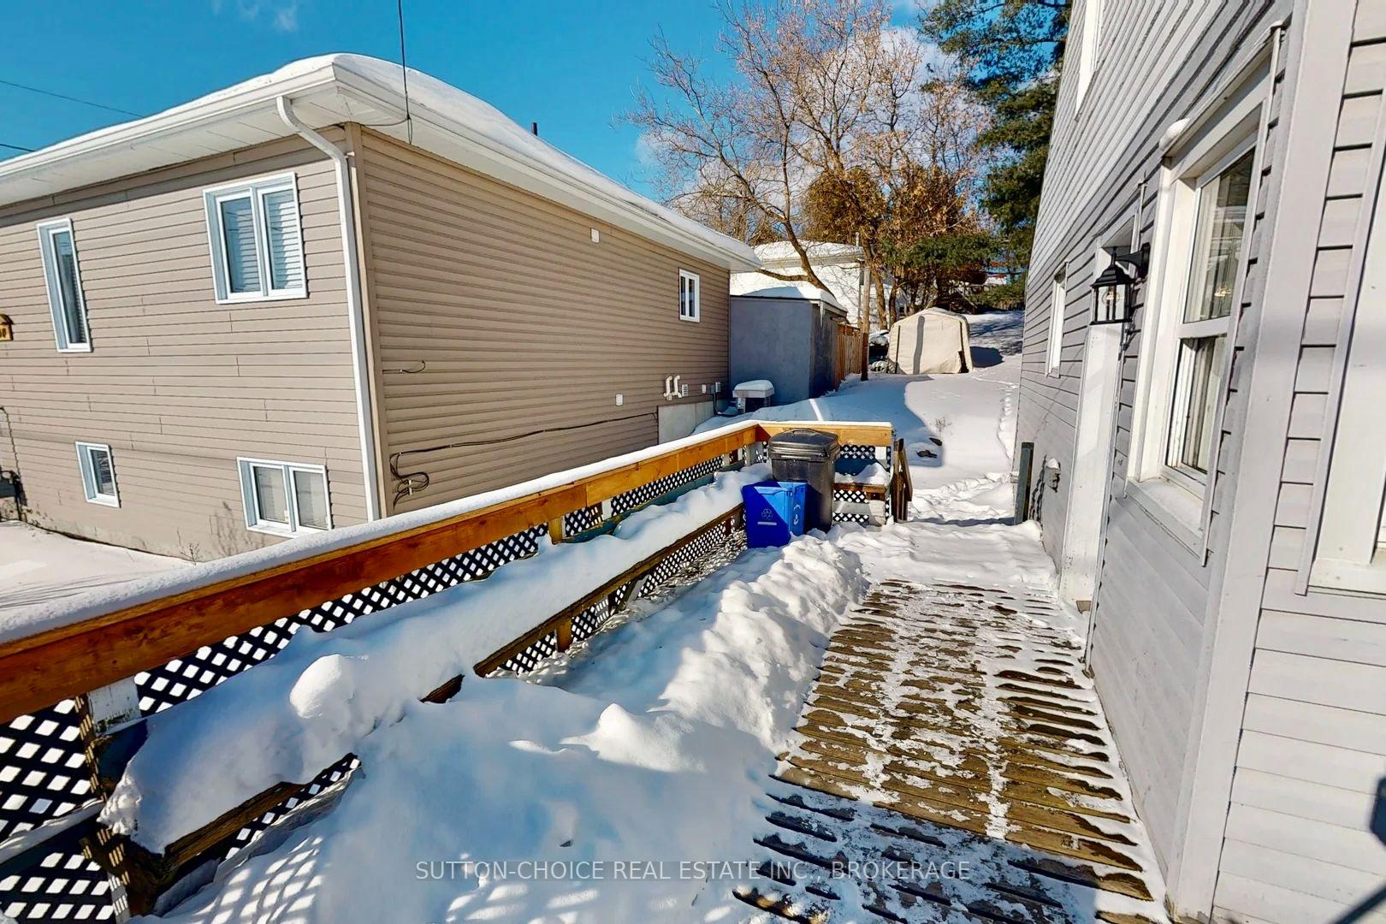
Move in ready and centrally located, this 3 bedroom, 1 1/2 bath home is ready for your enjoyment. Vacant for quick possession. Freshly painted throughout with many recent upgrades, over the past few months, including ceilings in the main floor bath/laundry, hallway & kitchen, crown mouldings throughout the main floor, all flooring on the main floor and the upstairs bath, trim, white doors & hardware, light fixtures, new toilets, mirrors, and faucets, bath accessories and showerhead. All faucets in the kitchen, hot water on demand and plumbing under the crawl space. Front wrap around deck with lattice work for your privacy accesses both the living room and the eat in kitchen, great for your BBQing convenience. Main floor master bedroom with french doors to the back yard. Main floor bath also houses the washer and dryer. Upper level has 2 more bedrooms. Deep back yard has back laneway access. Utilities: Monthly Gas $190, Hydro $130, Water $57.80. Hot Water on Demand $58.52, Heat Protection Plan $15. Furnace serviced Dec. 2024. So sweet. Come see!
Ask about this home
A HOMEH agent will answer your questions about this home.
Around this home
Daily convenience, out of 100, from the distances below
Schools nearby
School rating, out of 10.
Helpful calculators
Your HOMEH agent

"I would see it this week."