

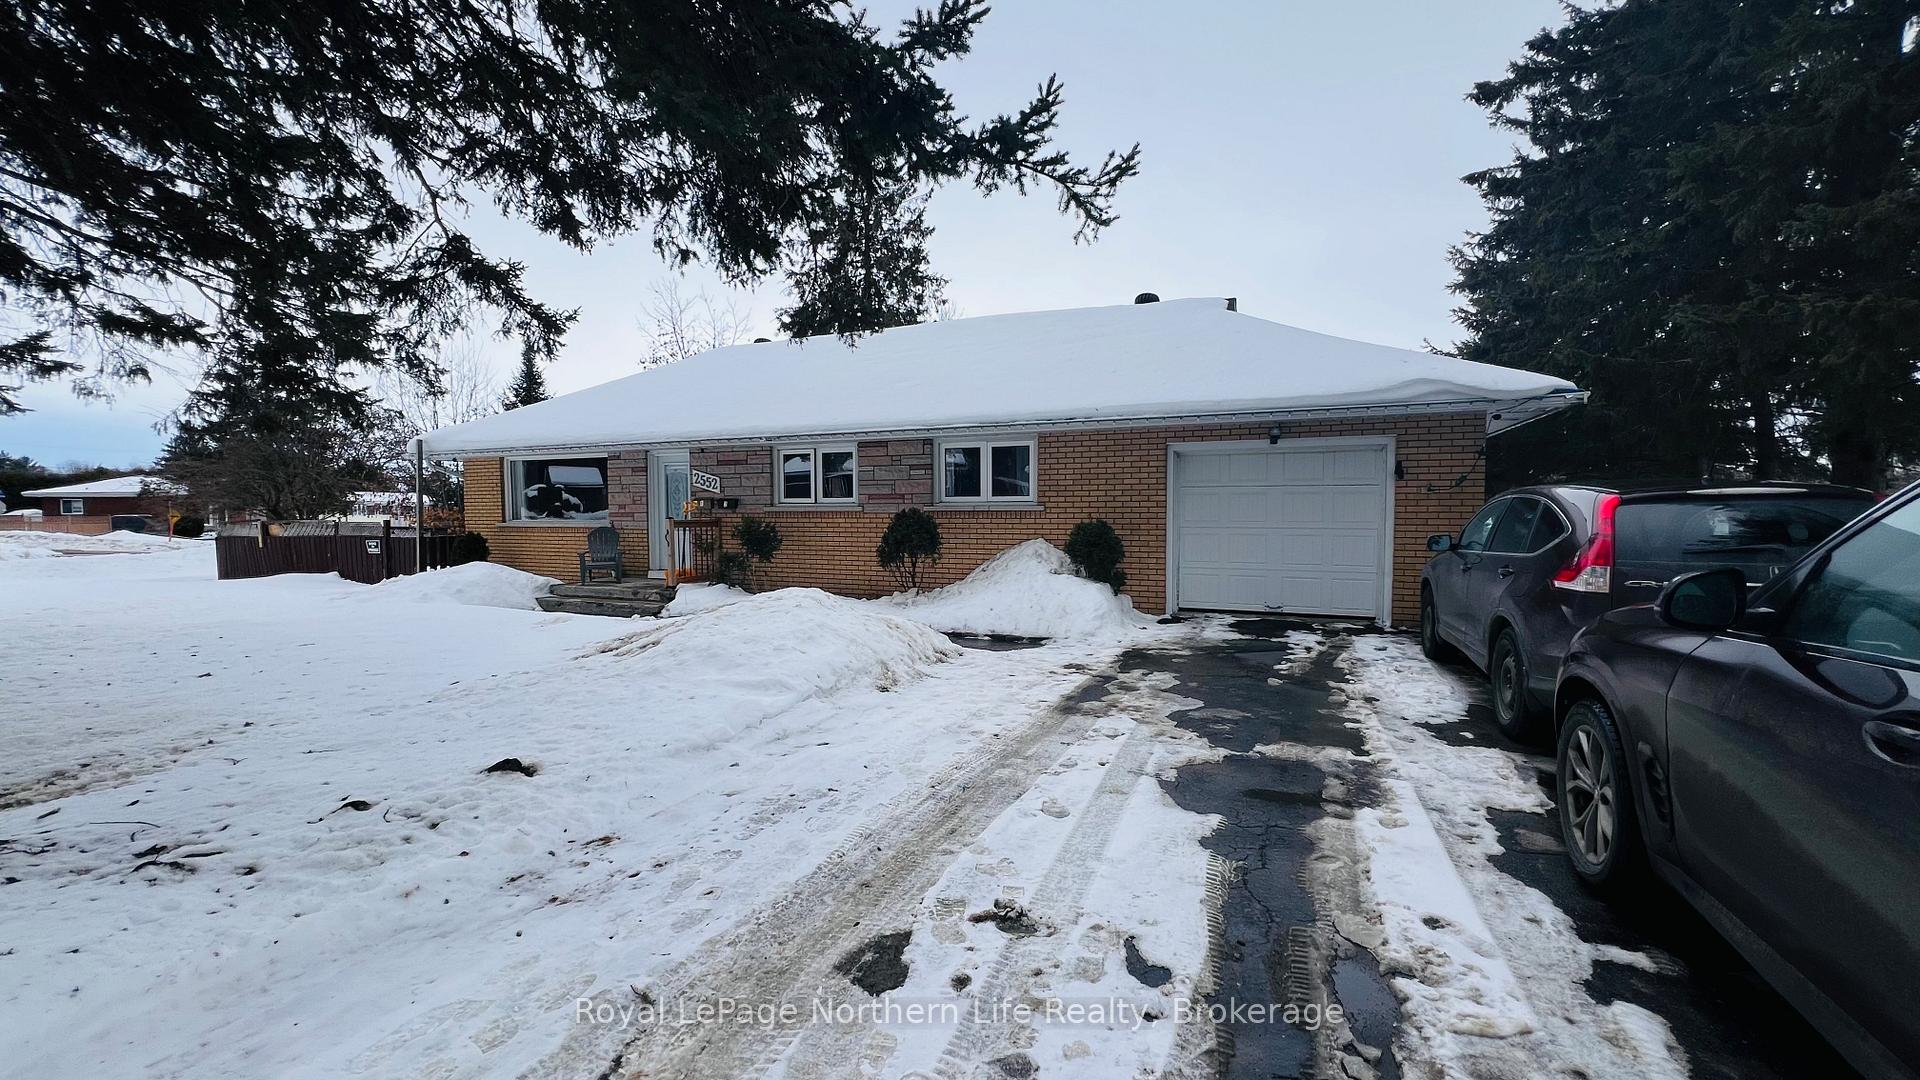
2552 Eastview Crescent
Detached Sold
1/92552 Eastview Crescent
Detached Sold
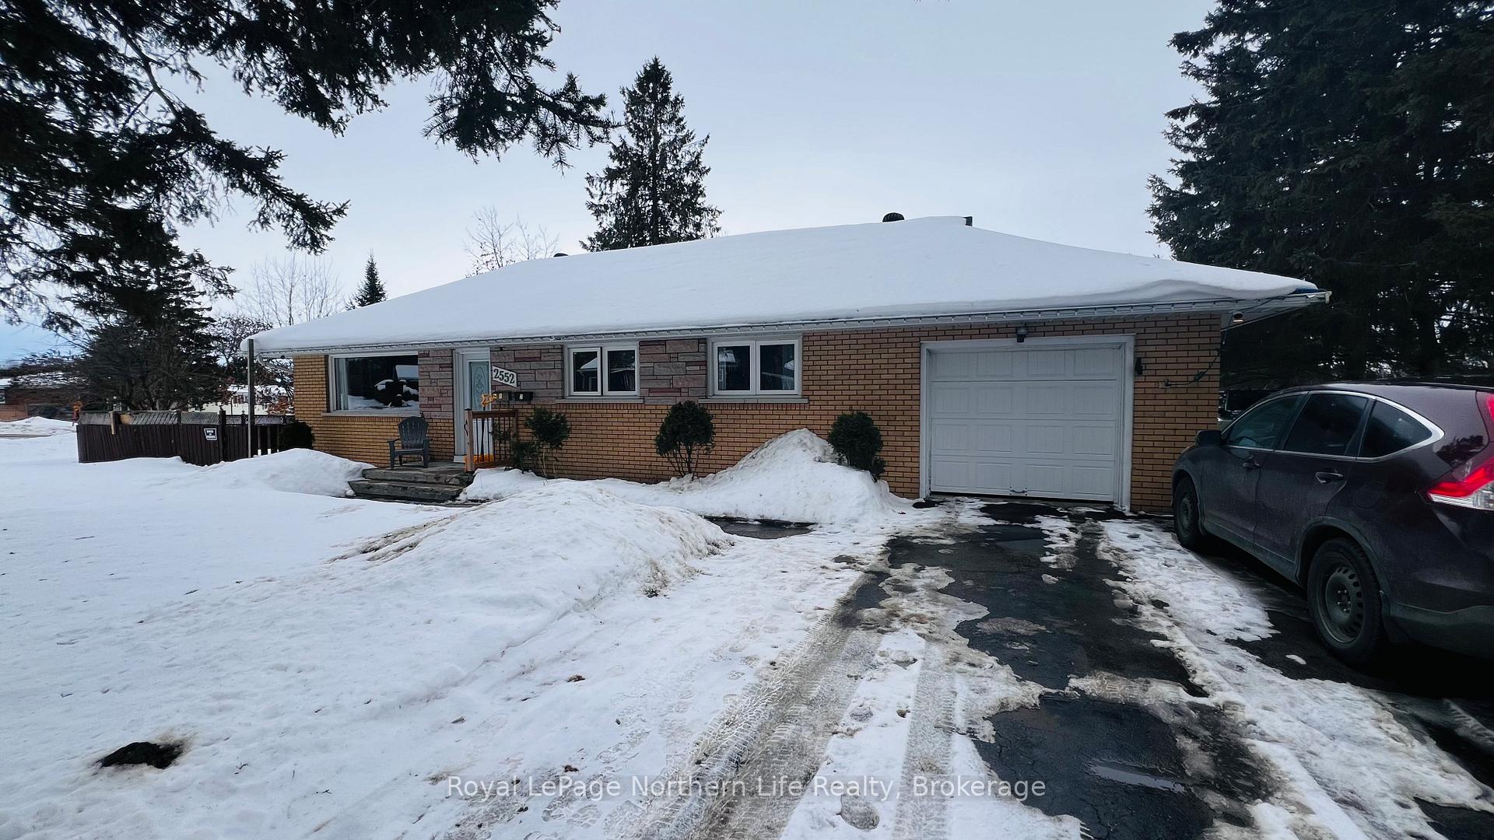
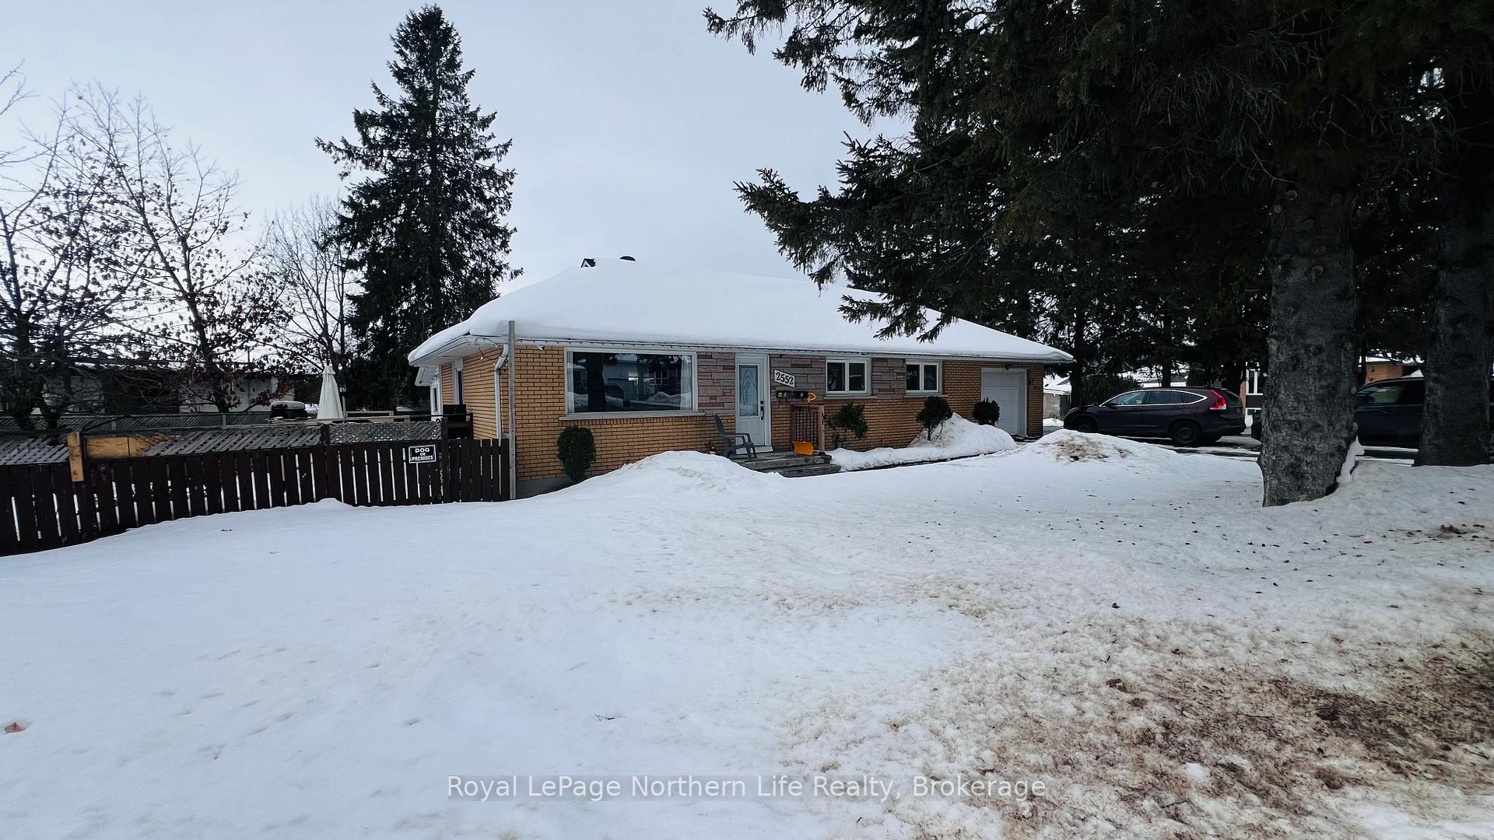
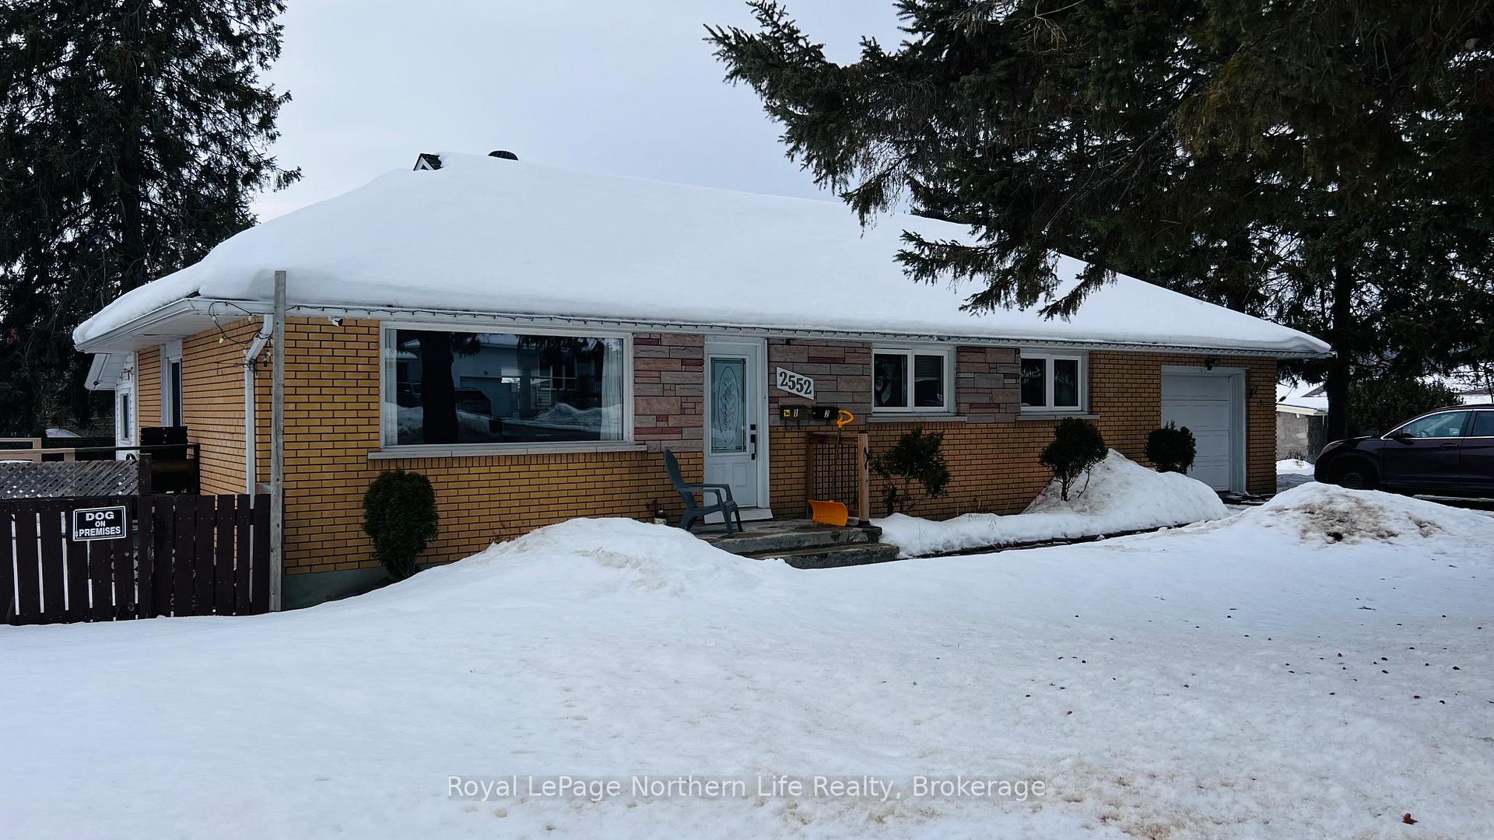
 See all 9 photos
3+2 Bedrooms
2 Bathrooms
1 Garage
700–1.1K sq.ft
67×63 ft
$4,162/yr
Property history
Facts and features
- BasementApartment
- Age of home51–99 years
- Water, sewerMunicipal
- HeatingRadiant
What stands out
- Second kitchen
- Fireplace
The homeDetached, Bungalow, Age 51–99 years
- Type: Detached
- Style: Bungalow
- Age: 51–99 years
- Living space: 700–1,100 sq ft
- Basement: Apartment, full
InsideFireplace Yes, electric, Main level, Accessory apartment, on demand water heater
- Fireplace: Yes, electric
- Laundry: Main level
- Features: Accessory apartment, on demand water heater
- Security: Carbon monoxide detectors, smoke detector
- Rooms above ground: 5
- Rooms in the basement: 6
- Bedrooms: 3 + 2 in the basement
- Bathrooms: 2
- Kitchens: 2
Outside and lotBrick, Asphalt shingle, Concrete block
Outside
- Exterior: Brick
- Roof: Asphalt shingle
- Foundation: Concrete block
- Features: Deck
- Size: 67 × 63 ft
- Zoning: R1
Parking1 Garage, Attached, Private double
- Spaces: 1 Garage
- Garage: Attached
- Driveway: Private double
Heating, water and powerRadiant, gas, Municipal water, Municipal sewer
- Heating: Radiant, gas
- Water: Municipal water
- Sewer: Municipal sewer
- Natural gas: Yes
- Hydro: Yes
- Telephone: Yes
Costs and taxesTaxes $4,162 a year, HST included in the price, On-demand water heater
- Taxes, 2025: $4,162 a year
- HST: HST included in the price
- Rental items: On-demand water heater
- Under contract: On demand water heater
Included in the saleB/i dishwasher, washer and dryer, 2 refrigerators, smoke detectors, 2 stoves, Electric fireplace
- Included: B/i dishwasher, washer and dryer, 2 refrigerators, smoke detectors, 2 stoves
- Not included: Electric fireplace
NearbyFenced yard, public transit, school, school bus route
- Close to: Fenced yard, public transit, school, school bus route
Listing detailsX12032355, Sold, Mar 20, 2025
- MLS® number: X12032355
- Status: Sold
- Listed on: Mar 20, 2025
- Days on market: 5
- Updated: Mar 25, 2025
- Possession: 90+ days
- Occupied by: Tenant
- Listing brokerage: Royal LePage Northern Life Realty, Brokerage
About this home
2552 Eastview Crescent, North Bay (Widdifield), ON P1B 7W5
Accessory ApartmentOn Demand Water HeaterFenced YardPublic TransitSchoolSchool Bus Route
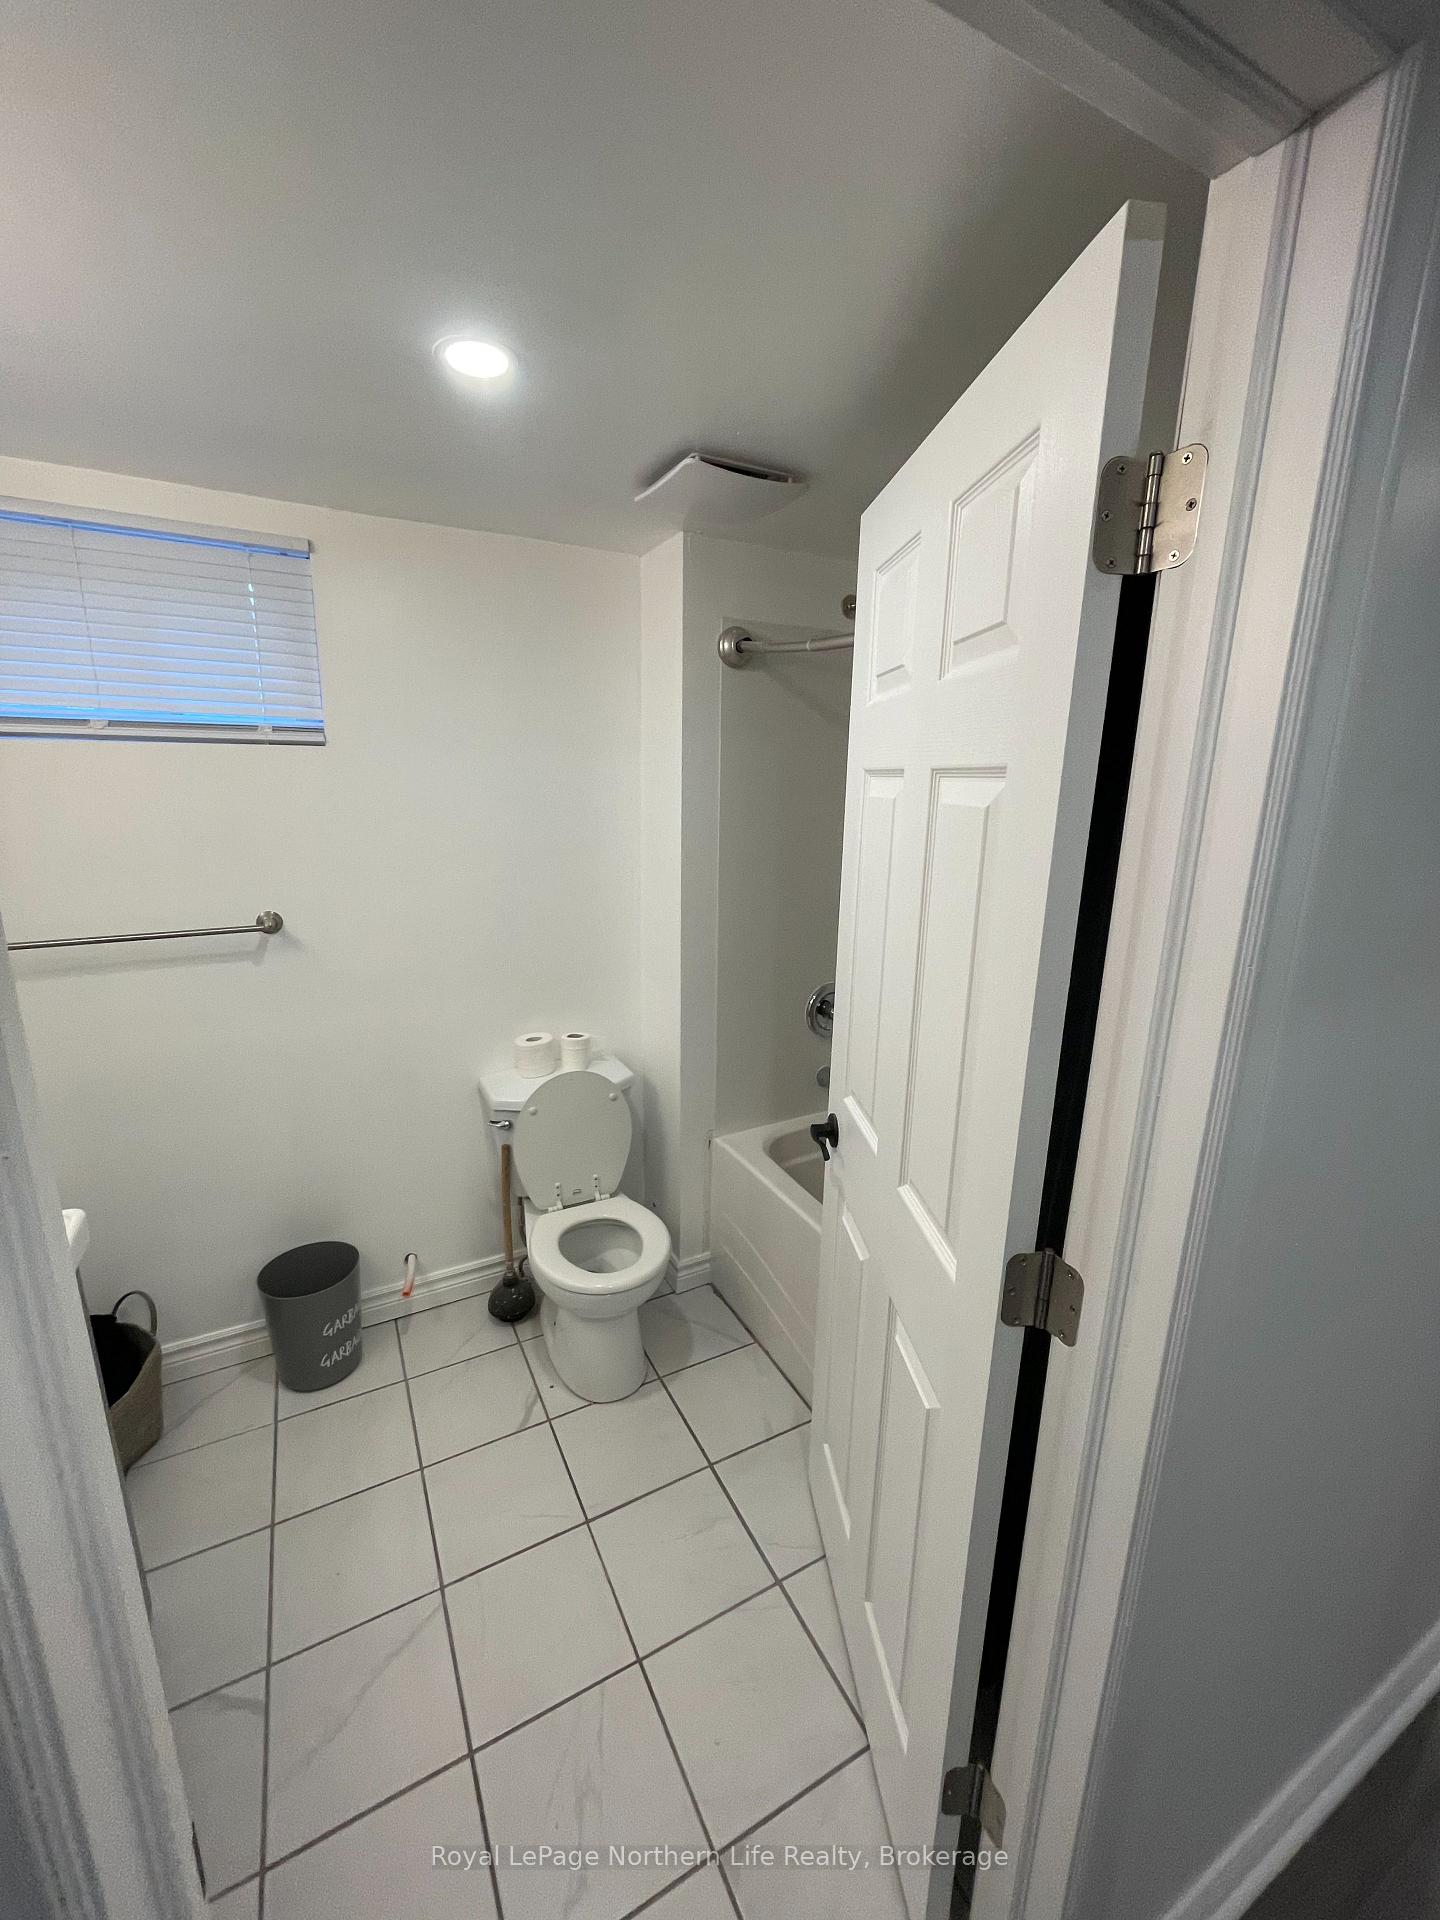
Excellent area. Solid brick bungalow. Currently tenanted both upstairs and down. Investment opportunity or return to a one-family dwelling. Open for offers anytime. Please note, the interior photos of the lower unit before tenancy and just after renovation work was completed. No interior photos of the upper unit.
Read more
Ask about this home
A HOMEH agent will answer your questions about this home.
Ask a question
Thinking of selling your home?See what your home is worth today.
Around this home
Eastview Crescent & Sandra Avenue
Errands
Parks
Schools
Daily convenience, out of 100, from the distances below
ParkGraniteville Playground · 1 within 1 km4 min walk245 m
GroceryCircle K4 min walk262 m
School646563-Arbour House3 min walk170 m
PharmacyPharmasave5 min walk296 m
Cafés & foodFifty's Diner · 3 within 1 km5 min walk286 m
Gym & rec centreNorth Bay Granite Club5 min walk324 m
WalkDriveStraight-line distance, open map data
Grocery0.3 km
Park0.2 km
Coffee0.4 km
Dining0.3 km
Gym1.1 km
Schools nearby
School rating, out of 10.
646563-Arbour Houseelementary · Public · 0.2 km
—
Near North School Board Summer Schoolsecondary · Public · 0.2 km
—
École publique Héritageelementary · Public · 0.5 km
5.2/10Fair
Contact agent
Helpful calculators
Mortgage
Affordability
Closing costs
Land transfer tax
Property tax
Down payment
CMHC insurance
Stress test
Cashback Rebate
Your HOMEH agent

NimaHOMEH agent · North Bay
"I would see it this week."
Ask Nima