

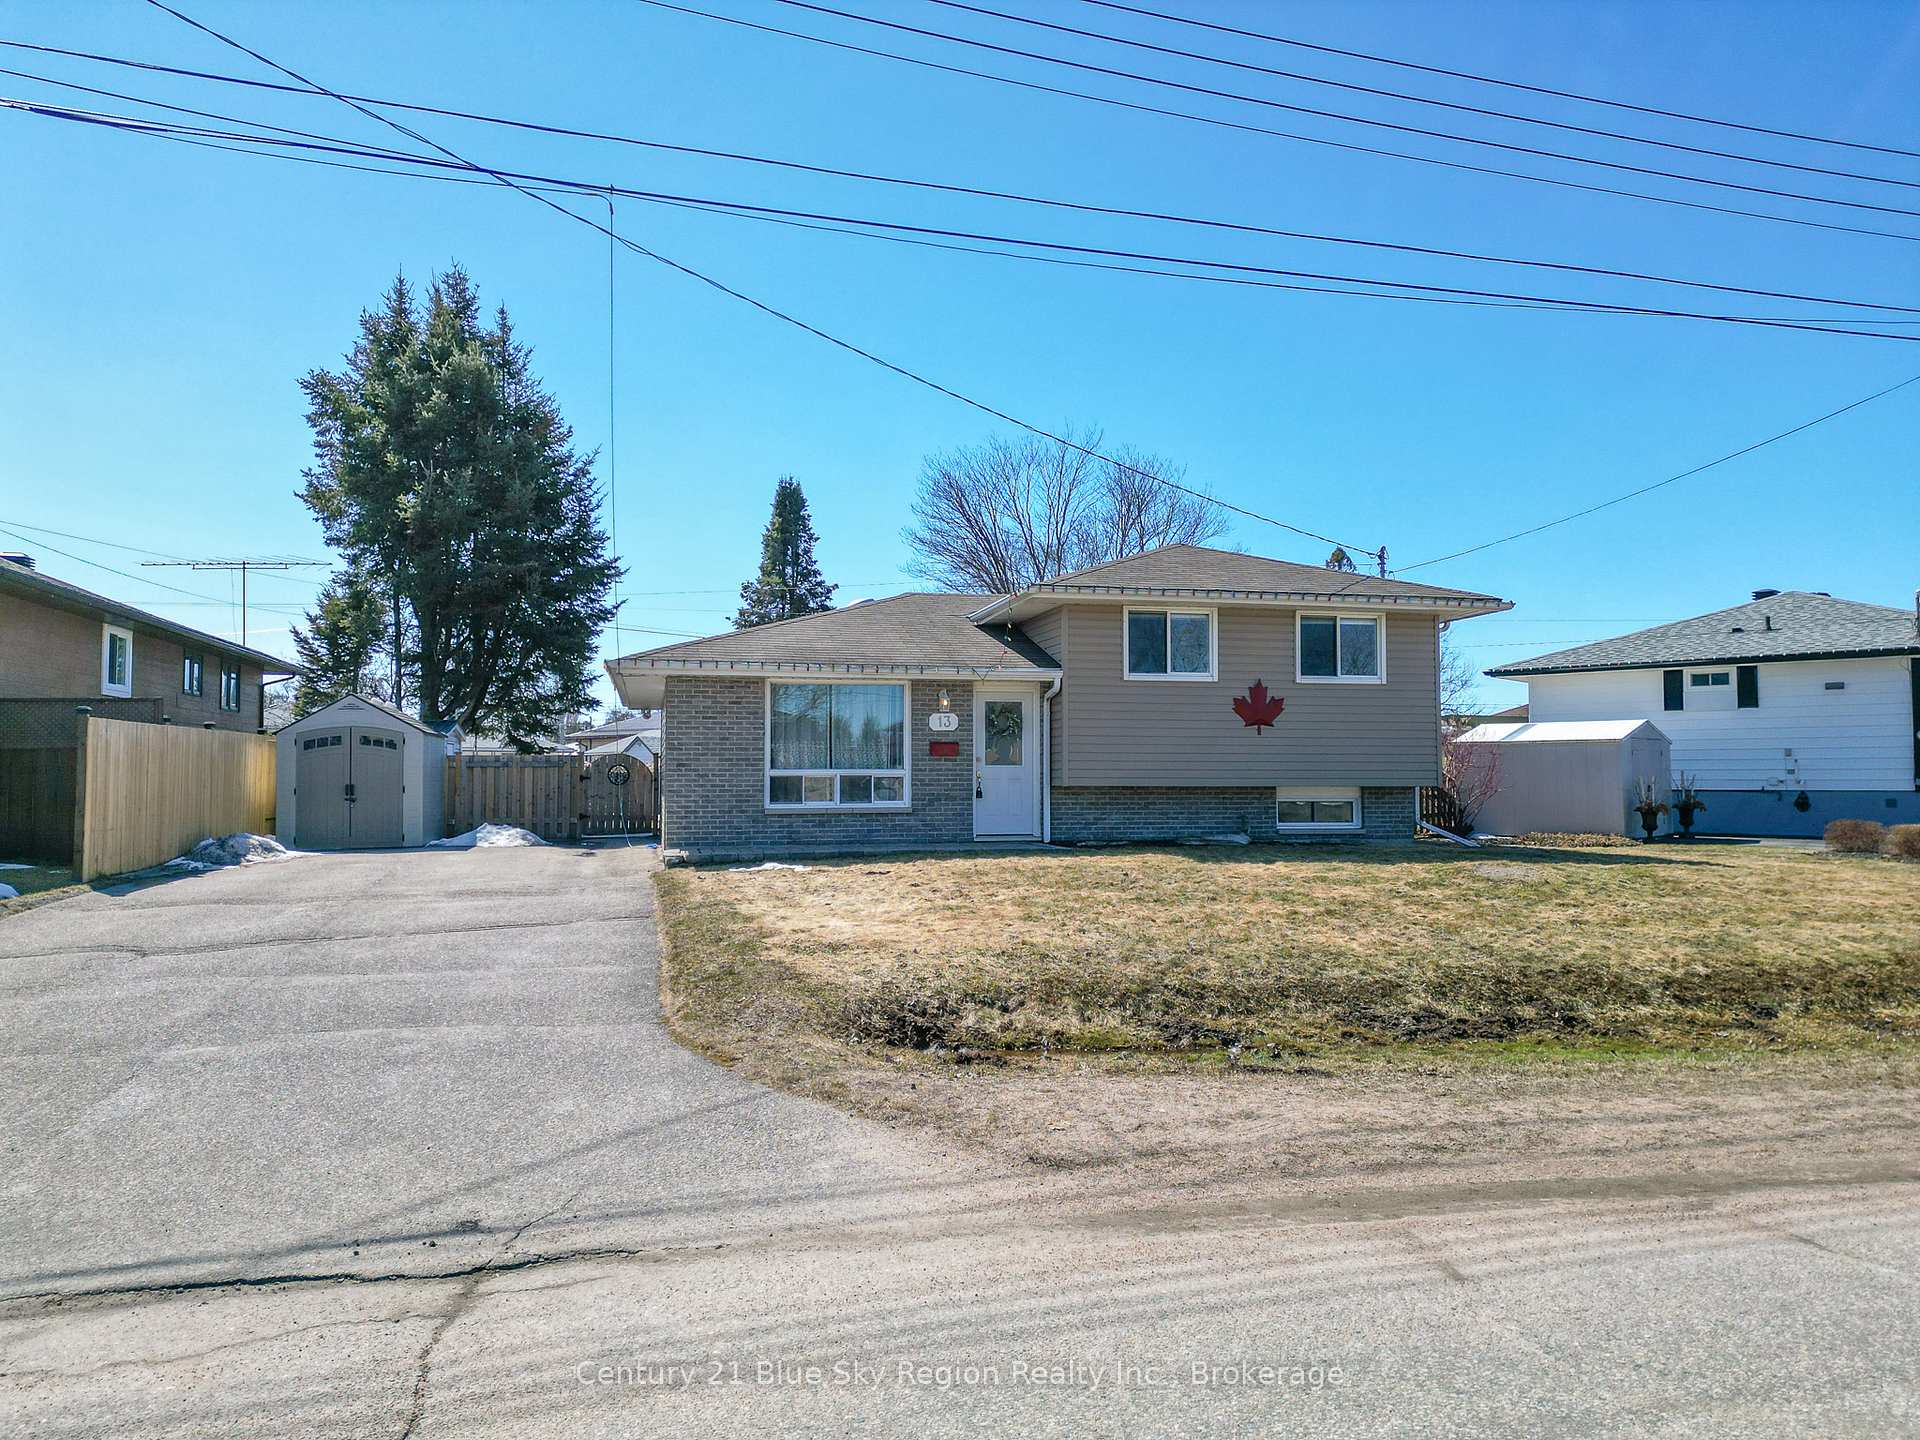
13 Van Horne Crescent
Detached Sold
1/4113 Van Horne Crescent
Detached Sold
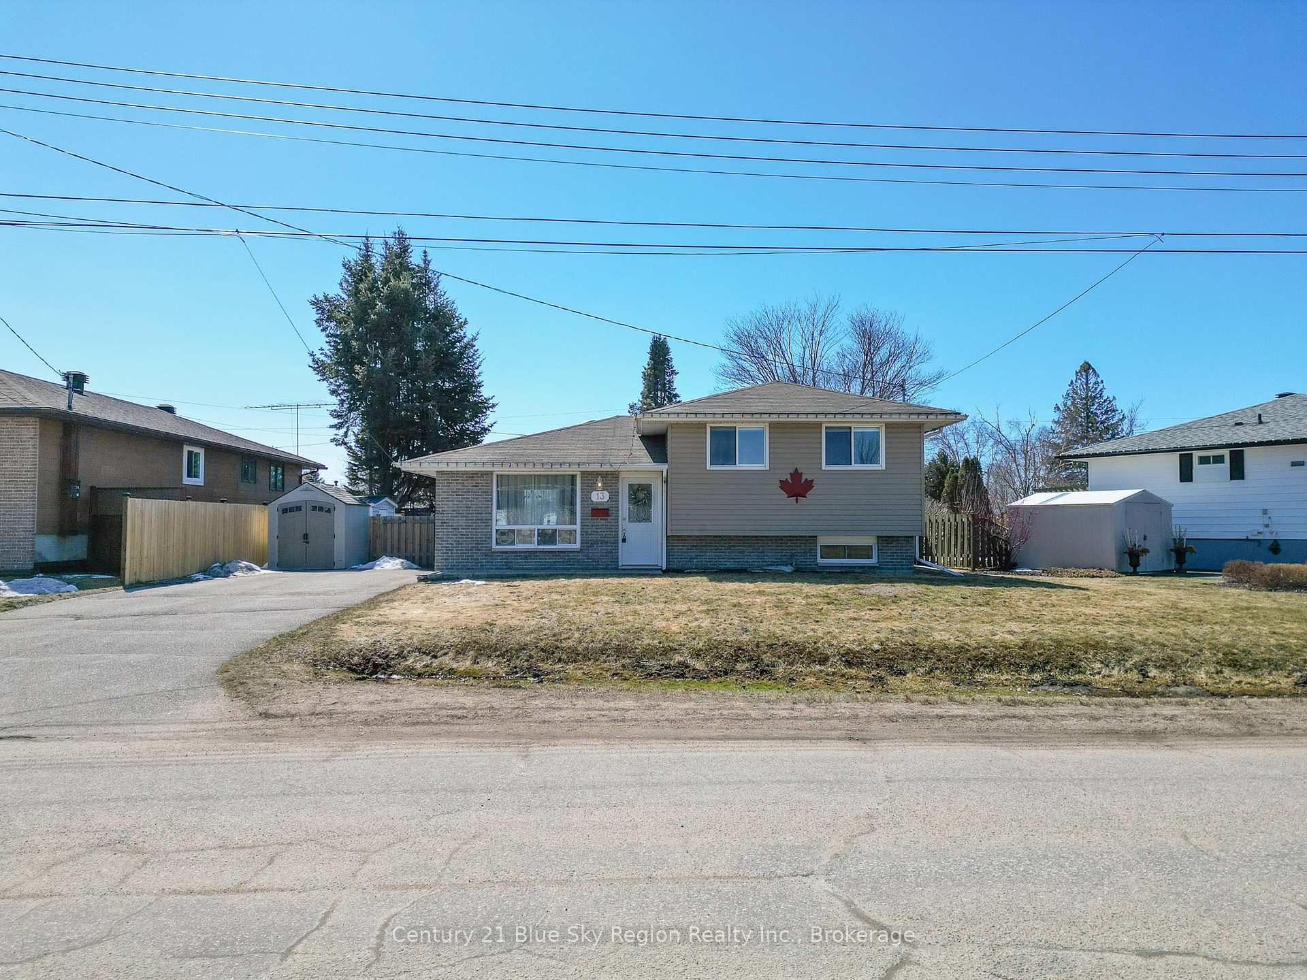
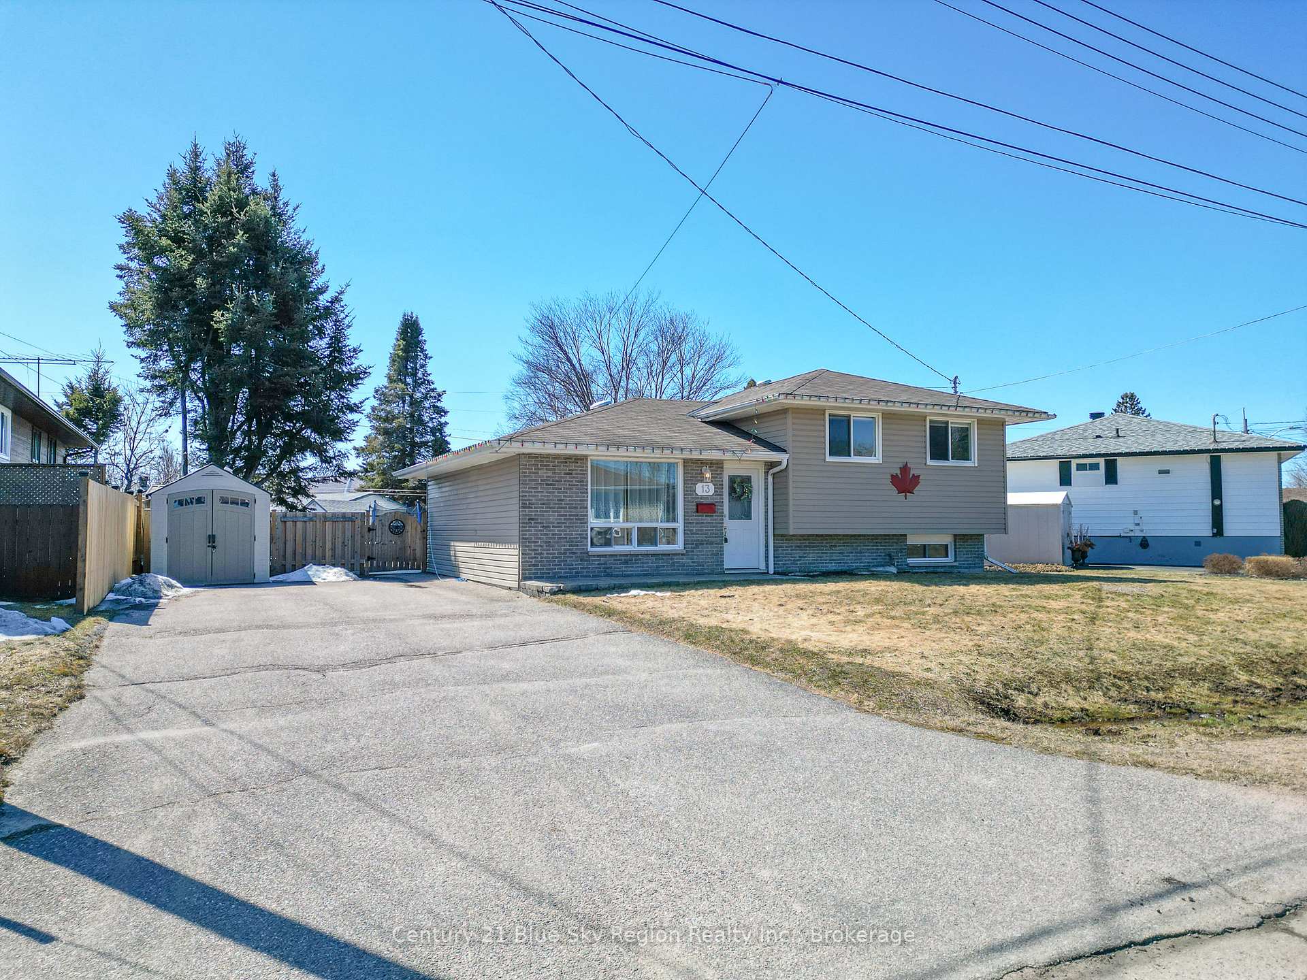
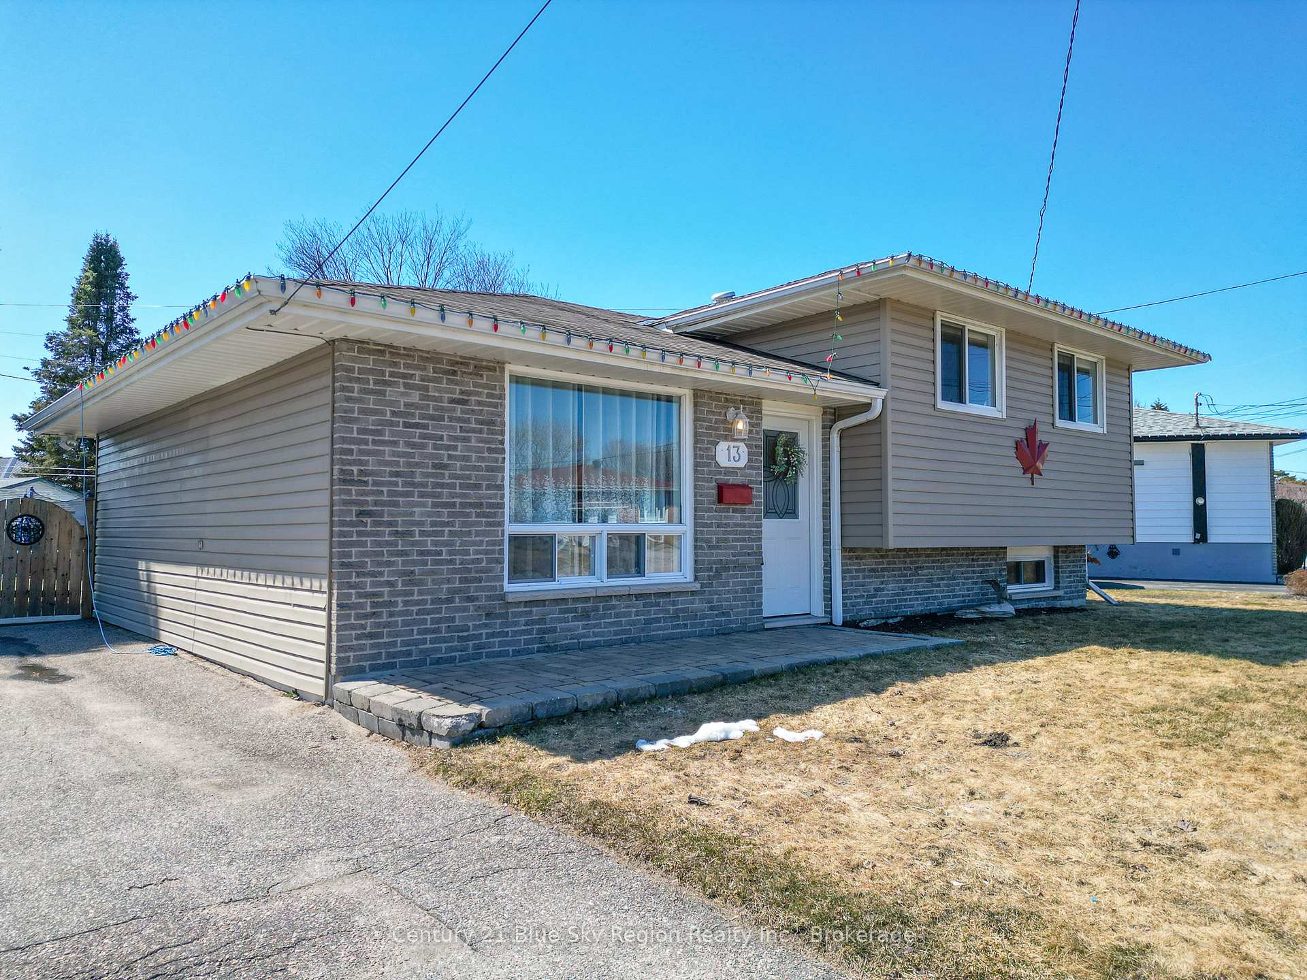
 See all 41 photos
3 Bedrooms
2 Bathrooms
0 Garage
700–1.1K sq.ft
80×105 ft
$3,258/yr
Property history
Facts and features
- BasementPart finished
- Age of home51–99 years
- Water, sewerMunicipal
- HeatingForced air
What stands out
- Central air
The homeDetached, Sidesplit, Age 51–99 years
- Type: Detached
- Style: Sidesplit
- Age: 51–99 years
- Living space: 700–1,100 sq ft
- Basement: Partially finished, full
InsideLower level, Sump pump, storage, Rooms above ground 7
- Laundry: Lower level
- Features: Sump pump, storage
- Rooms above ground: 7
- Bedrooms: 3
- Bathrooms: 2
- Kitchens: 1
Outside and lotBrick, vinyl siding, Asphalt shingle, Concrete block
Outside
- Exterior: Brick, vinyl siding
- Roof: Asphalt shingle
- Foundation: Concrete block
- Features: Year round living, patio
- Size: 80 × 105 ft
- Zoning: R2
Parking4 Parking, Private double
- Spaces: 4 Parking
- Driveway: Private double
Heating, water and powerForced air, gas, Central air, Municipal water
- Heating: Forced air, gas
- Cooling: Central air
- Water: Municipal water
- Sewer: Municipal sewer
- Natural gas: Yes
- Hydro: Yes
- Cable: Yes
- Telephone: Yes
Costs and taxesTaxes $3,258 a year, HST included in the price, Hot water tank
- Taxes, 2024: $3,258 a year
- HST: HST included in the price
- Rental items: Hot water tank
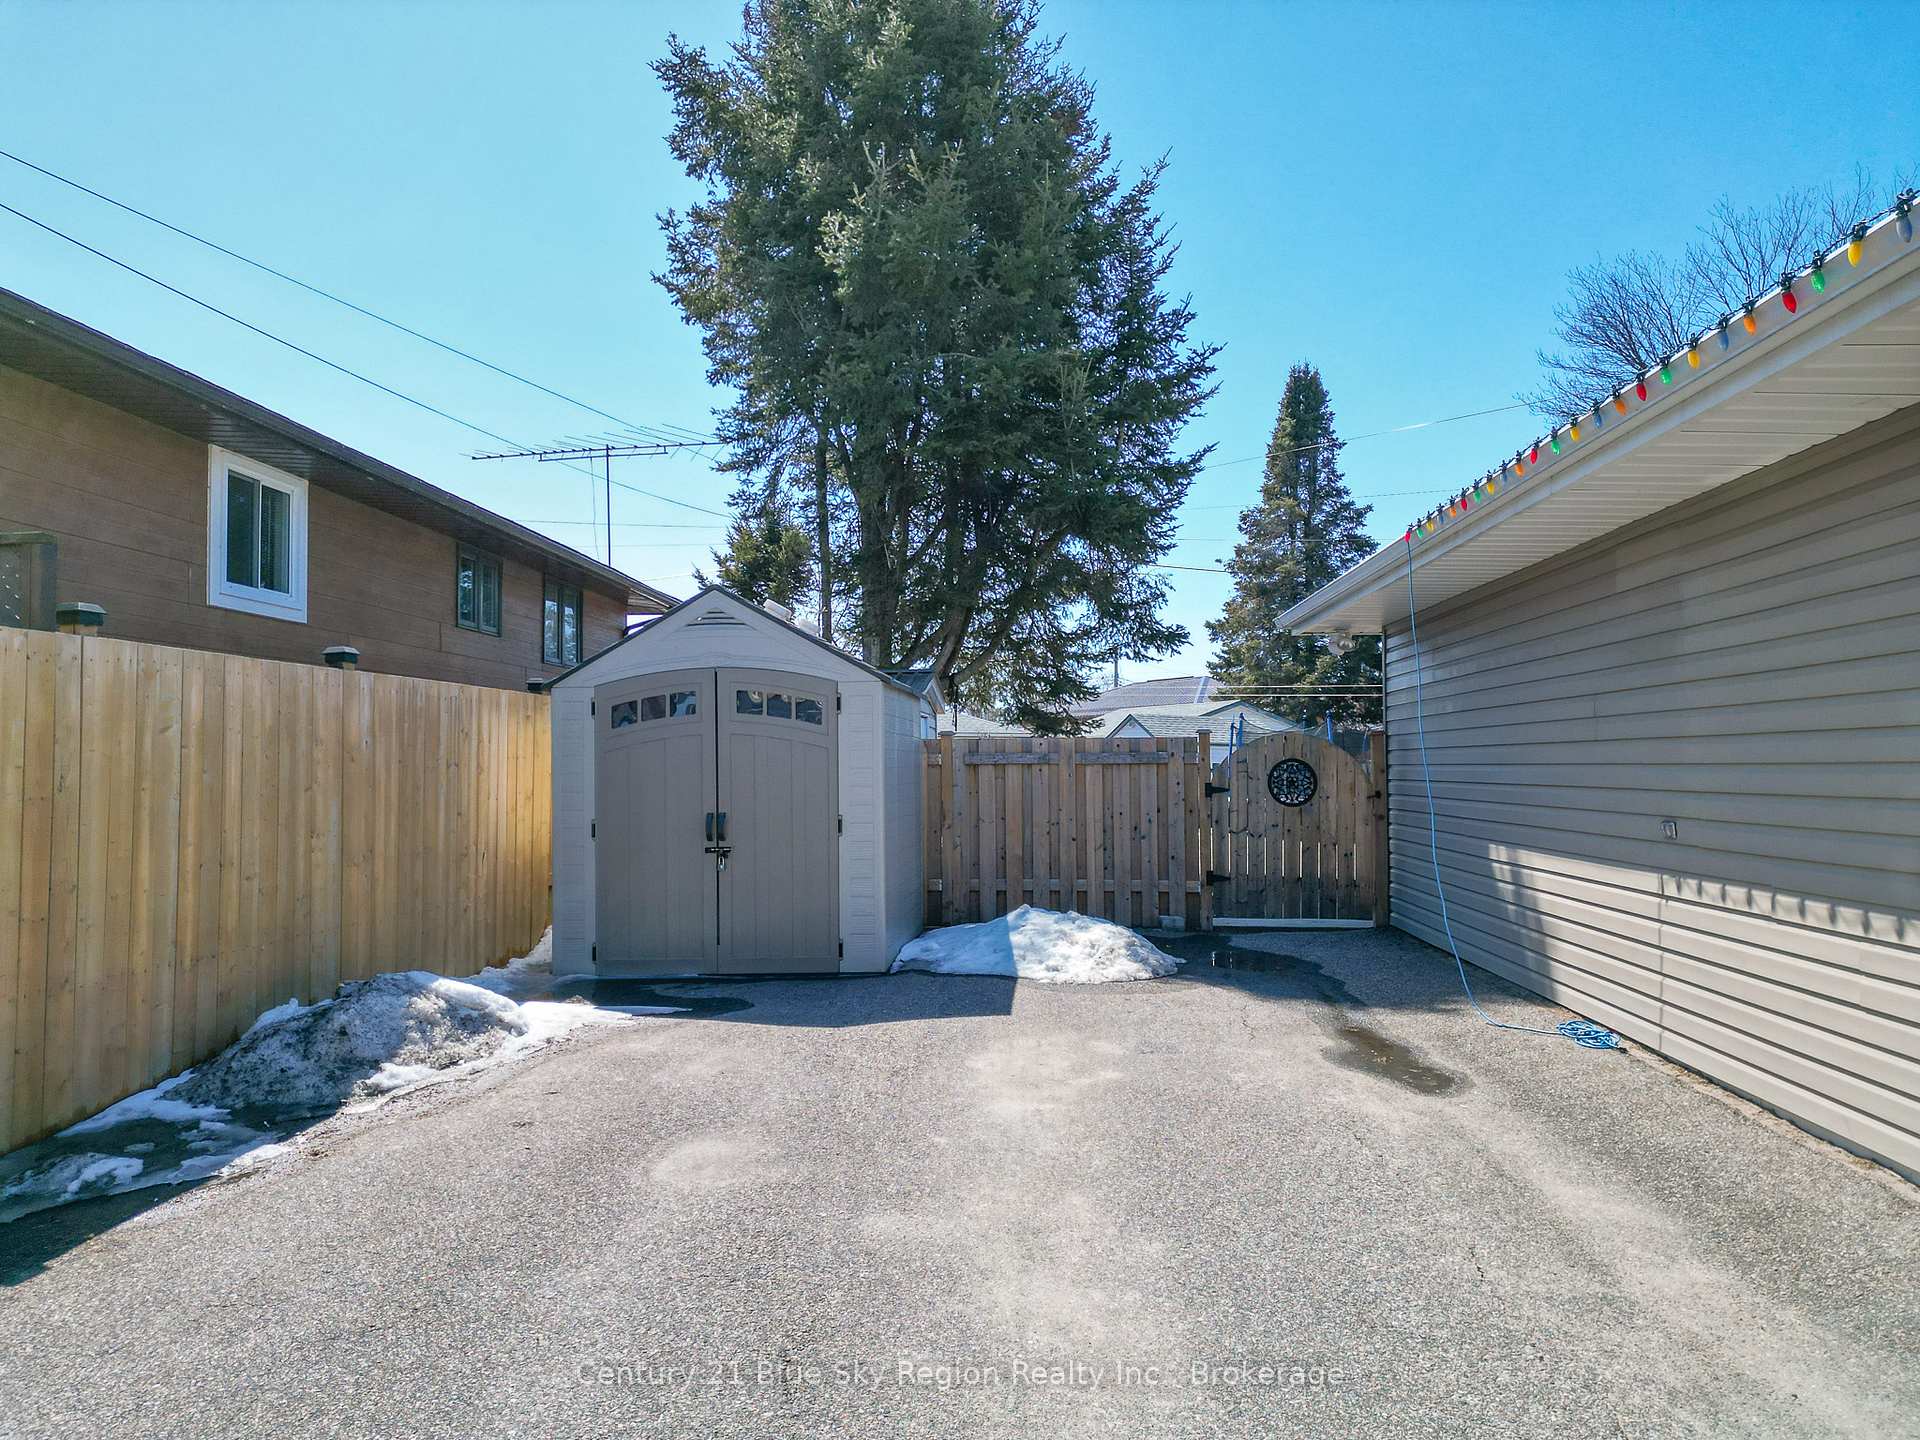
Included in the saleFridge, stove, washer, dryer, window coverings, light fixtures, shed
- Included: Fridge, stove, washer, dryer, window coverings, light fixtures, shed
Listing detailsX12080517, Sold, Apr 14, 2025
- MLS® number: X12080517
- Status: Sold
- Listed on: Apr 14, 2025
- Days on market: 7
- Updated: Apr 21, 2025
- Possession: Flexible
- Occupied by: Owner
- Listing brokerage: Century 21 Blue Sky Region Realty Inc., Brokerage
About this home
13 Van Horne Crescent, North Bay (Ferris), ON P1A 1G1
Sump PumpStorageYear Round LivingPatio
Situated in the heart of a family friendly neighborhood, this side split offers a bright kitchen that leads to an oversized fenced backyard ideal for entertaining during those lovely summer nights. Other features include an open concept dining/living room, 3 bedrooms, 2 bathrooms, large laundry room and updated furnace, A/C and electrical panel. Close proximity to all amenities, trails, and our beautiful waterfront. Enjoy easy living in this comfortable home!
Read more
Ask about this home
A HOMEH agent will answer your questions about this home.
Ask a question
Thinking of selling your home?See what your home is worth today.
Around this home
Lakeshore/Strathcona
Errands
Parks
Schools
Daily convenience, out of 100, from the distances below
ParkIke Bowness Field · 2 within 1 km8 min walk466 m
GroceryCircle K12 min walk718 m
SchoolSt Francis Separate School9 min walk550 m
PharmacyPharmasave8 min walk499 m
Cafés & foodPizza Hut · 8 within 1 km7 min walk434 m
Gym & rec centreWorld Gym19 min walk1.2 km
WalkDriveStraight-line distance, open map data
Grocery0.7 km
Park0.5 km
Coffee0.5 km
Dining0.4 km
Gym1.2 km
Schools nearby
School rating, out of 10.
St Francis Separate Schoolelementary · Public · 0.6 km
—
École Saint-Raymondelementary · Private · 0.7 km
—
645435 Hands Algonquin Familysecondary · Public · 1.3 km
—
Contact agent
Helpful calculators
Mortgage
Affordability
Closing costs
Land transfer tax
Property tax
Down payment
CMHC insurance
Stress test
Cashback Rebate
Your HOMEH agent

KimHOMEH agent · North Bay
"I would see it this week."
Ask Kim