

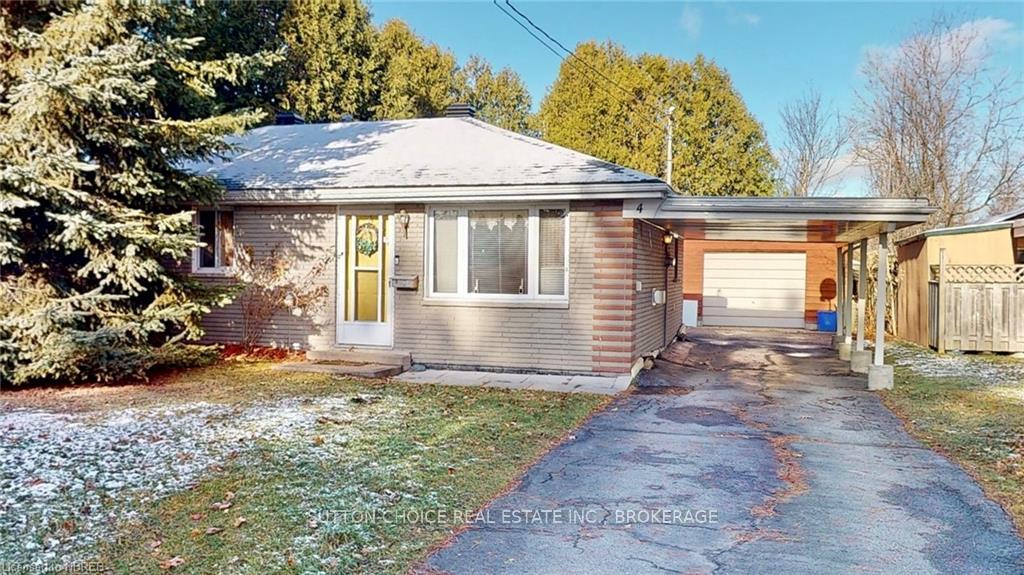
4 Ralph Place
4 Ralph Place
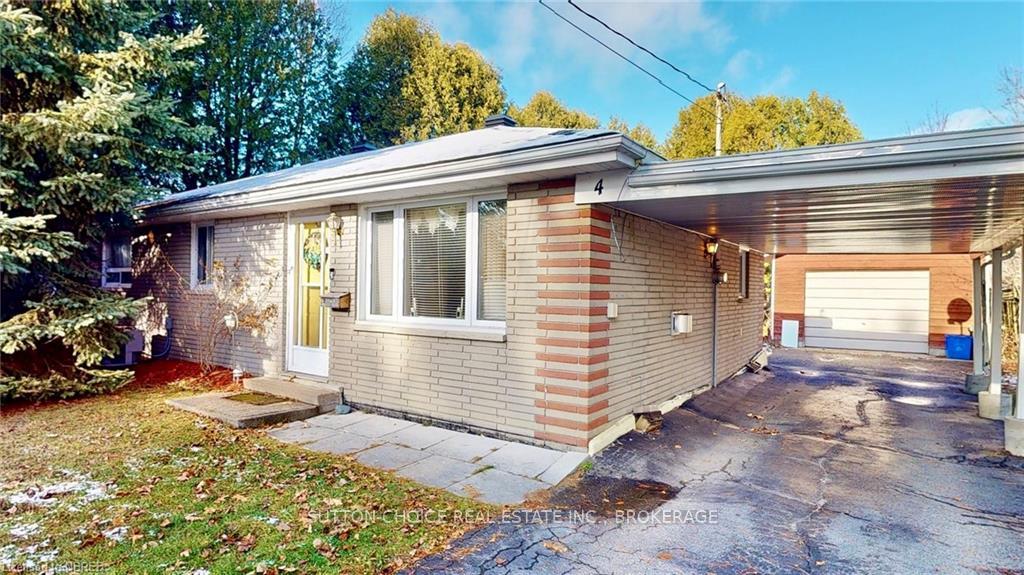
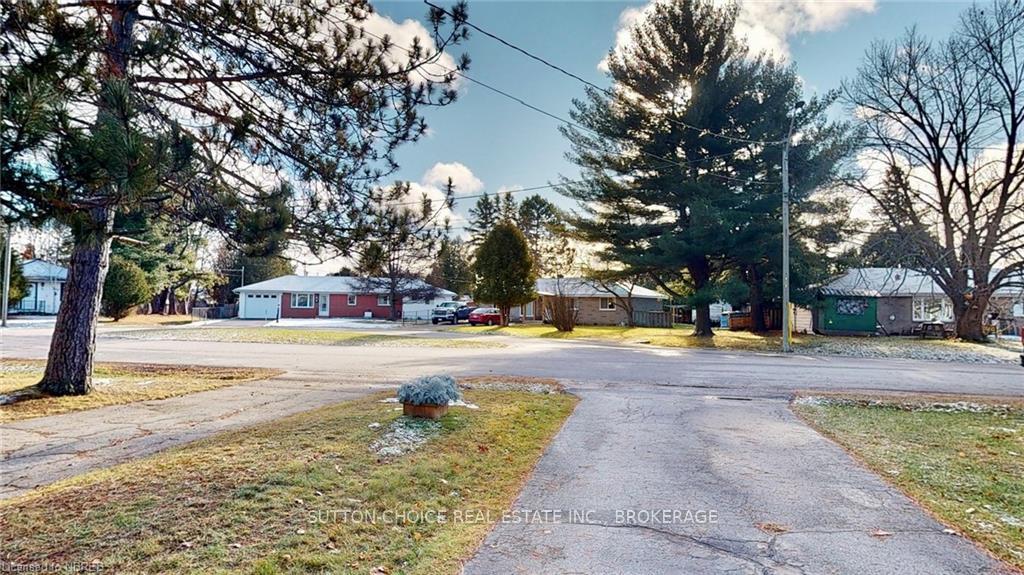
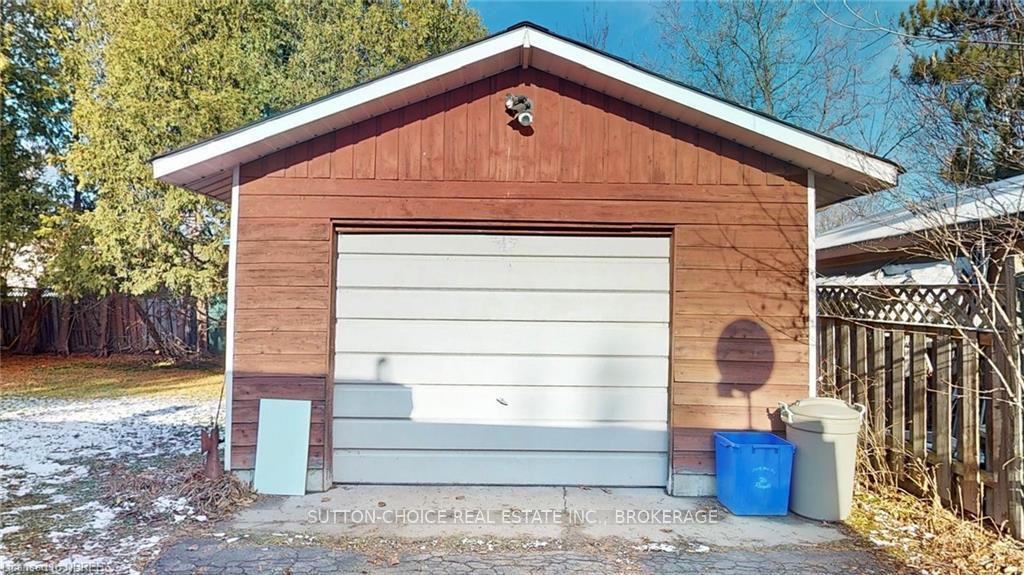
 See all 23 photos
Property history
Facts and features
- BasementUnfinished
- Age of home51–99 years
- Water, sewerMunicipal
- ExposureNorth
- Fireplace
- Central air
The homeDetached, Bungalow, Age 51–99 years
- Type: Detached
- Style: Bungalow
- Age: 51–99 years
- Living space: 700–1,100 sq ft
- Basement: Unfinished, crawl space
- Exposure: North
- Waterfront: None
InsideFireplace Yes, living room, Water heater owned, sump pump, air exchanger, Rooms above ground 7
- Fireplace: Yes, living room
- Features: Water heater owned, sump pump, air exchanger
- Rooms above ground: 7
- Rooms in the basement: 0
- Bedrooms: 3
- Bathrooms: 1
- Kitchens: 1
Outside and lotBrick, Asphalt shingle, Block
- Exterior: Brick
- Roof: Asphalt shingle
- Foundation: Block
- Features: Deck, privacy, year round living
- Accessibility: Doors swing in, ramps, level within dwelling, bath grab bars, wheelchair access
- Size: 59.88 × 121.33 ft
- Zoning: R1
Parking1 Garage, Detached, Private
- Spaces: 1 Garage
- Garage: Detached
- Driveway: Private
Heating, water and powerForced air, gas, Central air, Municipal water
- Heating: Forced air, gas
- Cooling: Central air
- Water: Municipal water
- Sewer: Municipal sewer
- Natural gas: Yes
- Hydro: Yes
- Cable: Available
- Telephone: Yes
Costs and taxesTaxes $3,207 a year
- Taxes, 2024: $3,207 a year
Included in the saleDryer, garage door opener, microwave, rangehood, refrigerator, smoke detector, stove, washer, window coverings, Not included None
- Included: Dryer, garage door opener, microwave, rangehood, refrigerator, smoke detector, stove, washer, window coverings
- Not included: None
NearbyGolf, hospital
- Close to: Golf, hospital
Listing detailsX11879101, Sold, Nov 28, 2024
- MLS® number: X11879101
- Status: Sold
- Listed on: Nov 28, 2024
- Days on market: 19
- Updated: Dec 17, 2024
- Possession: Immediate
- Occupied by: Vacant
- Listing brokerage: SUTTON-CHOICE REAL ESTATE INC., BROKERAGE
About this home
4 Ralph Place, North Bay (Ferris), ON P1A 1L2
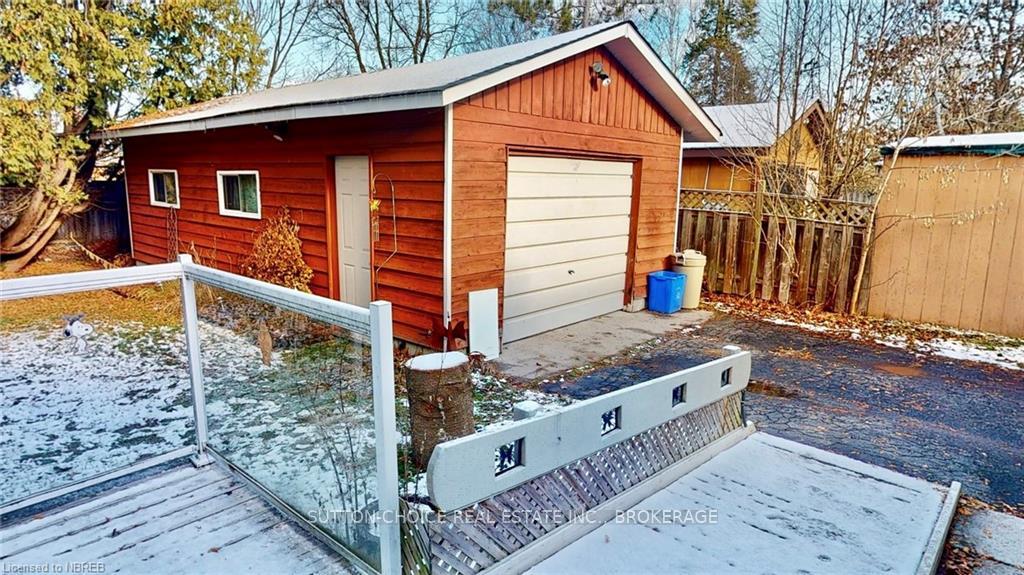
3 bedroom bungalow with a carport and a detached, wired, partially insulated 12'5 x 28'6 garage set on a partially fenced, private treed lot on a cul de sac. Living room with Napolean gas fireplace with remote. Hardwood floors in all rooms except kitchen, laundry and bathroom. Eat in kitchen, fridge, stove and microwave included. Laundry room, conveniently located off the kitchen, has upper cabinets for extra storage, breaker panel and crawl space access. Washer & dryer included. Crawl space has concrete floor and houses gas furnace, hot water on demand and air exchanger. This home is perfectly set up for those with mobility challenges with numerous grab bars, walk-in jet tub with seat, ramp to deck with glass panels accesses the kitchen. Central air. Garage door opener with 2 remotes. Combination of vinyl clad and aluminum windows. Shingles replaced in the last 10 years.The home does require some TLC. The property is being sold in "where is, as is" condition.
Ask about this home
A HOMEH agent will answer your questions about this home.
Around this home
Daily convenience, out of 100, from the distances below
Schools nearby
School rating, out of 10.
Helpful calculators
Your HOMEH agent

"I would see it this week."