

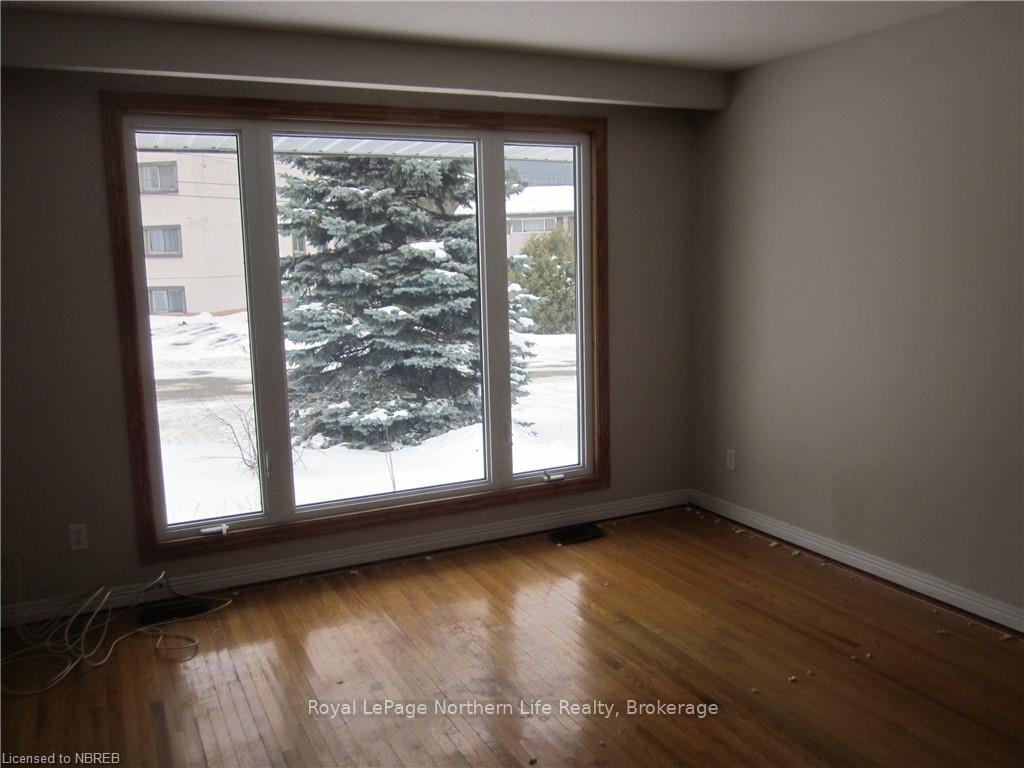
253 Barber Avenue
Detached Sold
1/22253 Barber Avenue
Detached Sold
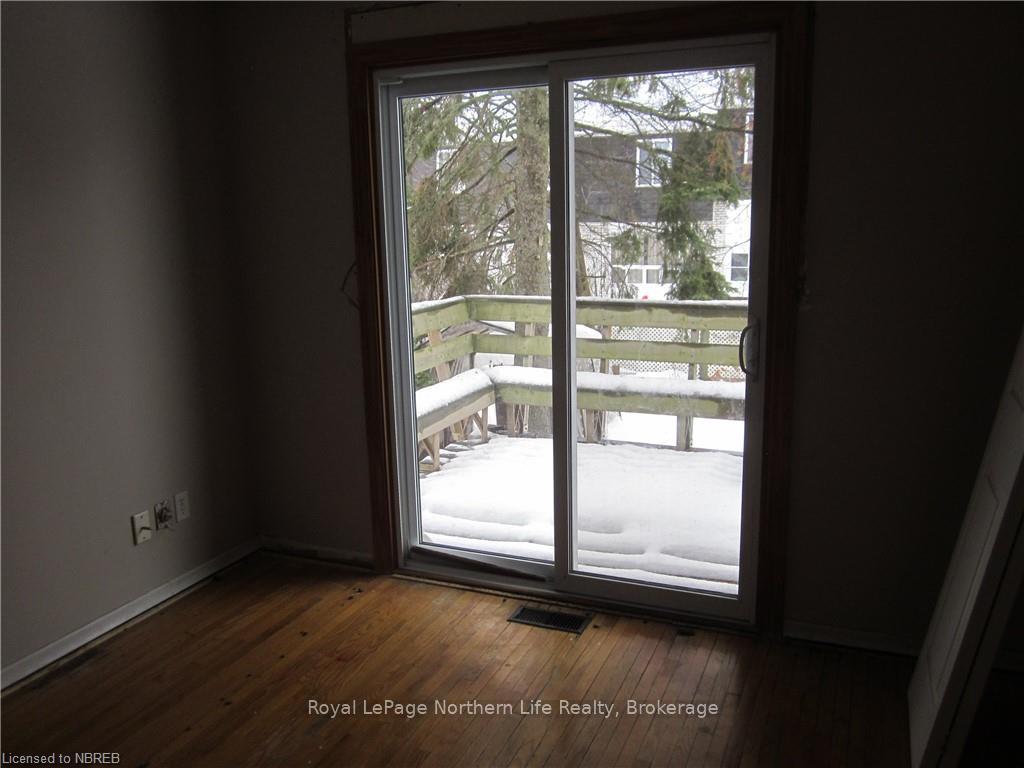 See all 22 photos
3+2 Bedrooms
2 Bathrooms
0 Garage
700–1.1K sq.ft
53.34×100.5 ft
$3,578/yr
Property history
Facts and features
- BasementFinished
- Age of home51–99 years
- Water, sewerMunicipal
- LaundryIn basement
What stands out
- Second kitchen
- Fireplace
- Central air
The homeDetached, Bungalow, Age 51–99 years
- Type: Detached
- Style: Bungalow
- Age: 51–99 years
- Living space: 700–1,100 sq ft
- Basement: Finished, full
- Exposure: East
- View: Beach, park/greenbelt, water, trees/woods
- Waterfront: None
InsideFireplace Yes, family room, In basement, Water meter, water heater, sump pump
- Fireplace: Yes, family room
- Laundry: In basement
- Features: Water meter, water heater, sump pump
- Security: Carbon monoxide detectors, smoke detector
- Rooms above ground: 9
- Rooms in the basement: 6
- Bedrooms: 3 + 2 in the basement
- Bathrooms: 2
- Kitchens: 2
Outside and lotShingle , brick, Asphalt shingle, Concrete block
Outside
- Exterior: Shingle , brick
- Roof: Asphalt shingle
- Foundation: Concrete block
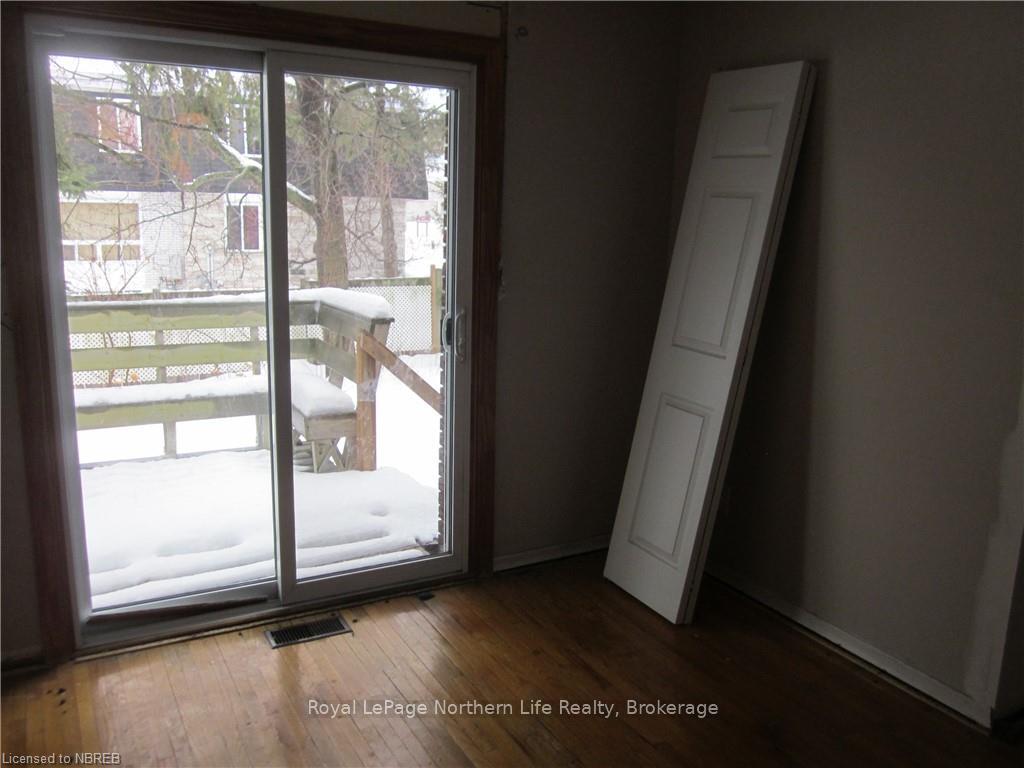
- Features: Deck
- Size: 53.34 × 100.5 ft
- Zoning: RM2
Parking3 Parking, Private, other, other
- Spaces: 3 Parking
- Driveway: Private, other, other
Heating, water and powerWater, gas, Central air, Municipal water
- Heating: Water, gas
- Cooling: Central air
- Water: Municipal water
- Sewer: Municipal sewer
- Natural gas: Yes
- Hydro: Yes
- Cable: Yes
- Telephone: Yes
Costs and taxesTaxes $3,578 a year, Air conditioner
- Taxes, 2024: $3,578 a year
- Under contract: Air conditioner
Included in the saleDishwasher, dryer, refrigerator, stove, washer, Furnace, hwt, rentals
- Included: Dishwasher, dryer, refrigerator, stove, washer
- Not included: Furnace, hwt, rentals
Listing detailsX11887816, Sold, Dec 9, 2024
- MLS® number: X11887816
- Status: Sold
- Listed on: Dec 9, 2024
- Days on market: 7
- Updated: Dec 16, 2024
- Possession: Other
- Occupied by: Vacant
- Listing brokerage: Royal LePage Northern Life Realty, Brokerage
About this home
253 Barber Avenue, North Bay (Birchaven), ON P1A 3G3
Water MeterWater HeaterSump PumpBeachPark/GreenbeltWater
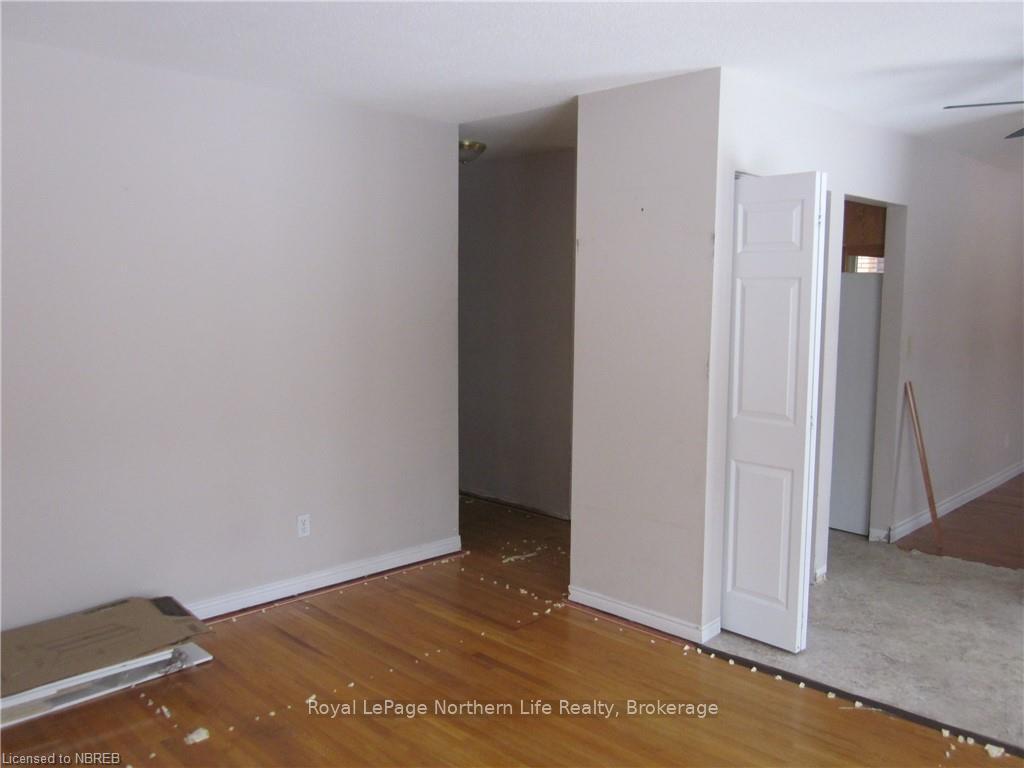
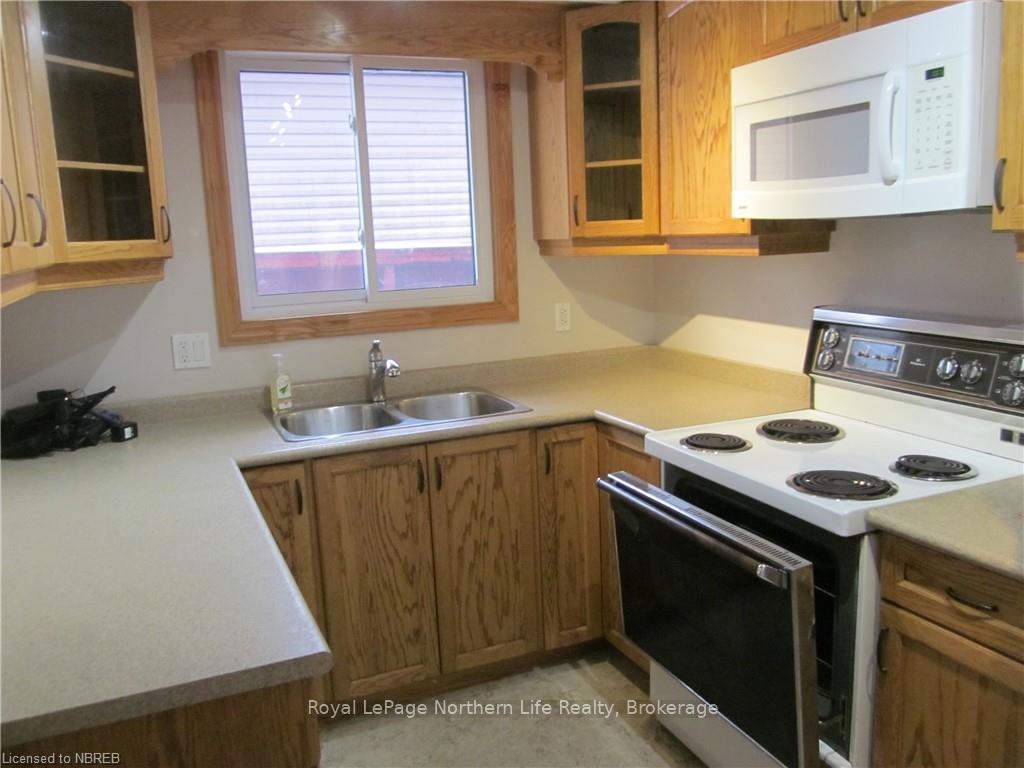
253 Barber Ave $389,000 solid brick bungalow with 2 4pc baths and 5 bedrooms. Also this home is set up for a granny suite with a separate side entrance and lower level kitchen. All windows have been replaced. The house needs TLC and decorating. Located close to city parks, trout lake boat launch, beach, schools & public transit. Excellent property for the investor or buyer looking for a mortgage helper. Sold by estate executrix.
Read more
Ask about this home
A HOMEH agent will answer your questions about this home.
Ask a question
Thinking of selling your home?See what your home is worth today.
Around this home
Trout Lake Rd to Wickstead to Barber
Errands
Parks
Schools
Daily convenience, out of 100, from the distances below
ParkOlmsted Beach · 3 within 1 km7 min walk428 m
GroceryFor Your Convenience2 min walk144 m
SchoolHoly Cross Catholic School7 min walk400 m
PharmacyPharmasave17 min walk1.0 km
Cafés & foodHit the Spot · 2 within 1 km3 min walk157 m
Gym & rec centreNorth Bay Granite Club15 min walk912 m
WalkDriveStraight-line distance, open map data
Grocery0.1 km
Park0.4 km
Coffee0.8 km
Dining1.1 km
Gym1.0 km
Schools nearby
School rating, out of 10.
Holy Cross Catholic Schoolelementary · Catholic · 0.4 km
4.9/10Low
E W Normanelementary · Public · 0.4 km
5.2/10Fair
Maple View Public Schoolelementary · Public · 0.8 km
—
Contact agent
Helpful calculators
Mortgage
Affordability
Closing costs
Land transfer tax
Property tax
Down payment
CMHC insurance
Stress test
Cashback Rebate
Your HOMEH agent

KimHOMEH agent · North Bay
"I would see it this week."
Ask Kim