

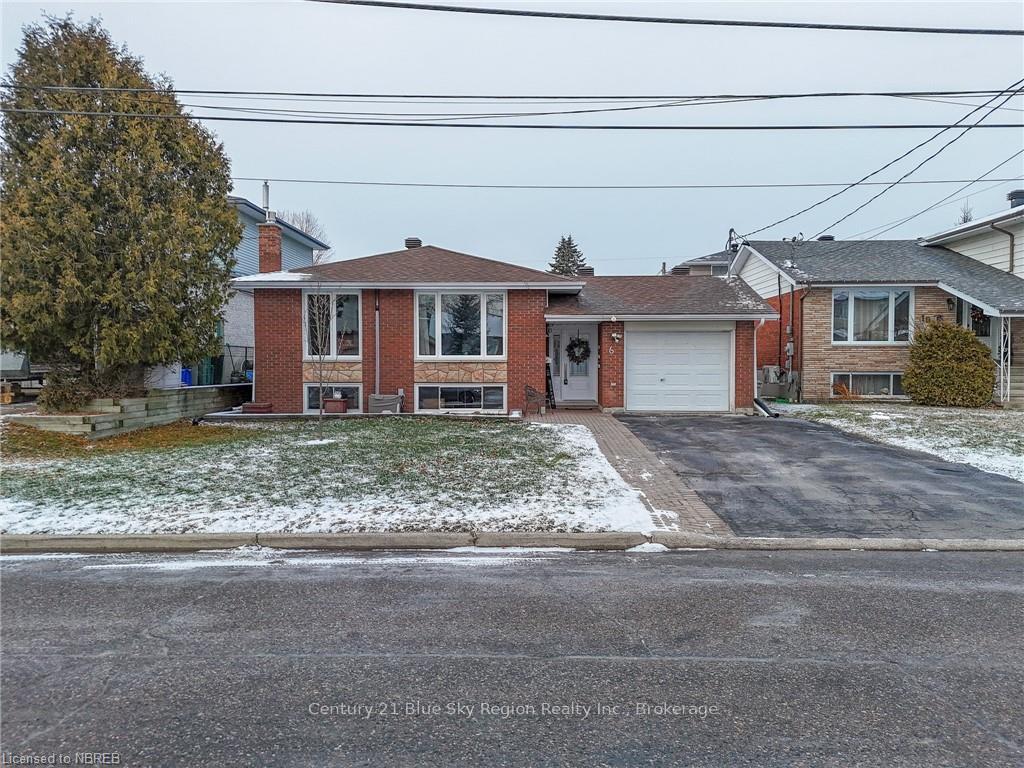
6 Sable Crescent
6 Sable Crescent
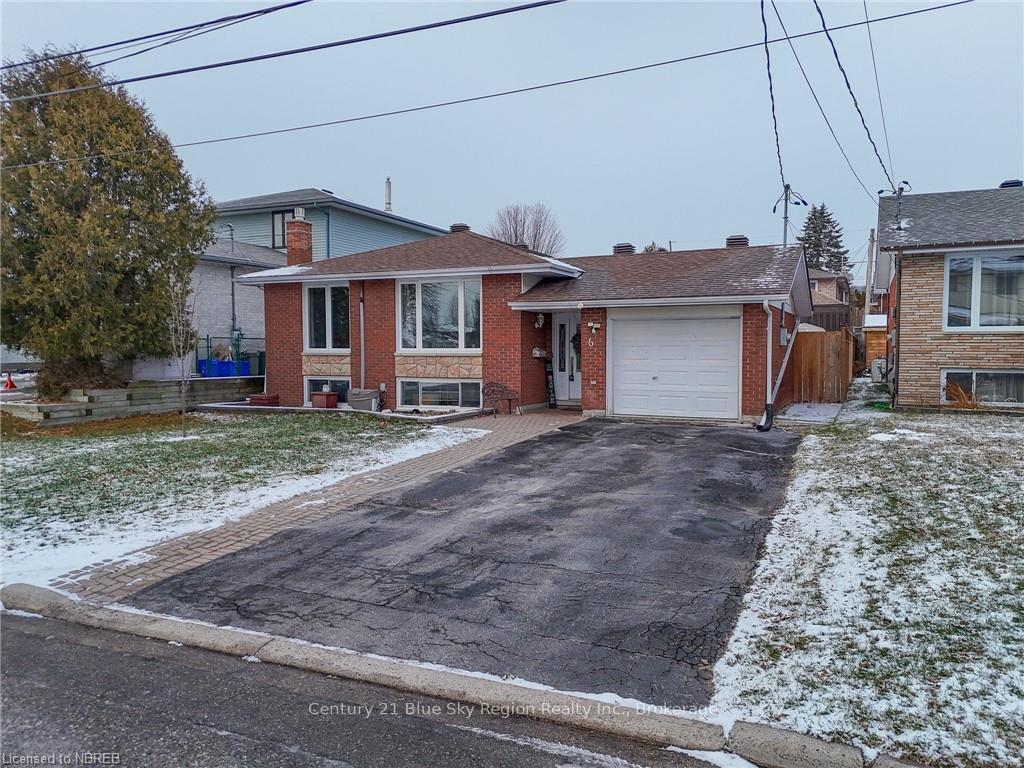
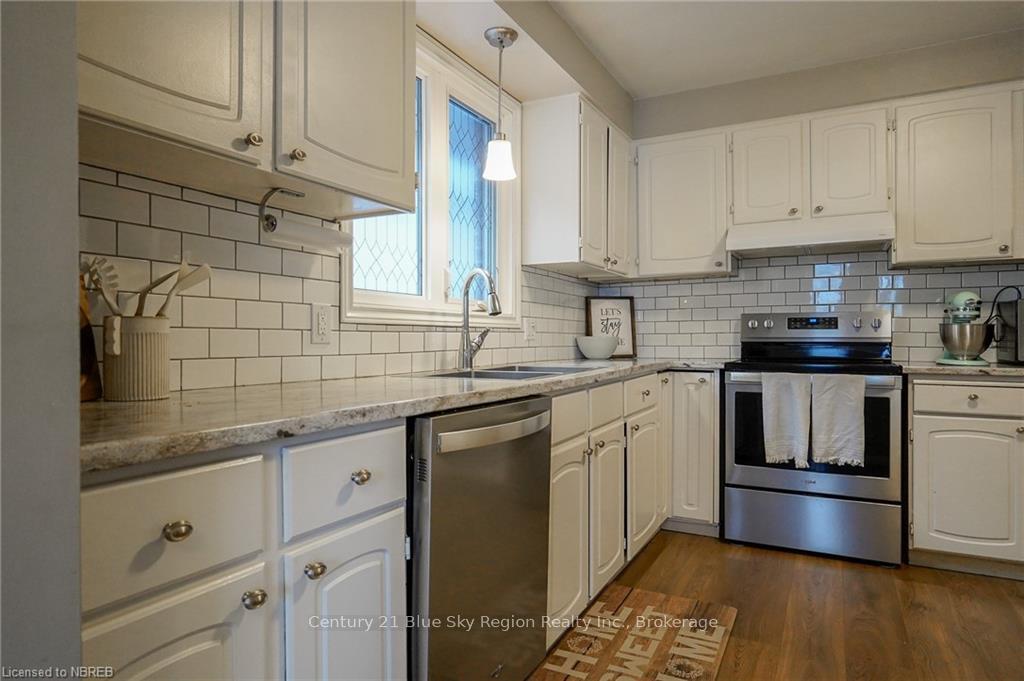
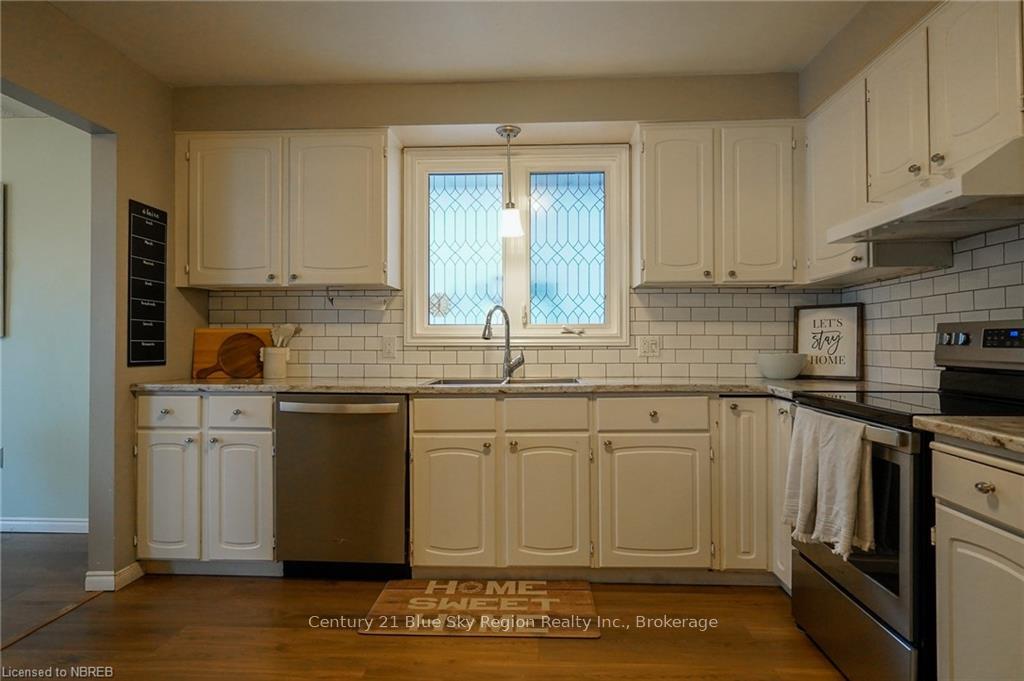
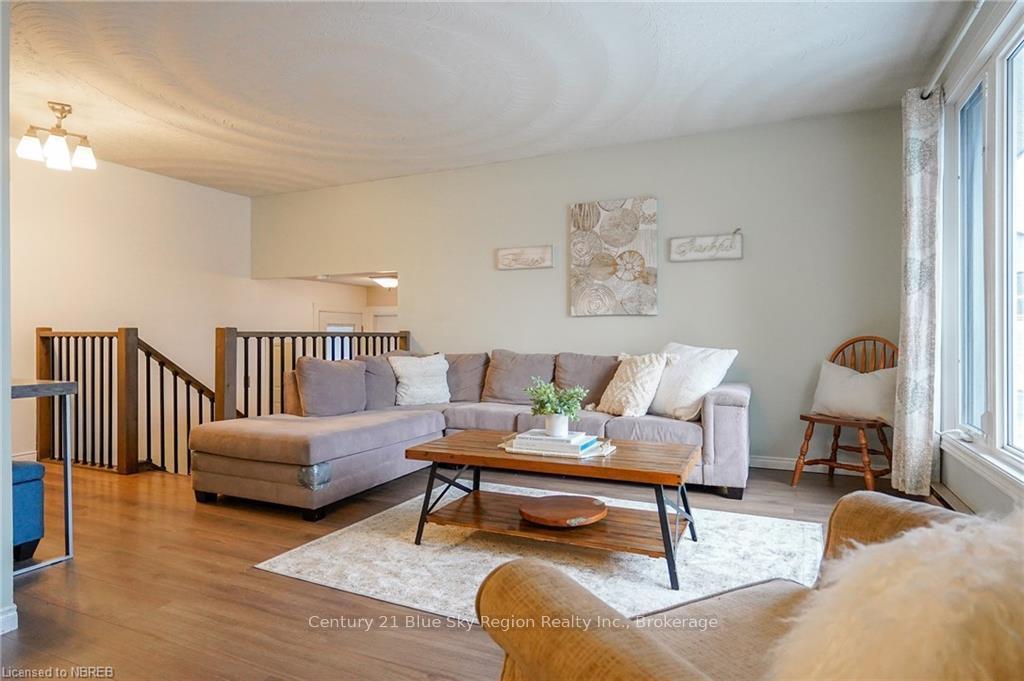 See all 25 photos
Property history
Facts and features
- BasementPart finished
- Age of home31–50 years
- Water, sewerMunicipal
- ExposureNorth
The homeDetached, Bungalow, Age 31–50 years
- Type: Detached
- Style: Bungalow
- Age: 31–50 years
- Living space: 700–1,100 sq ft
- Basement: Partially finished, full
- Exposure: North
- Waterfront: None
InsideSeparate heating controls, Rooms above ground 8, Rooms in the basement 4
- Features: Separate heating controls
- Rooms above ground: 8
- Rooms in the basement: 4
- Bedrooms: 3 + 1 in the basement
- Bathrooms: 2
- Kitchens: 1
Outside and lotBrick, Asphalt shingle, Concrete block
- Exterior: Brick
- Roof: Asphalt shingle
- Foundation: Concrete block
- Size: 50 × 100 ft
- Zoning: R1
Parking1 Garage, Attached, Private, other, other
- Spaces: 1 Garage
- Garage: Attached
- Driveway: Private, other, other
Heating, water and powerBaseboard, other, Municipal water, Municipal sewer
- Heating: Baseboard, other
- Water: Municipal water
- Sewer: Municipal sewer
Costs and taxesTaxes $4,444 a year, Hot water heater
- Taxes, 2024: $4,444 a year
- Under contract: Hot water heater
Included in the saleKids play structure, dishwasher, dryer, refrigerator, stove, washer, window coverings, Hot tub
- Included: Kids play structure, dishwasher, dryer, refrigerator, stove, washer, window coverings
- Not included: Hot tub
NearbyFenced yard
- Close to: Fenced yard
Listing detailsX11880869, Sold, Dec 4, 2024
- MLS® number: X11880869
- Status: Sold
- Listed on: Dec 4, 2024
- Days on market: 8
- Updated: Dec 12, 2024
- Possession: Flexible
- Occupied by: Owner
- Listing brokerage: Century 21 Blue Sky Region Realty Inc., Brokerage
About this home
6 Sable Crescent, North Bay (Birchaven), ON P1A 3X7
Welcome to 6 Sable! This 3+1 bedroom, 2 full bathroom offers everything your family needs while also being located in one of North Bays most desirable and family friendly neighbourhoods. With close proximity to multiple schools, parks, shopping, public out door rinks, snowmobile trails, and even Trout Lake, you're sure to enjoy this area all year round. The home comes fully equipped with updated kitchen, open concept living and dining, a single car garage, ductless AC, fully fenced in yard, and a large recroom. The foyer is extremely convenient for this seasons gear with lots of storage and space. Cozy up near the warm gas fireplace located in the basement- perfect for the chilly winter nights. Find serenity in the spacious bedrooms which offer beautiful natural light thanks to their big windows. All appliances are included. Visit this home today to see it for yourself!
Ask about this home
A HOMEH agent will answer your questions about this home.
Around this home
Daily convenience, out of 100, from the distances below
Schools nearby
School rating, out of 10.
Helpful calculators
Your HOMEH agent

"I would see it this week."