

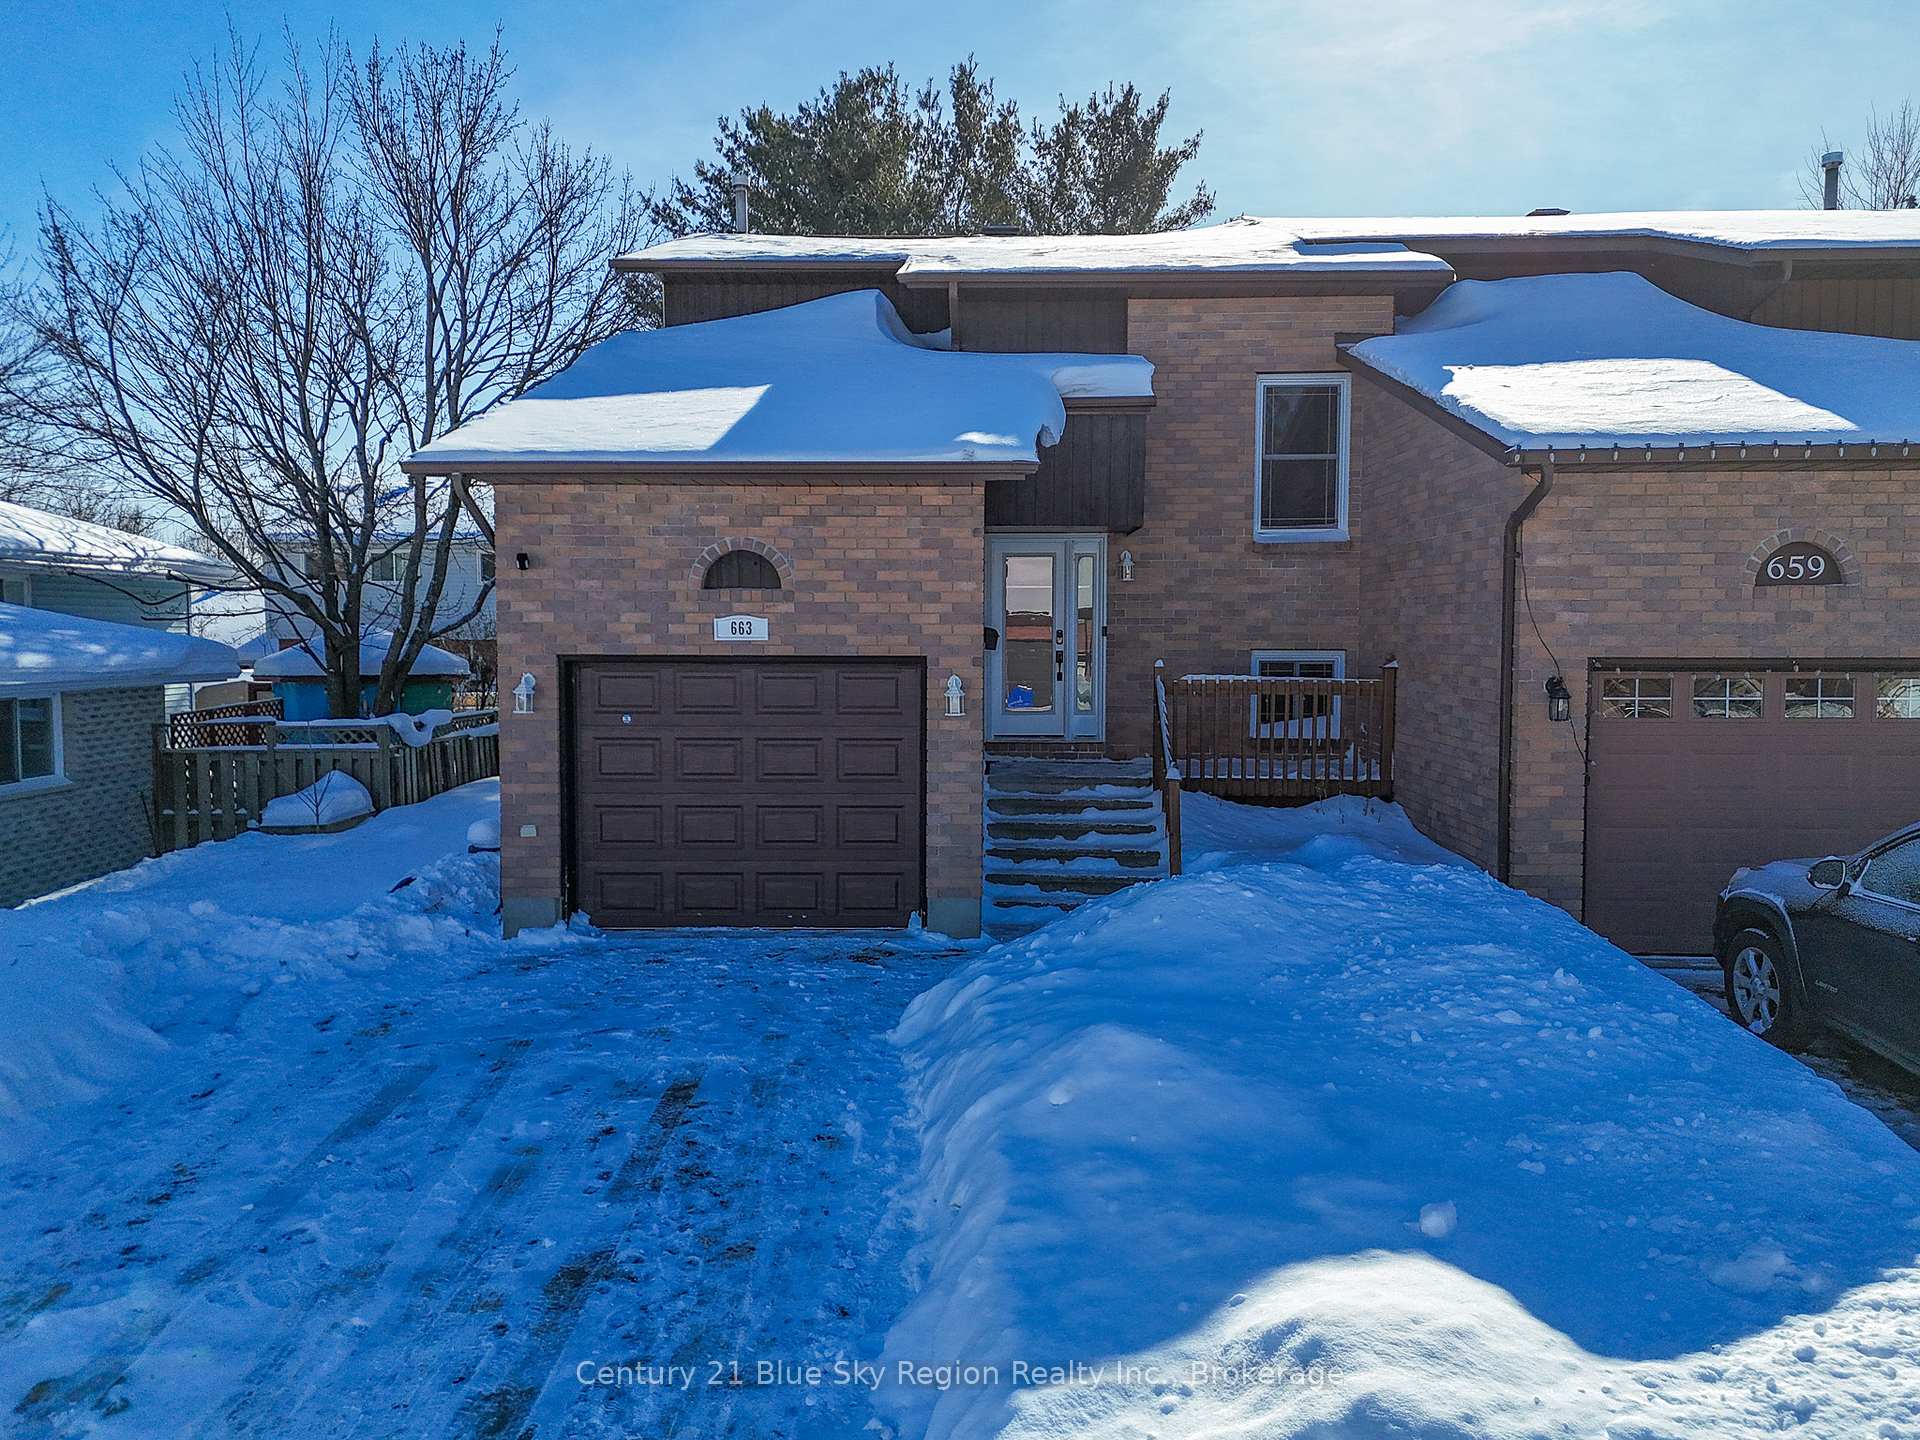
663 Bromley Avenue
663 Bromley Avenue
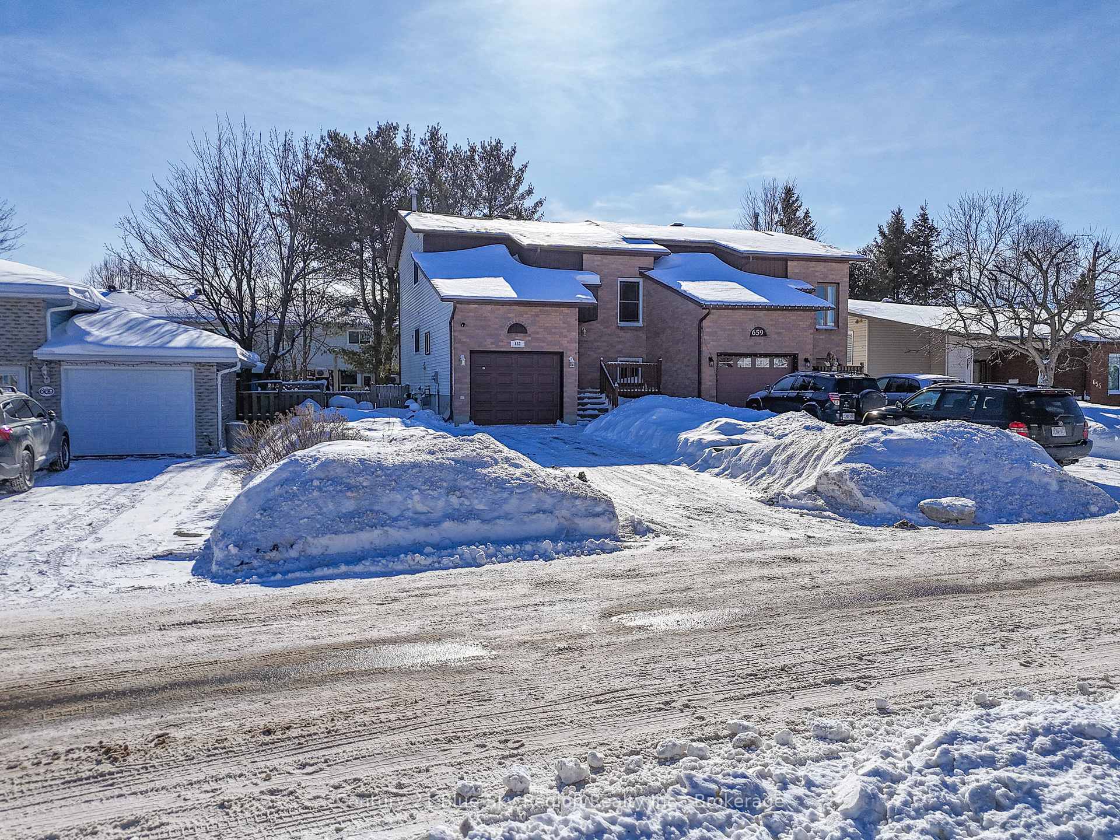
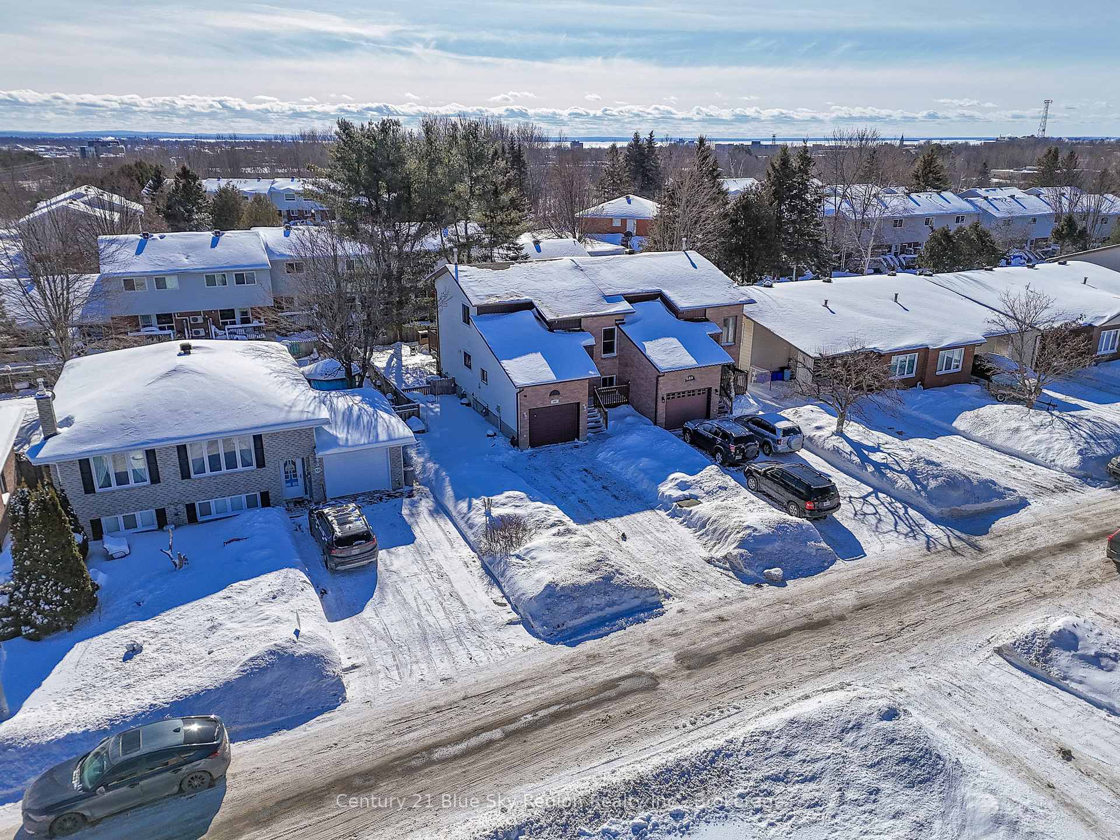
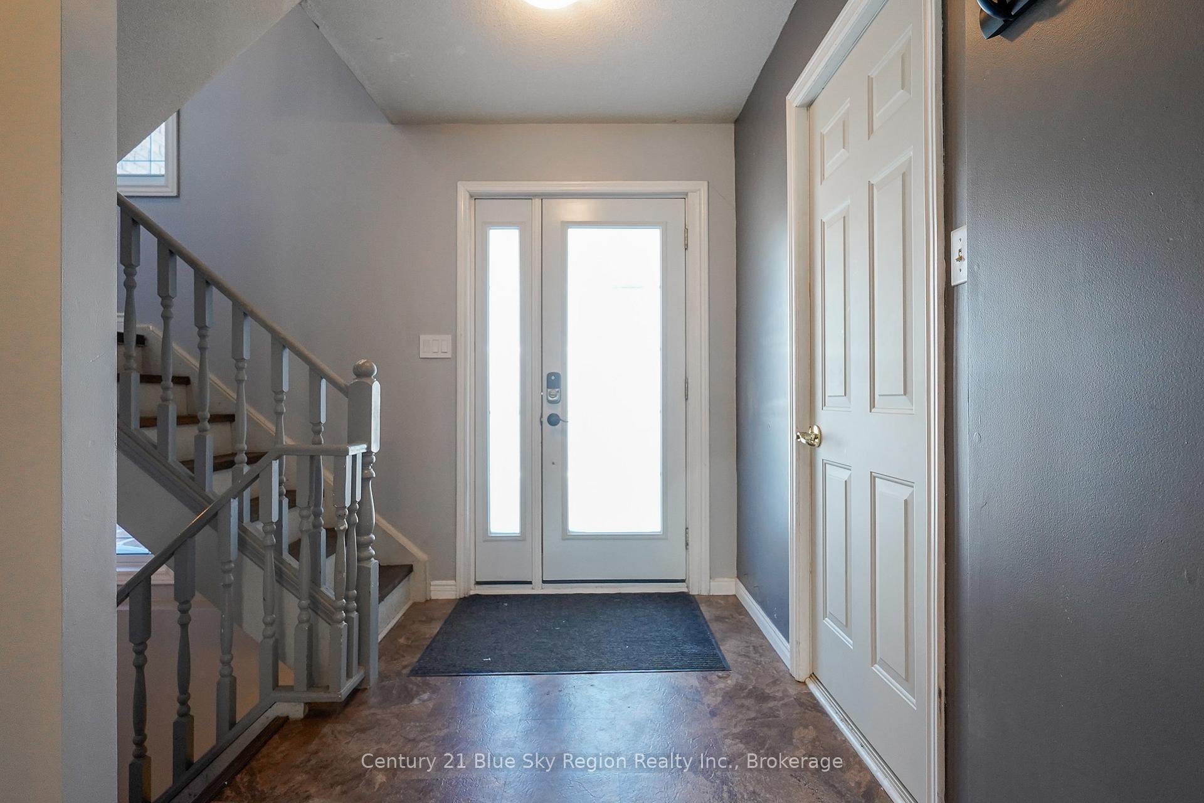
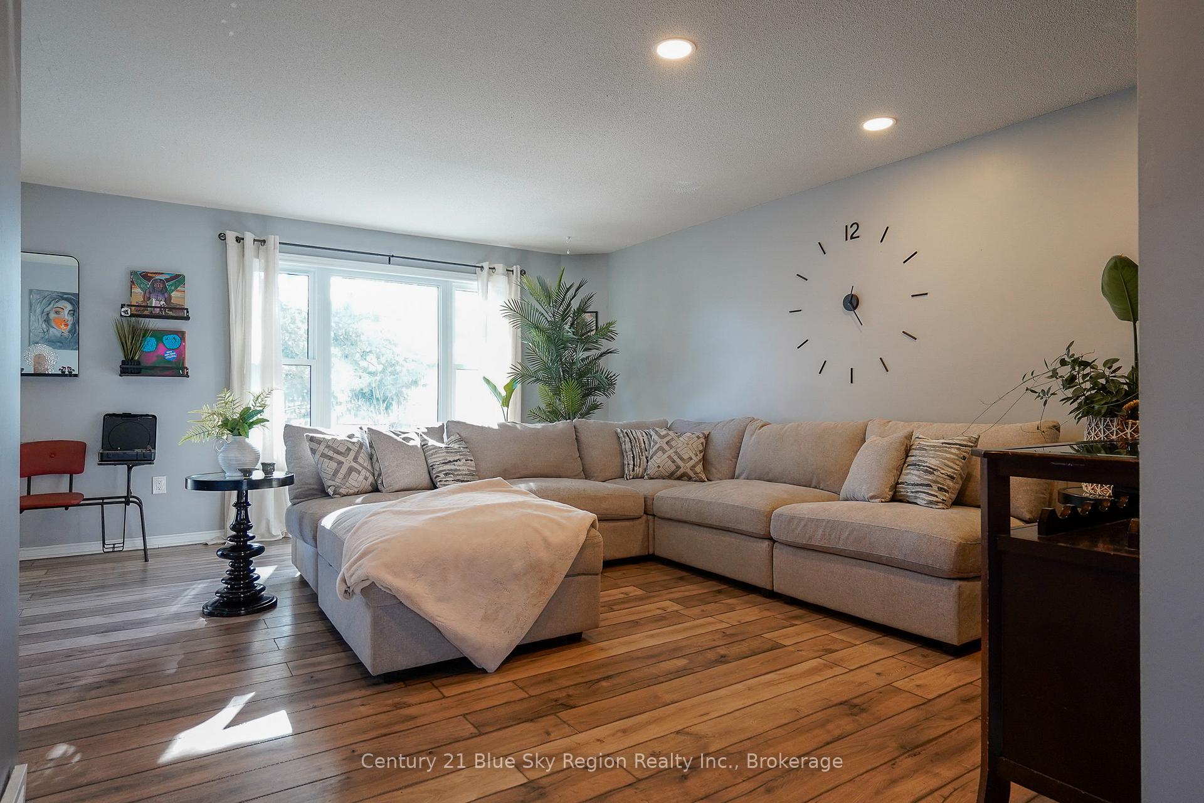 See all 40 photos
Property history
- $425,000ExpiredList: 2025-02-18|End: 2025-05-31|102 daysX11975918
Facts and features
- BasementFinished
- Age of home31–50 years
- Price per sq ft~$243
- Water, sewerMunicipal
- Central air
The homeSemi-Detached, 2-storey, Age 31–50 years
- Type: Semi-Detached
- Style: 2-storey
- Age: 31–50 years
- Living space: 1,500–2,000 sq ft
- Basement: Full, finished
InsideLower level, Storage, Rooms above ground 6
- Laundry: Lower level
- Features: Storage
- Rooms above ground: 6
- Bedrooms: 3 + 1 in the basement
- Bathrooms: 3
- Kitchens: 1
Outside and lotBrick, metal/steel siding, Shingles, Concrete block
- Exterior: Brick, metal/steel siding
- Roof: Shingles
- Foundation: Concrete block
- Features: Deck, landscaped, year round living
- Size: 31 × 99.86 ft
- Shape: Rectangular
- Zoning: R3
Parking1 Garage, Attached, Private double
- Spaces: 1 Garage
- Garage: Attached
- Driveway: Private double
Heating, water and powerForced air, gas, Central air, Municipal water
- Heating: Forced air, gas
- Cooling: Central air
- Water: Municipal water
- Sewer: Municipal sewer
- Natural gas: Yes
- Hydro: Yes
- Cable: Yes
- Telephone: Yes
Costs and taxesTaxes $3,616 a year, HST included in the price, Heater in garage, water heater, ac
- Taxes, 2024: $3,616 a year
- HST: HST included in the price
- Rental items: Heater in garage, water heater, ac
- Under contract: Hot water heater, air conditioner
NearbyPark, rec./commun.centre, school bus route, school, skiing, public transit
- Close to: Park, rec./commun.centre, school bus route, school, skiing, public transit
Listing detailsX11975918, Expired, Feb 18, 2025
- MLS® number: X11975918
- Status: Expired
- Listed on: Feb 18, 2025
- Days on market: 102
- Updated: May 31, 2025
- Possession: 2025-03-10 / Flexible
- Occupied by: Owner
- Listing brokerage: Century 21 Blue Sky Region Realty Inc., Brokerage
About this home
663 Bromley Avenue, North Bay (Widdifield), ON P1B 9H9
Welcome to 663 Bromley Ave, a semi-detached home that is sure to exceed your expectations! This home is deceivingly large, hosting 3+1 bedrooms, 2.5 bathrooms, and an attached single car garage. The main floor greets you with a bright and open concept living room/dining room combination, as well as your kitchen and powder room. Patio doors off the dining room welcoming you to the fully fenced backyard make entertaining and BBQing a breeze! Upstairs you will find three generous sized bedrooms, including your primary which is attached to the 4-piece bathroom. Downstairs you will find a recreation room (currently set up as an at home gym), another 4-piece bathroom which also hosts your laundry, a bedroom as well as a bonus den or storage room! Further notable features include economical forced air gas heat and AC, a private patio set up in the backyard, new shingles (2019), and a phenomenal family friendly location close to many parks, schools and walking trails. This home is pre-inspected and is flexible on a closing date. See for yourself all this home has to offer!
Ask about this home
A HOMEH agent will answer your questions about this home.
Around this home
Daily convenience, out of 100, from the distances below
Schools nearby
School rating, out of 10.
Helpful calculators
Your HOMEH agent

"Priced 2% over the Hestimate. I would see it this week."