

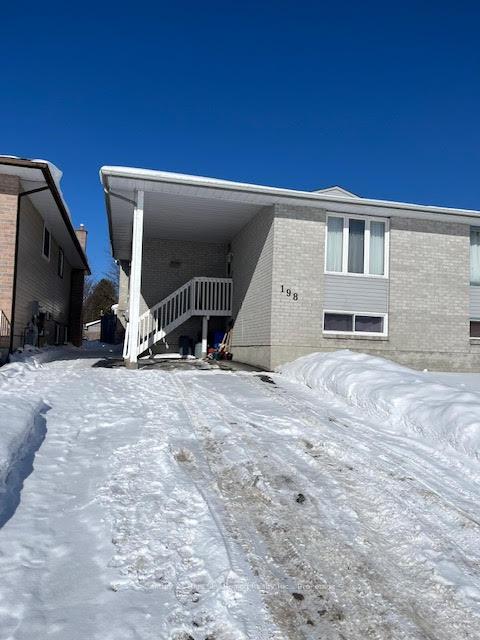
198 Massey Drive
Semi-Detached Sold
1/21198 Massey Drive
Semi-Detached Sold
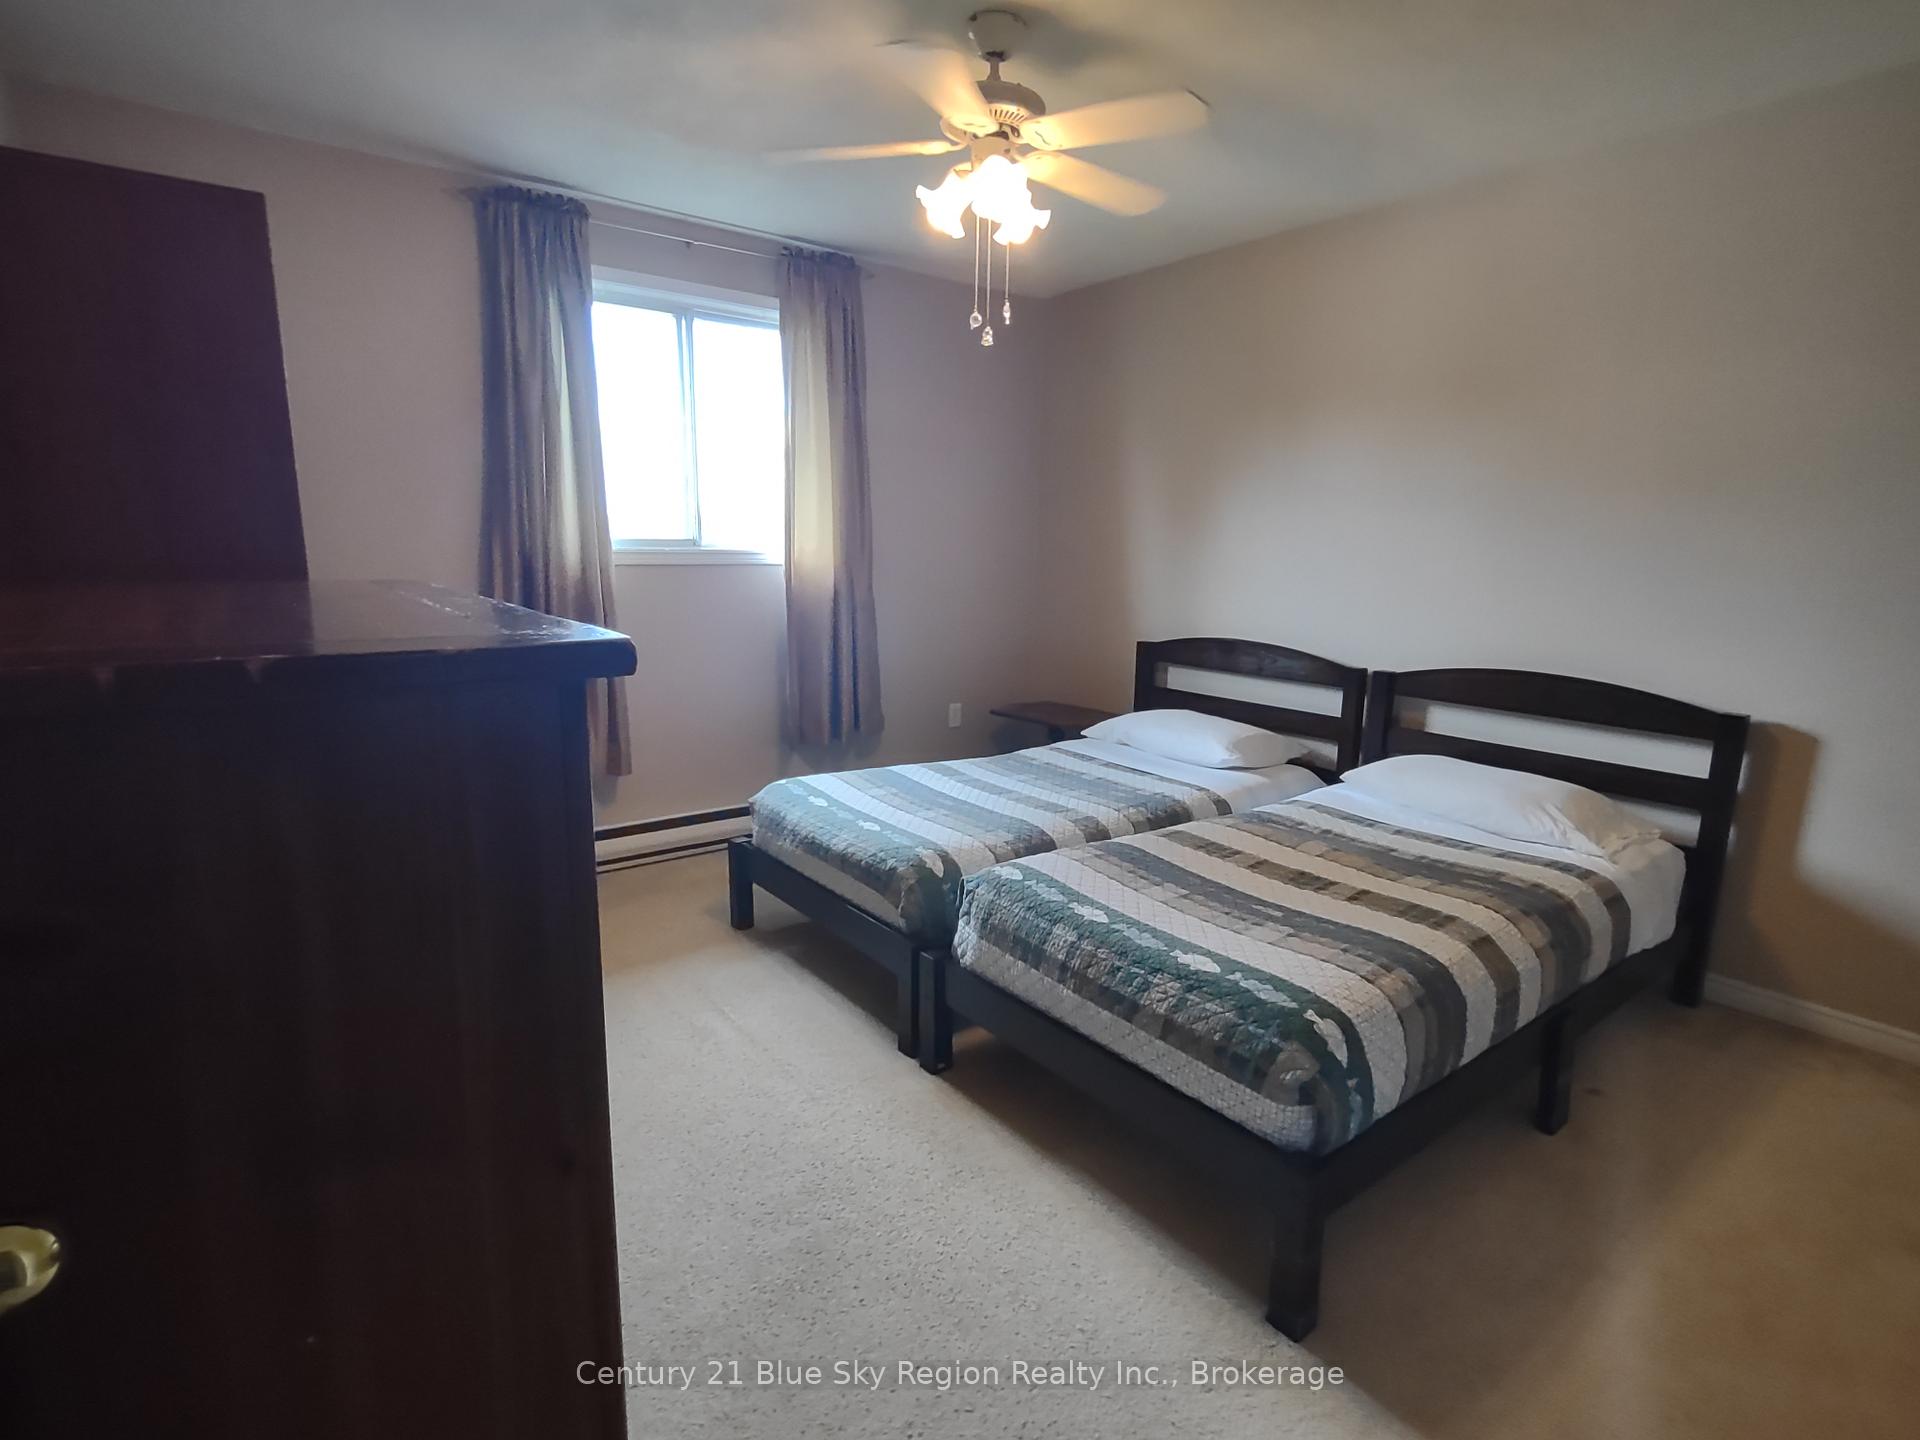 See all 21 photos
4 Bedrooms
2 Bathrooms
0 Garage
1.1K–1.5K sq.ft
30.02×110 ft
$3,616/yr
Property history
Facts and features
- BasementFinished
- Age of home31–50 years
- Water, sewerMunicipal
- HeatingBaseboard
What stands out
- Fireplace
The homeSemi-Detached, Backsplit 4, Age 31–50 years
- Type: Semi-Detached
- Style: Backsplit 4
- Age: 31–50 years
- Living space: 1,100–1,500 sq ft
- Basement: Finished
- Waterfront: None
InsideFireplace Yes, Lower level, Water meter
- Fireplace: Yes
- Laundry: Lower level
- Features: Water meter
- Rooms above ground: 10
- Bedrooms: 4
- Bathrooms: 2
- Kitchens: 1
- Family room: Yes
Outside and lotBrick, vinyl siding, Asphalt shingle, Concrete block
Outside
- Exterior: Brick, vinyl siding
- Roof: Asphalt shingle
- Foundation: Concrete block
- Size: 30.02 × 110 ft
Parking5 Parking, Private triple
- Spaces: 5 Parking
- Driveway: Private triple
Heating, water and powerBaseboard, electric, Municipal water, Municipal sewer
- Heating: Baseboard, electric
- Water: Municipal water
- Sewer: Municipal sewer
Costs and taxesTaxes $3,616 a year, HST included in the price
- Taxes, 2024: $3,616 a year
- HST: HST included in the price
Included in the saleRefrigerator, stove, dishwasher(owners have never used it), washer, dryer
- Included: Refrigerator, stove, dishwasher(owners have never used it), washer, dryer
Listing detailsX11968892, Sold, Feb 11, 2025
- MLS® number: X11968892
- Status: Sold
- Listed on: Feb 11, 2025
- Days on market: 9
- Updated: Feb 20, 2025
- Possession: 2025-04-30 / Flexible
- Occupied by: Owner
- Listing brokerage: Century 21 Blue Sky Region Realty Inc., Brokerage
About this home
198 Massey Drive, North Bay (Ferris), ON P1A 4G8
Water Meter
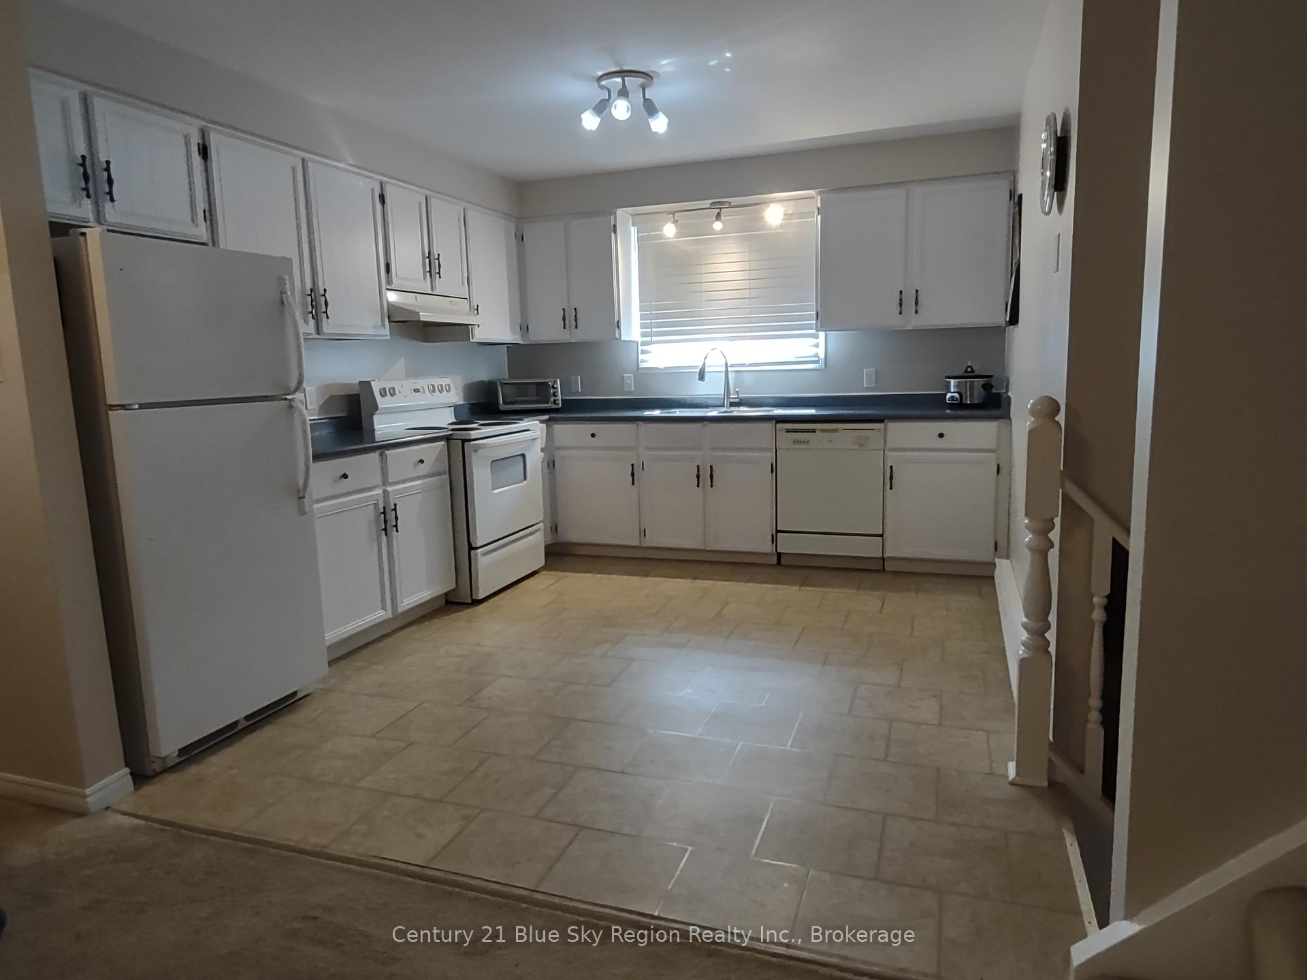
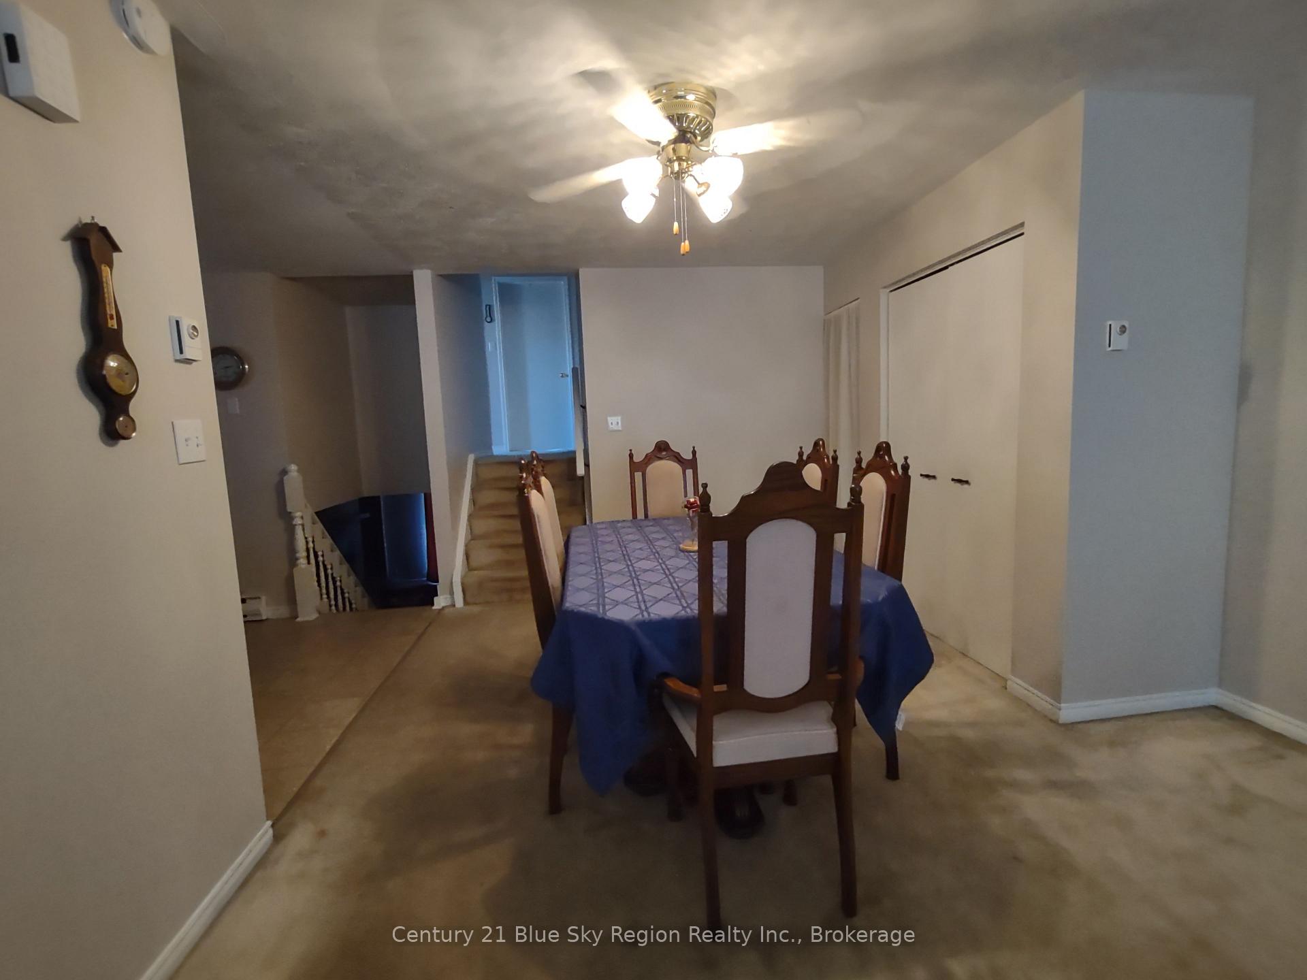
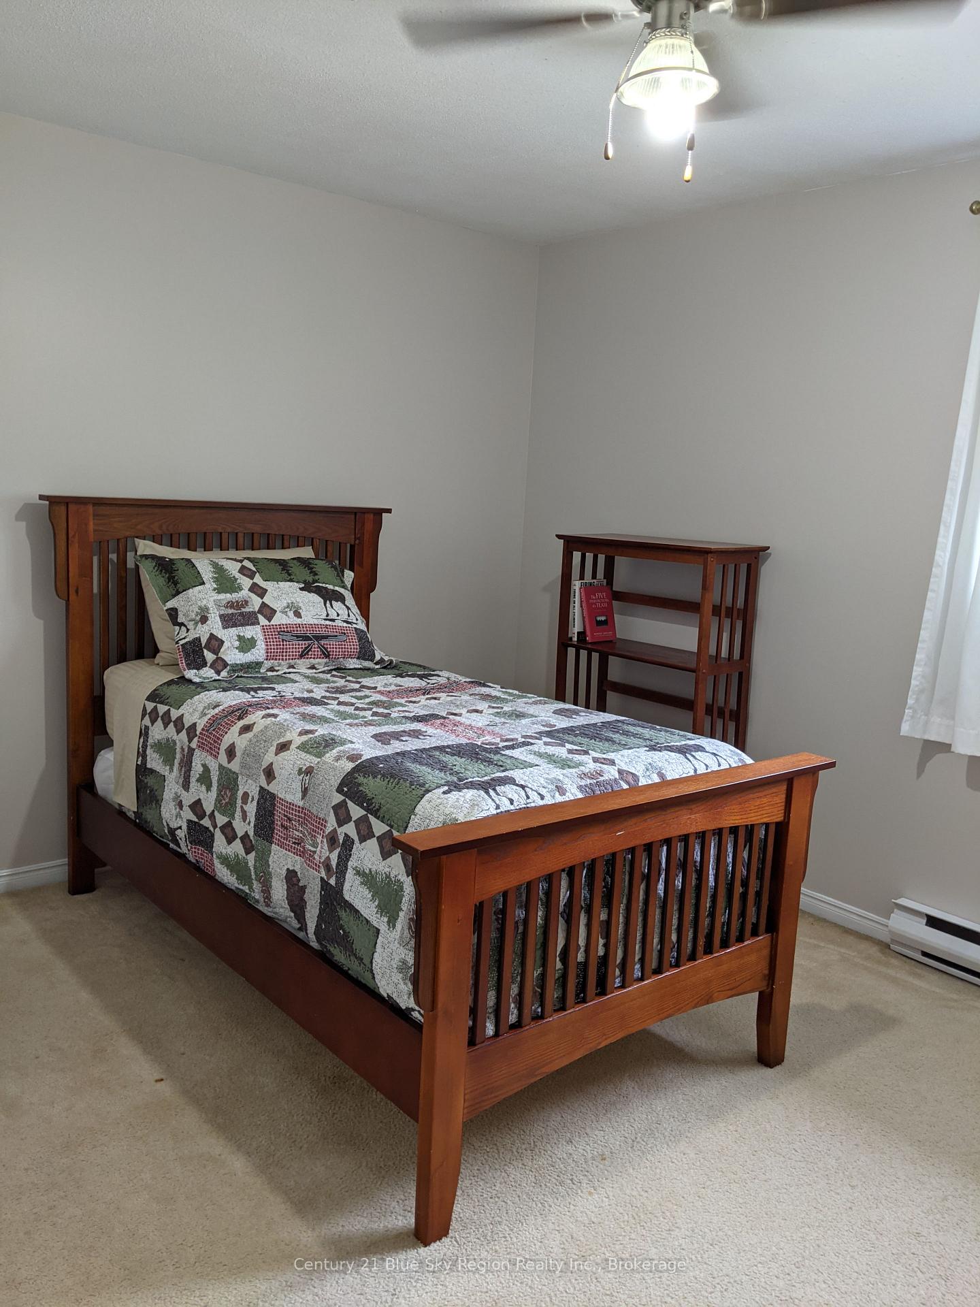
Very spacious 4 level back spit semi detached with a fully fenced back yard. This home offers 3 bedrooms up and one on the lower level along with a family room with patio doors to deck. Open concept kitchen to dining and living room as well as family room. This property offers a 8x12 shed (built by Mennonites ) Driveway will accomodate 5 cars.
Read more
Ask about this home
A HOMEH agent will answer your questions about this home.
Ask a question
Thinking of selling your home?See what your home is worth today.
Around this home
BOOTH
Errands
Parks
Schools
Daily convenience, out of 100, from the distances below
ParkSilver Beach Park20 min walk1.2 km
GroceryMetro18 min walk1.1 km
SchoolWest Ferris Secondary School9 min walk550 m
PharmacyShoppers Drug Mart28 min walk1.7 km
Cafés & foodZorbas Grill18 min walk1.1 km
Gym & rec centreWorld Gym25 min walk1.5 km
WalkDriveStraight-line distance, open map data
Grocery1.1 km
Park1.2 km
Coffee1.3 km
Dining1.1 km
Gym1.5 km
Schools nearby
School rating, out of 10.
West Ferris Secondary Schoolsecondary · Public · 0.6 km
5.5/10Fair
West Ferris Intermediateelementary · Public · 0.6 km
—
Silver Birches Elementary Schoolelementary · Public · 1.0 km
3.7/10Low
Contact agent
Helpful calculators
Mortgage
Affordability
Closing costs
Land transfer tax
Property tax
Down payment
CMHC insurance
Stress test
Cashback Rebate
Your HOMEH agent

NimaHOMEH agent · North Bay
"I would see it this week."
Ask Nima