

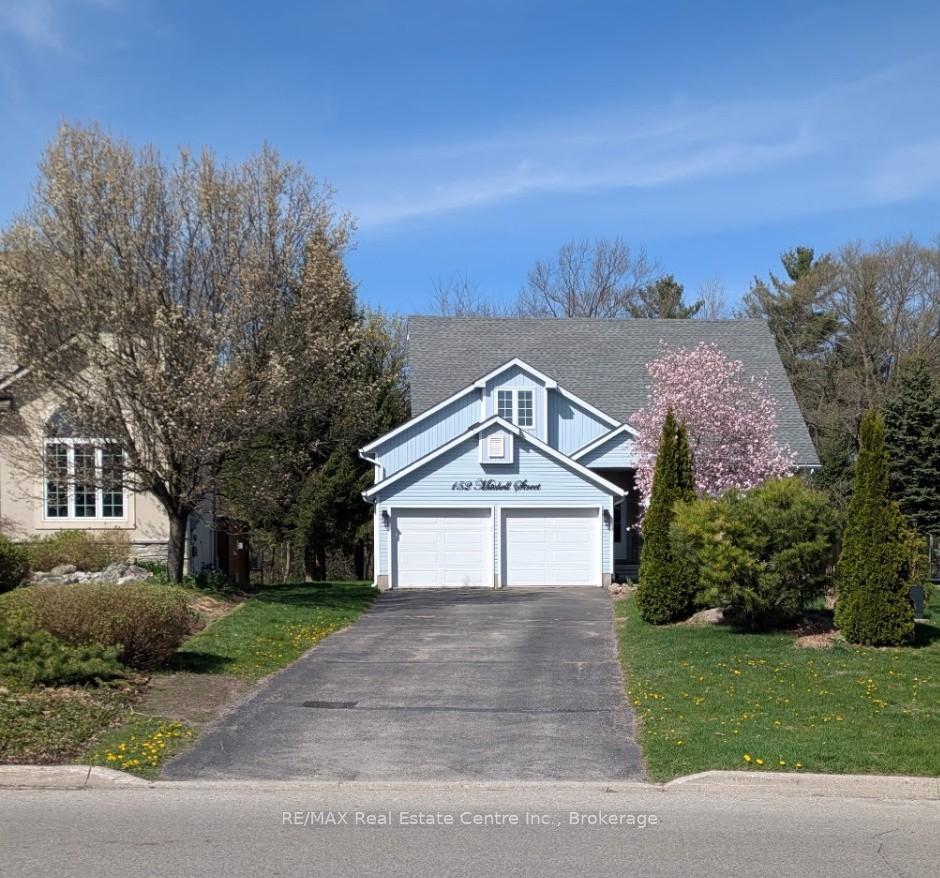
152 Mitchell Street
152 Mitchell Street
 See all 47 photos
Property history
Facts and features
- BasementFinished
- Age of home31–50 years
- Water, sewerMunicipal
- HeatingForced air
- Second kitchen
- Hardwood floors
- Fireplace
- Central air
The homeDetached, Bungaloft, Age 31–50 years
- Type: Detached
- Style: Bungaloft
- Age: 31–50 years
- Living space: 2,000–2,500 sq ft
- Basement: Finished
InsideFireplace Yes, family room, natural gas, living room, rec room, Hardwood, Tile, Main level
- Fireplace: Yes, family room, natural gas, living room, rec room
- Flooring: Hardwood, Tile
- Laundry: Main level
- Features: Water heater owned, water softener, on demand water heater, in-law capability, central vacuum, auto garage door remote, carpet free
- Rooms above ground: 20
- Bedrooms: 6
- Bathrooms: 4
- Kitchens: 2
- Family room: Yes
Outside and lotVinyl siding, brick veneer, Asphalt shingle, Poured concrete
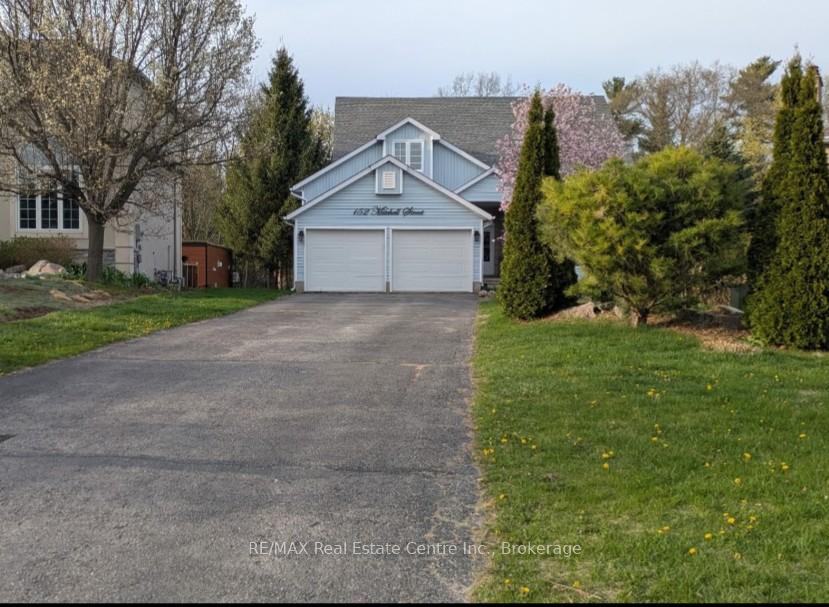
- Exterior: Vinyl siding, brick veneer
- Roof: Asphalt shingle
- Foundation: Poured concrete
- Size: 42.66 × 144.19 ft
Parking2 Garage, Attached, Private double
- Spaces: 2 Garage
- Garage: Attached
- Driveway: Private double
Heating, water and powerForced air, gas, Central air, Municipal water
- Heating: Forced air, gas
- Cooling: Central air
- Water: Municipal water
- Sewer: Municipal sewer
Costs and taxesTaxes $4,576 a year, HST included in the price
- Taxes, 2024: $4,576 a year
- HST: HST included in the price
Included in the saleCurtains in primary bedroom, sconces in living room.
- Not included: Curtains in primary bedroom, sconces in living room.
Listing detailsX12054277, Sold, Apr 1, 2025
- MLS® number: X12054277
- Status: Sold
- Listed on: Apr 1, 2025
- Days on market: 44
- Updated: May 15, 2025
- Possession: 2025-06-01 / Flexible
- Occupied by: Owner
- Listing brokerage: RE/MAX REAL ESTATE CENTRE INC.
About this home
152 Mitchell Street, North Dumfries, ON N0B 1E0
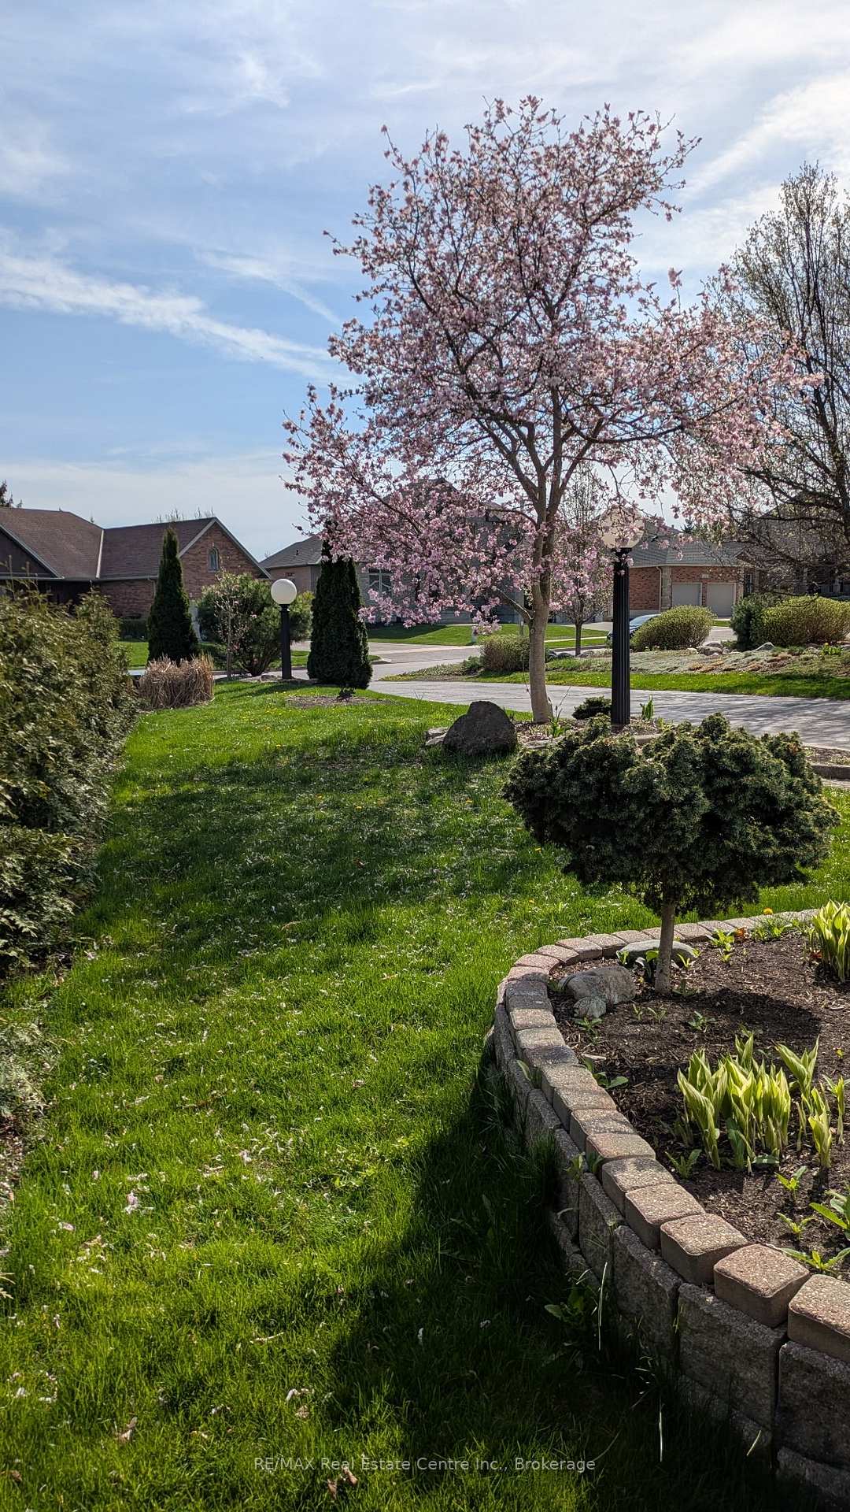
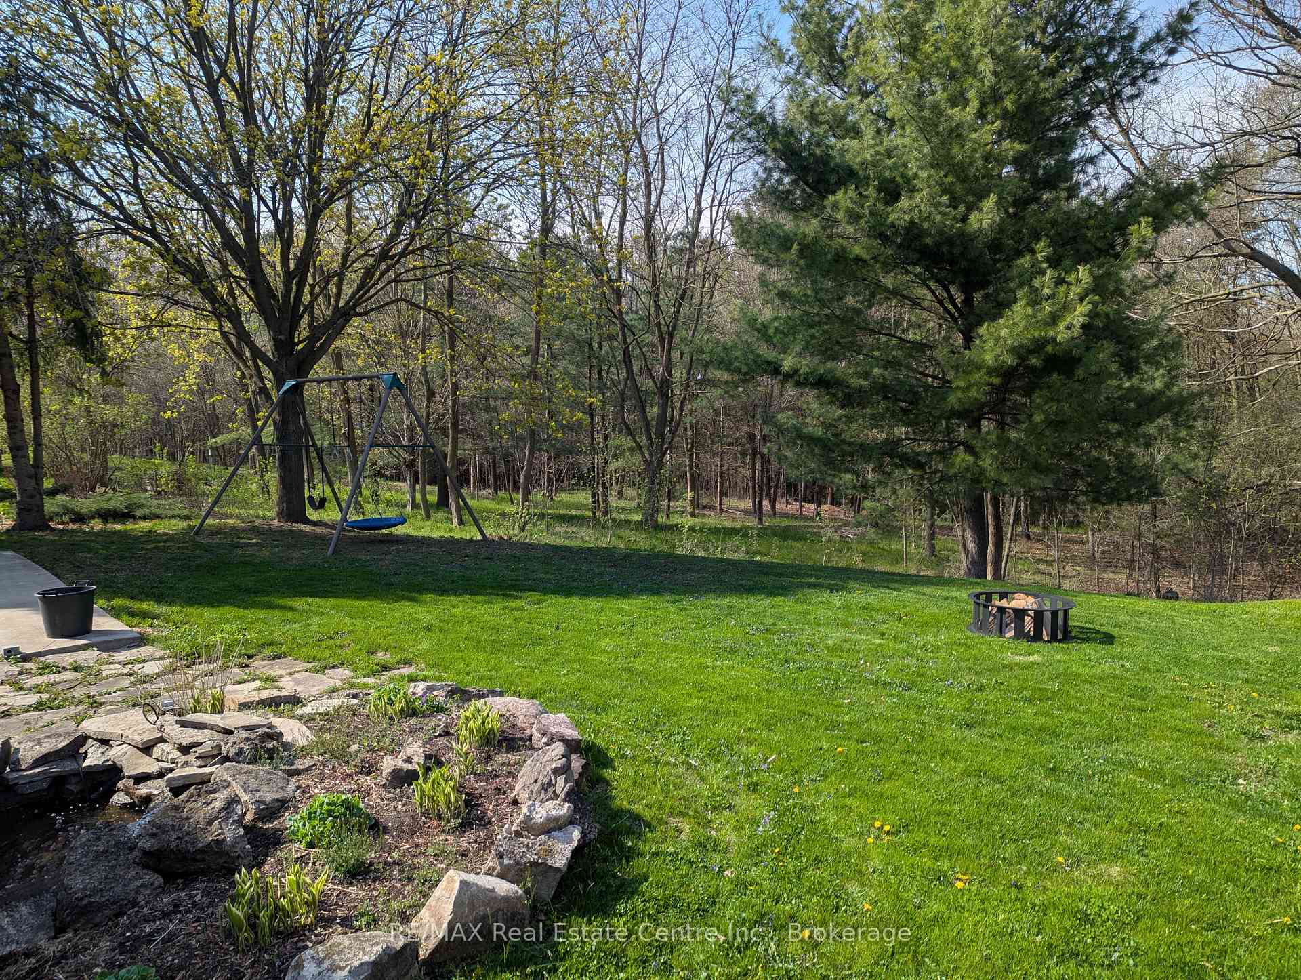
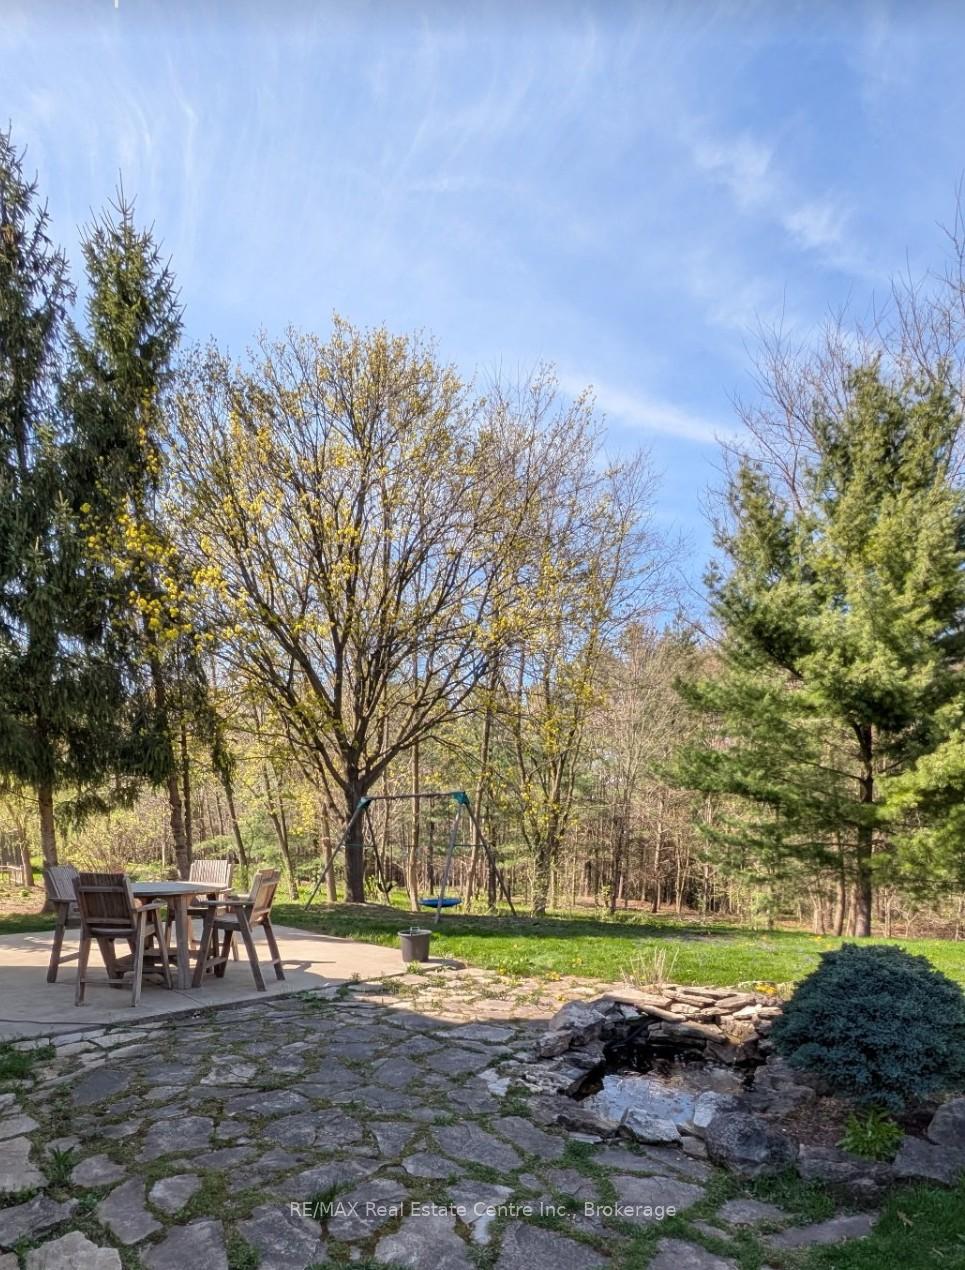
Custom built dream home with a dream view. Wake-up to a view of the tree canopy on this pool sized lot backing onto a mature forest. This home is perfect for entertaining inside and out, with 6 spacious bedrooms, 4 bathrooms, 3 living rooms, 2 kitchens and 2 laundry areas. Cozy up to a gas fireplace in each of the 3 living rooms. The foyer of this spacious, bright bungaloft leads to an open concept main floor with vaulted ceiling, hardwood floors throughout, and enormous windows that flood the home with natural light. The open concept kitchen/dining area featuring a large walk-in pantry is designed perfectly to accommodate gatherings. The custom wrought iron staircase through the centre of the home, accented with a 9ft crystal chandelier is a showpiece from top to bottom. Dream primary bedroom complete with, walk-in closet, 5-piece ensuite with free standing tub, and french doors that lead to a balcony overlooking main floor. The fully finished basement is complete with a living room, 3 pc bathroom, laundry, kitchenette and bedroom with large egress window. The double car garage is insulated, drywalled and painted. Driveway accommodates parking for 8 cars. This home is nestled in a desirable neighborhood walking distance to schools, parks, and playgrounds.
Ask about this home
A HOMEH agent will answer your questions about this home.
Around this home
Daily convenience, out of 100, from the distances below
Schools nearby
School rating, out of 10.
Helpful calculators
Your HOMEH agent

"I would see it this week."