

1257 Brantford Highway S
1257 Brantford Highway S
 See all 45 photos
Property history
Facts and features
- BasementFinished
- Water, sewerWell, septic
- HeatingForced air
- CoolingCentral air
- Fireplace
- Central air
The homeDetached, Bungalow, 1,500–2,000 sq ft
- Type: Detached
- Style: Bungalow
- Living space: 1,500–2,000 sq ft
- Basement: Finished, full
InsideFireplace Yes, Workbench, erv/hrv, bar fridge, generator - full, water heater owned, water softener, Rooms above ground 14
- Fireplace: Yes
- Features: Workbench, erv/hrv, bar fridge, generator - full, water heater owned, water softener
- Rooms above ground: 14
- Bedrooms: 3
- Bathrooms: 2
- Kitchens: 1
- Family room: Yes
Outside and lotBrick, Asphalt shingle, Concrete
- Exterior: Brick
- Roof: Asphalt shingle
- Foundation: Concrete
- Size: 100 × 210.71 ft
Parking4 Garage, Attached
- Spaces: 4 Garage
- Garage: Attached
Heating, water and powerForced air, propane, Central air, Well
- Heating: Forced air, propane
- Cooling: Central air
- Water: Well
- Sewer: Septic
Costs and taxesTaxes $5,143 a year, HST included in the price
- Taxes, 2025: $5,143 a year
- HST: HST included in the price
Included in the saleCentral vac, dishwasher, dryer, refrigerator, stove, washer, window coverings, wine cooler, swim spa, projector screen & surround sound speakers (no projector), pool table + patio furniture (optional + as is), Not included None
- Included: Central vac, dishwasher, dryer, refrigerator, stove, washer, window coverings, wine cooler, swim spa, projector screen & surround sound speakers (no projector), pool table + patio furniture (optional + as is)
- Not included: None
Listing detailsX12121398, Sold, May 2, 2025
- MLS® number: X12121398
- Status: Sold
- Listed on: May 2, 2025
- Days on market: 11
- Updated: May 13, 2025
- Possession: Flexible
- Occupied by: Owner
- Listing brokerage: RE/MAX ICON REALTY
About this home
1257 Brantford Highway S, North Dumfries, ON N1R 5S6
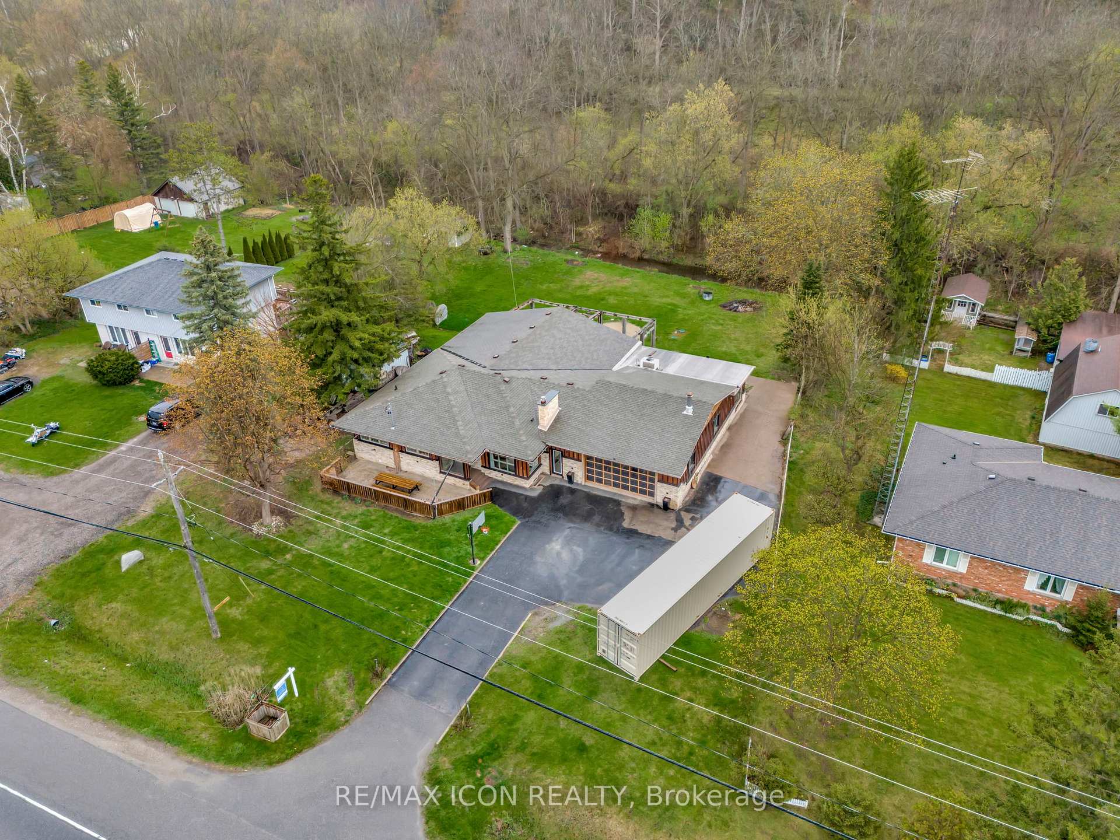
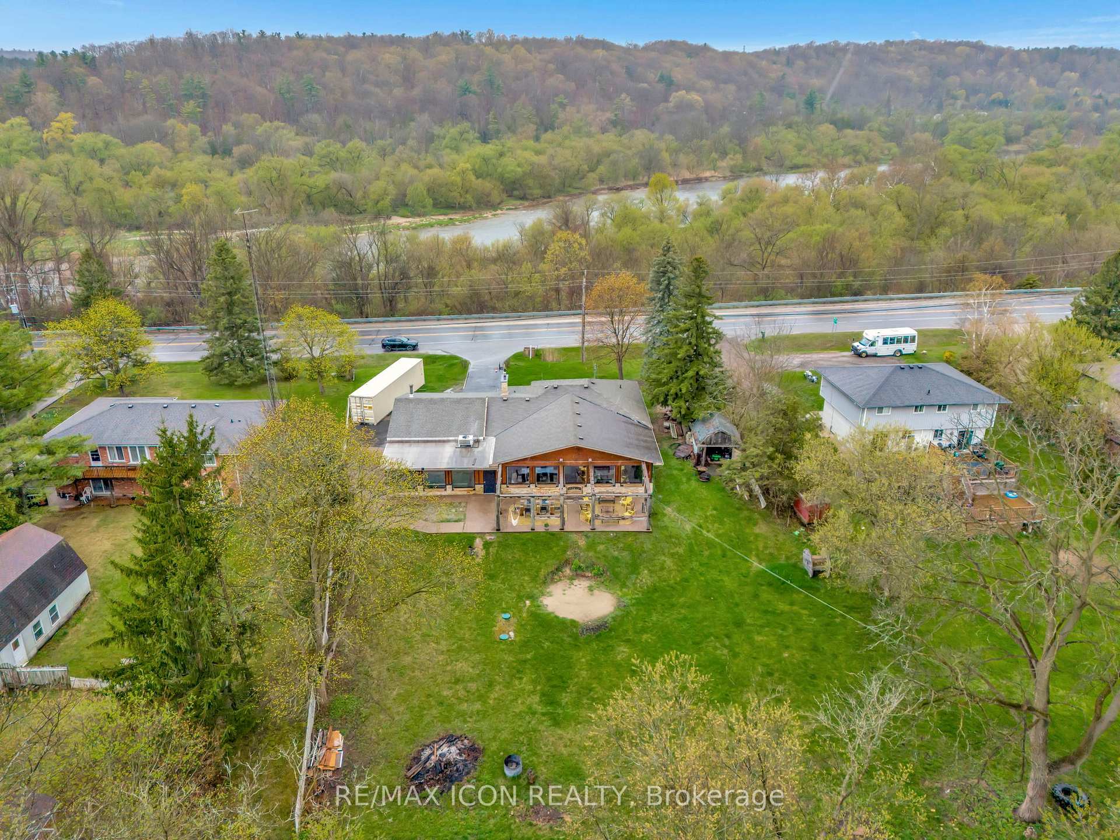
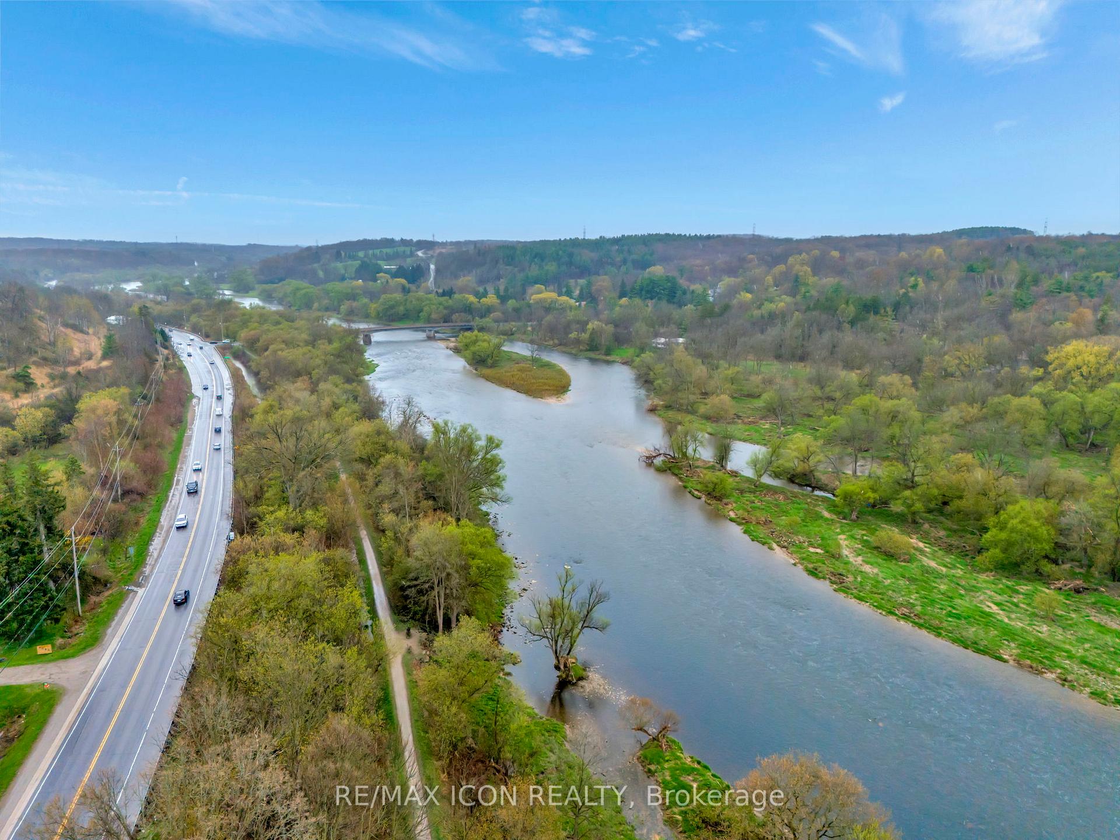
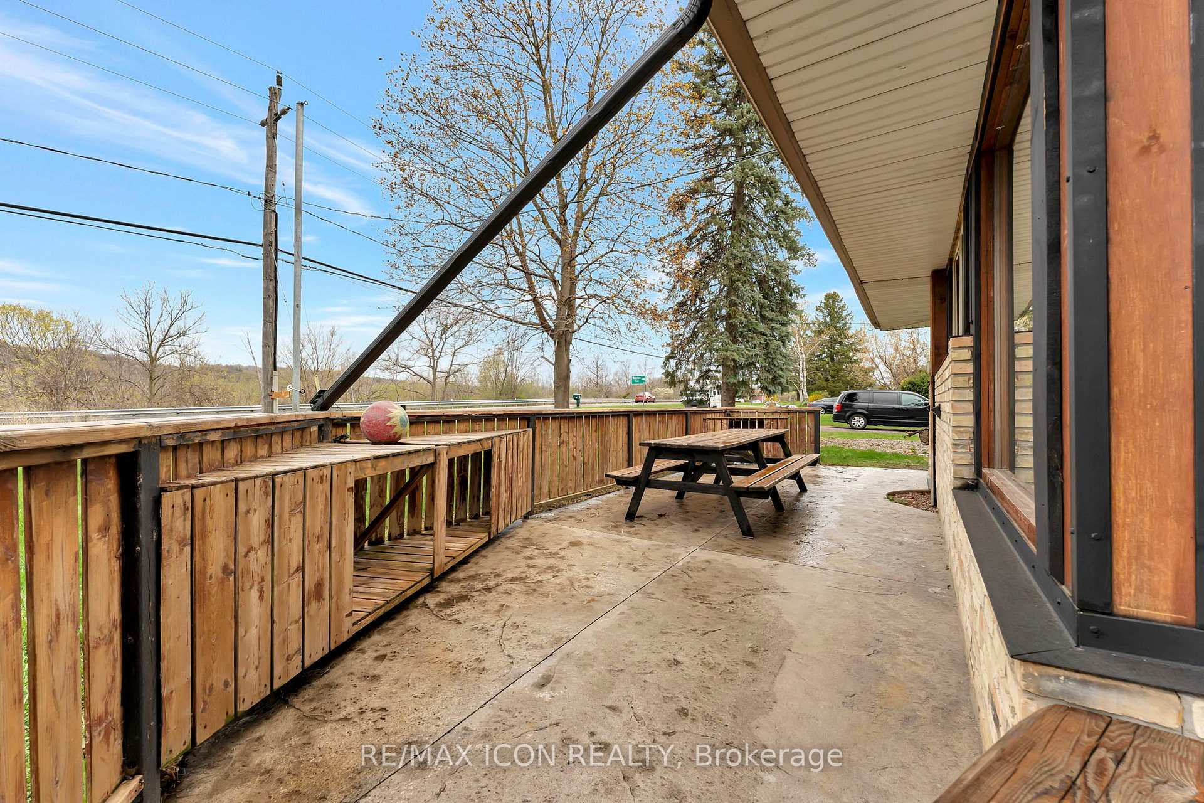
This stunning bungalow is the perfect retreat for those seeking rural living with modern luxury. Situated on just over half an acre, the property boasts serene ravine views and a tranquil creek flowing through the backyard, creating a picturesque setting. Step inside to discover an open-concept layout featuring a new kitchen equipped with stainless steel appliances, a gas stove, wine bar, and granite countertops. This home is designed for entertaining, highlighted by a spacious rec/game room that leads to both the backyard and your very own indoor swim spa. Outside, the oversized patio with pergola provides ample space for barbecues, gatherings, and enjoying the peaceful ravine and creek views. Cozy up by the fire pit and take in the natural surroundings. You might even catch some deer running by! The oversized double attached garage and workshop comes with an RV/EV charger, making it ideal for hobbyists or extra storage. A breezeway connects the garage to the home for added convenience. The fully finished basement offers plenty of additional living space, while a newer septic system ensures worry-free ownership. For year-round relaxation, the heated swim spa room features its own dedicated HVAC system. With plenty of parking and space for all your toys, this turn-key home has been meticulously renovated and is ready for its next owners. Dont miss the opportunity to make this entertainers paradise your ownschedule a showing today.
Ask about this home
A HOMEH agent will answer your questions about this home.
Around this home
Schools nearby
School rating, out of 10.
Helpful calculators
Your HOMEH agent

"I would see it this week."