

1843 West River Road
1843 West River Road
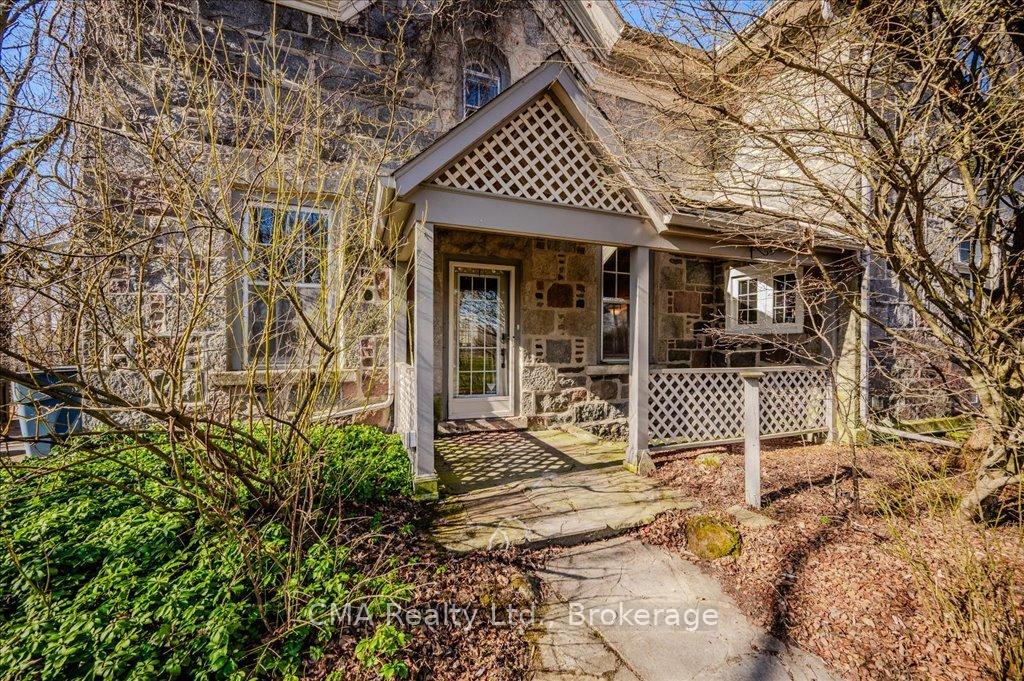 See all 50 photos
Property history
Facts and features
- BasementWalk-up
- Water, sewerWell, septic
- HeatingForced air
- CoolingCentral air
- Fireplace
- Central air
- Waterfront
- Inground pool
The homeDetached, 2-storey, 3,500–5,000 sq ft
- Type: Detached
- Style: 2-storey
- Living space: 3,500–5,000 sq ft
- Basement: Partially finished, walk-up
- Waterfront: Direct
InsideFireplace Yes, wood, Auto garage door remote, water softener, Rooms above ground 11
- Fireplace: Yes, wood
- Features: Auto garage door remote, water softener
- Rooms above ground: 11
- Rooms in the basement: 2
- Bedrooms: 5
- Bathrooms: 3
- Kitchens: 1
- Family room: Yes
Outside and lotStone, Asphalt shingle, Block
- Exterior: Stone
- Roof: Asphalt shingle
- Foundation: Block
- Pool: Inground
- Other structures: Barn, other
- Size: 866.8 × 1,251.84 ft
Parking2 Garage, Detached, Private double
- Spaces: 2 Garage
- Garage: Detached
- Driveway: Private double
Heating, water and powerForced air, gas, Central air, Well
- Heating: Forced air, gas
- Cooling: Central air
- Water: Well
- Sewer: Septic
Costs and taxesTaxes $4,052 a year, HST included in the price
- Taxes, 2025: $4,052 a year
- HST: HST included in the price
Included in the saleBuilt-in microwave, dishwasher, dryer, gas stove, hot tub, hot tub equipment, pool equipment, range hood, refrigerator, washer.
- Included: Built-in microwave, dishwasher, dryer, gas stove, hot tub, hot tub equipment, pool equipment, range hood, refrigerator, washer.
NearbyRiver/stream, school, wooded/treed
- Close to: River/stream, school, wooded/treed
Listing detailsX12083929, Sold, Apr 10, 2025
- MLS® number: X12083929
- Status: Sold
- Listed on: Apr 10, 2025
- Days on market: 14
- Updated: Apr 24, 2025
- Possession: Immediate
- Occupied by: Owner
- Listing brokerage: CMA Realty Ltd., Brokerage
About this home
1843 West River Road, North Dumfries, ON N1R 5S5
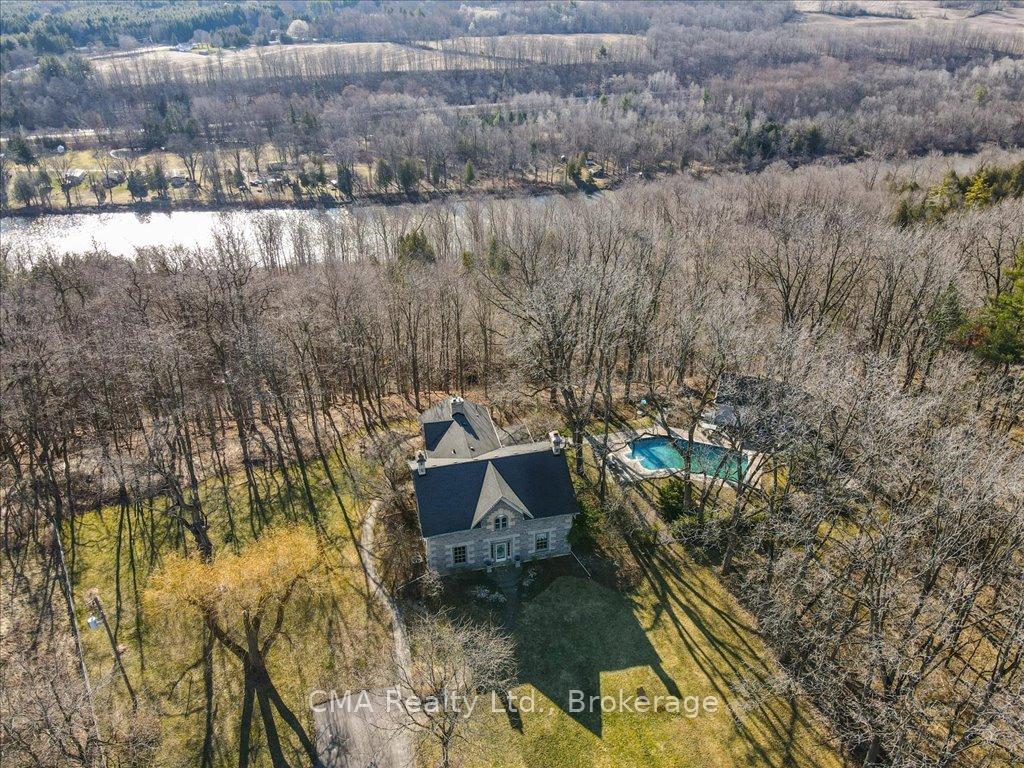
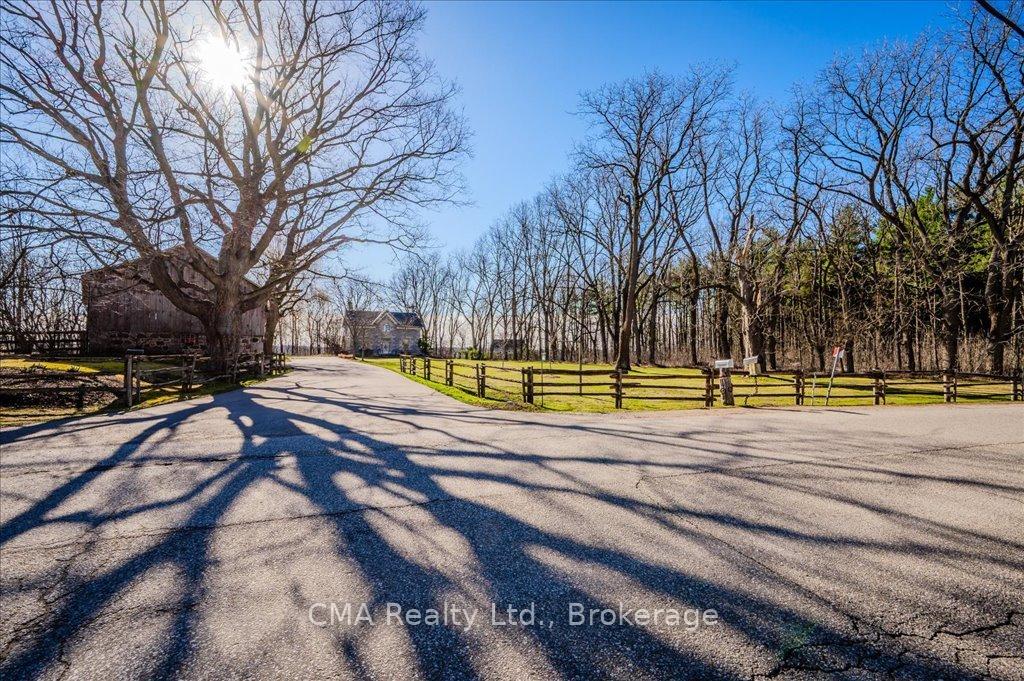
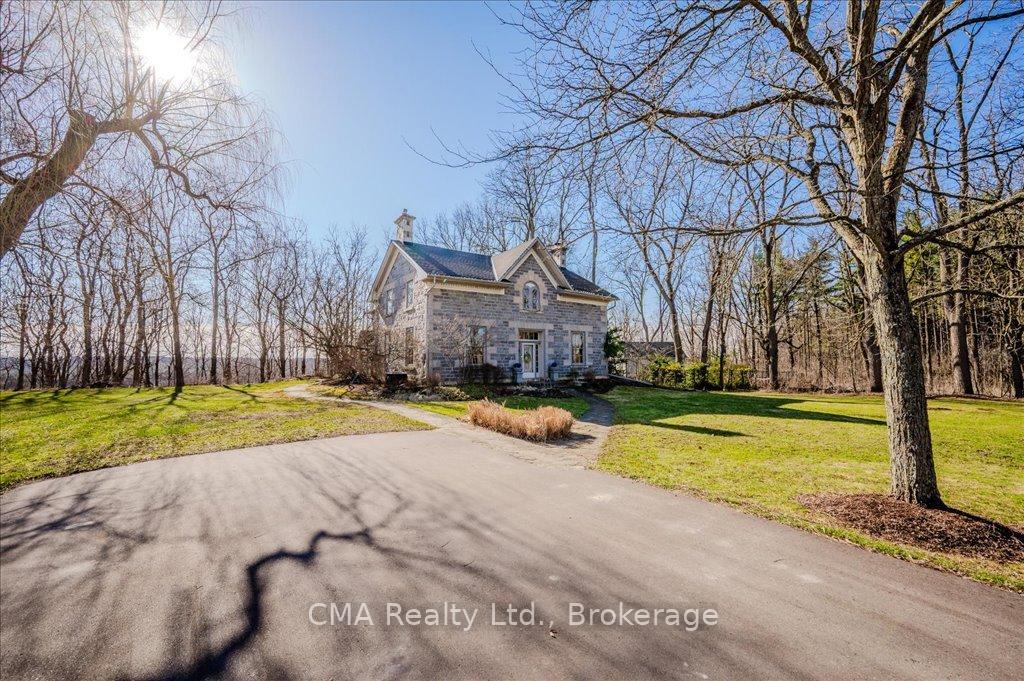
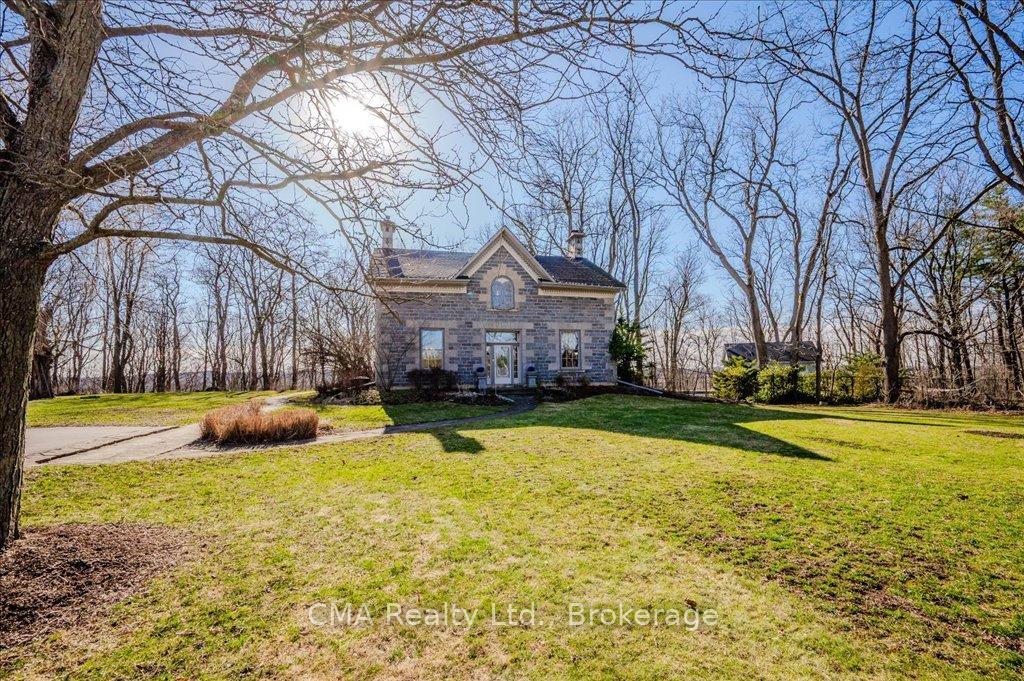
Welcome to 1843 West River Road, this Once-in-a Lifetime Property is set on 23 stunning acres with 937 feet of frontage on the Grand River & set on top of an embankment with birds eye views for miles. Featuring an incredible 1848 built limestone estate home, a gorgeous heated pool and pool house, large barn with garage and horse stable, fruit orchard, gardens, pastures and nearly 17 acres of forested landscape with walking trails. The home is full of timeless character with 24" thick walls, double hung windows, 10.5' ceilings, double stair cases and over 4,500 sqft of finished living space. The main floor is a gracious centre hall plan with a beautifully renovated kitchen and appliances (2020), elegant dining room, living room and family rooms with wood burning fireplaces, main floor 3 piece bath, main floor laundry and a sunroom complete with a hot tub. Upstairs you will find 5 large bedrooms and a main bath with a stunning primary suite featuring its own fireplace, stair case and 3 piece ensuite bath. You will love spending the summer in the pool & recently built 540 sq/ft pool house with raised spring dance floor/gym, kitchenette, 2 pc bath and pass thru pool bar!! The barn features garage parking for 2 with an automatic opener and EV charger, a horse stall with two Dutch doors & an upper loft that has unlimited opportunities for an art studio, yoga studio or anything you can dream of. Beside the barn you will find pastures for your animals, a fruit orchard, vegetable and flower gardens and trails throughout for walking. Outdoor enthusiasts will love the forested acres with trails down to the Grand River to view wildlife including deer, fox, many bird species and to launch your paddle board or canoe. Newly paved laneway in 2024 as well a new septic system installed in 2021. Excellent location just minutes to Cambridge, you can enjoy all the shopping, restaurants & amenities of downtown Galt such as the Saturday Farmers Market, Reids Chocolates and the Theatre.
Ask about this home
A HOMEH agent will answer your questions about this home.
Around this home
Helpful calculators
Your HOMEH agent

"I would see it this week."