

310 Northumberland Street
310 Northumberland Street
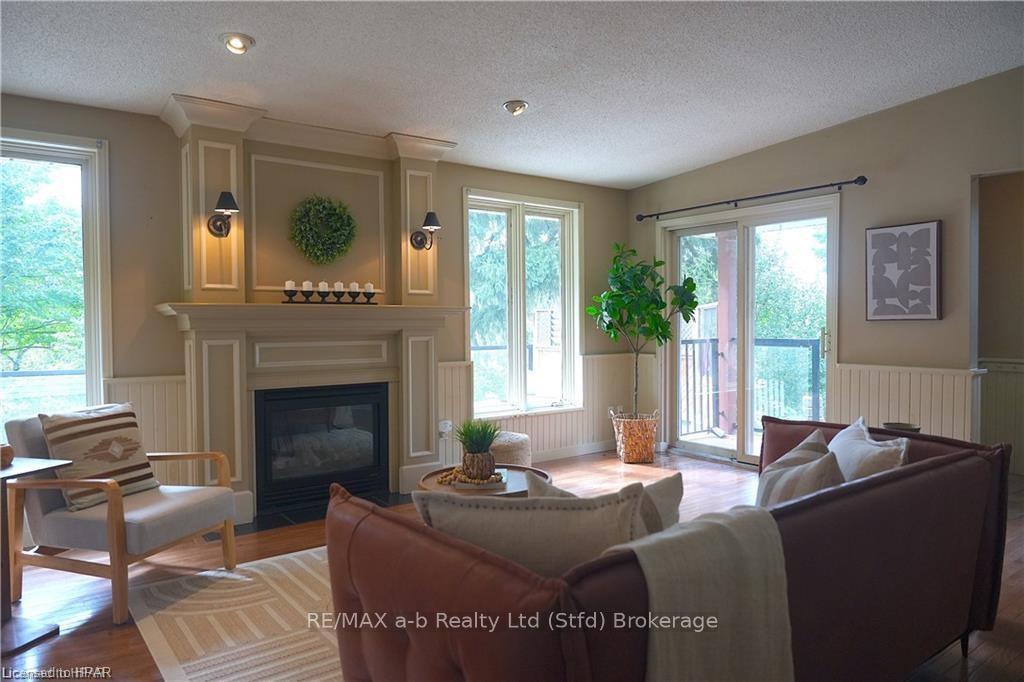 See all 40 photos
Property history
Facts and features
- BasementPart finished
- Age of home100+
- Water, sewerWell, septic
- LaundryIn basement
- Hardwood floors
- Fireplace
- Central air
- Waterfront
The homeDetached, 2-storey, 100+
- Type: Detached
- Style: 2-storey
- Age: 100+
- Basement: Partially finished, partial basement
- Exposure: East
- View: River, garden, park/greenbelt, water, forest, trees/woods
- Waterfront: Direct
InsideFireplace Yes, living room, family room, Carpet free, Hardwood, In basement, lower level
- Fireplace: Yes, living room, family room
- Flooring: Carpet free, Hardwood
- Laundry: In basement, lower level
- Features: Suspended ceilings, workbench, upgraded insulation, water purifier, water softener, other
- Rooms above ground: 10
- Rooms in the basement: 3
- Bedrooms: 3
- Bathrooms: 2
- Kitchens: 1
- Family room: Yes
Outside and lotConcrete, metal/steel siding, Slate, asphalt shingle, Stone, other, concrete block
- Exterior: Concrete, metal/steel siding
- Roof: Slate, asphalt shingle
- Foundation: Stone, other, concrete block
- Features: Deck, hot tub, privacy
- Other structures: Garden shed, workshop
- Size: 343.64 ft frontage
- Shape: Irregular
- Zoning: Z3
Parking3 Garage, Detached, Other, other, other
- Spaces: 3 Garage
- Garage: Detached
- Driveway: Other, other, other
Heating, water and powerForced air, gas, Central air, Well
- Heating: Forced air, gas
- Cooling: Central air
- Water: Well
- Sewer: Septic
- Natural gas: Yes
- Hydro: Yes
Costs and taxesTaxes $5,470 a year, HST included in the price
- Taxes, 2024: $5,470 a year
- HST: HST included in the price
Included in the saleBuilt-in microwave, dishwasher, dryer, hot tub, microwave, rangehood, refrigerator, stove, washer, window coverings
- Included: Built-in microwave, dishwasher, dryer, hot tub, microwave, rangehood, refrigerator, stove, washer, window coverings
NearbyOther, fenced yard
- Close to: Other, fenced yard
Listing detailsX11880269, Sold, Nov 8, 2024
- MLS® number: X11880269
- Status: Sold
- Listed on: Nov 8, 2024
- Days on market: 136
- Updated: Mar 24, 2025
- Possession: Sellers are...
- Occupied by: Partial
- Listing brokerage: RE/MAX a-b Realty Ltd (Stfd) Brokerage
About this home
310 Northumberland Street, North Dumfries, ON N0B 1E0
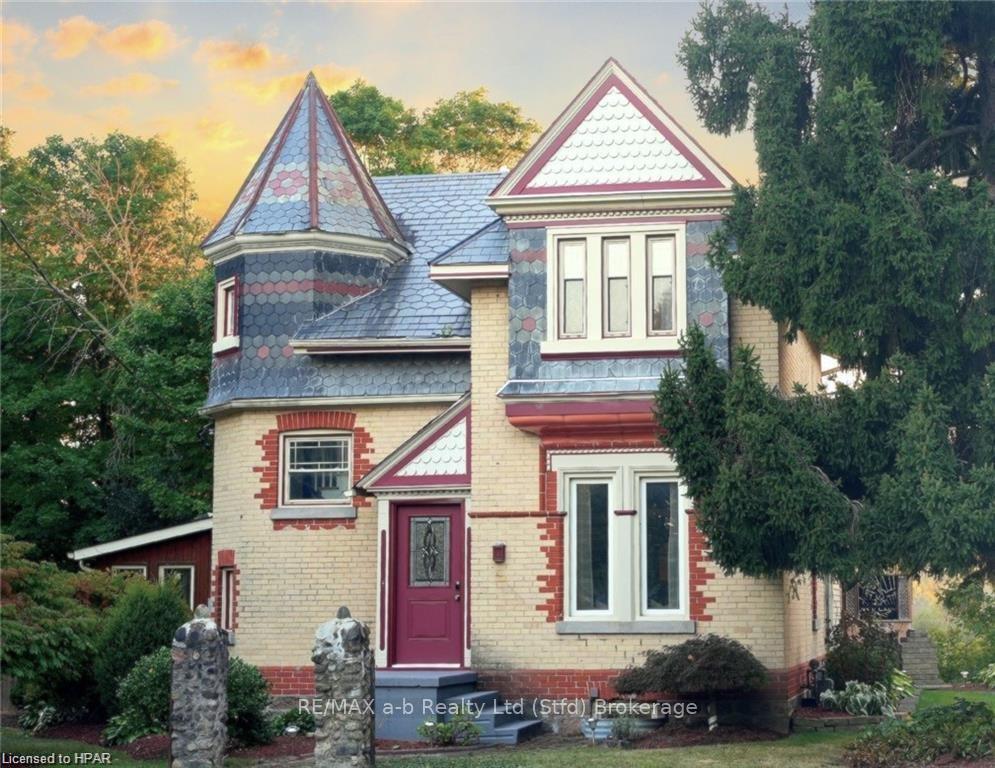
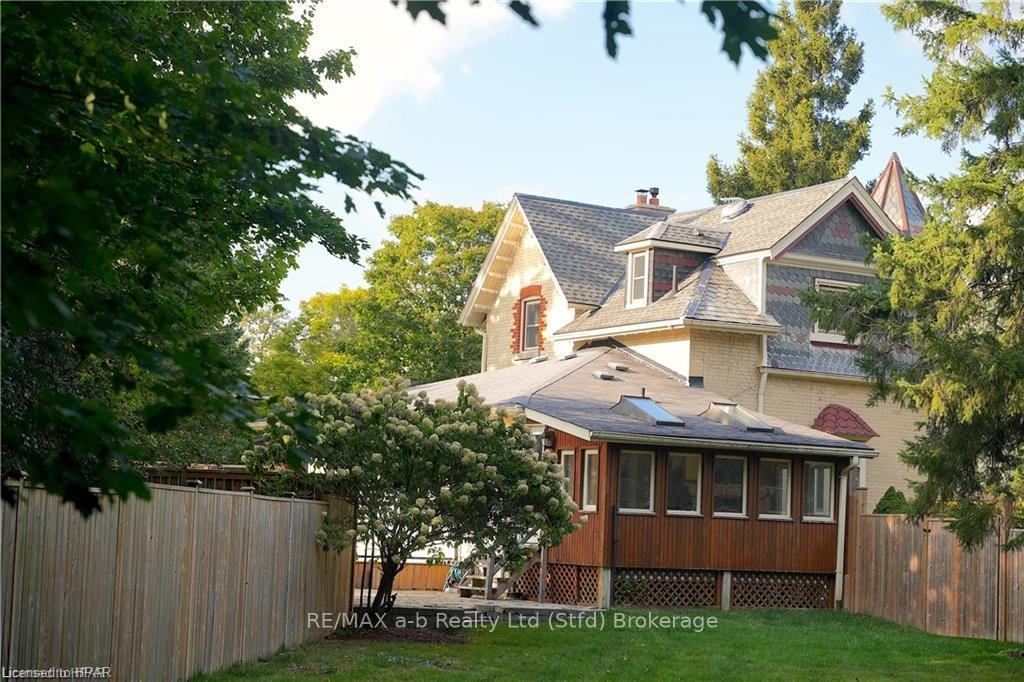
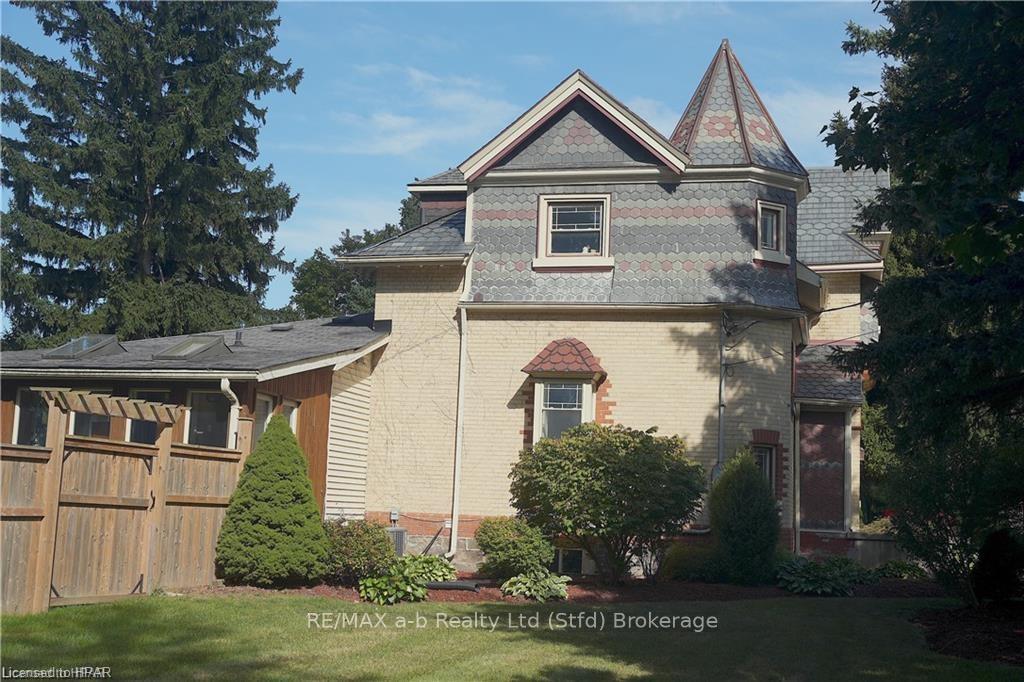
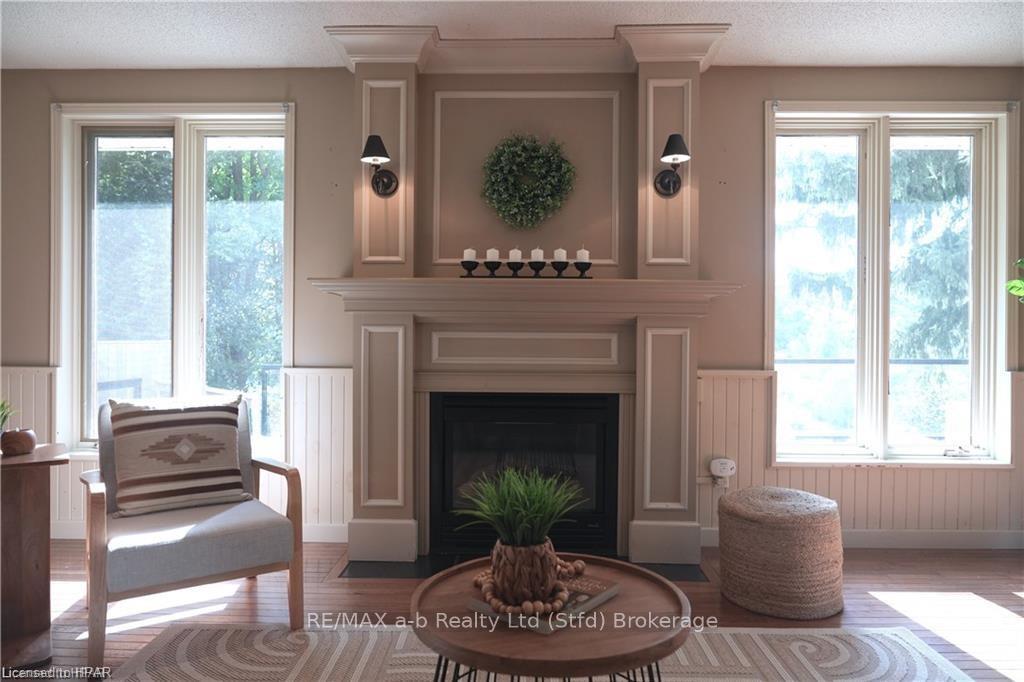
A truly rare opportunity to move into your distinctive dream home. Welcome to this exclusive one-of-a-kind historic manor. Located directly on the shores of the Nith River, this century home sits on 1.47 acres of private land across from protected green space (ensuring your river and forest view will never be lost). Inside, this stately home consists of two living rooms (both with fireplaces), three bedrooms, two full washrooms, a separate office with outdoor deck access, a rec room, and a den. If you're looking for in-law suite potential, this home has it. With cathedral ceilings throughout the main floor, it’s hard not to stare at the punched tin ceiling in the kitchen or the generous Classical Revival crown moulding in this home. Hardwood floors throughout provide elegance and low maintenance. This home has too many upgrades to list here, but you can move in knowing everything has been taken care of, from new electrical, plumbing, and insulation to water treatment, AC, and furnace. Ideal for a home business owner, craftsperson, or maker, this property’s workshop/garage deserves a listing of its own. Four separate sections allow for vehicles, gardening, working, and even sitting in a small tower overlooking the forest and water. With easy access to the 401 and everything you need on site, this home is the perfect oasis to return to for the commuter, or sanctuary from which to work for the entrepreneur. **EXTRAS** Primary bedroom queen bed, primary bedroom dresser, primary bedroom night stands (2), crib, twin bed, pinball machine, dining room table and chairs, standing desk in office, red fridge in garage, various gardening tools.
Ask about this home
A HOMEH agent will answer your questions about this home.
Around this home
Daily convenience, out of 100, from the distances below
Schools nearby
School rating, out of 10.
Helpful calculators
Your HOMEH agent

"I would see it this week."