

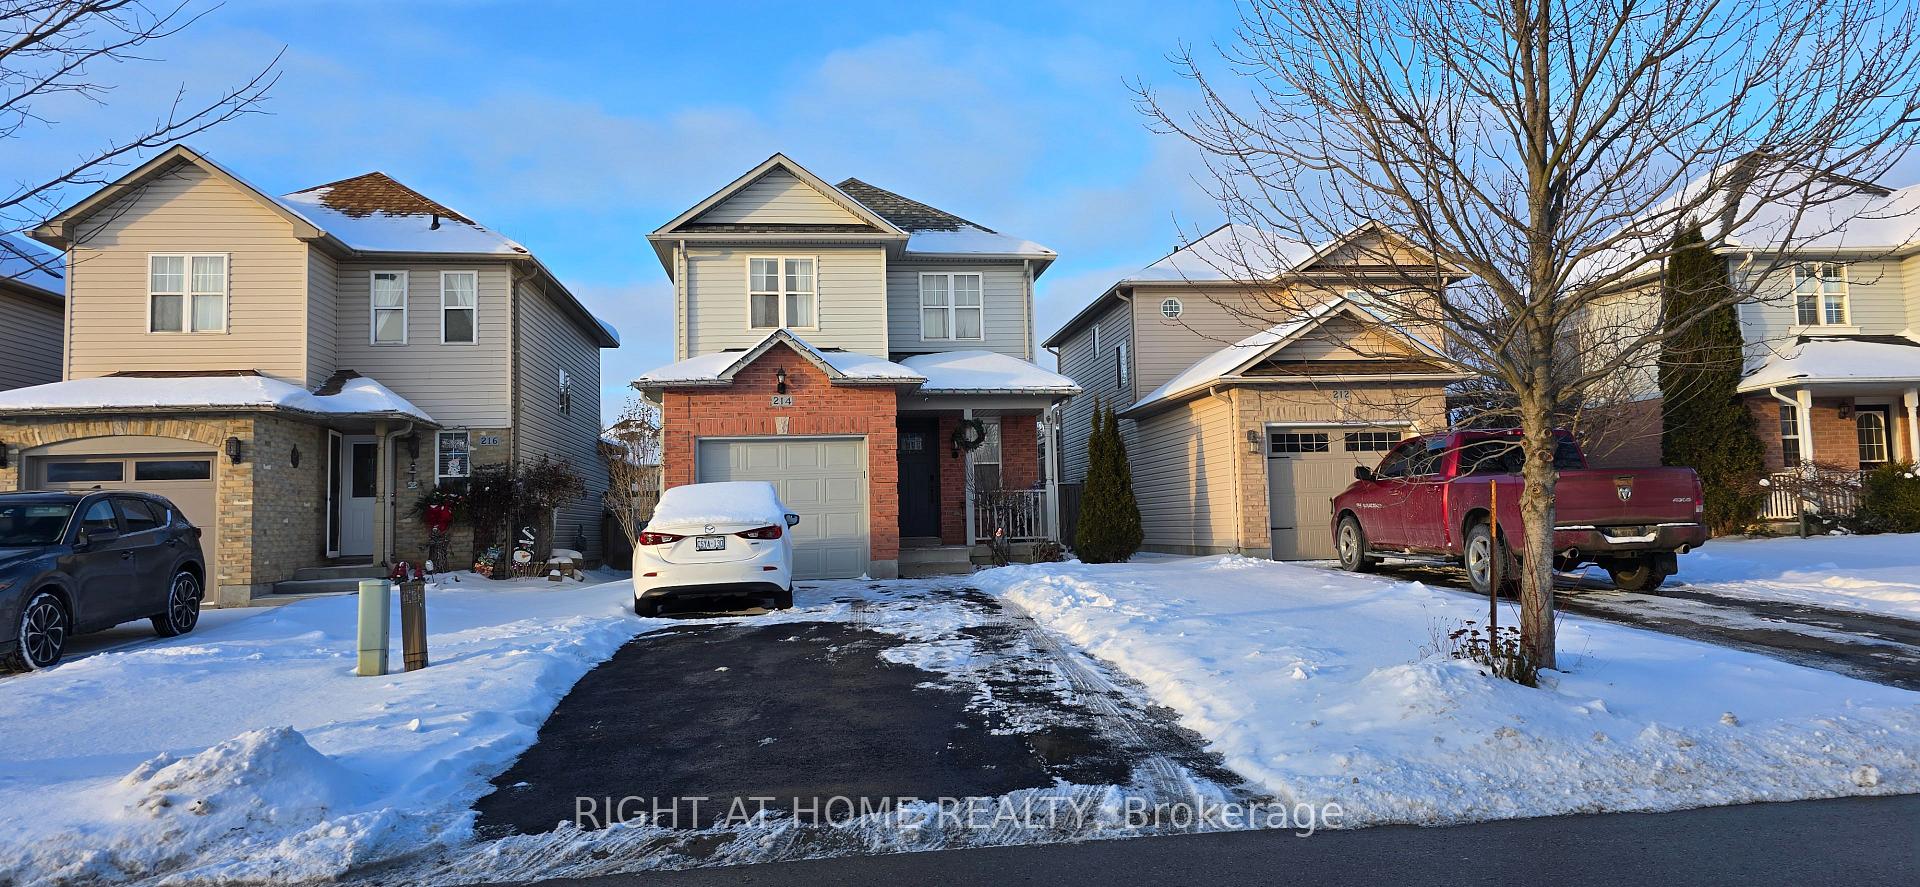
214 Hilltop Drive
214 Hilltop Drive
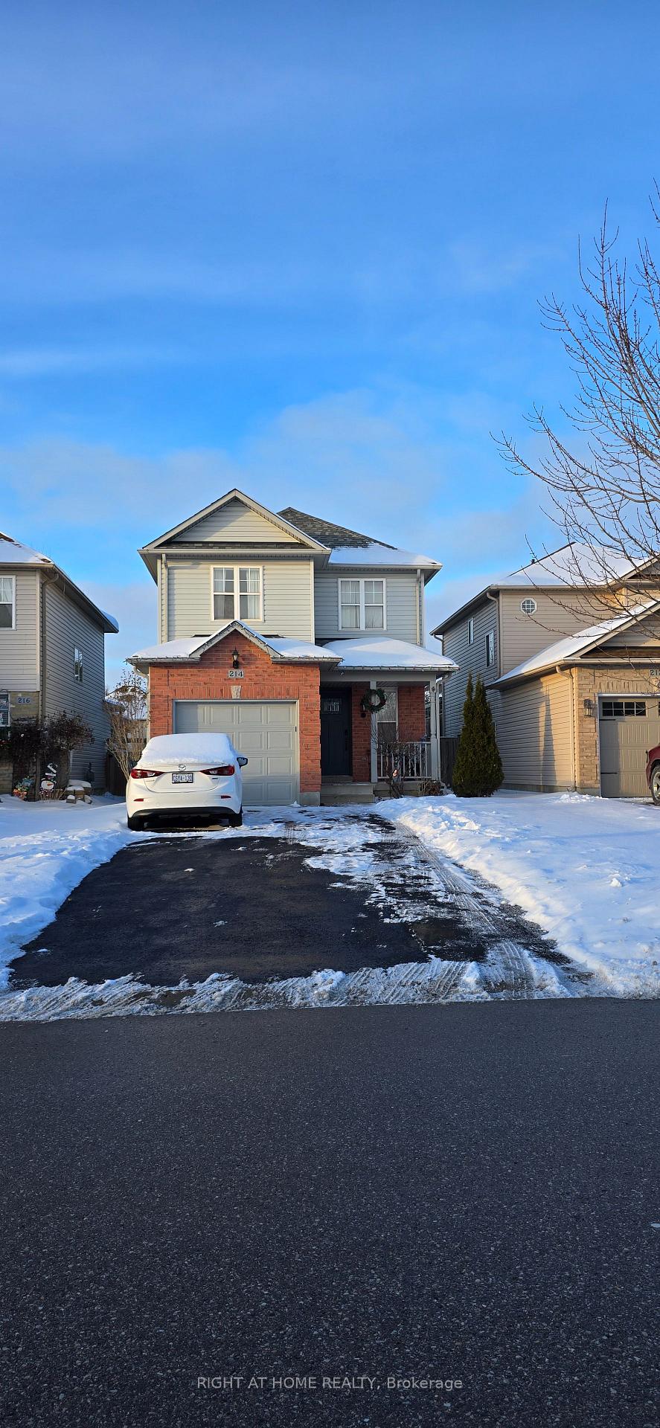
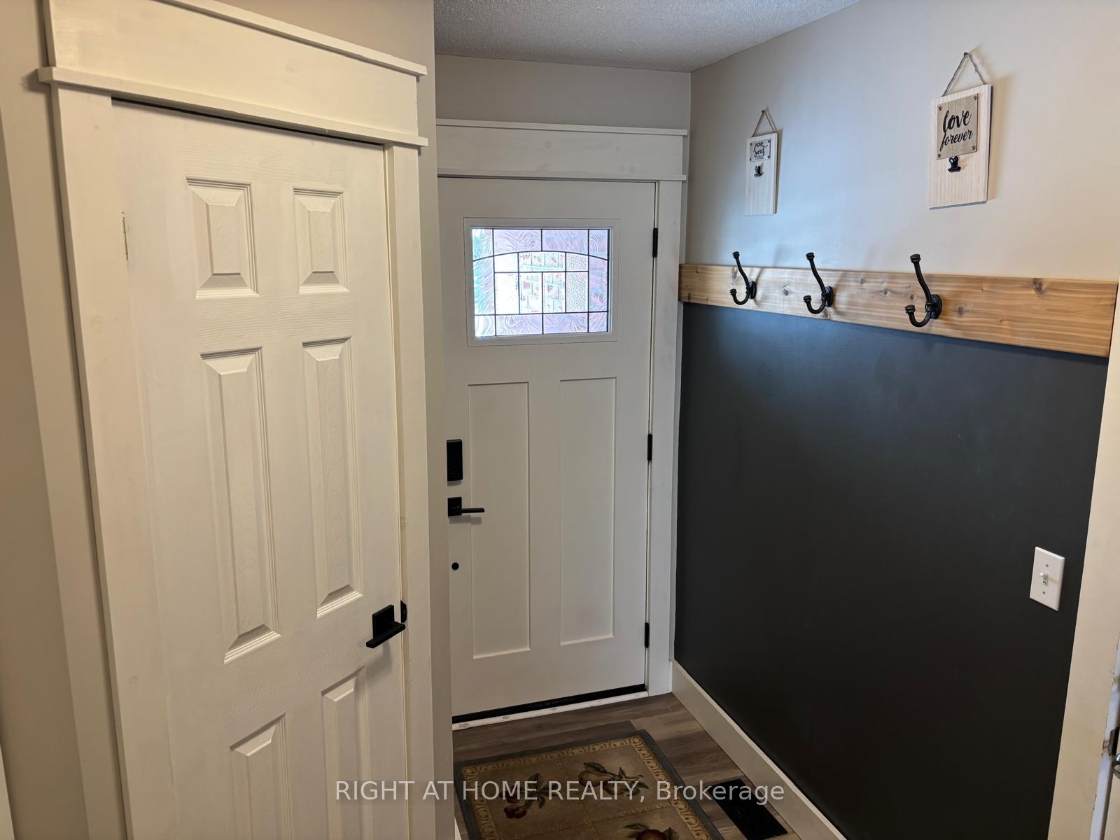
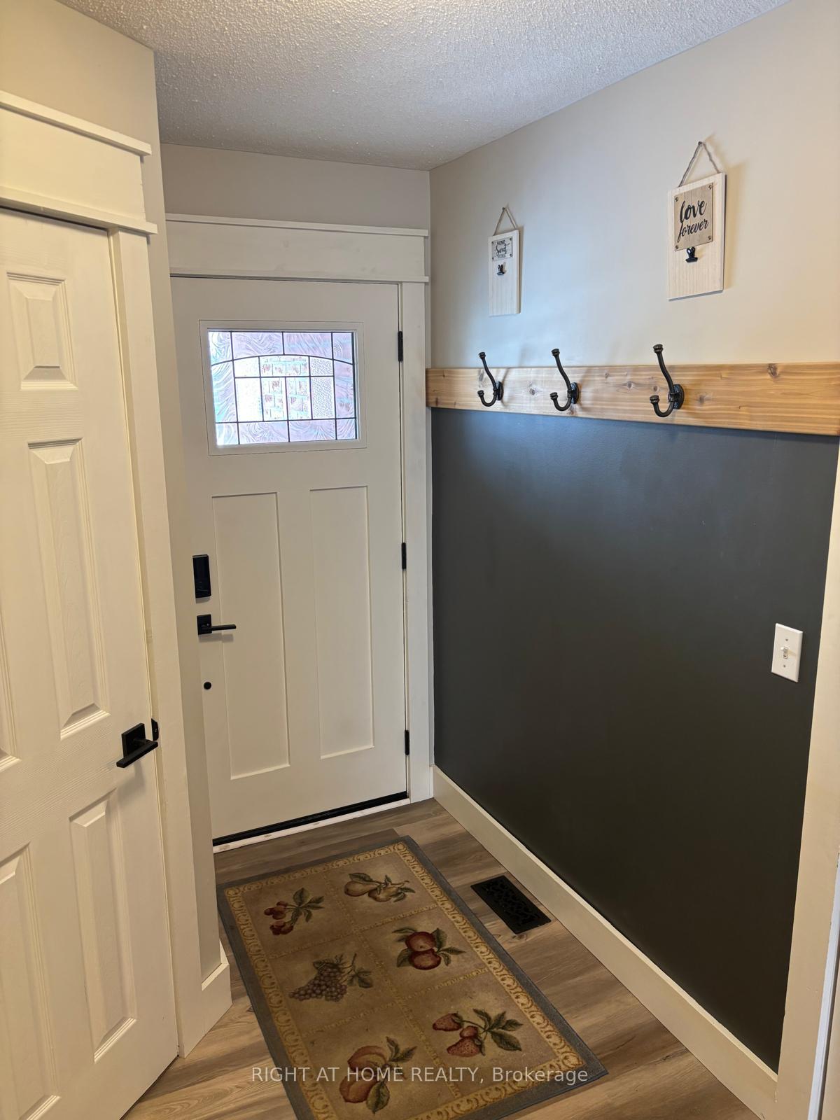
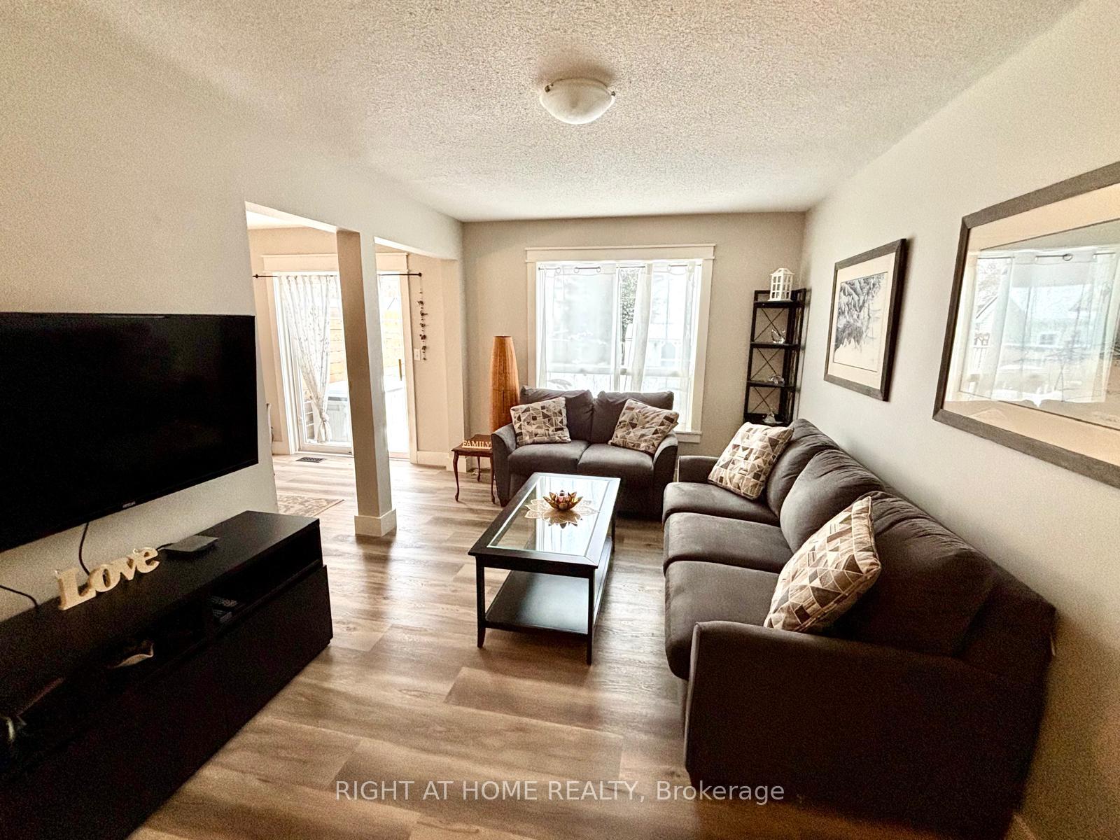 See all 27 photos
Property history
Facts and features
- BasementFinished
- Water, sewerMunicipal
- HeatingForced air
- CoolingCentral air
- Hardwood floors
- Fireplace
- Central air
The homeDetached, 2-storey, Finished
- Type: Detached
- Style: 2-storey
- Basement: Finished
InsideFireplace Yes, natural gas, Vinyl, Hardwood, Broadloom, Lower level
- Fireplace: Yes, natural gas
- Flooring: Vinyl, Hardwood, Broadloom
- Laundry: Lower level
- Features: Auto garage door remote, central vacuum, sump pump, suspended ceilings, water softener
- Rooms above ground: 5
- Bedrooms: 3
- Bathrooms: 3
- Kitchens: 1
Outside and lotBrick, vinyl siding, Asphalt shingle, Poured concrete
- Exterior: Brick, vinyl siding
- Roof: Asphalt shingle
- Foundation: Poured concrete
- Features: Deck, porch
- Other structures: Garden shed
- Size: 29.53 × 147.64 ft
- Zoning: Residential
Parking1 Garage, Attached, Private
- Spaces: 1 Garage
- Garage: Attached
- Driveway: Private
Heating, water and powerForced air, gas, Central air, Municipal water
- Heating: Forced air, gas
- Cooling: Central air
- Water: Municipal water
- Sewer: Municipal sewer
Costs and taxesTaxes $3,400 a year, Hot water tank (rental)
- Taxes, 2024: $3,400 a year
- Rental items: Hot water tank (rental)
Included in the saleFridge, stove, dishwasher, microwave, washer, dryer, water softener, garage door opener with remote, front door camera.
- Included: Fridge, stove, dishwasher, microwave, washer, dryer, water softener, garage door opener with remote, front door camera.
NearbyFenced yard, park, school
- Close to: Fenced yard, park, school
Listing detailsX11910391, Sold, Jan 7, 2025
- MLS® number: X11910391
- Status: Sold
- Listed on: Jan 7, 2025
- Days on market: 9
- Updated: Jan 16, 2025
- Possession: 2025-02-28 / February 28, 2025
- Occupied by: Owner
- Listing brokerage: RIGHT AT HOME REALTY
About this home
214 Hilltop Drive, North Dumfries, ON N0B 1E0
Welcome to 214 Hilltop Dr, a Charming Detached Home in a Family-Friendly Neighborhood. You will not want to miss this gem of a home. This bright, well-maintained home is located in a desirable family-friendly neighborhood. Step inside to discover a spacious layout. The heart of the home is the kitchen, equipped with modern GE Slate-finished appliances (installed in 2018) that are both sleek and fingerprint-resistant. The quartz countertops, also installed in 2018, make cleaning a breeze and add a touch of luxury. Inside, the bright kitchen seamlessly flows into the eat-in breakfast area and cozy living room, creating an inviting atmosphere. The second floor includes three generously sized bedrooms, with the master suite featuring a 4-piece ensuite and a walk-in closet equipped with built in organizers. Step outside into the expansive fenced backyard, perfect for entertaining with a large garden shed built in 2019. Enjoy summer barbecues on the large wooden deck, built in 2020, surrounded by a privacy fence. There is also a ready-to-go hookup for a hot tub, offering a relaxing retreat right at home. Direct access from the garage to the home. The finished basement is a versatile space with endless possibilities. Currently used as a stylish open-concept office with a brick accent wall, it offers ample room for a home theater, recreation room, or gym. Dimmable Pot lights throughout the basement provide a warm, inviting ambiance. With updates throughout, including a new roof (2019), furnace (2020), A/C (2019), and Luxury Vinyl and hardwood floors (2018), Smart lock for front door, Front door camera, Nest home system, Water softener, Gas Fireplace, this home is truly move-in ready. Don't miss the opportunity to make this beautiful home yours and enjoy the perfect combination of modern updates and comfort!
Ask about this home
A HOMEH agent will answer your questions about this home.
Around this home
Daily convenience, out of 100, from the distances below
Schools nearby
School rating, out of 10.
Helpful calculators
Your HOMEH agent

"I would see it this week."