

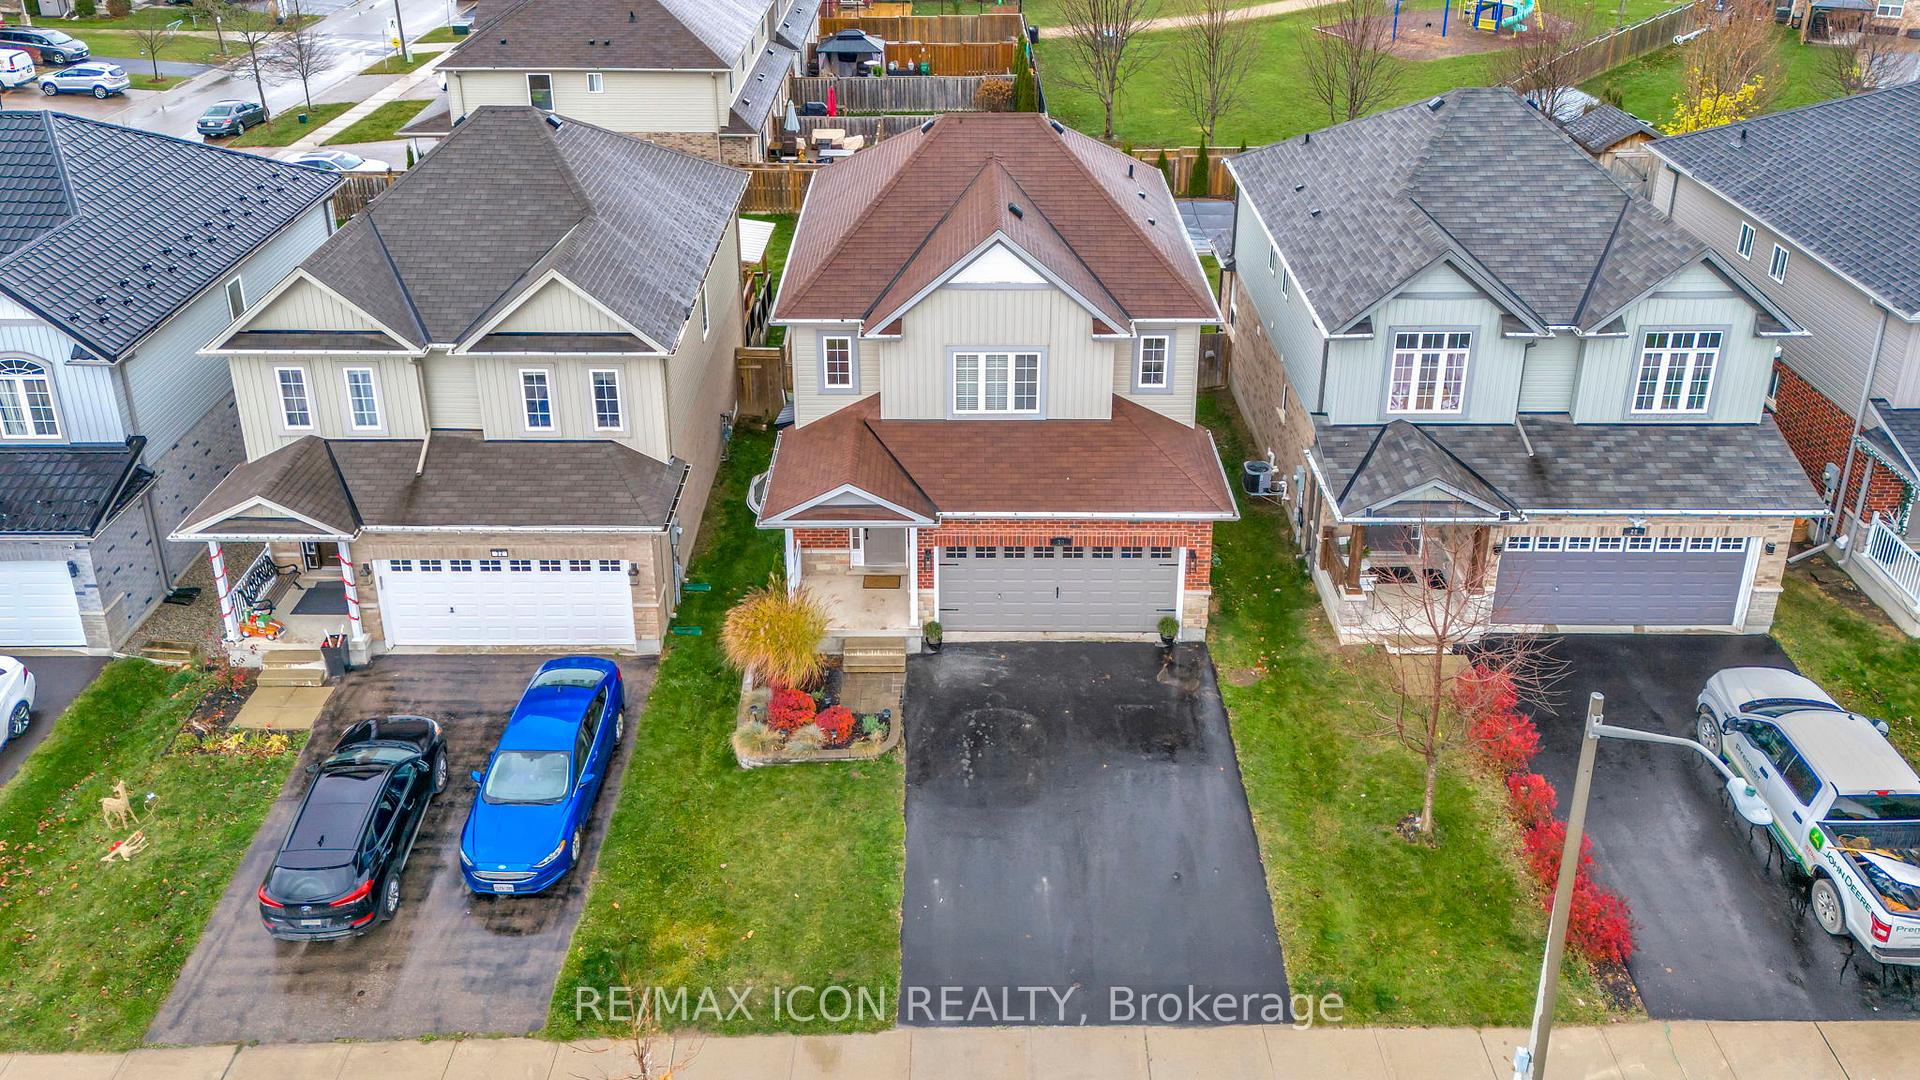
30 Patterson Drive
30 Patterson Drive
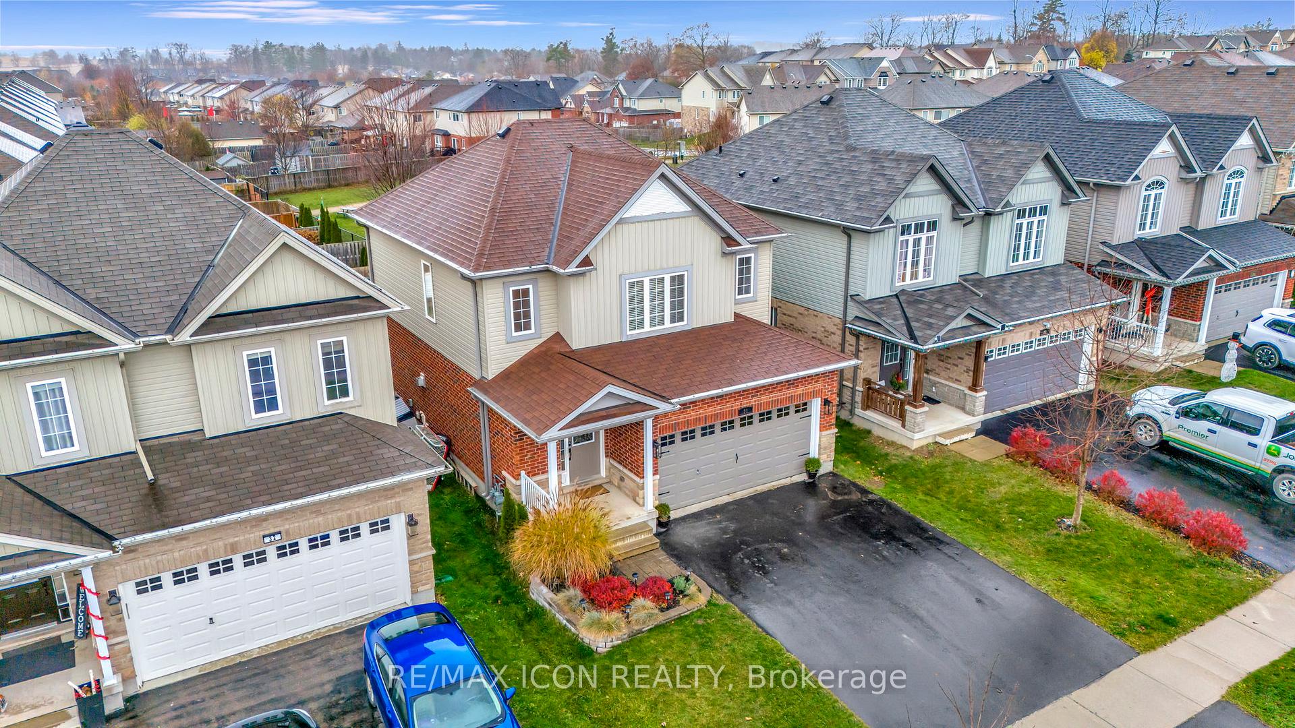
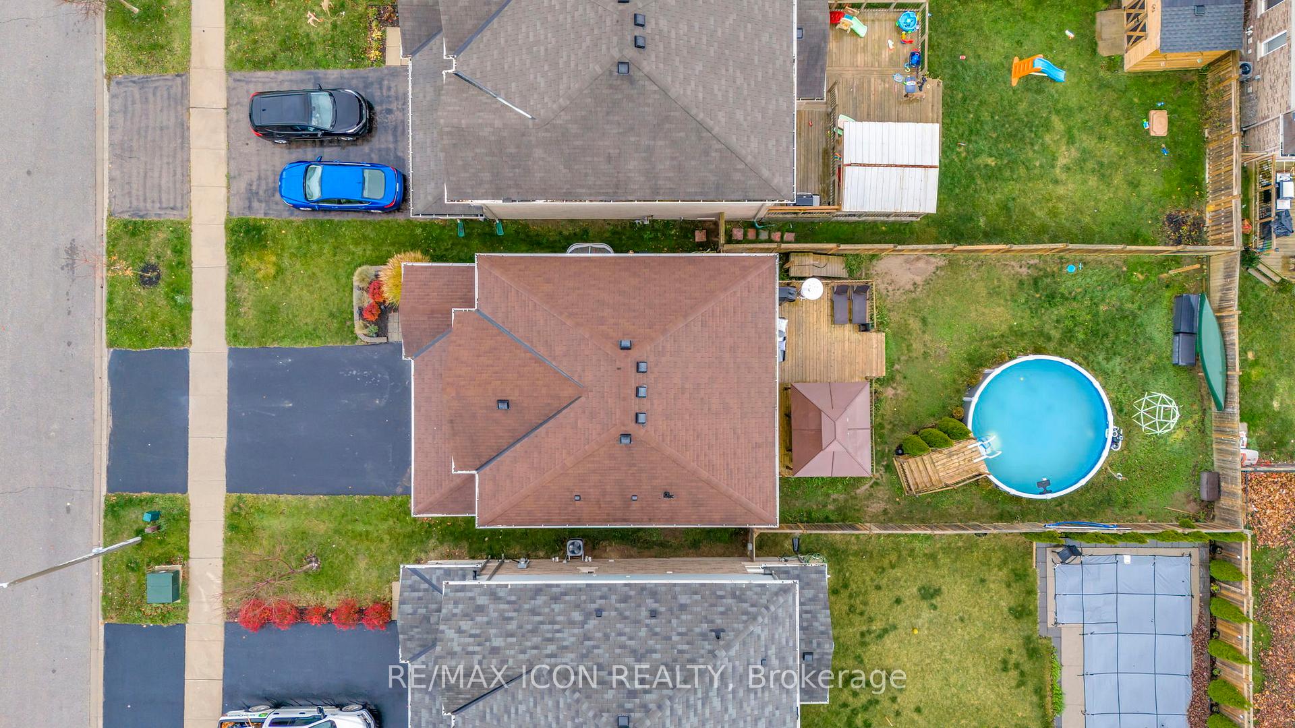
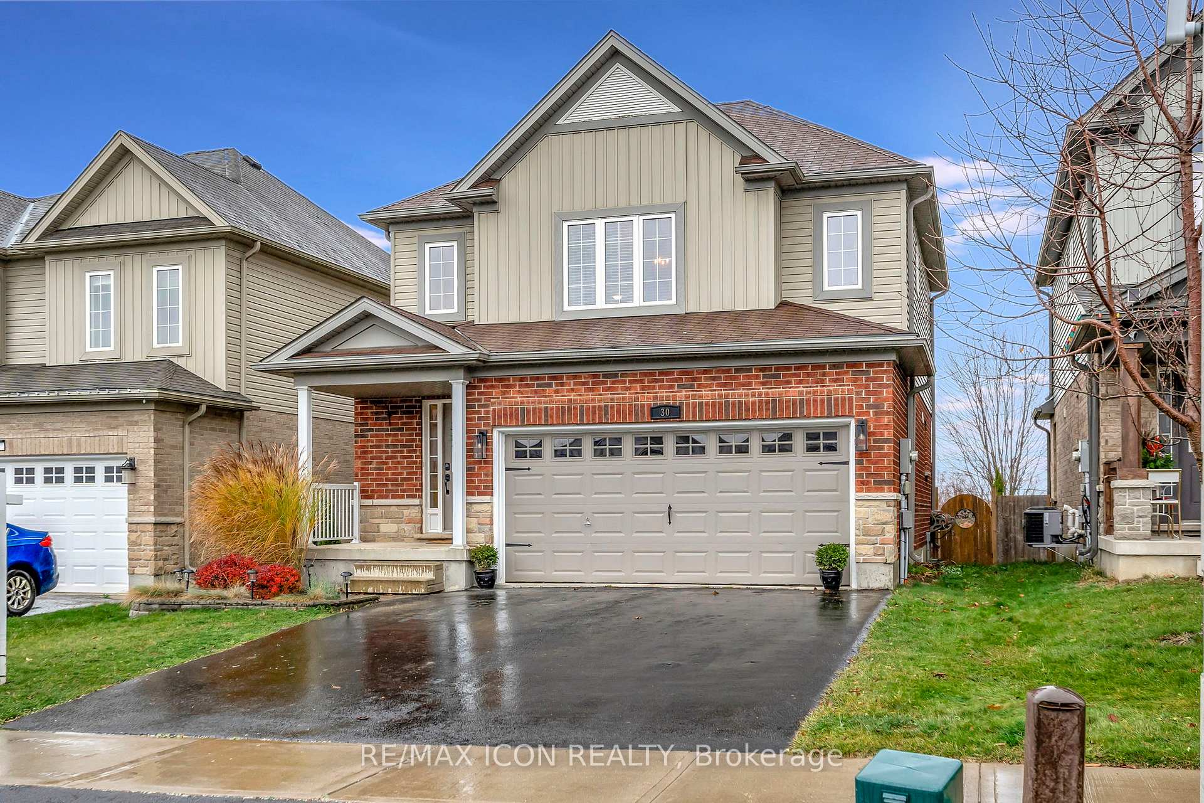
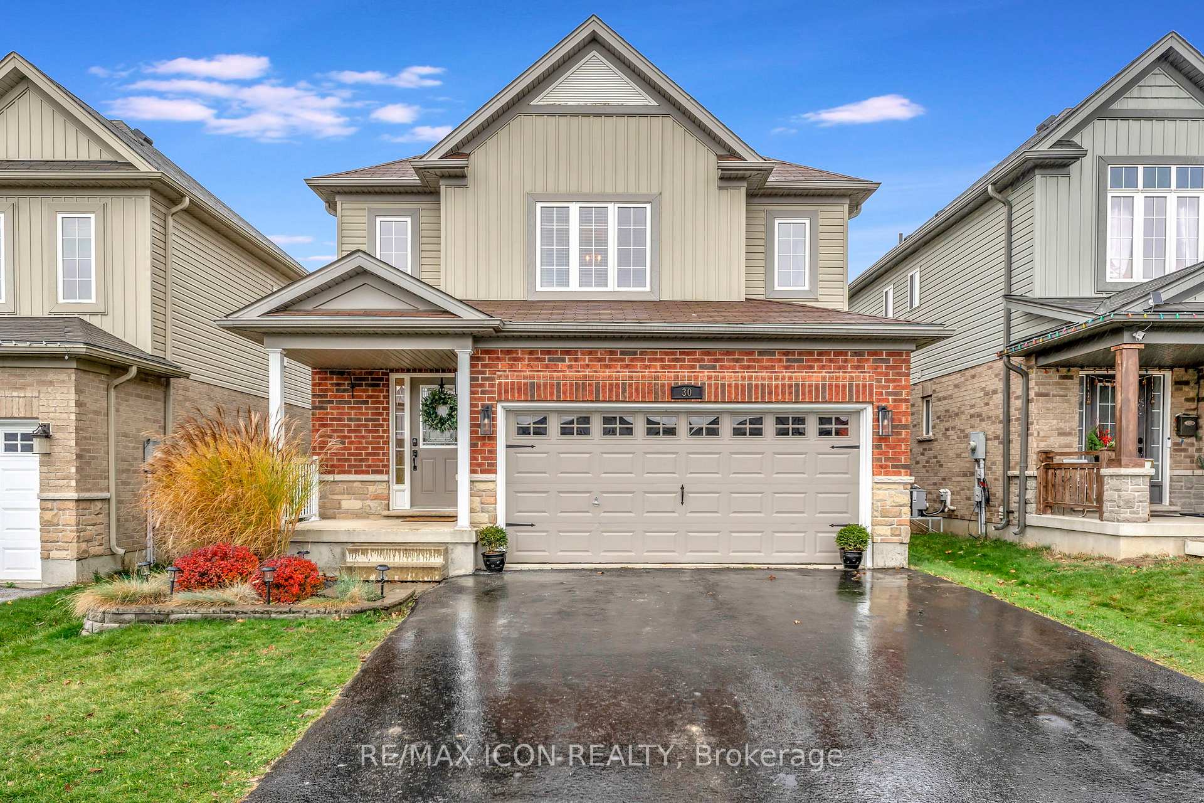 See all 35 photos
Property history
Facts and features
- BasementUnfinished
- Water, sewerMunicipal
- HeatingForced air
- CoolingCentral air
- Fireplace
- Central air
- Pool
The homeDetached, 2-storey, Unfinished, full
- Type: Detached
- Style: 2-storey
- Basement: Unfinished, full
InsideFireplace Yes, Water heater, Rooms above ground 8
- Fireplace: Yes
- Features: Water heater
- Rooms above ground: 8
- Bedrooms: 3
- Bathrooms: 3
- Kitchens: 1
- Family room: Yes
Outside and lotBrick, vinyl siding, Asphalt shingle, Poured concrete
- Exterior: Brick, vinyl siding
- Roof: Asphalt shingle
- Foundation: Poured concrete
- Pool: Above ground
- Size: 36.09 × 128.77 ft
- Zoning: A
Parking2 Garage, Attached, Private double
- Spaces: 2 Garage
- Garage: Attached
- Driveway: Private double
Heating, water and powerForced air, gas, Central air, Municipal water
- Heating: Forced air, gas
- Cooling: Central air
- Water: Municipal water
- Sewer: Municipal sewer
Costs and taxesTaxes $4,116 a year, HST included in the price, Hot water heater
- Taxes, 2024: $4,116 a year
- HST: HST included in the price
- Rental items: Hot water heater
Included in the saleDishwasher, dryer, microwave, pool equipment, refrigerator, stove, washer, window coverings. all appliances working but sold as is., Bar stools
- Included: Dishwasher, dryer, microwave, pool equipment, refrigerator, stove, washer, window coverings. all appliances working but sold as is.
- Not included: Bar stools
Listing detailsX11881610, Sold, Dec 4, 2024
- MLS® number: X11881610
- Status: Sold
- Listed on: Dec 4, 2024
- Days on market: 10
- Updated: Dec 14, 2024
- Possession: Flexible
- Occupied by: Owner
- Listing brokerage: RE/MAX ICON REALTY
About this home
30 Patterson Drive, North Dumfries, ON N0B 1E0
Welcome to 30 Patterson Drive in the delightful village of Ayr! This family-friendly home is conveniently located within walking distance to schools, numerous parks, tennis courts, and more. Enjoy the charm of small-town living while having easy access to all the amenities, with Kitchener, Waterloo, Cambridge, Paris, Woodstock, and Brantford just a short drive away. Commuters will appreciate the quick access to the 401. This inviting home boasts 3 bedrooms and 2.5 bathrooms, including a spacious primary suite with a walk-in closet and ensuite. The bright, open concept main floor is carpet-free and features brand-new flooring, updated modern cabinetry, and stylish touches like shiplap accent walls. Cozy up on chilly evenings by the stone gas fireplace. Ideal for entertaining, the backyard is a real highlight. Set on a large, private lot that backs onto a park, it includes an above-ground resin pool, perfect for those summer gatherings. Dont miss your chance to make this lovely family home your own! Schedule your viewing today!
Ask about this home
A HOMEH agent will answer your questions about this home.
Around this home
Daily convenience, out of 100, from the distances below
Schools nearby
School rating, out of 10.
Helpful calculators
Your HOMEH agent

"I would see it this week."