

1443 Wrigley Road
1443 Wrigley Road
 See all 40 photos
Property history
Facts and features
- BasementWalk-out
- Water, sewerWell, septic
- HeatingForced air
- CoolingCentral air
- Fireplace
- Central air
- Pool
The homeDetached, Bungalow, Finished with walk-out
- Type: Detached
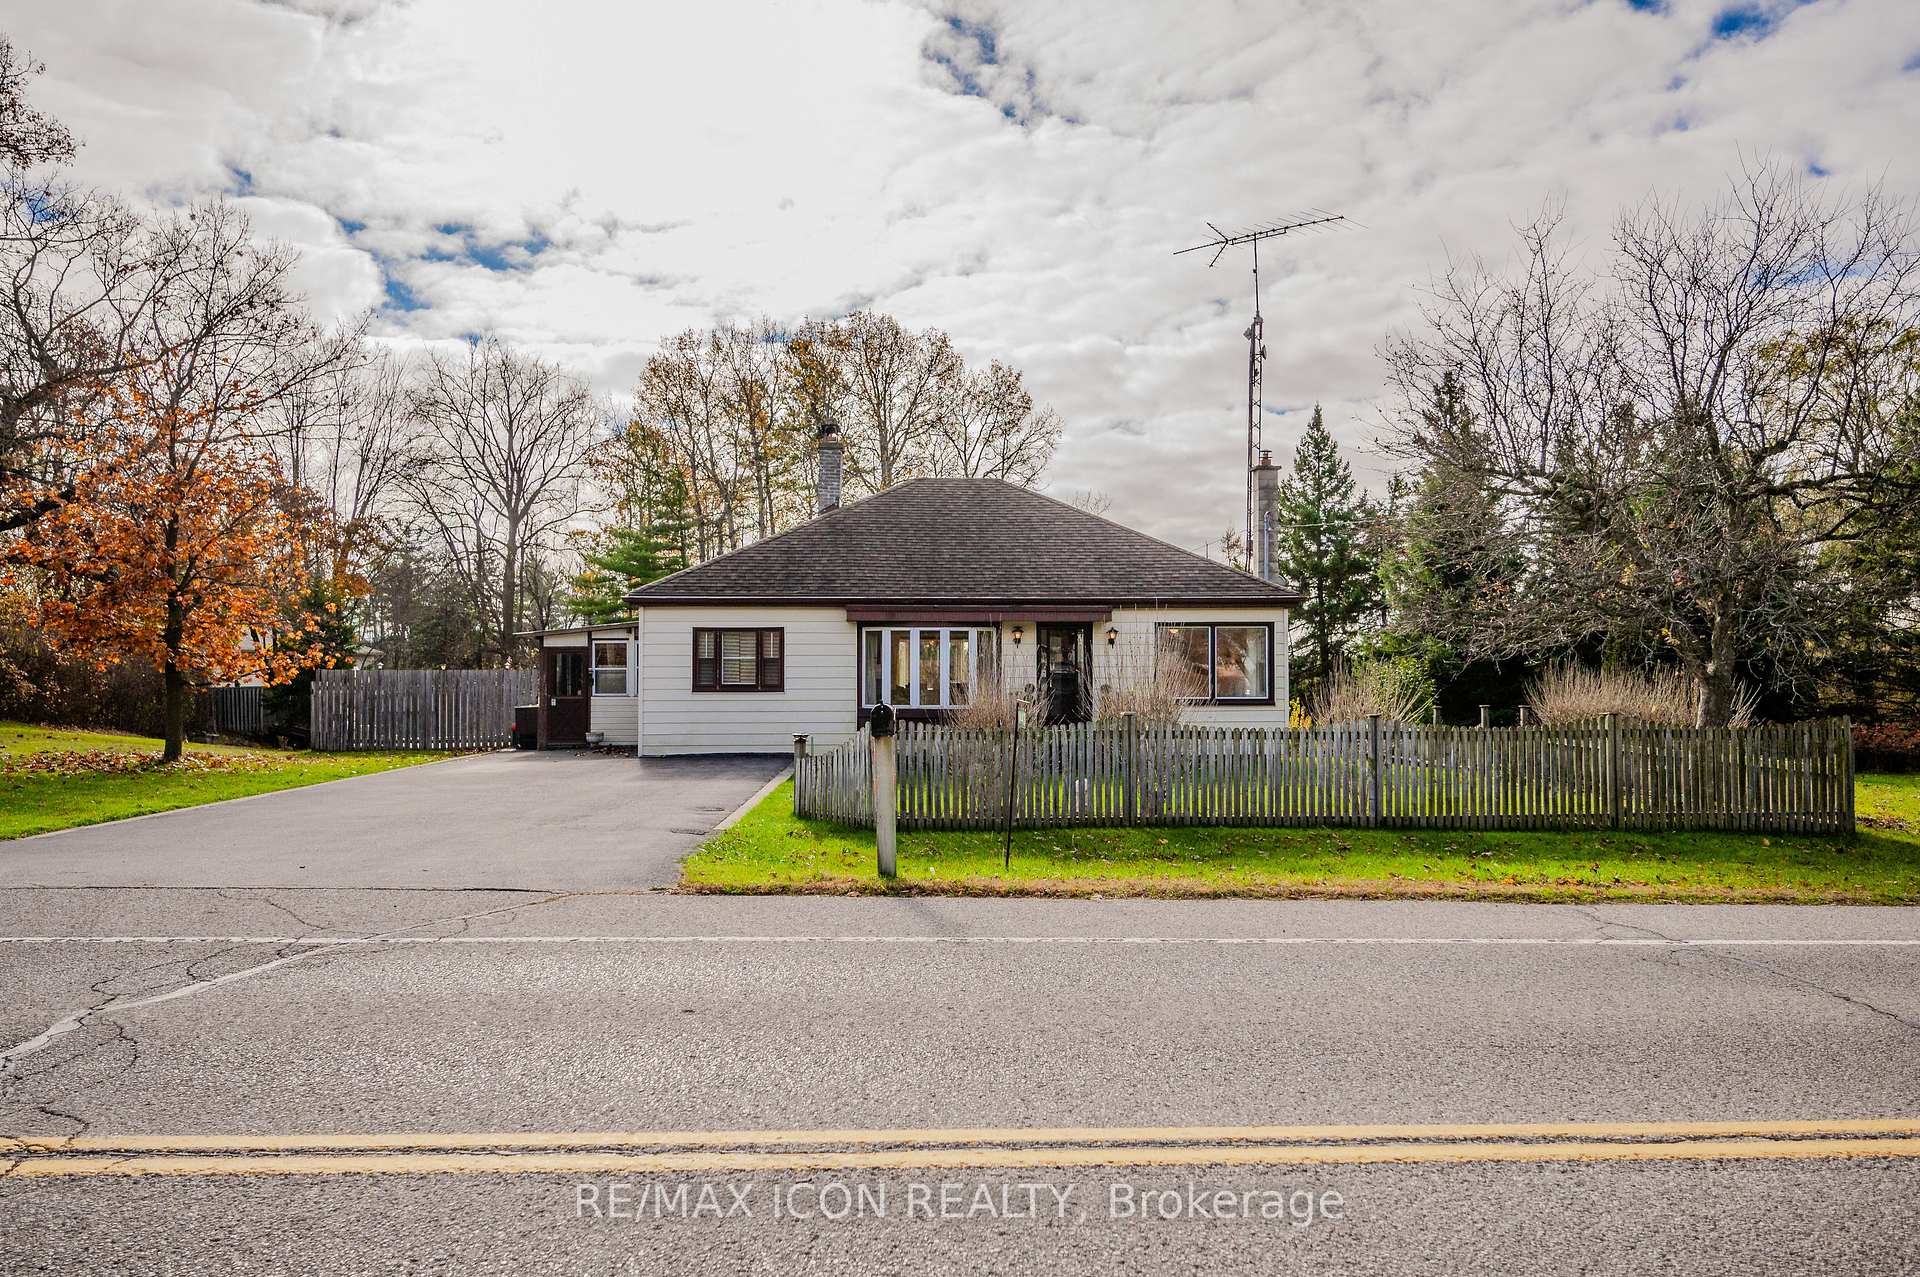
- Style: Bungalow
- Basement: Finished with walk-out
InsideFireplace Yes, propane, wood, Lower level, In-law capability, bar fridge, water heater owned, water heater
- Fireplace: Yes, propane, wood
- Laundry: Lower level
- Features: In-law capability, bar fridge, water heater owned, water heater
- Rooms above ground: 7
- Bedrooms: 3
- Bathrooms: 2
- Kitchens: 1
- Family room: Yes
Outside and lotVinyl siding, Asphalt shingle, Poured concrete
- Exterior: Vinyl siding
- Roof: Asphalt shingle
- Foundation: Poured concrete
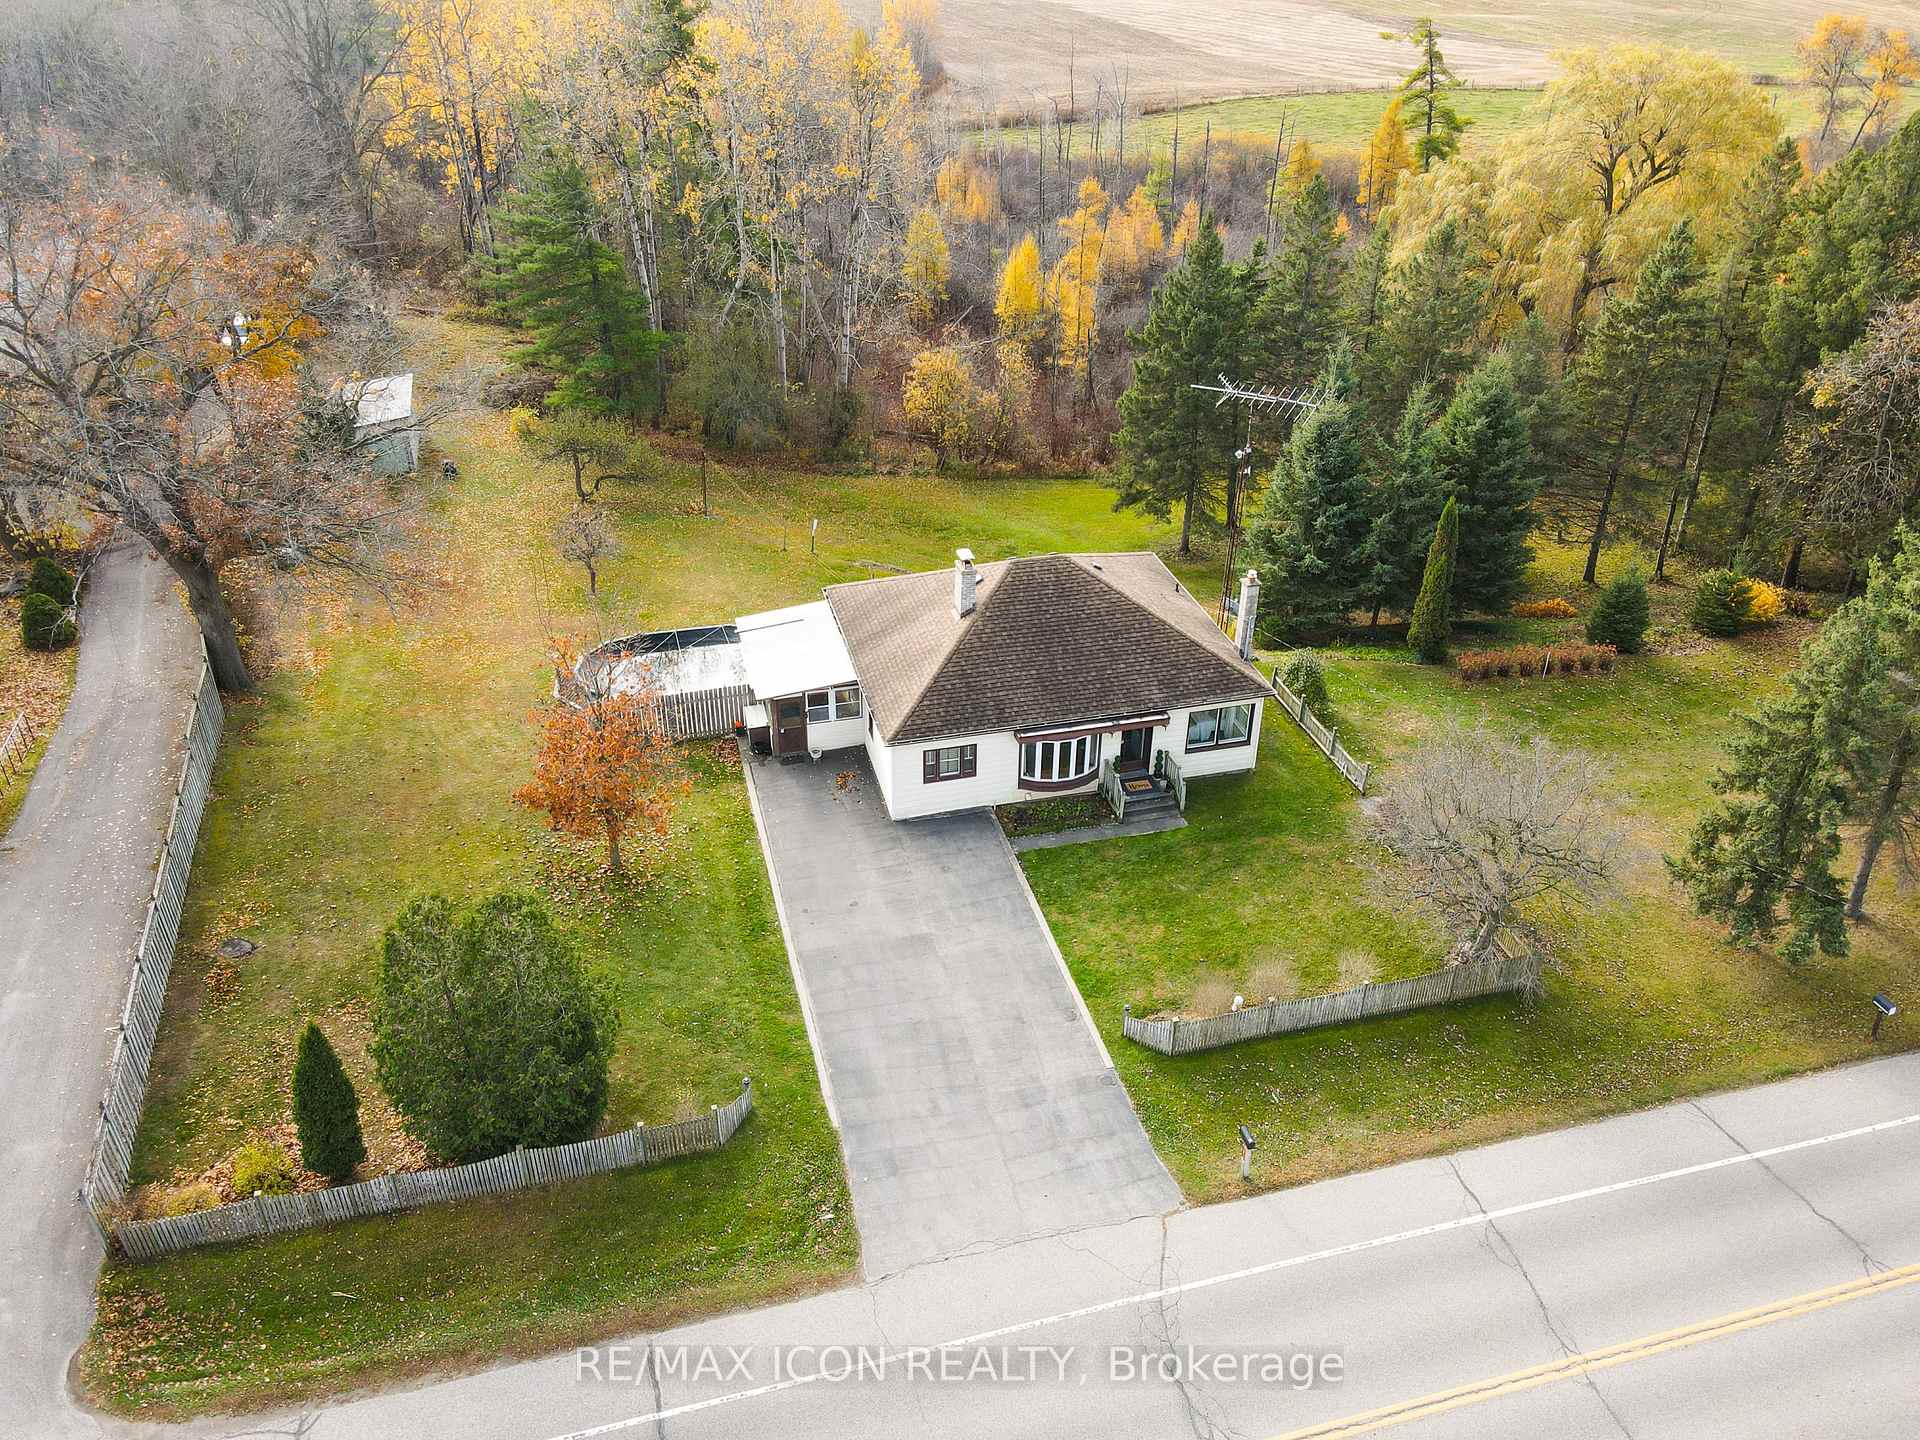
- Pool: Above ground
- Features: Awnings, hot tub, patio
- Other structures: Garden shed, workshop
- Size: 209.1 × 201.16 ft
Parking1 Garage, Attached, Private double
- Spaces: 1 Garage
- Garage: Attached
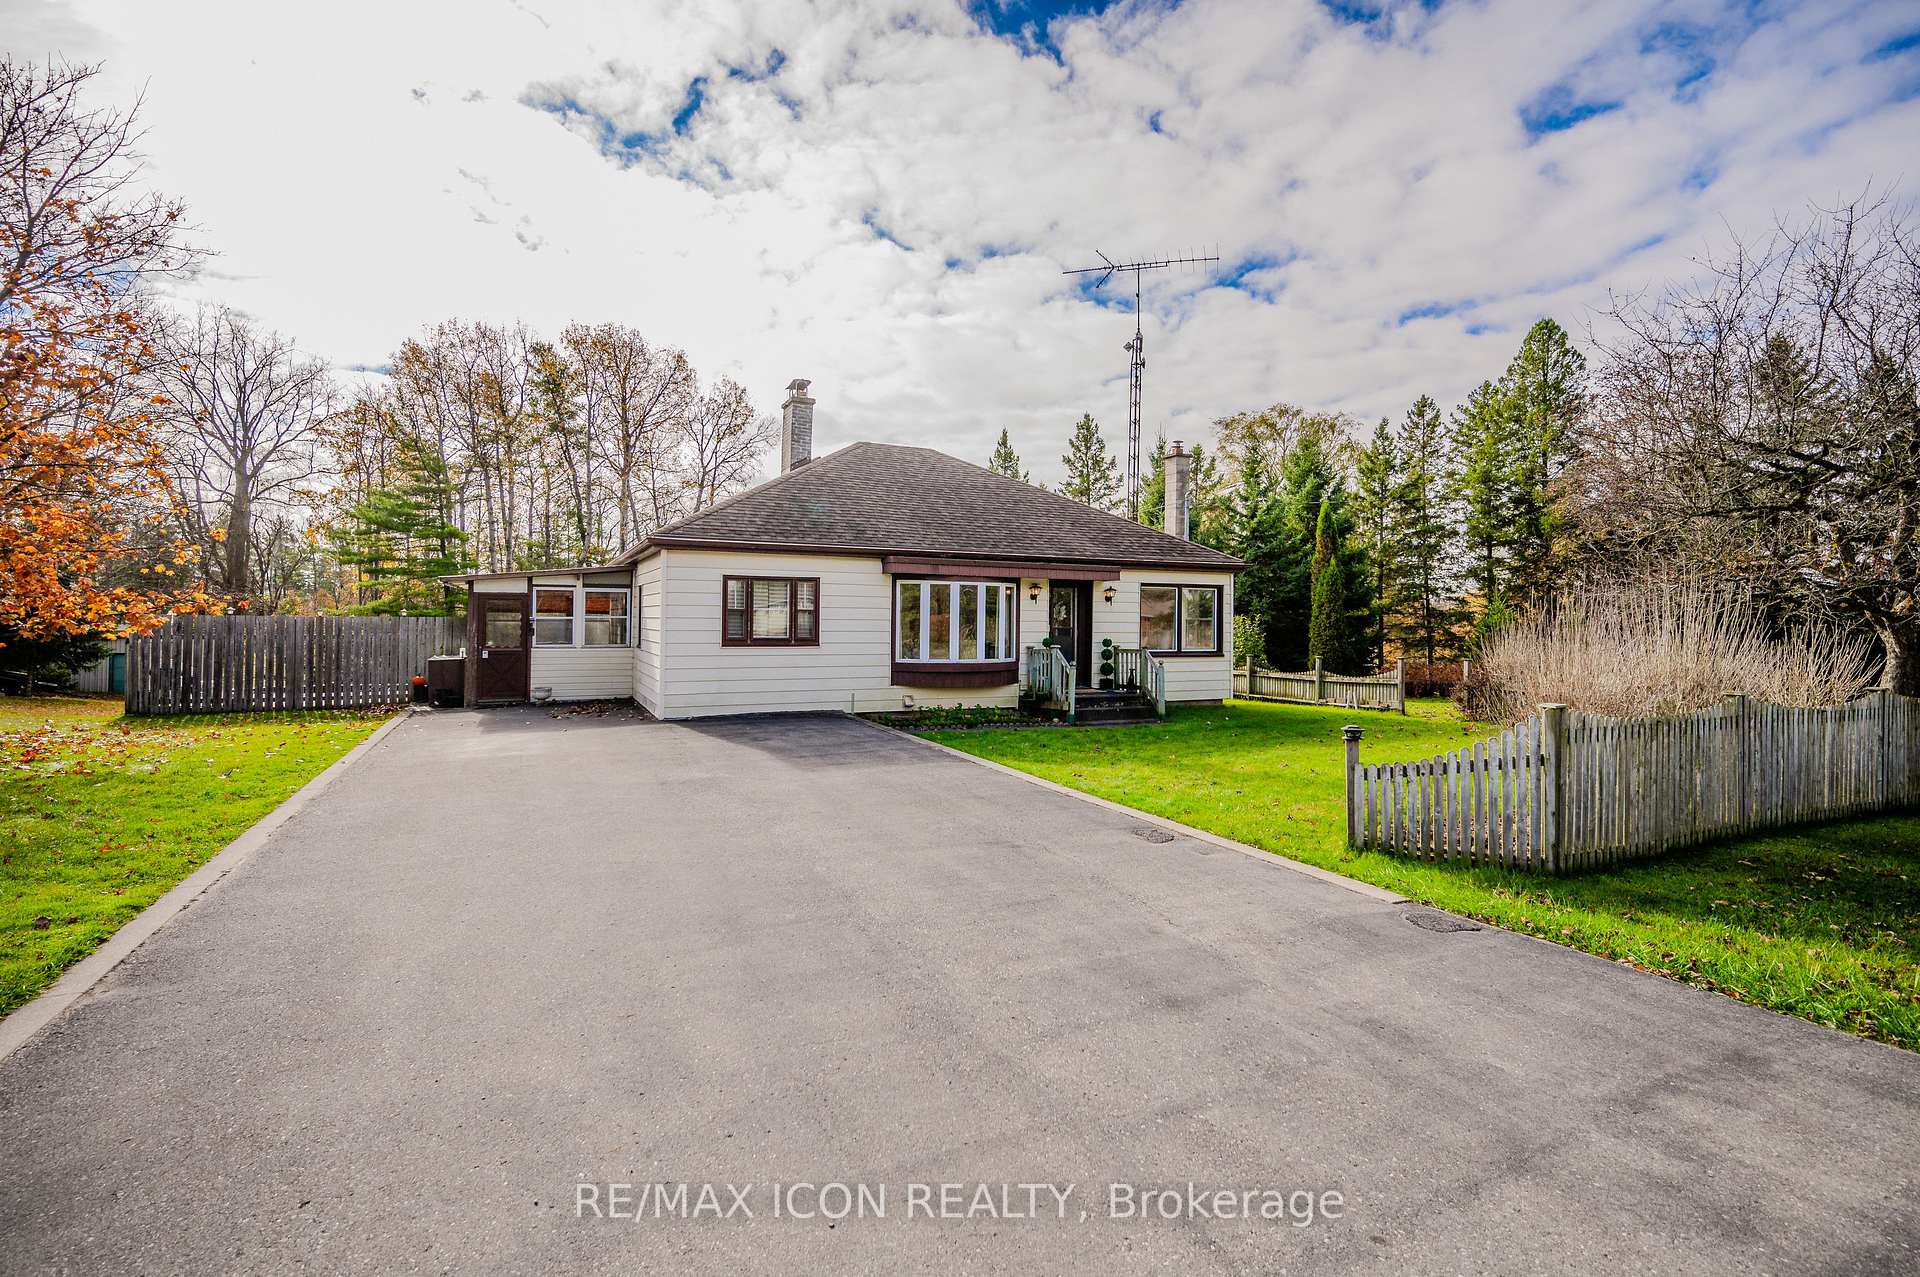
- Driveway: Private double
Heating, water and powerForced air, oil, Central air, Well
- Heating: Forced air, oil
- Cooling: Central air
- Water: Well
- Sewer: Septic
Costs and taxesTaxes $3,443 a year, HST included in the price, Rental items None
- Taxes, 2024: $3,443 a year
- HST: HST included in the price
- Rental items: None
Included in the saleDishwasher, dryer, hot tub, hot tub equipment, hot water tank owned, pool equipment, stove, washer,window coverings, riding lawnmower, push lawnmower, snow blower, ladder, garden tools, patio furniture, All staging items, curtains in bedrooms.
- Included: Dishwasher, dryer, hot tub, hot tub equipment, hot water tank owned, pool equipment, stove, washer,window coverings, riding lawnmower, push lawnmower, snow blower, ladder, garden tools, patio furniture
- Not included: All staging items, curtains in bedrooms.
NearbyRec./commun.centre, school, school bus route, greenbelt/conservation, place of worship, library
- Close to: Rec./commun.centre, school, school bus route, greenbelt/conservation, place of worship, library
Listing detailsX10408414, Sold, Nov 5, 2024
- MLS® number: X10408414
- Status: Sold
- Listed on: Nov 5, 2024
- Days on market: 16
- Updated: Nov 21, 2024
- Possession: 30-59 days
- Occupied by: Owner
- Listing brokerage: RE/MAX ICON REALTY
About this home
1443 Wrigley Road, North Dumfries, ON N0B 1E0
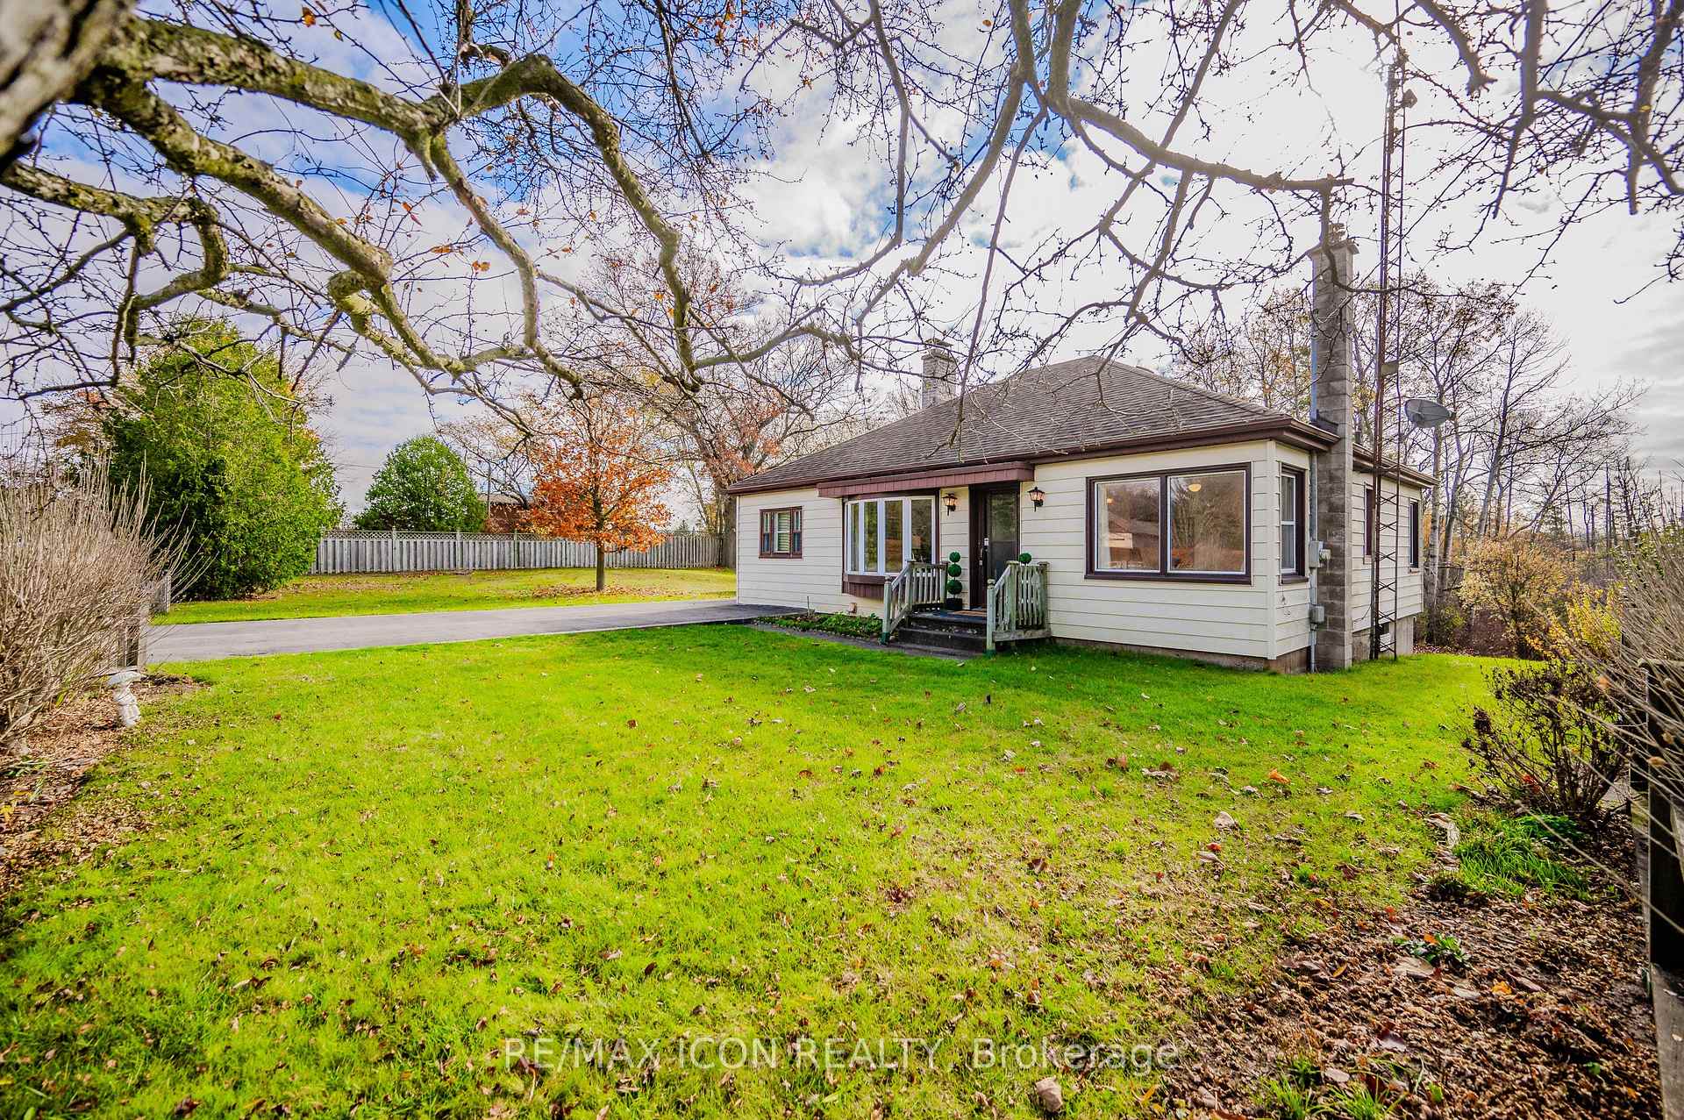
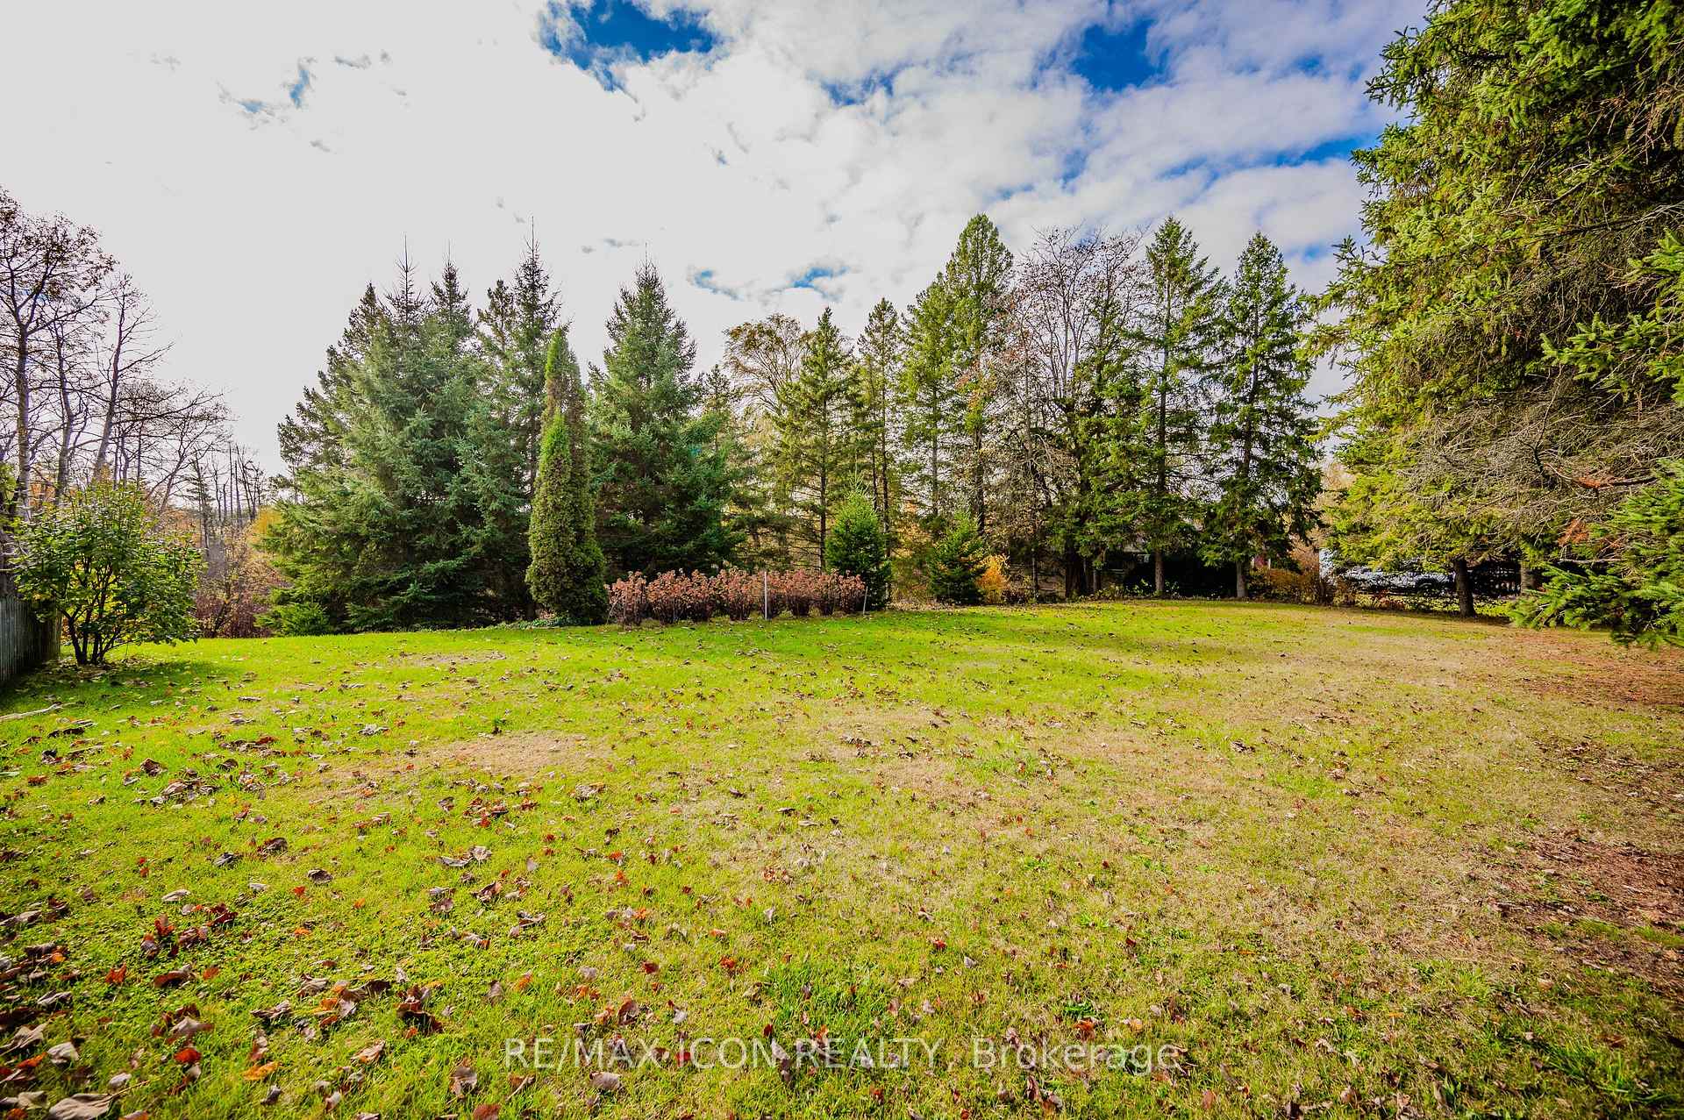
Welcome Home to 1443 Wrigley Road! Are you looking to escape the city? This is it! Discover this delightful 3bedroom bungalow sitting on an expansive.963 Acre lot located in the saught after village of Ayr. Thisspacious home features a large primary bedroom with a gorgeous backyard view, providing plenty of naturallight. Main floor features a second bedroom, and immaculate full bathroom. The kitchen with more stunningviews has plenty of cupboard space, opens to the dining area, making it ideal for family meals and gatherings.The living room is bright and welcoming with a large window that floods the space with light and features awood burning fireplace, ready for cozy evenings. In the basement you will find a large recreation room idealfor family gatherings. Also in the basement is a large laundry room and a walk out to the gazebo & hottub.There is a large 3rd bedroom ideal for multi generational living includes and an additional three-piecebathroom. The backyard is absolutely stunning offering plenty of space for dogs & kids to play, enjoysummers in your swimming pool & plenty of room to entertain and BBQ with guests. Additional featuresinclude a large detached garage with hydro located at the back of the property. Ample parking for 6 vehicles,perfect for families and guests. The property also includes a workshop area and abundant storage throughoutthe home. This property is a rare find, offering a perfect escape from the hustle & bustle of city life while stillbeing close to everything you need. Don't miss the opportunity to make this beautiful property your own!
Ask about this home
A HOMEH agent will answer your questions about this home.
Around this home
Schools nearby
School rating, out of 10.
Helpful calculators
Your HOMEH agent

"I would see it this week."