

1162 Swan Street
1162 Swan Street
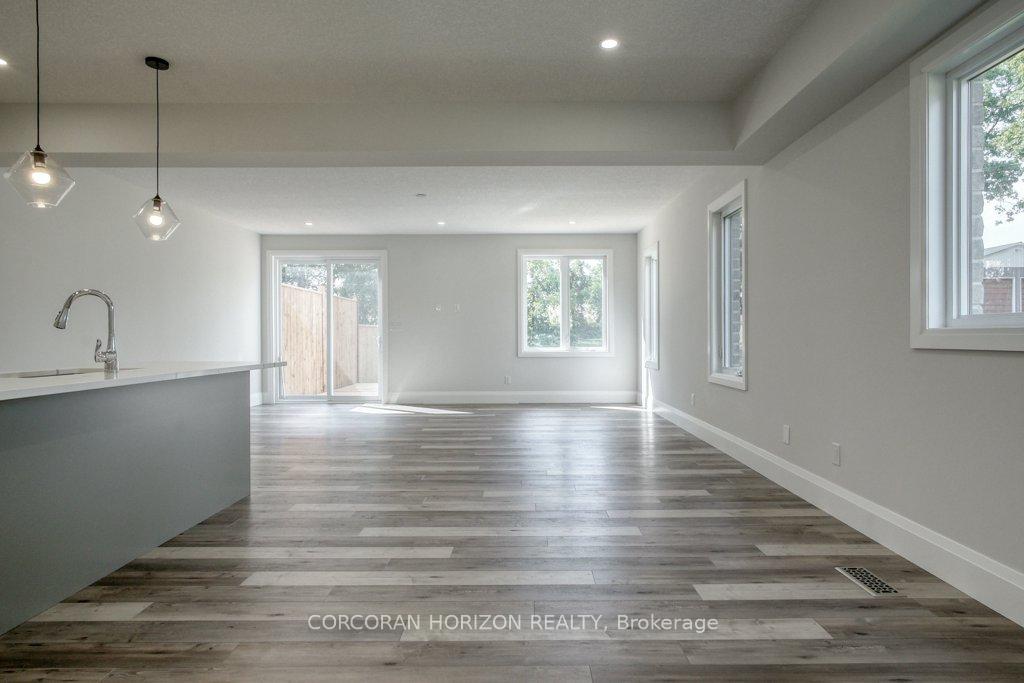 See all 25 photos
Property history
Facts and features
- BasementUnfinished
- Age of home0–5 years
- Water, sewerMunicipal
- HeatingForced air
The homeSemi-Detached, 2-storey, Age 0–5 years
- Type: Semi-Detached
- Style: 2-storey
- Age: 0–5 years
- Living space: 2,000–2,500 sq ft
- Basement: Unfinished
- Waterfront: None
InsideOther, Rooms above ground 8, Bedrooms 3
- Features: Other
- Rooms above ground: 8
- Bedrooms: 3
- Bathrooms: 3
- Kitchens: 1
- Family room: Yes
Outside and lotBrick, stone, Asphalt shingle, Poured concrete
- Exterior: Brick, stone
- Roof: Asphalt shingle
- Foundation: Poured concrete
- Size: 82 × 215 ft
- Zoning: Z1
Parking1 Garage, Attached, Private
- Spaces: 1 Garage
- Garage: Attached
- Driveway: Private
Heating, water and powerForced air, gas, Municipal water, Municipal sewer
- Heating: Forced air, gas
- Water: Municipal water
- Sewer: Municipal sewer
Costs and taxesTaxes $4,643 a year, HST included in the price
- Taxes, 2024: $4,643 a year
- HST: HST included in the price
NearbyCampground, park, school
- Close to: Campground, park, school
Listing detailsX9843729, Sold, Oct 31, 2024
- MLS® number: X9843729
- Status: Sold
- Listed on: Oct 31, 2024
- Days on market: 37
- Updated: Dec 7, 2024
- Possession: Flexible
- Occupied by: Vacant
- Listing brokerage: CORCORAN HORIZON REALTY
About this home
1162 Swan Street, North Dumfries, ON N0B 1E0
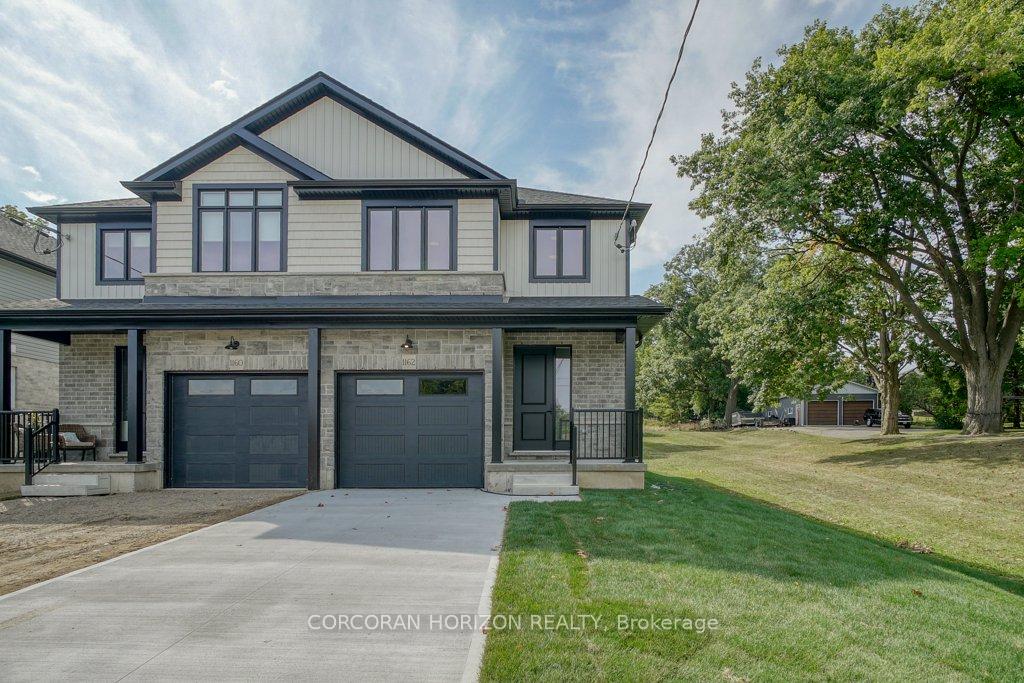
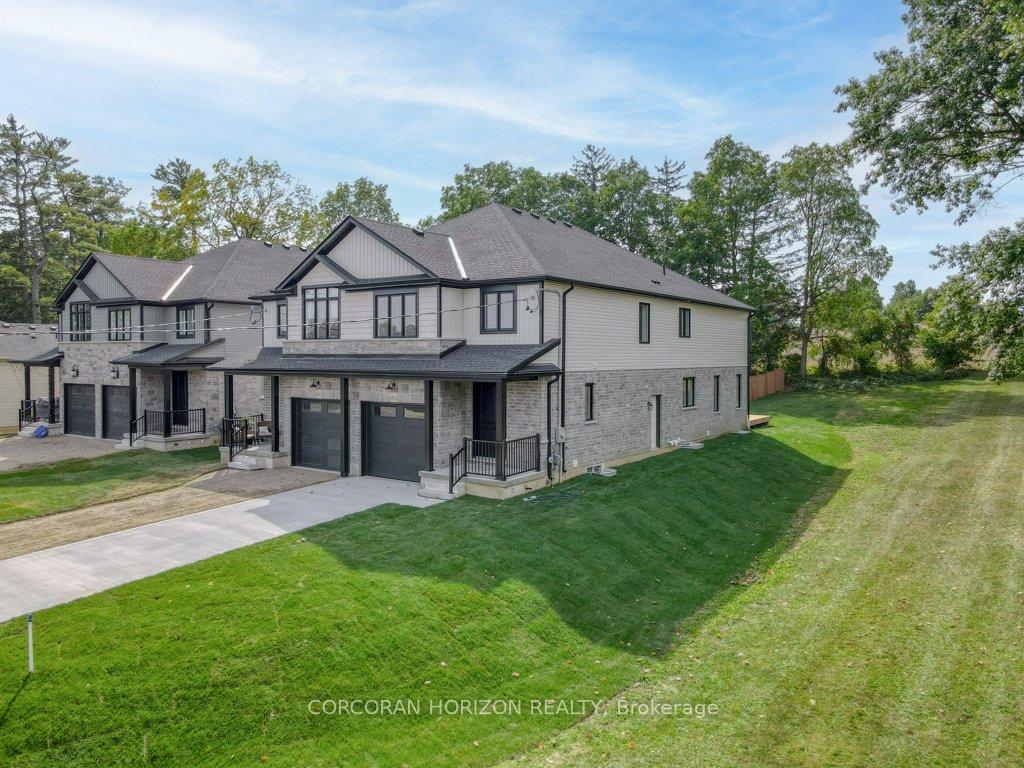
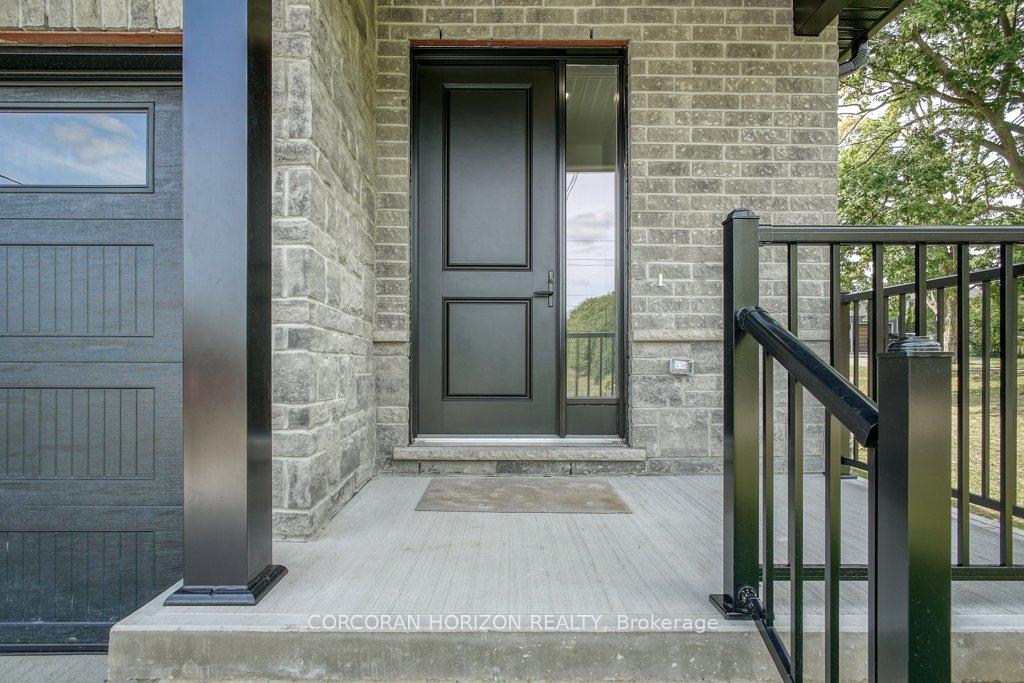
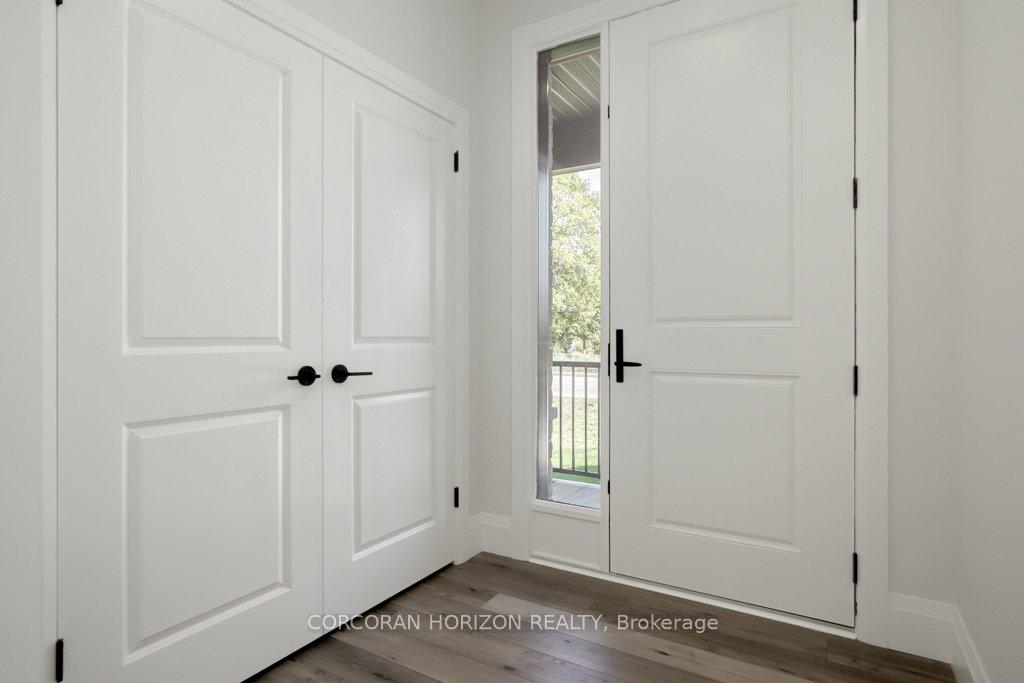
WELCOME TO 1162 SWAN ST. IN AYR! A newly built, beautifully crafted home in the picturesque town of Ayr. Situated on a massive 82 x 215-foot-deep lot, this 2,500 sq. ft. home is a rare find. The contemporary exterior highlights a brick and stone facade with dark accents on the windows, garage, and front door, and also includes a finished concrete extra-long driveway that accommodates 3 cars and leads you to the charming front covered porch. From the moment you step inside, you'll notice the high-end finishes, including stylish modern flooring that lead you to the main floor's open-concept living space. Bright and open, the stunning kitchen features an island with seating and a gooseneck faucet, quartz countertops, crisp white soft-closing shaker cabinets, subway tile backsplash, beautiful pendant lighting, and pot lights throughout. This thoughtfully designed layout is perfect for entertaining guests as it opens to the dining and oversized living room with glass sliding doors to the backyard. Completing the main level is a powder room, mudroom, and garage entrance. Follow the wrought-iron and wood staircase to the airy second level, full of natural light. The master bedroom, including a walk-in closet and a 4-piece bathroom with a tempered glass shower and a double vanity, is one of the three bedrooms on the second level. A five-piece bathroom, a laundry area, and a den or home office are all perfectly positioned on the second level. The almost 25-foot-deep garage and the unfinished basement's impressive 9-foot ceilings add even more room and potential for customization! Last but not least, the spectacular pool-sized backyard with a deck that is fenced on one side is waiting for you to make it your dream oasis with no rear neighbours! Don't miss this opportunity! Book your showing today!
Ask about this home
A HOMEH agent will answer your questions about this home.
Around this home
Daily convenience, out of 100, from the distances below
Schools nearby
School rating, out of 10.
Helpful calculators
Your HOMEH agent

"I would see it this week."