

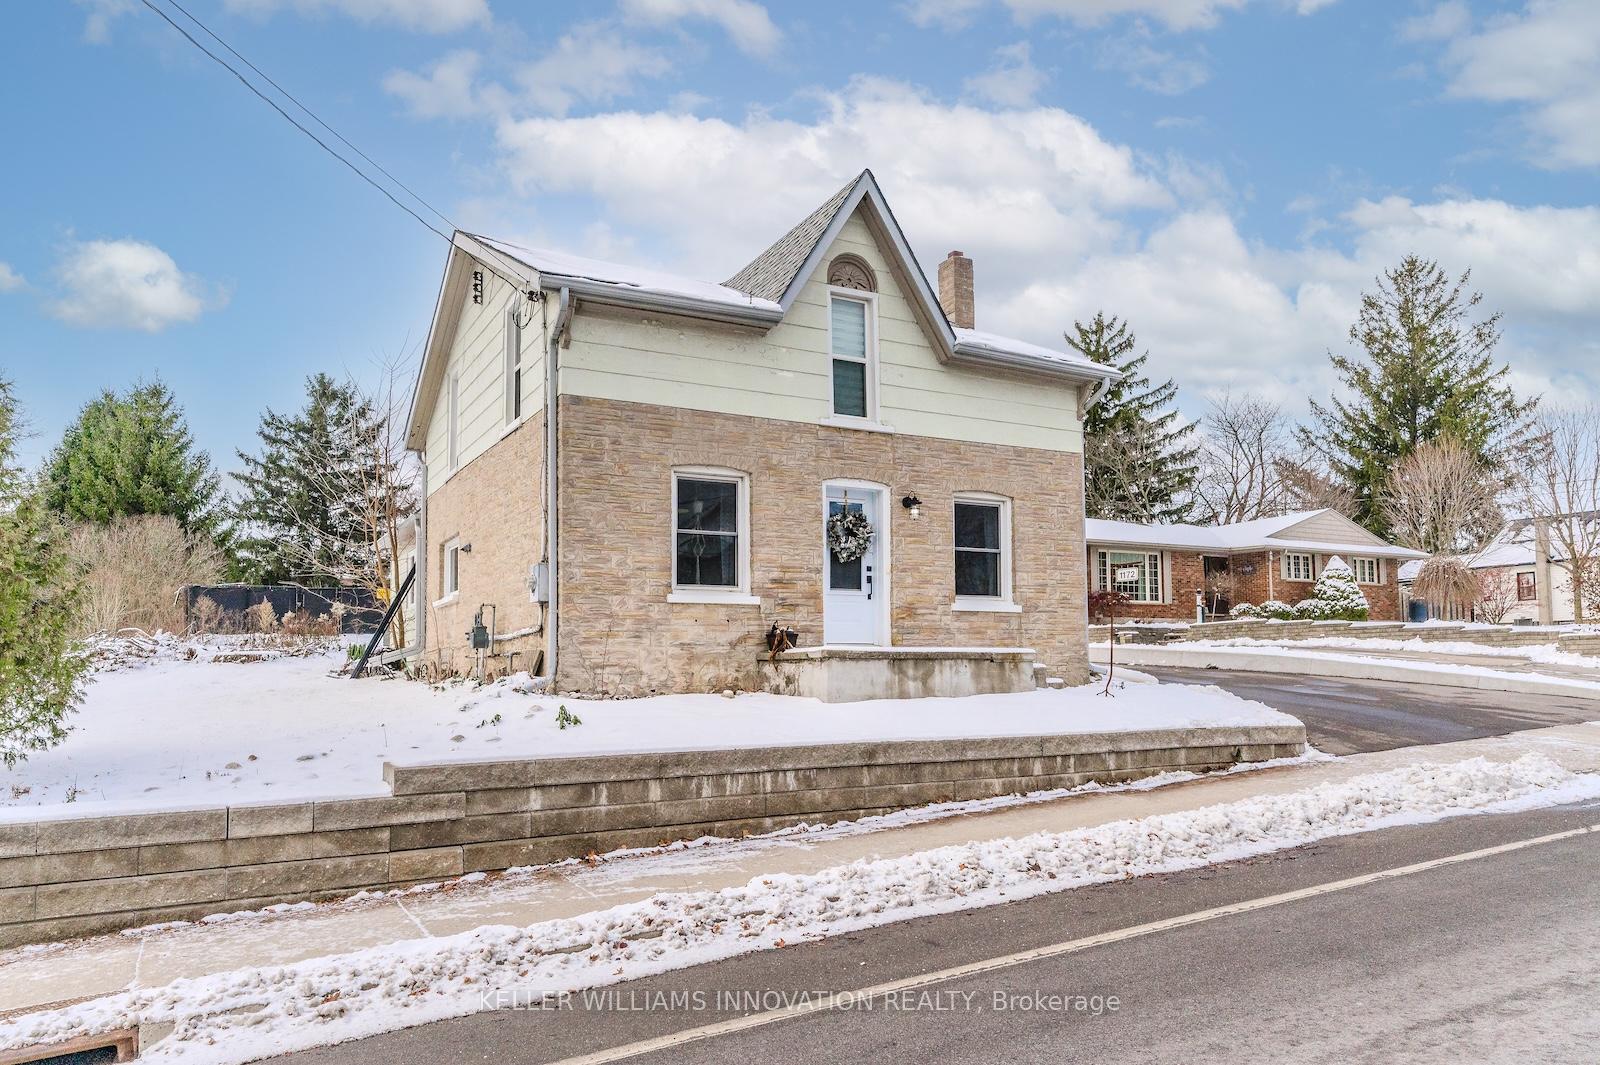
1172 Swan Street
1172 Swan Street
 See all 40 photos
Property history
Facts and features
- BasementPart finished
- Age of home100+
- Water, sewerMunicipal
- Lot shapeIrregular
- Hardwood floors
- Central air
- Inground pool
The homeDetached, 1 1/2 storey, 100+
- Type: Detached
- Style: 1 1/2 storey
- Age: 100+
- Living space: 1,100–1,500 sq ft
- Basement: Partial basement, unfinished
InsideHardwood, Lower level, Rough-in bath, water heater, water softener
- Flooring: Hardwood
- Laundry: Lower level
- Features: Rough-in bath, water heater, water softener
- Rooms above ground: 9
- Rooms in the basement: 3
- Bedrooms: 3
- Bathrooms: 2
- Kitchens: 1
- Family room: Yes
Outside and lotBrick, other, Asphalt shingle, Stone, unknown
- Exterior: Brick, other
- Roof: Asphalt shingle
- Foundation: Stone, unknown
- Pool: Inground
- Size: 81.65 × 258.12 ft
- Shape: Irregular
- Zoning: Z5
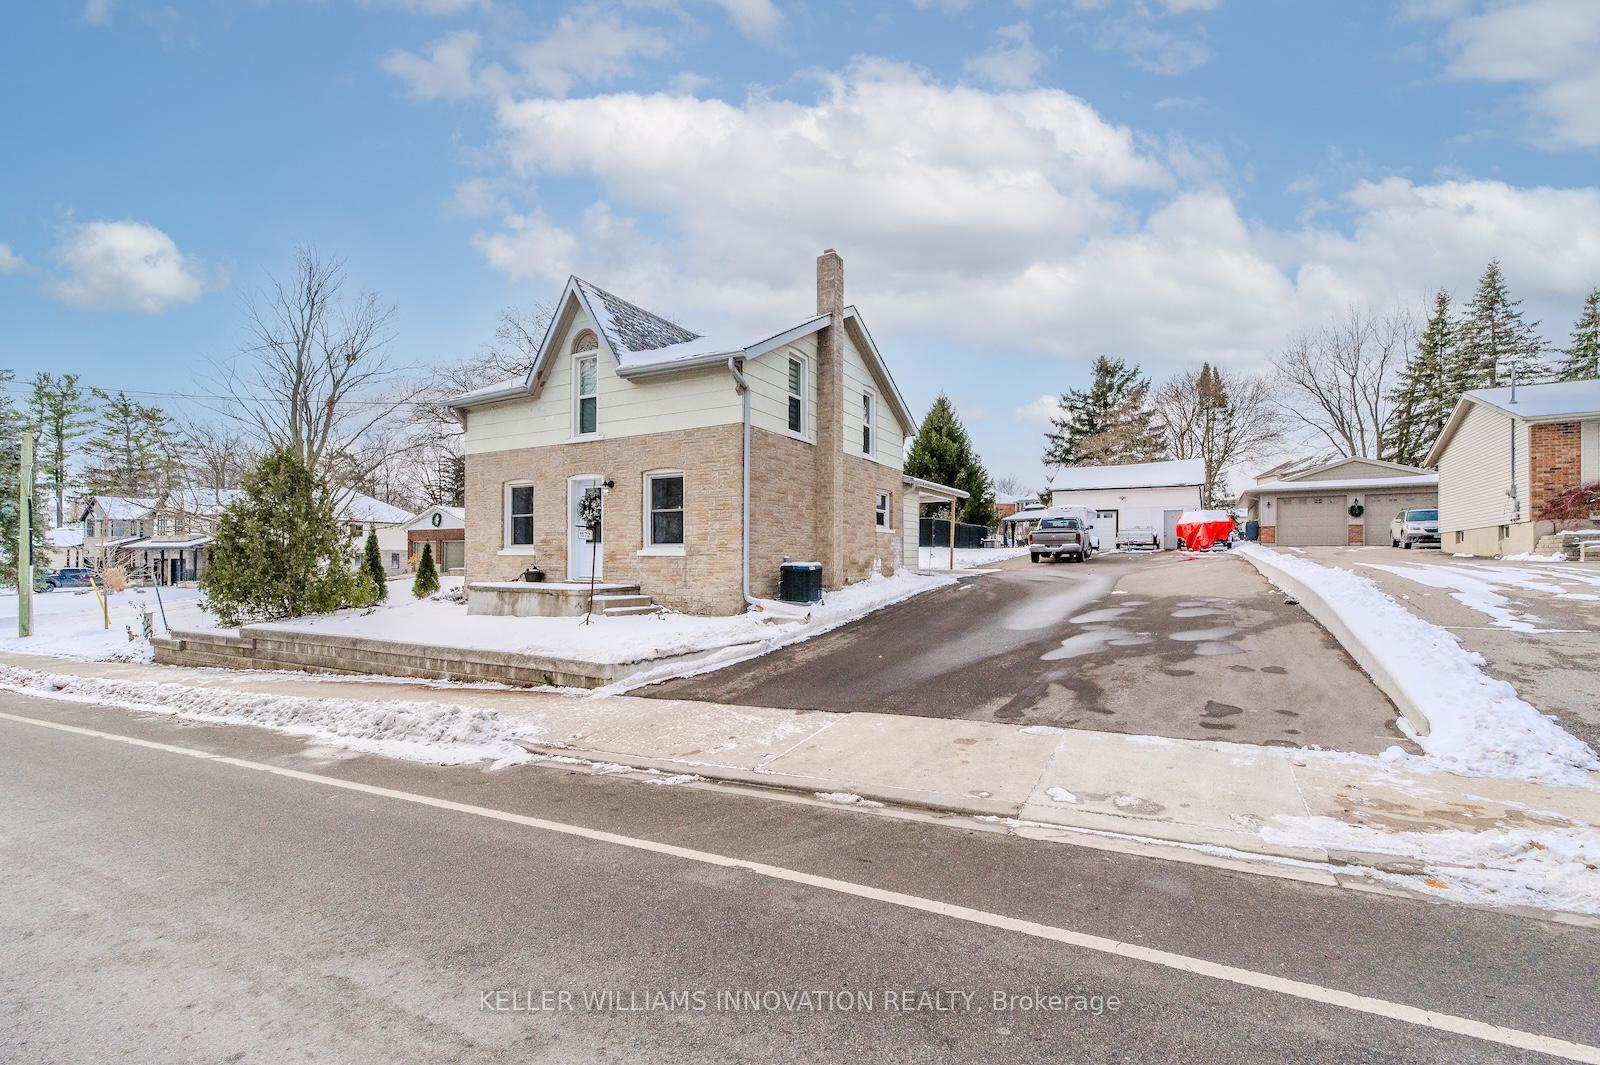
Parking2 Garage, Detached, Private double, private triple, tandem
- Spaces: 2 Garage
- Garage: Detached
- Driveway: Private double, private triple, tandem
Heating, water and powerForced air, gas, Central air, Municipal water
- Heating: Forced air, gas
- Cooling: Central air
- Water: Municipal water
- Sewer: Municipal sewer
Costs and taxesTaxes $3,219 a year, HST included in the price
- Taxes, 2024: $3,219 a year
- HST: HST included in the price
Included in the saleDishwasher, dryer, gas stove, hot tub, otr microwave, refrigerator, washer, window blinds & curtain rods., Gazebo, all curtains
- Included: Dishwasher, dryer, gas stove, hot tub, otr microwave, refrigerator, washer, window blinds & curtain rods.
- Not included: Gazebo, all curtains
Listing detailsX11886009, Sold, Dec 9, 2024
- MLS® number: X11886009
- Status: Sold
- Listed on: Dec 9, 2024
- Days on market: 7
- Updated: Dec 16, 2024
- Possession: Mid. february
- Occupied by: Owner
- Listing brokerage: Keller Williams Innovation Realty
About this home
1172 Swan Street, North Dumfries, ON N0B 1E0
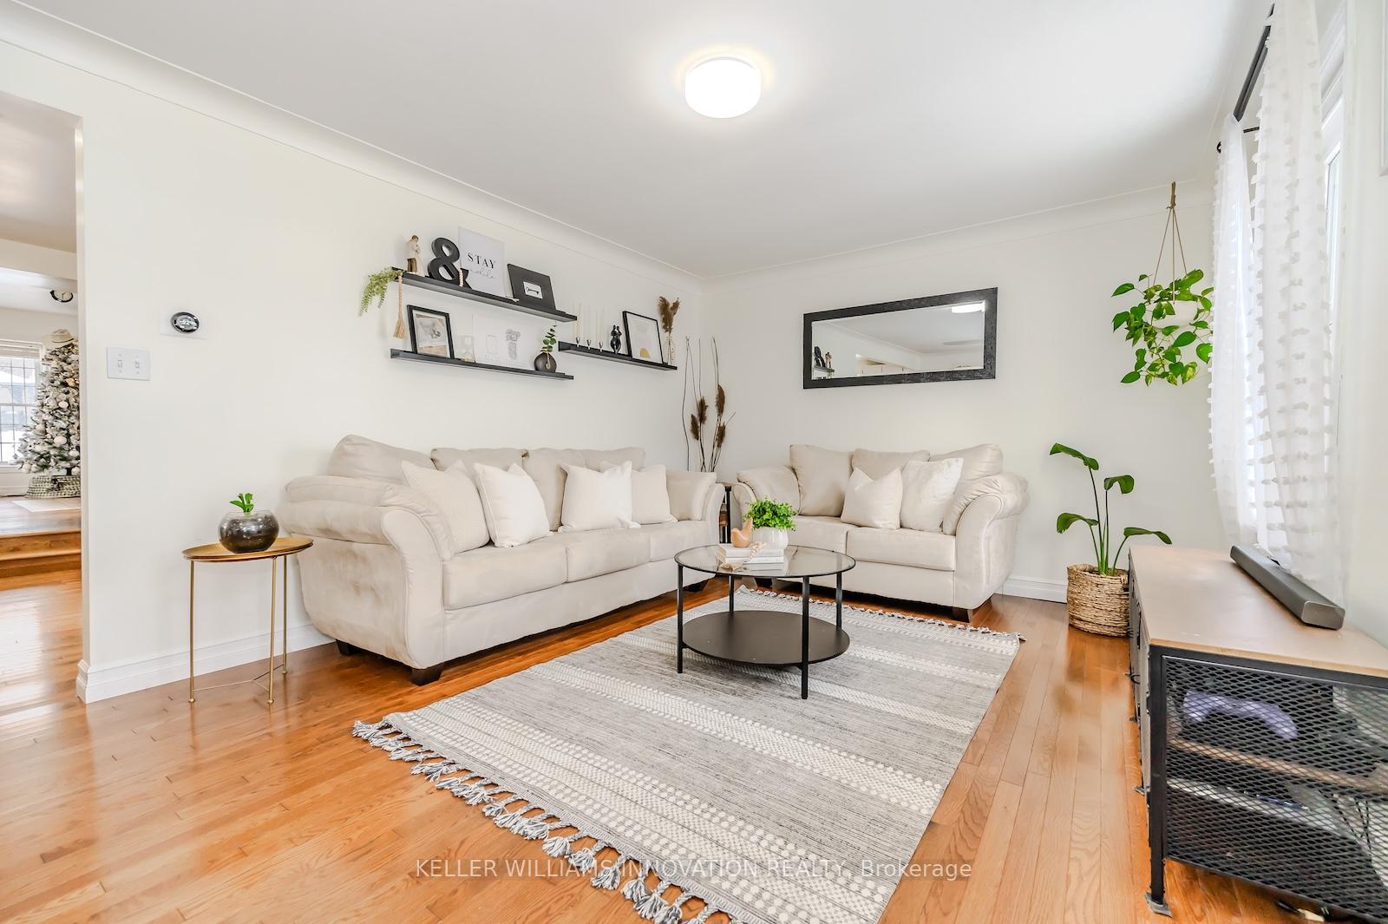
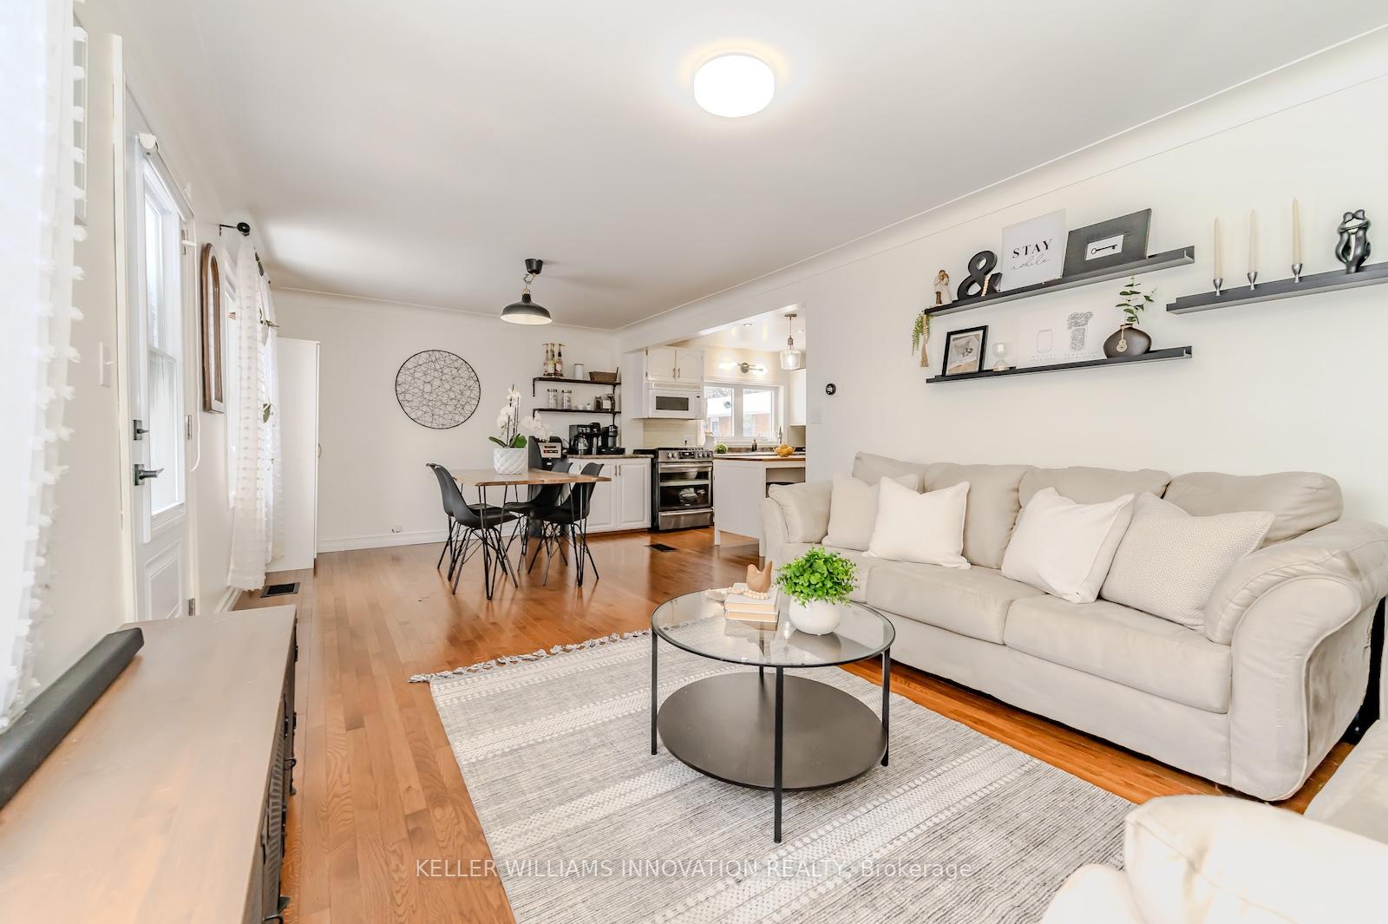
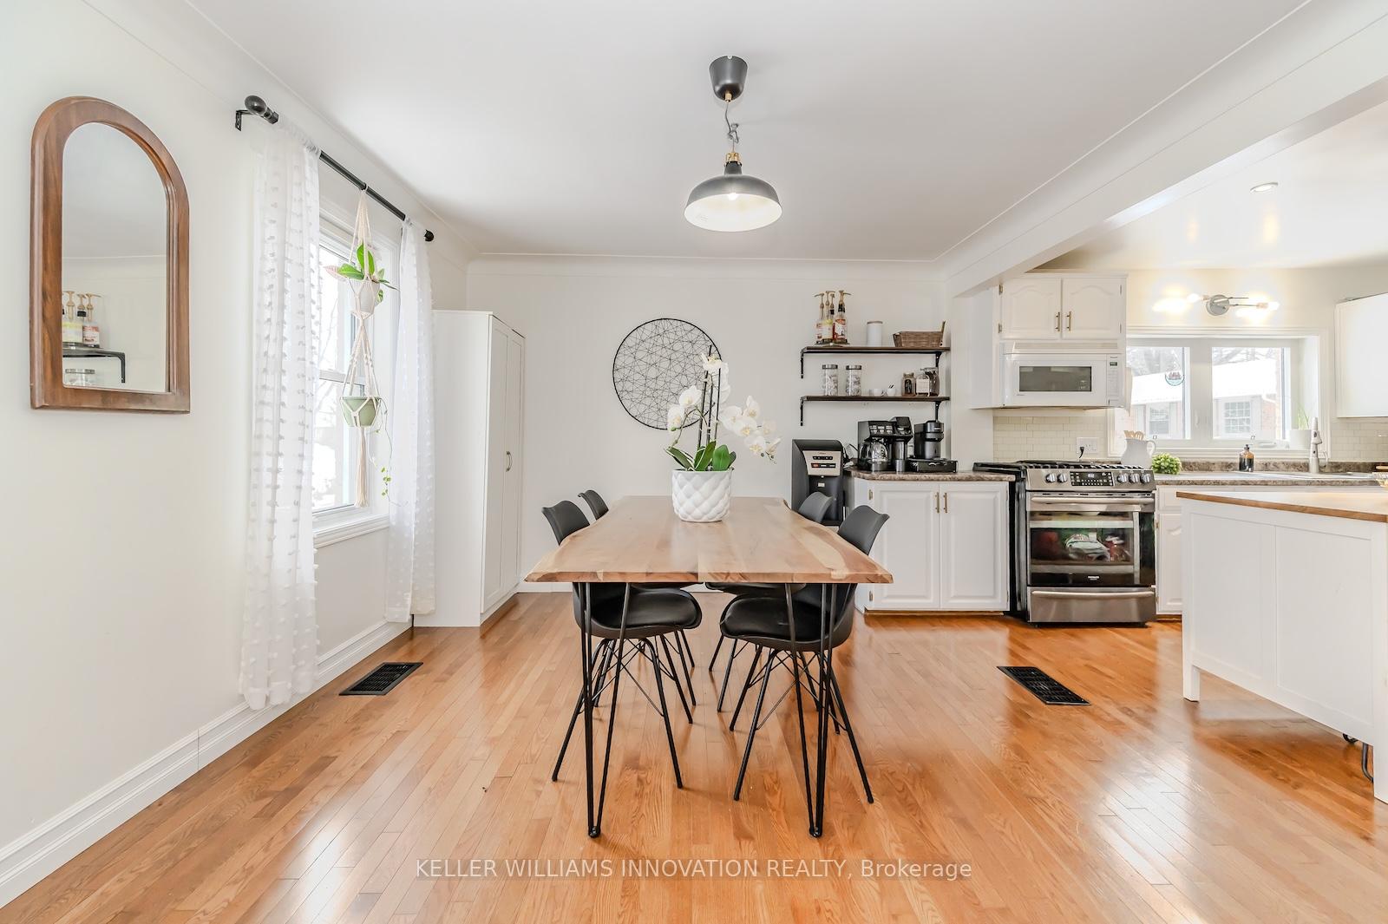
OPEN HOUSE CANCELLED - Welcome to 1172 Swan Street in Ayr! This charming 1.5-story century home is situated on an almost half-acre lot, offering a country-style living experience with all the conveniences of being in town. On the main level, you'll love the open-concept layout featuring hardwood flooring throughout. The spacious kitchen, equipped with an updated grey stainless steel refrigerator and gas range, serves as the heart of the home, seamlessly connecting to the separate dining area and the living room at the front of the house. This level also includes a large, cozy family room with an electric fireplace and a four-piece bathroom. The upper level boasts three bedrooms, including a generously sized primary bedroom that could easily be converted back into a fourth bedroom. Additionally, there is a convenient two-piece bathroom on this level. The basement features a laundry room, utility room, a rough-in for an additional bathroom, and a finished bonus room that can serve as a recreation room, home office, or workout space. The mature lot measures approximately 80 feet wide and over 250 feet deep. It has a paved driveway that can accommodate 10+ cars, a fenced in-ground pool, a concrete patio complete with a hot tub, and a detached garage with a loft that offers plenty of space for a workshop. Located just a short drive from Highway 401, this home is close to schools, shopping, and other amenities.
Ask about this home
A HOMEH agent will answer your questions about this home.
Around this home
Daily convenience, out of 100, from the distances below
Schools nearby
School rating, out of 10.
Helpful calculators
Your HOMEH agent

"I would see it this week."