

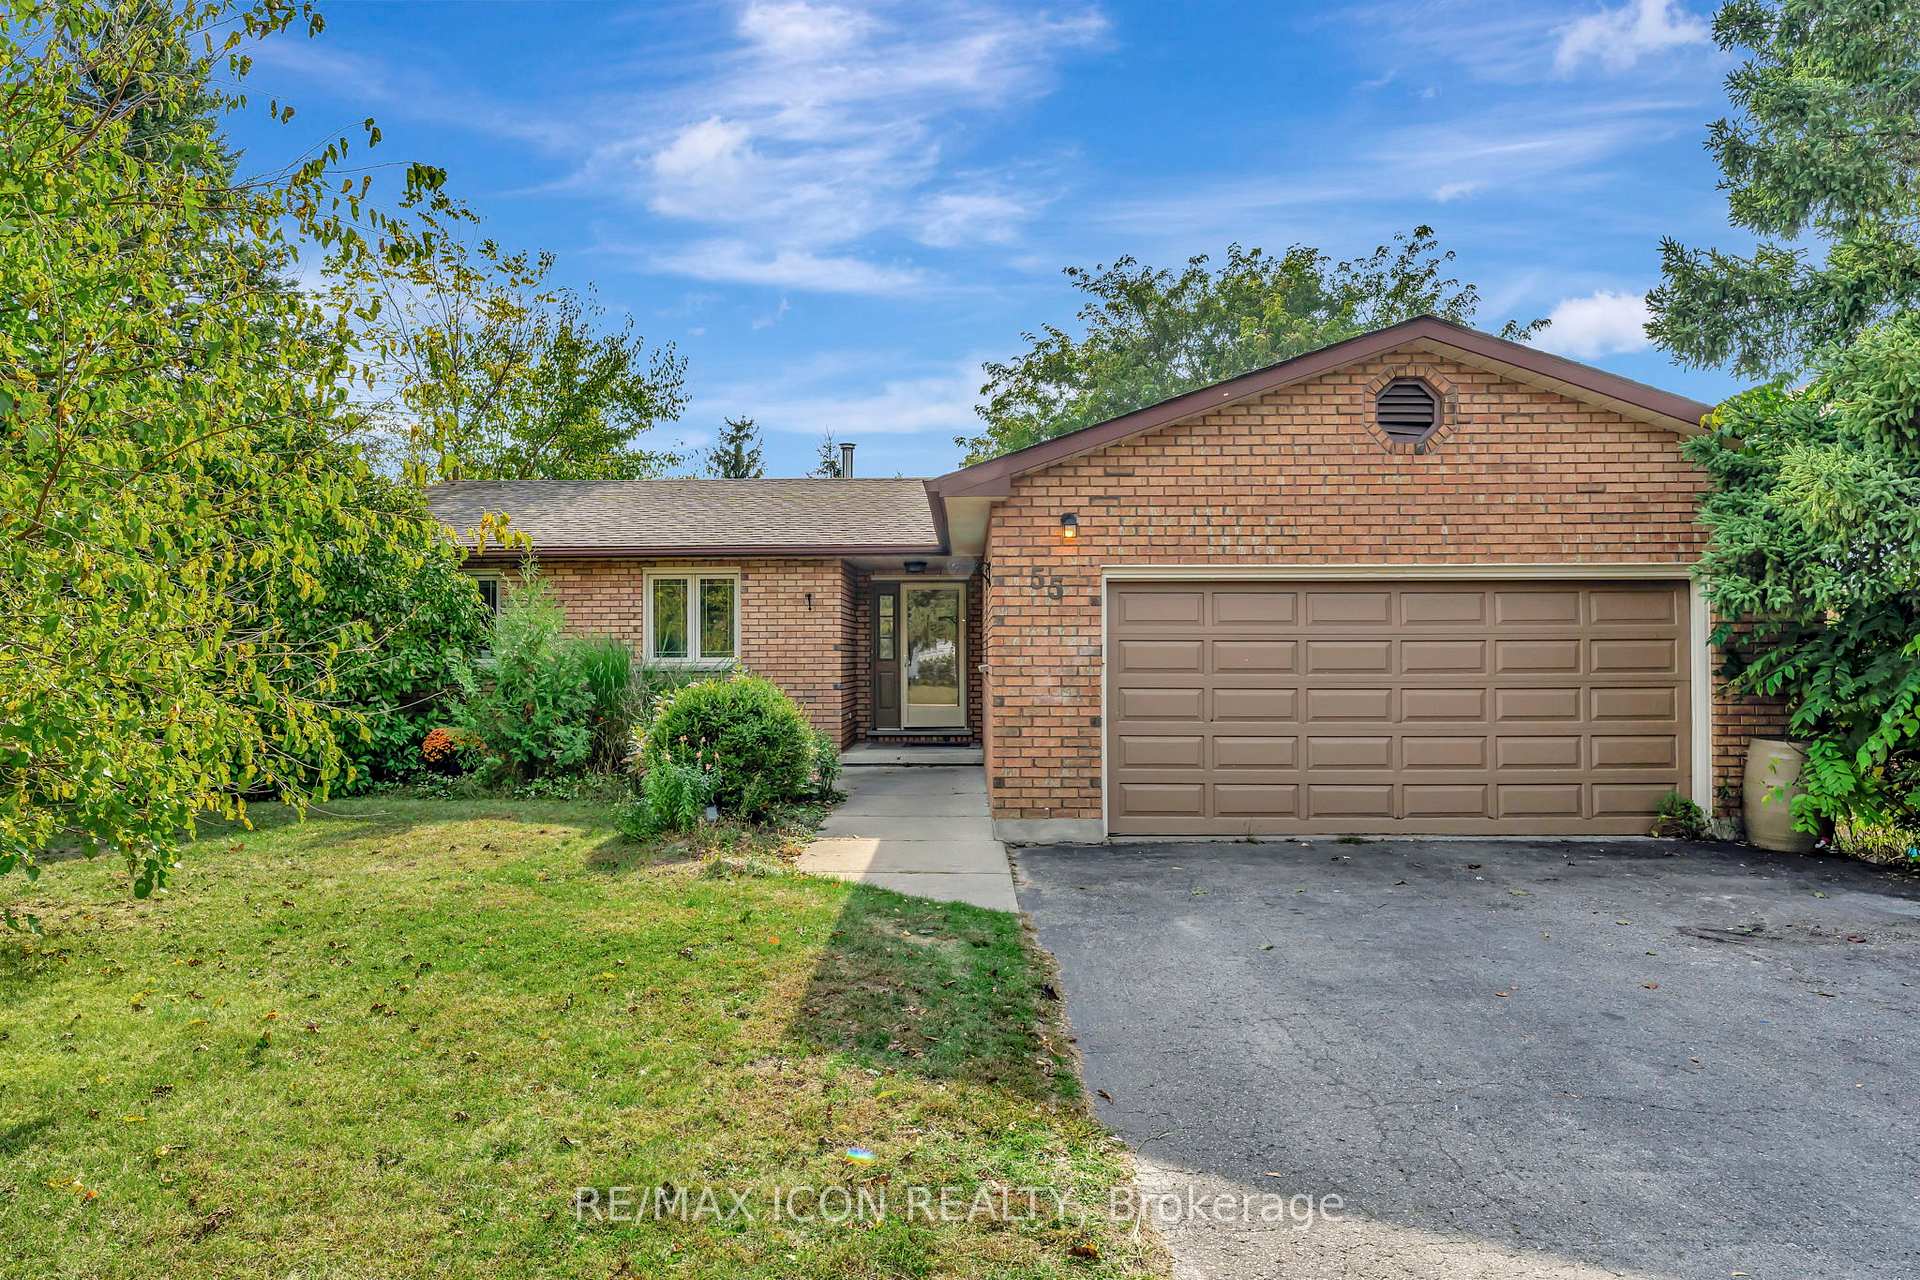
55 Mitchell Street
55 Mitchell Street
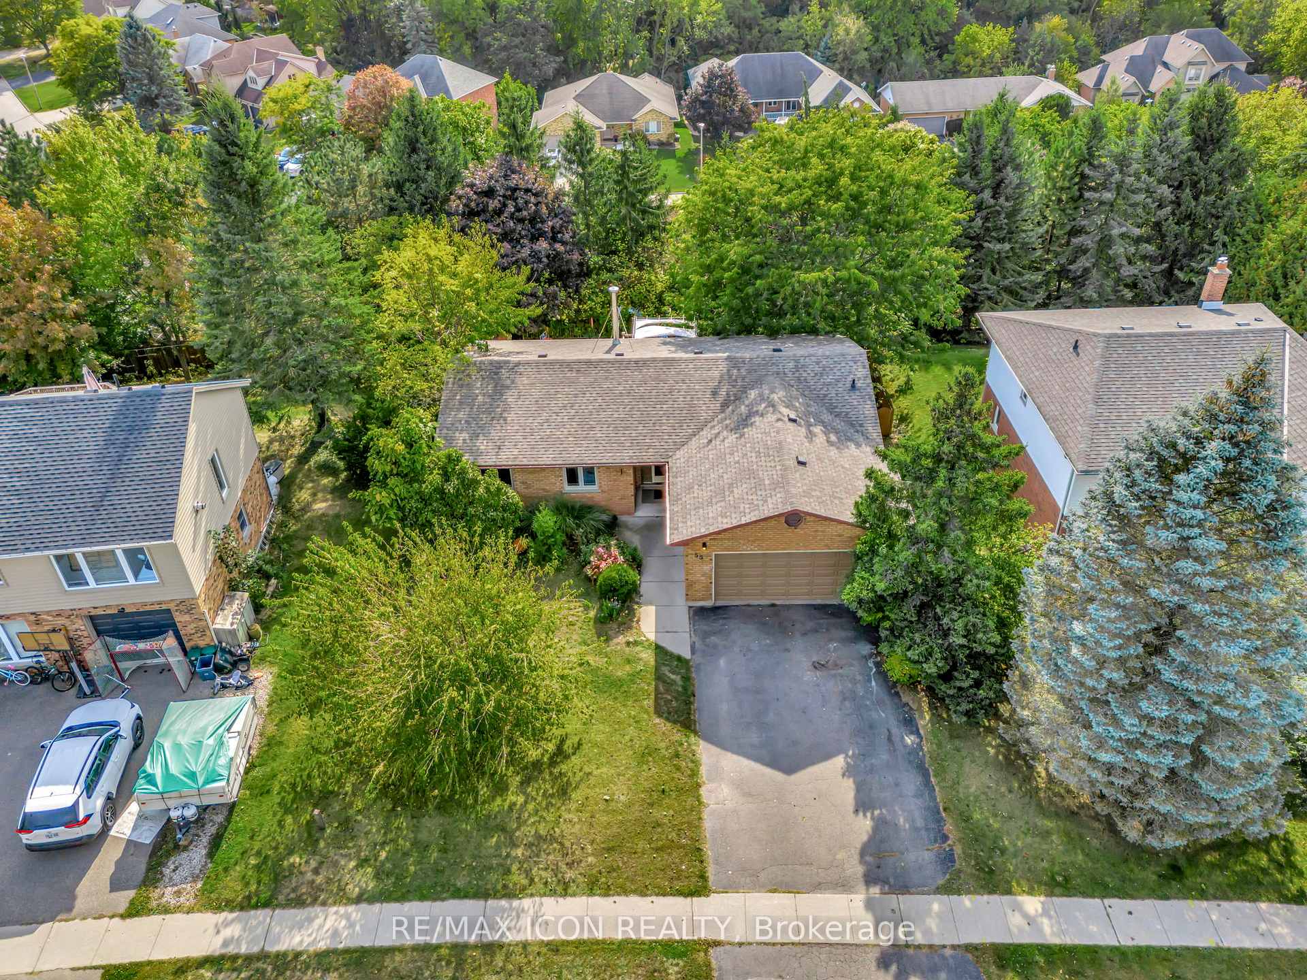
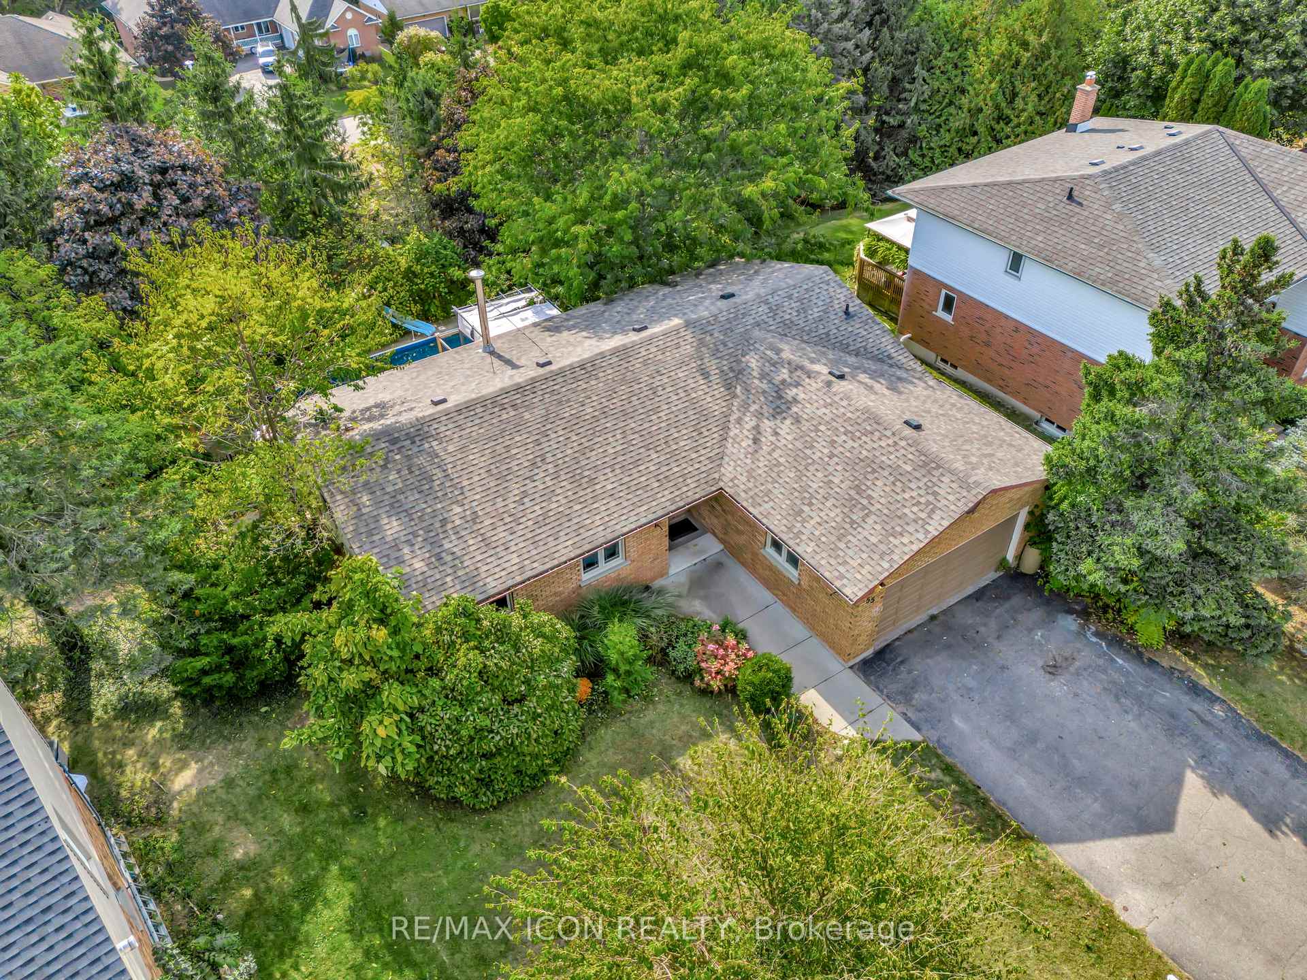
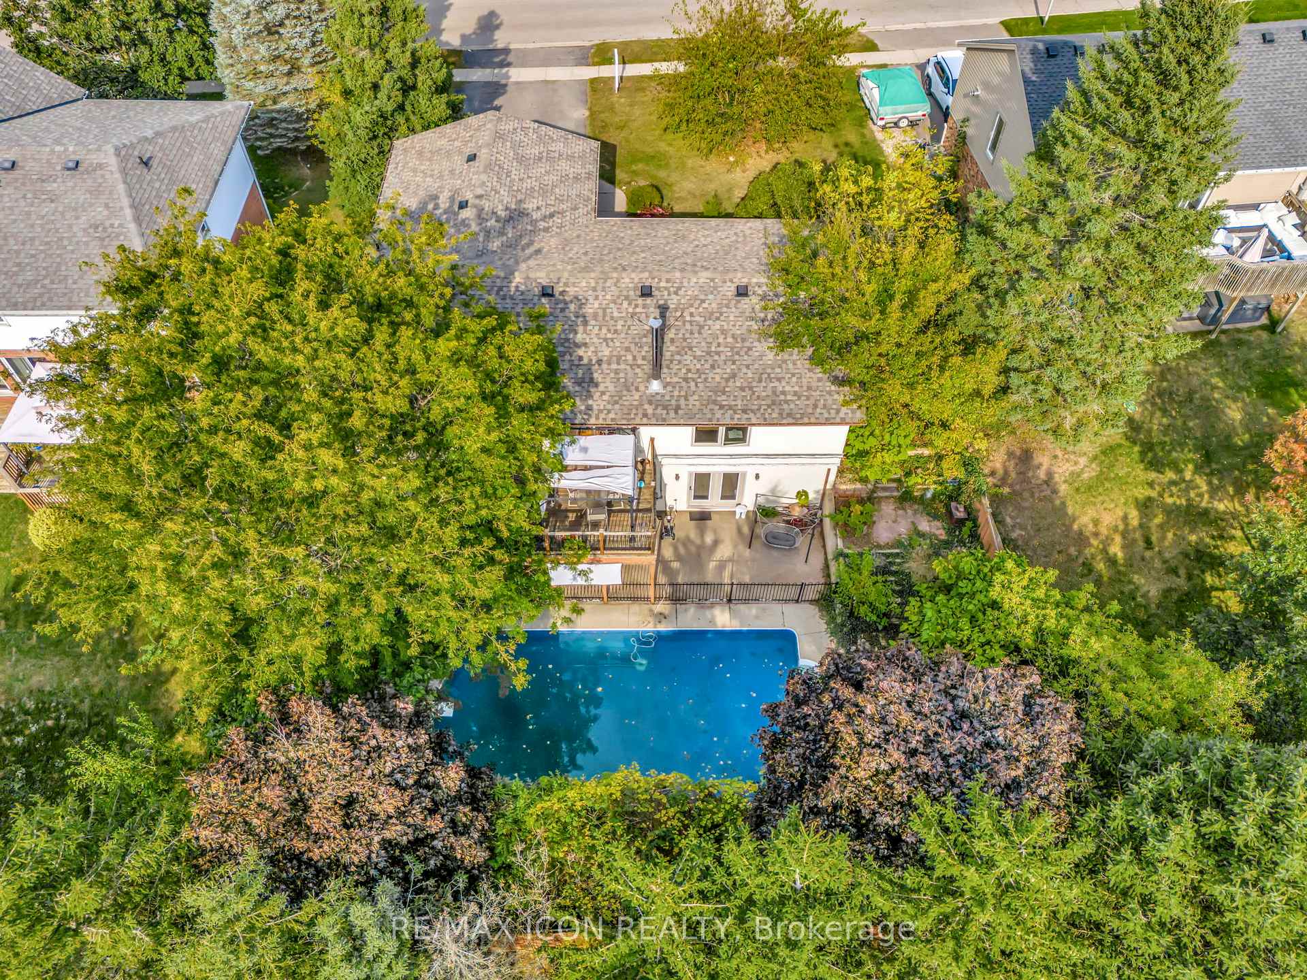 See all 33 photos
Property history
Facts and features
- BasementWalk-out
- Water, sewerMunicipal
- Lot shapeIrregular
- HeatingForced air
- Fireplace
- Central air
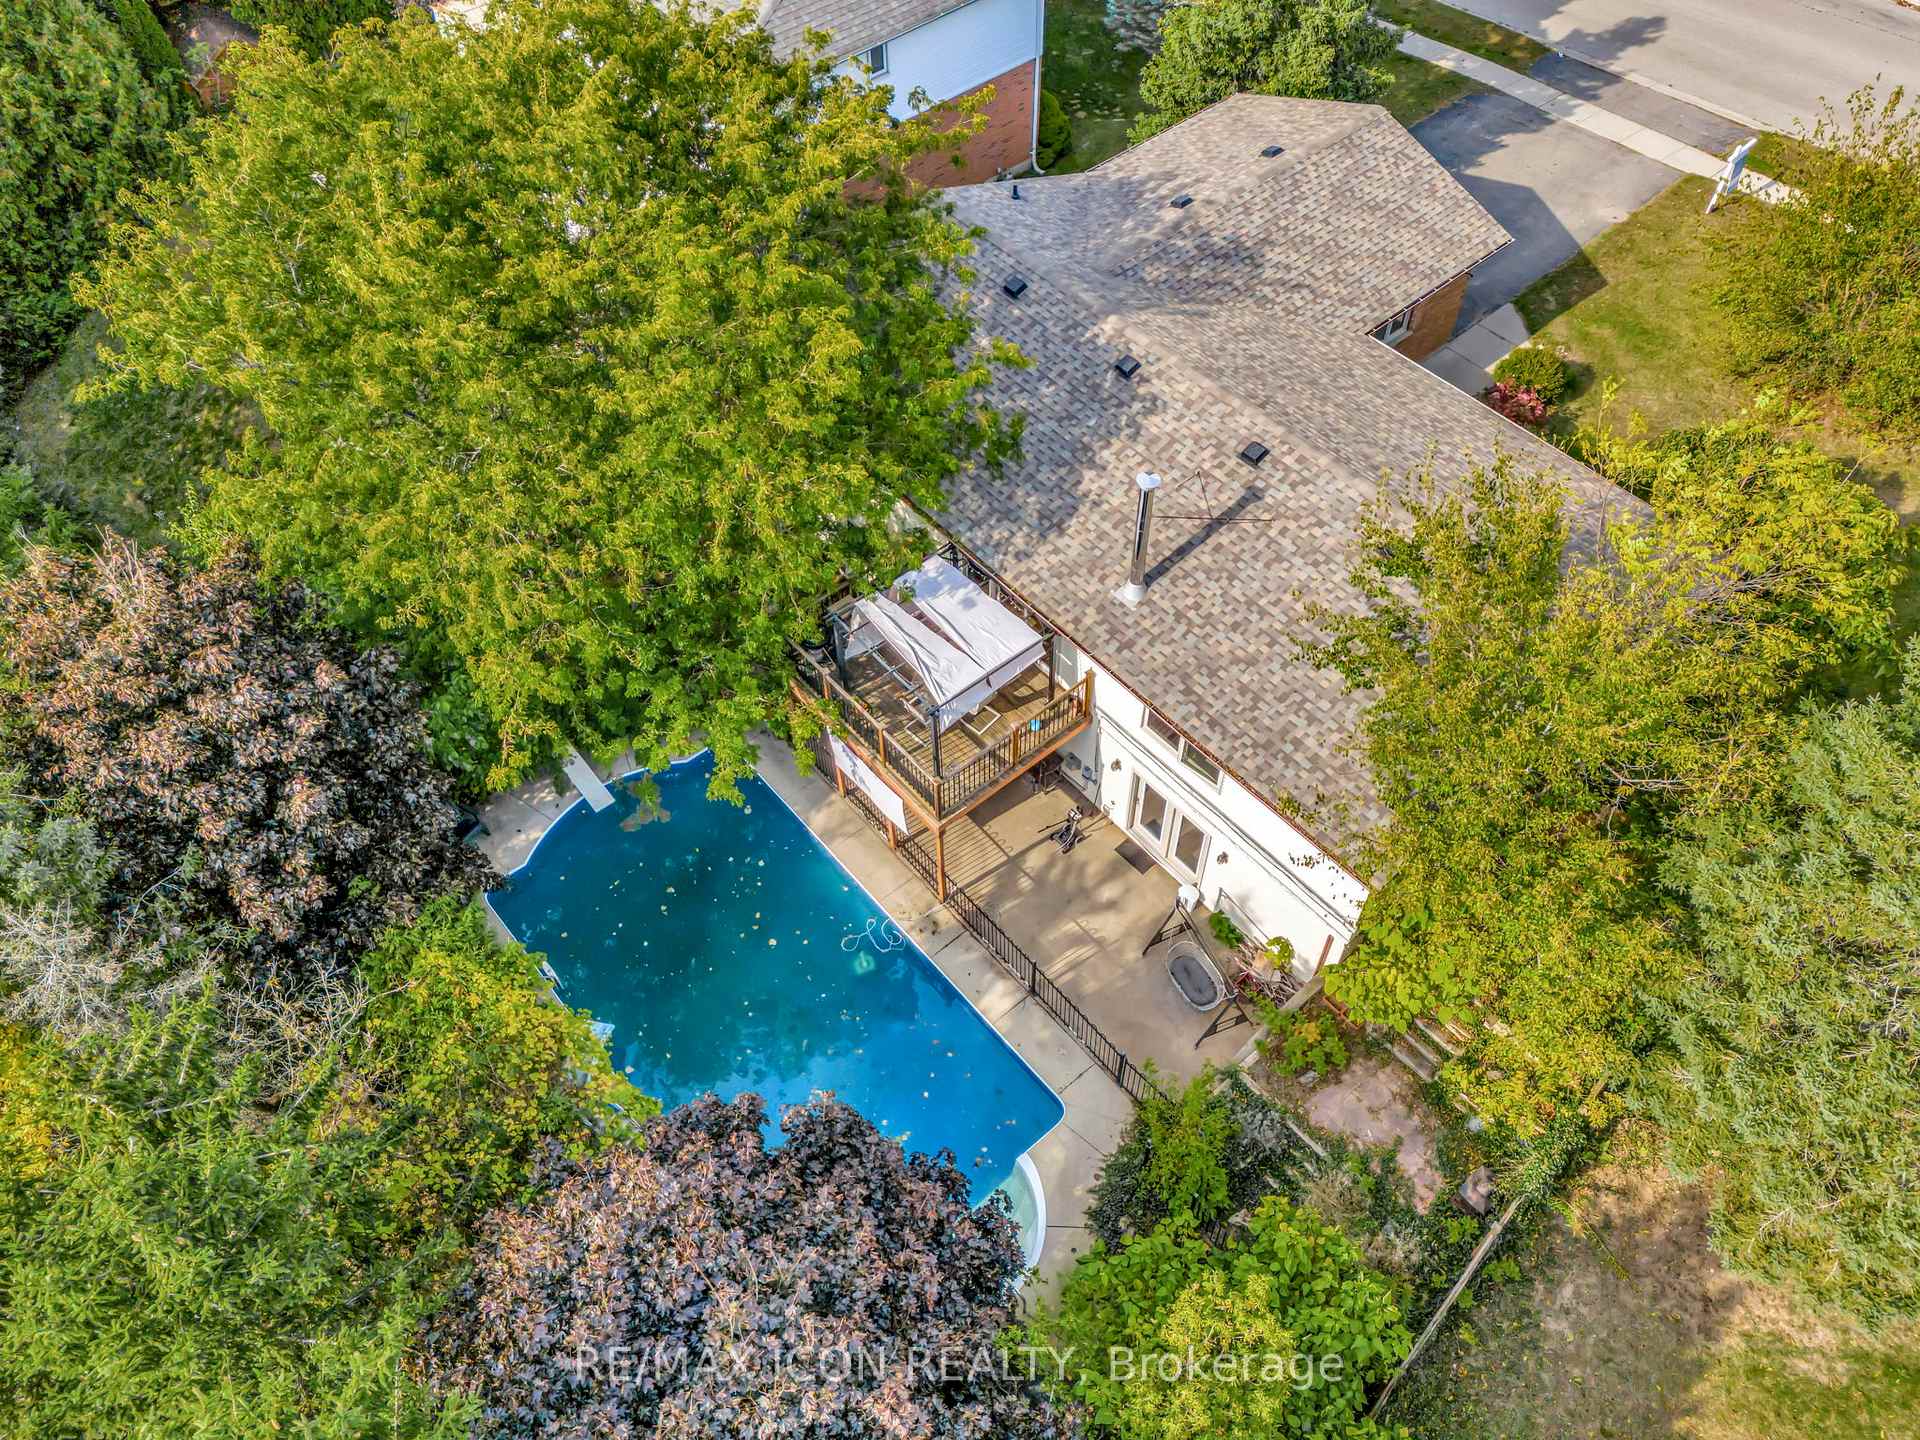
- Inground pool
The homeDetached, Bungalow, Finished with walk-out
- Type: Detached
- Style: Bungalow
- Basement: Finished with walk-out
InsideFireplace Yes, In-law capability, Rooms above ground 9
- Fireplace: Yes
- Features: In-law capability
- Rooms above ground: 9
- Bedrooms: 4
- Bathrooms: 2
- Kitchens: 1
- Family room: Yes
Outside and lotBrick, Asphalt shingle, Poured concrete
- Exterior: Brick
- Roof: Asphalt shingle
- Foundation: Poured concrete
- Pool: Inground
- Size: 65 × 117 ft
- Shape: Irregular
- Zoning: Z4A
Parking2 Garage, Attached, Private double
- Spaces: 2 Garage
- Garage: Attached
- Driveway: Private double
Heating, water and powerForced air, gas, Central air, Municipal water
- Heating: Forced air, gas
- Cooling: Central air
- Water: Municipal water
- Sewer: Municipal sewer
Costs and taxesTaxes $4,800 a year, HST included in the price, Hot water heater
- Taxes, 2024: $4,800 a year
- HST: HST included in the price
- Rental items: Hot water heater
Included in the saleBuilt-in microwave, dishwasher, refrigerator, stove,, Deep freezer, living room tv working but as is, pergola. *ice maker on fridge not working*. all appliancesas is. gas fireplace & wood fireplace as is.
- Included: Built-in microwave, dishwasher, refrigerator, stove,
- Not included: Deep freezer, living room tv working but as is, pergola. *ice maker on fridge not working*. all appliancesas is. gas fireplace & wood fireplace as is.
Listing detailsX10430174, Sold, Nov 19, 2024
- MLS® number: X10430174
- Status: Sold
- Listed on: Nov 19, 2024
- Days on market: 30
- Updated: Dec 19, 2024
- Possession: Flexible
- Occupied by: Owner
- Listing brokerage: RE/MAX ICON REALTY
About this home
55 Mitchell Street, North Dumfries, ON N0B 1E0
Welcome to 55 Mitchell Street, a delightful all-brick bungalow in one of Ayr's most desirable neighborhoods.This inviting home offers 4 bedrooms and 2 bathrooms, exuding both charm and potential with its impressivecurb appeal. Upon entering, you're welcomed into a bright and airy living space featuring a kitchen equippedwith stainless steel appliances, perfect for creating culinary masterpieces. In the living room, a cozy fireplaceserves as a warm and inviting centerpiece for chilly evenings. The private backyard is an ideal oasis forentertaining or simply enjoying the outdoors, complete with a large in-ground pool for refreshing summerdips. The fully finished walkout basement enhances the home's versatility providing additional living spaceand room for everyone in the family. Just a short stroll to downtown shops and restaurants, and centrallylocated close to Kitchener/Waterloo, Cambridge, Brantford, Woodstock, and with easy access to Highway 401,this home offers the ultimate in comfort and convenience. Dont miss the chance to make this home your own!Pool liner replaced(2023) New heater (2022) pool pump (2021)
Ask about this home
A HOMEH agent will answer your questions about this home.
Around this home
Daily convenience, out of 100, from the distances below
Schools nearby
School rating, out of 10.
Helpful calculators
Your HOMEH agent

"I would see it this week."