

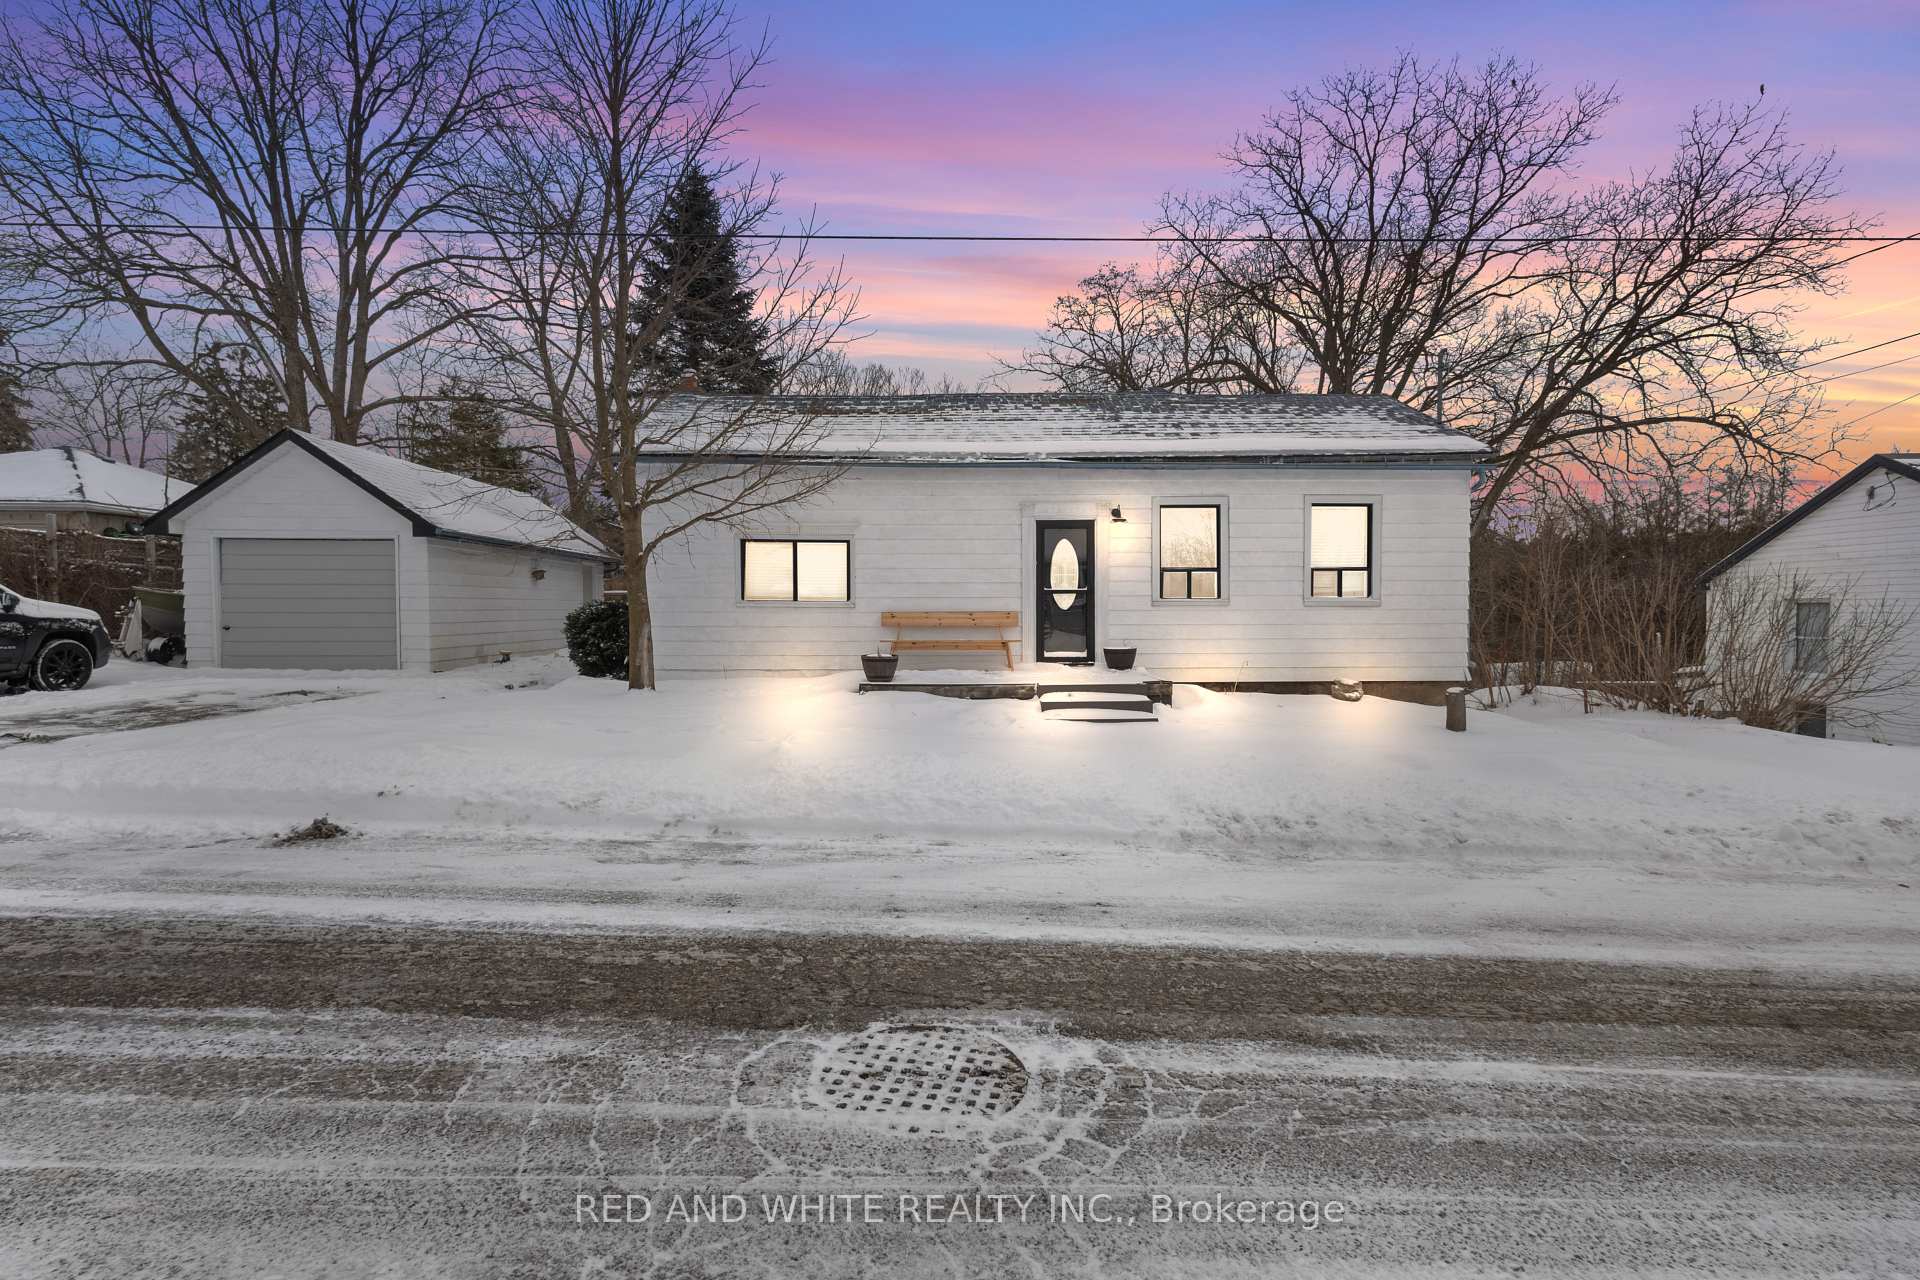
33 St Andrew Street
33 St Andrew Street
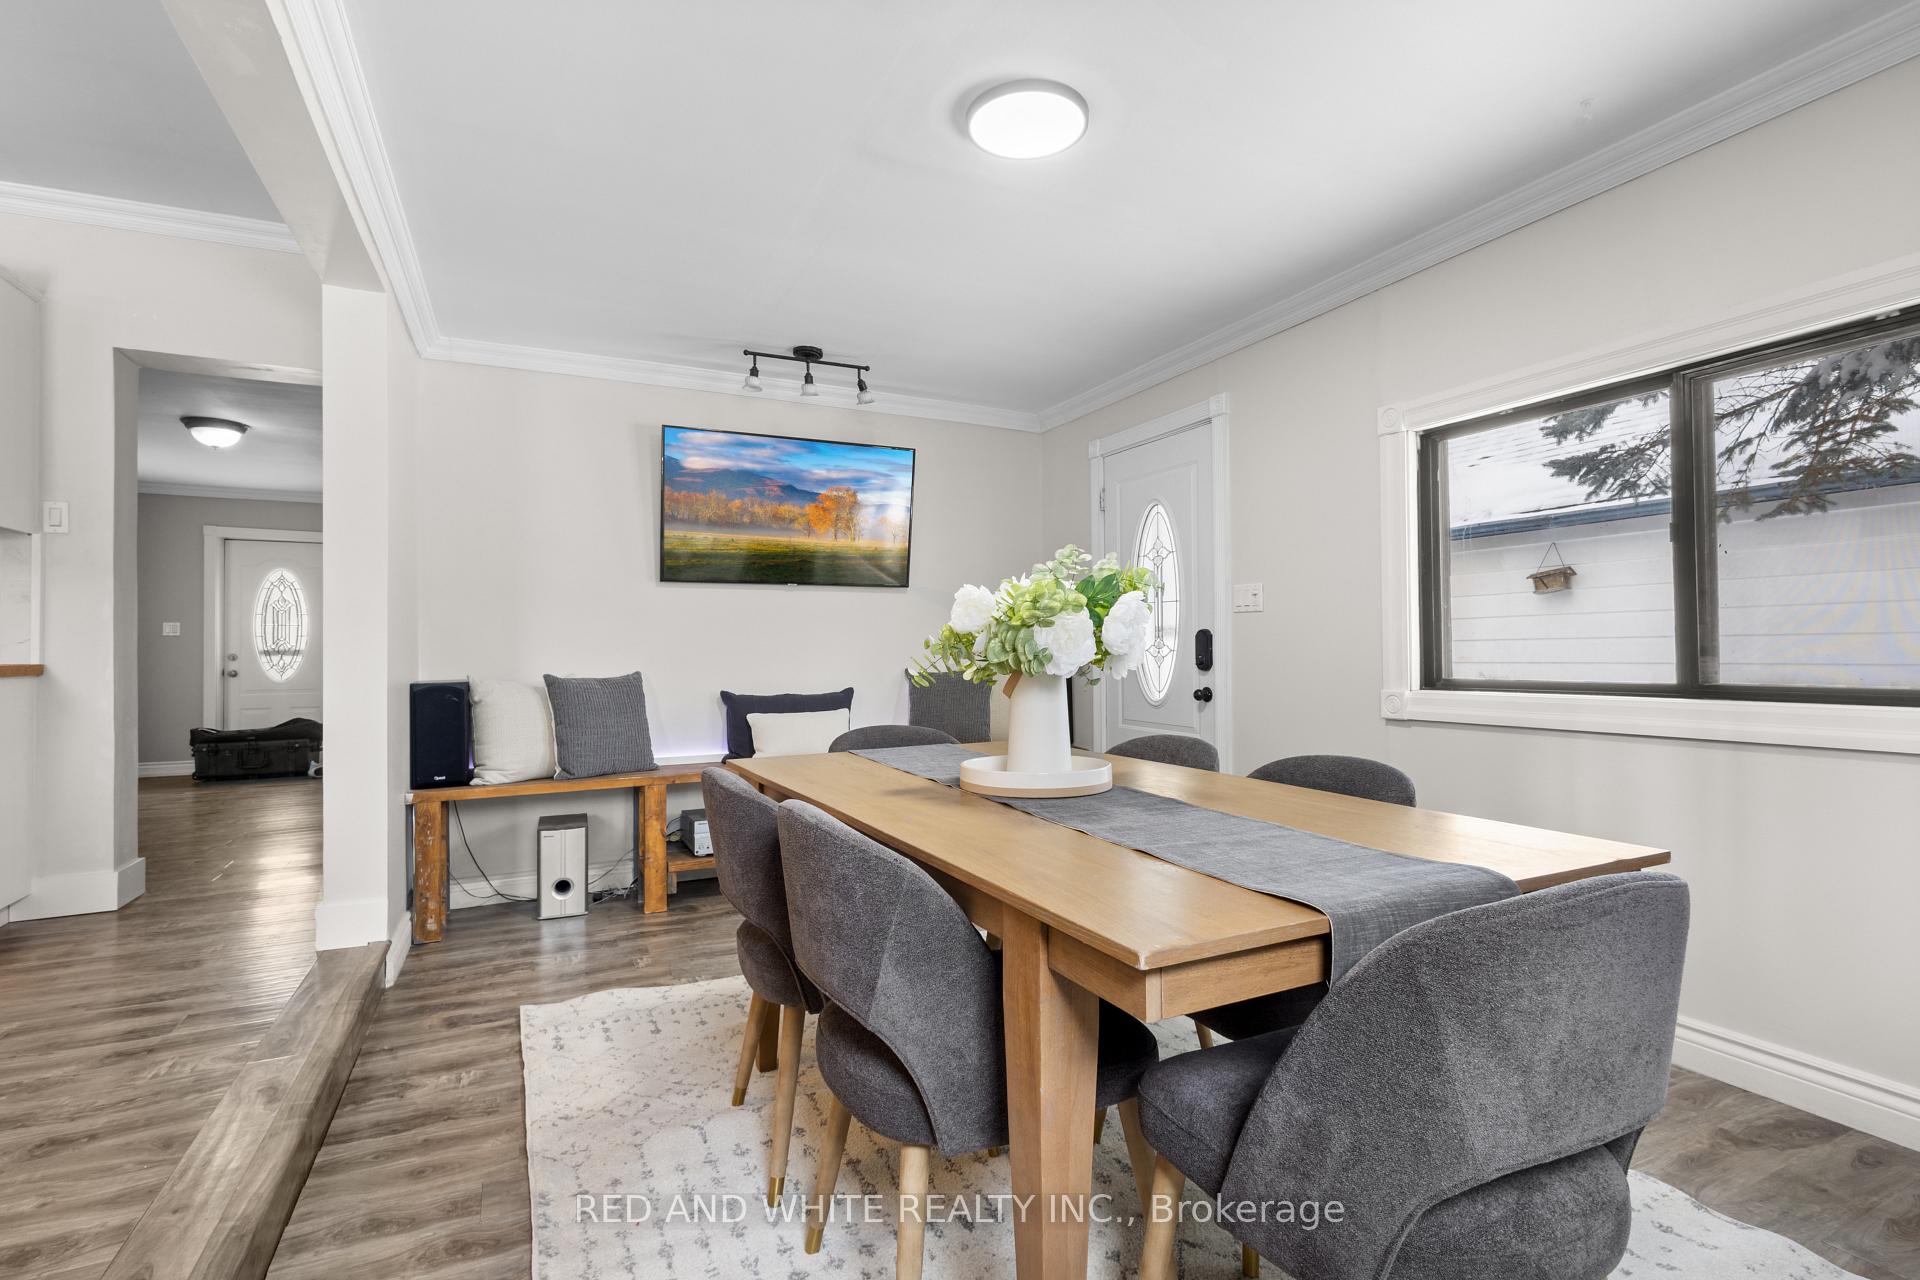 See all 20 photos
Property history
Facts and features
- BasementUnfinished
- Age of home100+
- Water, sewerMunicipal
- Lot shapeIrregular
- Fireplace
- Central air
The homeDetached, Bungalow, 100+
- Type: Detached
- Style: Bungalow
- Age: 100+
- Living space: 1,100–1,500 sq ft
- Basement: Full, unfinished
- View: Downtown, pond
InsideFireplace Yes, natural gas, wood, Main level, Primary bedroom - main floor, storage, water heater
- Fireplace: Yes, natural gas, wood
- Laundry: Main level
- Features: Primary bedroom - main floor, storage, water heater
- Security: Smoke detector
- Rooms above ground: 8
- Rooms in the basement: 1
- Bedrooms: 2
- Bathrooms: 1
- Kitchens: 1
- Family room: Yes
Outside and lotAluminum siding, Asphalt shingle, Stone
- Exterior: Aluminum siding
- Roof: Asphalt shingle
- Foundation: Stone
- Features: Porch, year round living
- Other structures: Garden shed
- Accessibility: Parking
- Size: 85.65 × 79.15 ft
- Shape: Irregular
- Zoning: Z6
Parking3 Garage, Detached, Private triple
- Spaces: 3 Garage
- Garage: Detached
- Driveway: Private triple
Heating, water and powerForced air, gas, Central air, Municipal water
- Heating: Forced air, gas
- Cooling: Central air
- Water: Municipal water
- Sewer: Municipal sewer
- Natural gas: Yes
- Hydro: Yes
- Cable: Available
- Telephone: Yes
Costs and taxesTaxes $3,134 a year, HST included in the price, Hot water tank
- Taxes, 2024: $3,134 a year
- HST: HST included in the price
- Rental items: Hot water tank
- Under contract: Hot water heater
Included in the saleFridge, stove, dishwasher, washer, dryer, built-in microwave, Bar fridge in kitchen
- Included: Fridge, stove, dishwasher, washer, dryer, built-in microwave
- Not included: Bar fridge in kitchen
NearbyLibrary, greenbelt/conservation, river/stream, school bus route, wooded/treed, park
- Close to: Library, greenbelt/conservation, river/stream, school bus route, wooded/treed, park
Listing detailsX11948309, Sold, Jan 29, 2025
- MLS® number: X11948309
- Status: Sold
- Listed on: Jan 29, 2025
- Days on market: 9
- Updated: Feb 7, 2025
- Possession: 2025-03-14 / March 14, 2025
- Occupied by: Owner
- Listing brokerage: RED AND WHITE REALTY INC.
About this home
33 St Andrew Street, North Dumfries, ON N0B 1E0
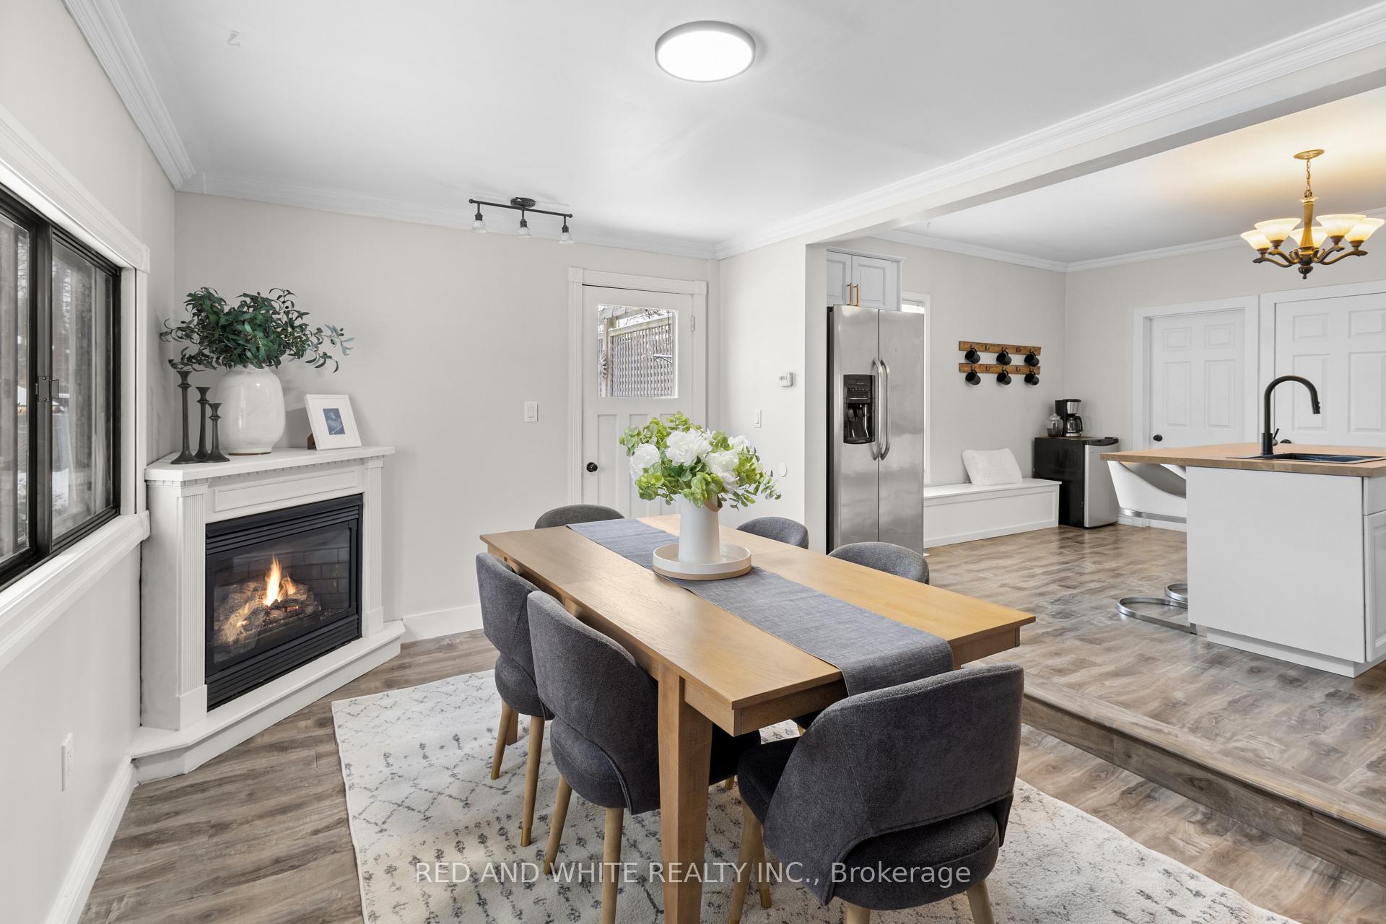
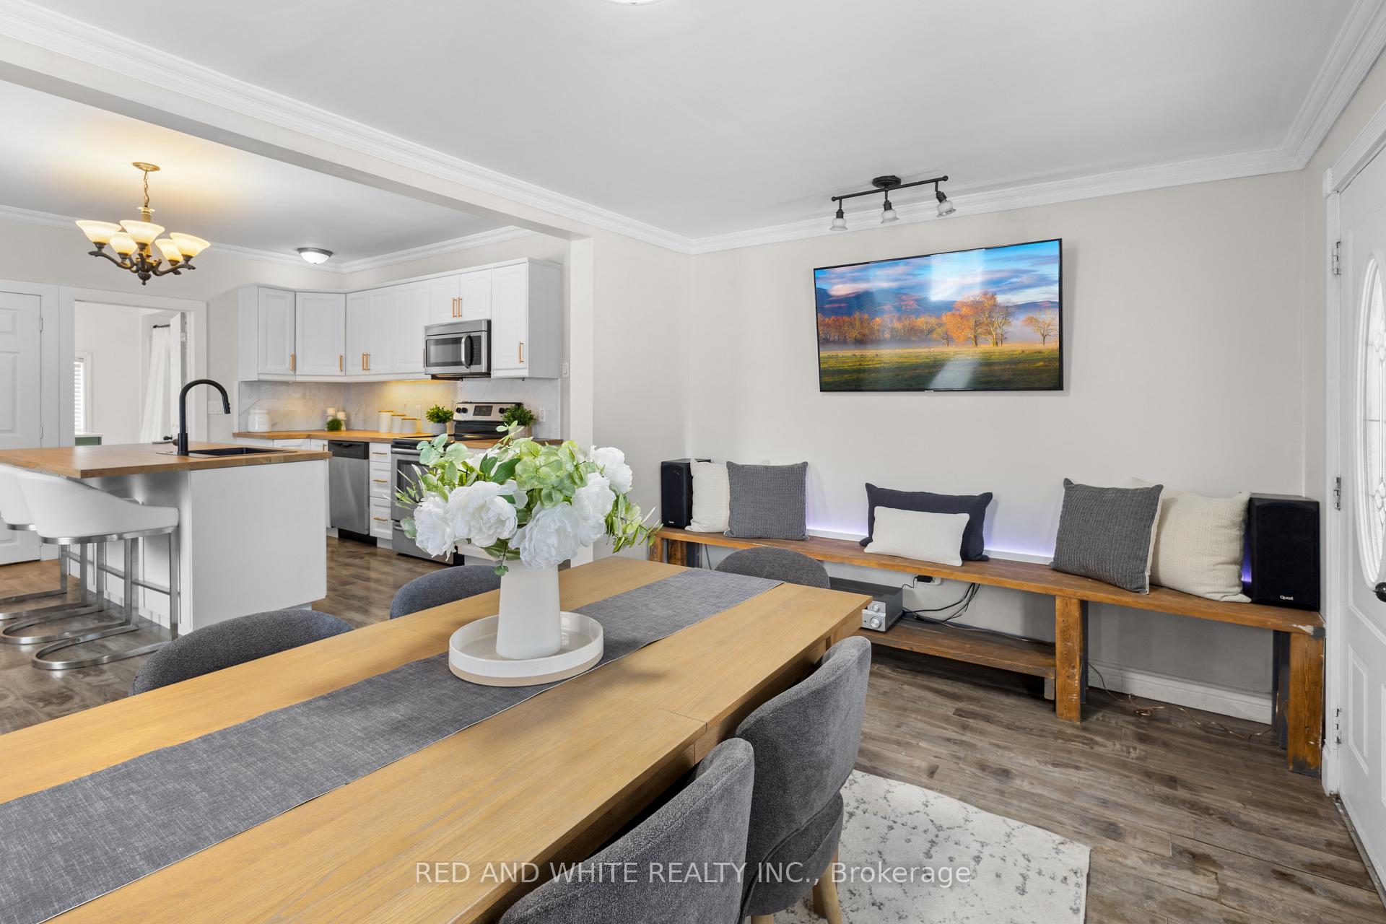
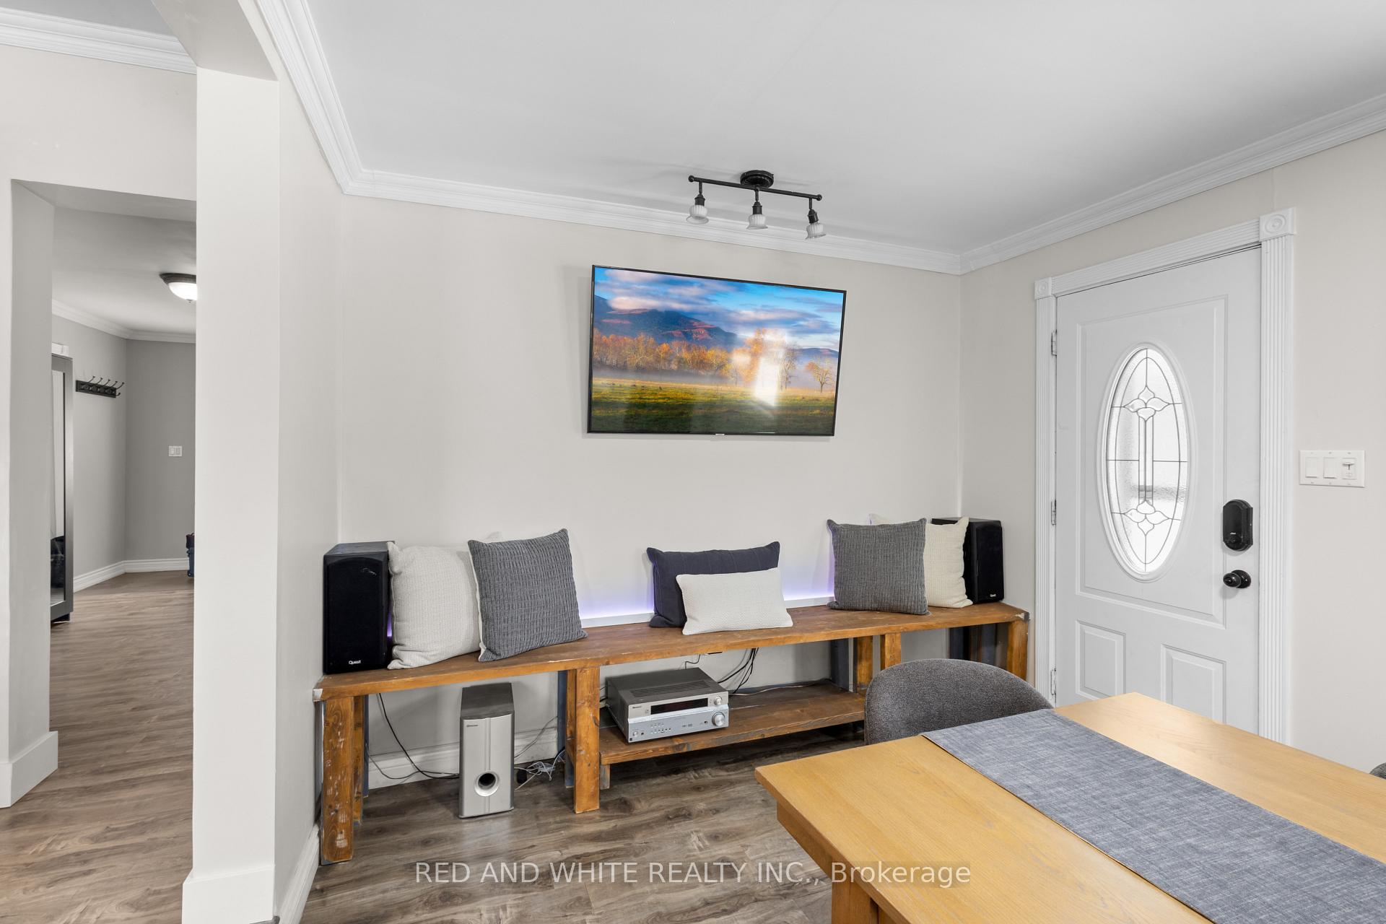
JUST WOW! Welcome to this beautifully restored century DETACHED BUNGALOW situated on a LARGE LOT in a convenient family friendly neighbourhood located in the desirable community of Ayr, ON. This property checks more boxes than you might expect as a first home, and is completely move in ready with room to add your own style/value. This home is an entertainers dream with expansive living spaces, such as the renovated open concept kitchen, dining room, and living room. The detached garage has been converted to a man cave/she shed or music rec. room heated with a gas fire place. There are (4) fireplaces on this property adding more character along with a functional layout. Additional features include new front porch, deck, and 2 separate driveways (single+double-wide) for extra parking. This stunning 2 bed, 1 bath home presents the perfect combination of charming character and modern design packed with impressive features & upgrades. Stainless steel appliances, pot lights, newer flooring, and plenty of natural light. Further interior upgrades include flooring, fresh paint, pot lights, new kitchen sink, granite backsplash, and other new light fixtures. The entire home is complete with new copper electrical (100 amp service), plumbing to meet current standards, high efficiency furnace & AC, as well as main floor laundry. Exterior upgrades include, (2025) eavestroughs, stone pathways, front to back landscaping, deck with fireplace overlooking your private backyard oasis, shed and fire pit. The ATTIC space can be accessed through the laundry room for additional storage or could be finished in the future for additional living space. This is truly a one of a kind turn-key starter affordable move-in ready bungalow in a great location surrounded by mature trees that you do not want to miss. Lastly, this home is close to schools, parks, amenities, downtown core, trails, Watts and Jedberg pond, & the Nith River only a short drive to highway 401 so book your showing today!
Ask about this home
A HOMEH agent will answer your questions about this home.
Around this home
Daily convenience, out of 100, from the distances below
Schools nearby
School rating, out of 10.
Helpful calculators
Your HOMEH agent

"I would see it this week."