

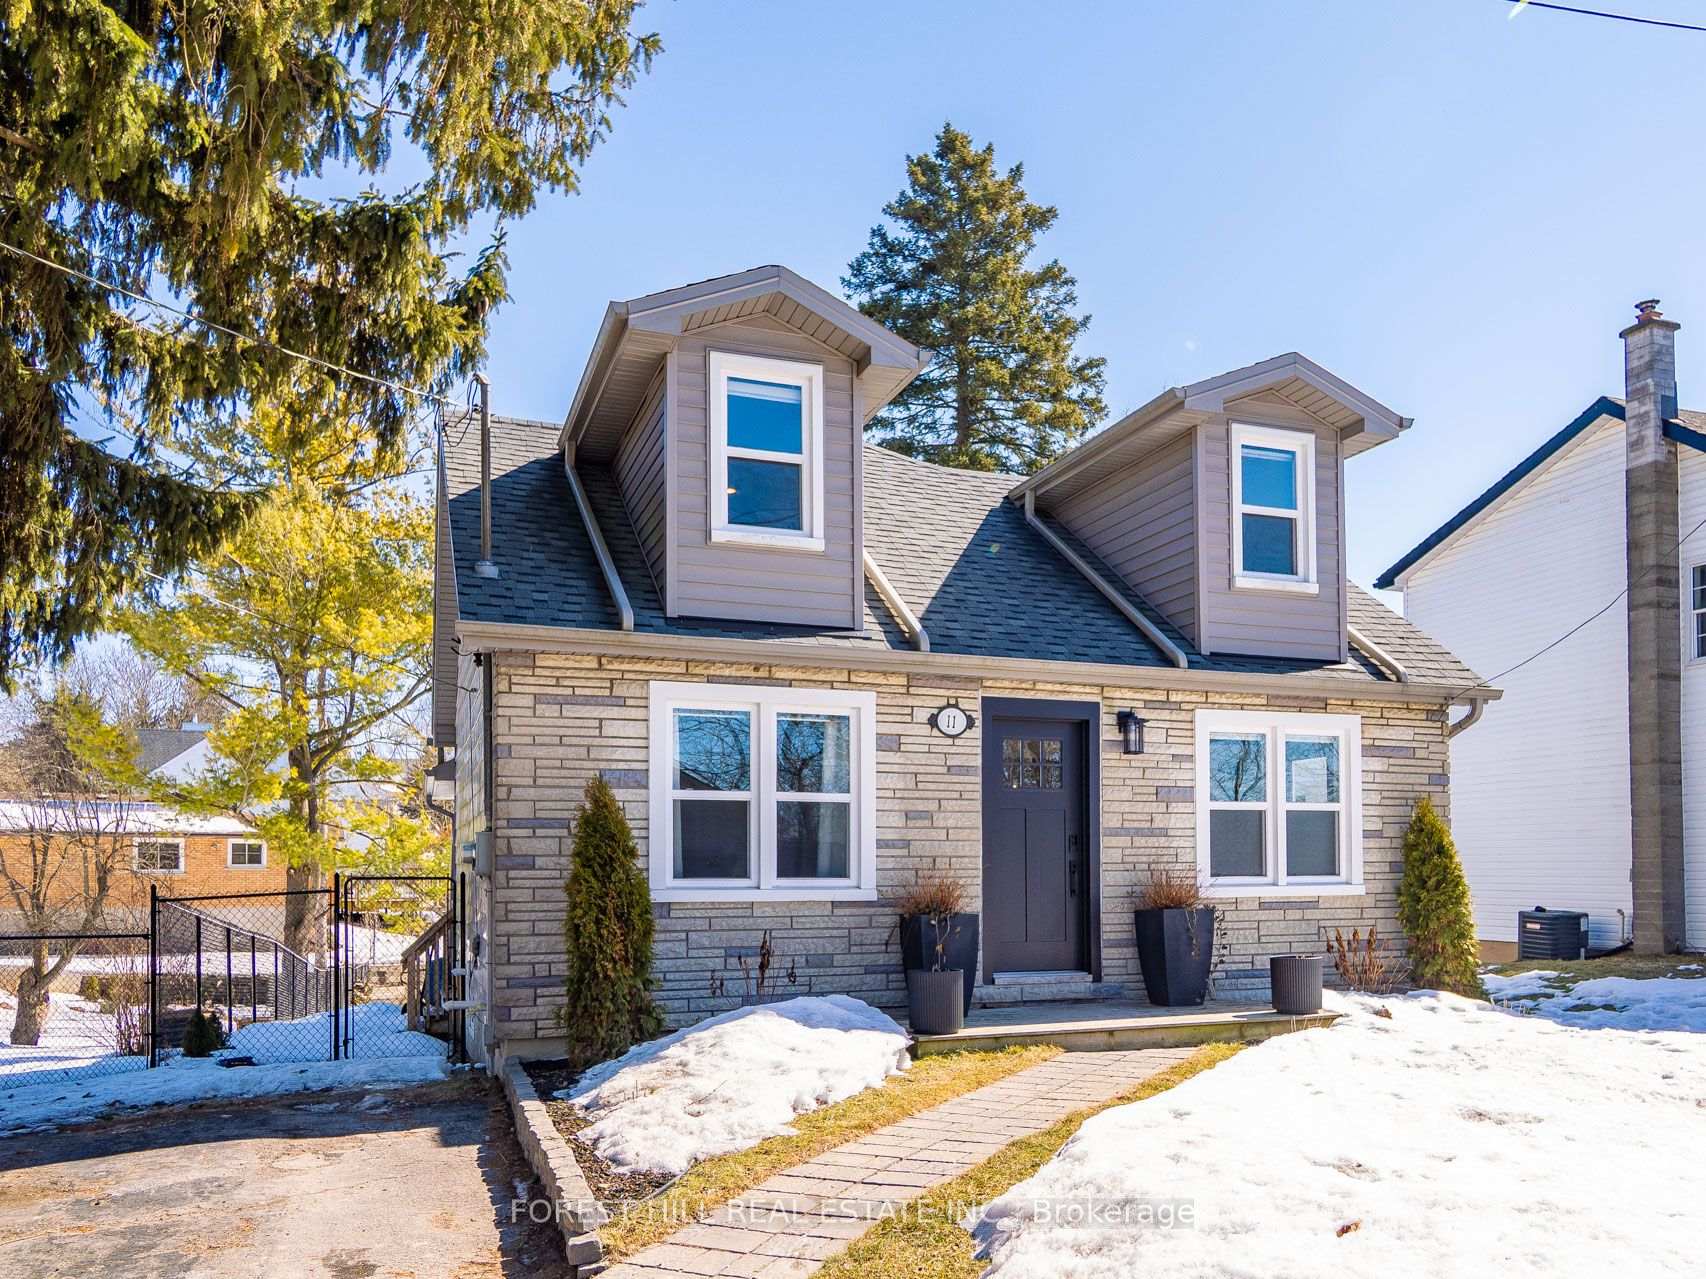
11 Malone Street
11 Malone Street
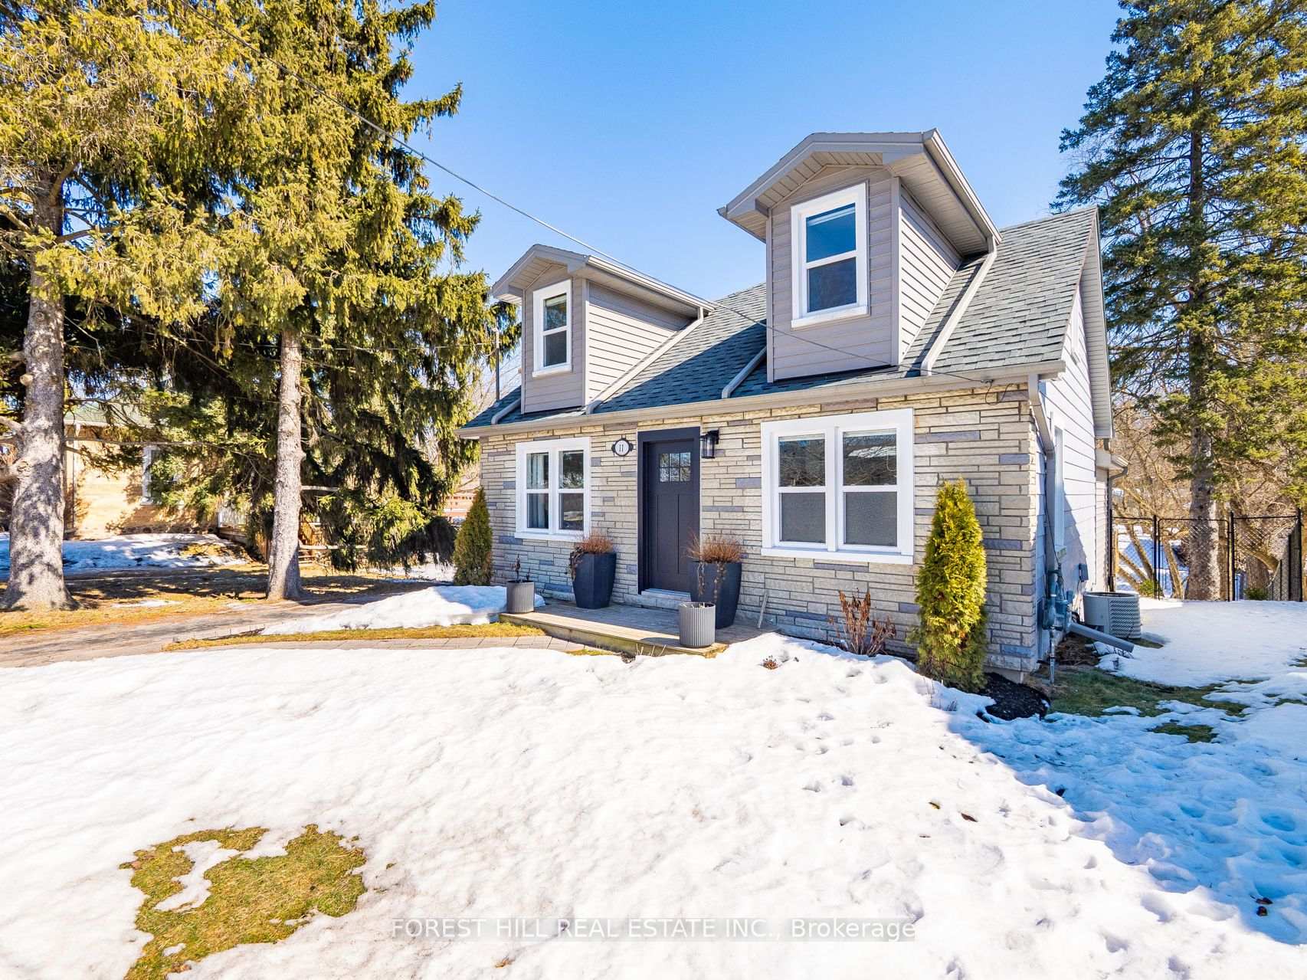
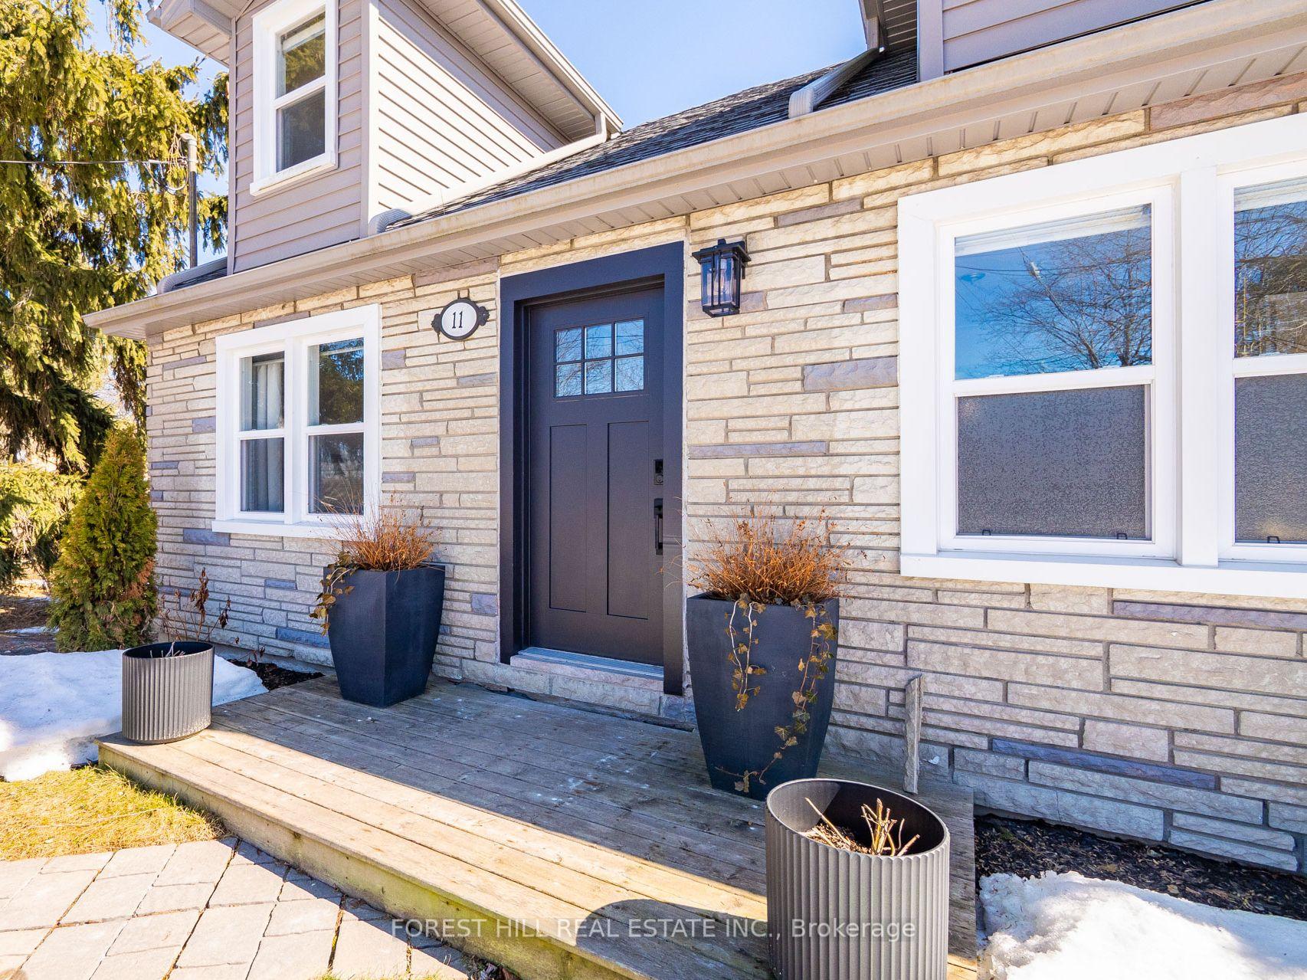
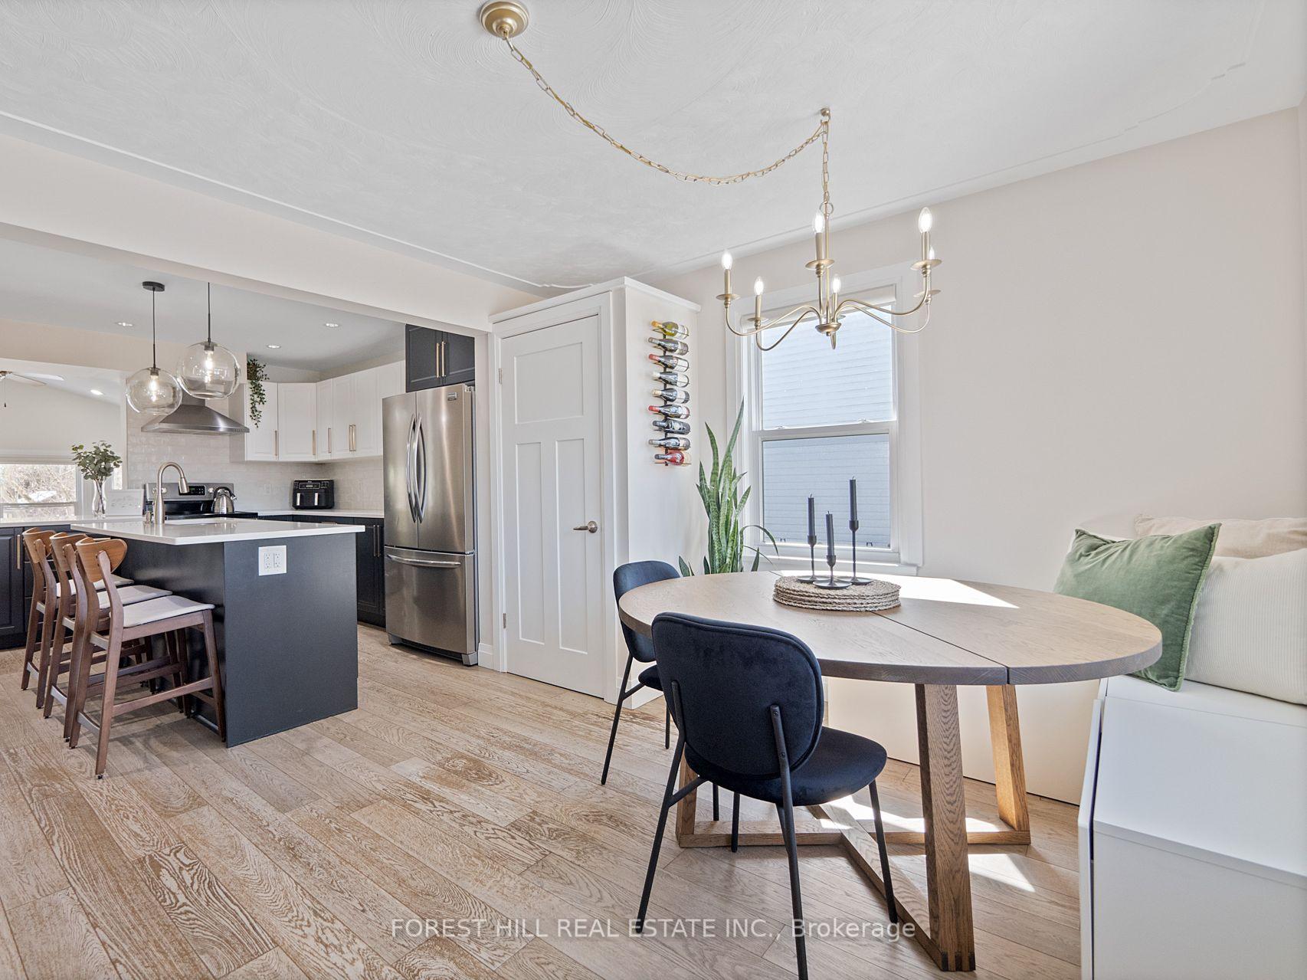
 See all 32 photos
Property history
Facts and features
- BasementFinished
- Water, sewerMunicipal
- HeatingForced air
- CoolingCentral air
- Hardwood floors
- Fireplace
- Central air
The homeDetached, 1 1/2 storey, Finished
- Type: Detached
- Style: 1 1/2 storey
- Basement: Finished
InsideFireplace Yes, electric, living room, Hardwood, Broadloom, Tile, Lower level
- Fireplace: Yes, electric, living room
- Flooring: Hardwood, Broadloom, Tile
- Laundry: Lower level
- Features: Primary bedroom - main floor
- Rooms above ground: 6
- Rooms in the basement: 3
- Bedrooms: 3
- Bathrooms: 3
- Kitchens: 1
Outside and lotStone, vinyl siding, Asphalt shingle, Block
- Exterior: Stone, vinyl siding
- Roof: Asphalt shingle
- Foundation: Block
- Other structures: Garden shed
- Size: 41.09 × 152.92 ft
Parking2 Parking, Private
- Spaces: 2 Parking
- Driveway: Private
Heating, water and powerForced air, gas, Central air, Municipal water
- Heating: Forced air, gas
- Cooling: Central air
- Water: Municipal water
- Sewer: Municipal sewer
Costs and taxesTaxes $3,931 a year, HST included in the price, Hot water tank
- Taxes, 2024: $3,931 a year
- HST: HST included in the price
- Rental items: Hot water tank
- Under contract: Hot water heater
Included in the saleFrigidaire stainless steel fridge, electric stove, hood fan & built-in dishwasher; frigidaire washer & dryer; all existing electrical light fixtures & window coverings; garden shed; front door, kitchen cabinets & backsplash, all main floor lighting fixtures, shiplap wall in living room & freshly painted in 2024., Electric fireplace in living room; all tvs & mounts; smart thermostat; chest freezer in basement
- Included: Frigidaire stainless steel fridge, electric stove, hood fan & built-in dishwasher; frigidaire washer & dryer; all existing electrical light fixtures & window coverings; garden shed; front door, kitchen cabinets & backsplash, all main floor lighting fixtures, shiplap wall in living room & freshly painted in 2024.
- Not included: Electric fireplace in living room; all tvs & mounts; smart thermostat; chest freezer in basement
NearbyWooded/treed, park
- Close to: Wooded/treed, park
Listing detailsX12022898, Sold, Mar 17, 2025
- MLS® number: X12022898
- Status: Sold
- Listed on: Mar 17, 2025
- Days on market: 11
- Updated: Mar 28, 2025
- Possession: Flexible
- Occupied by: Owner
- Listing brokerage: FOREST HILL REAL ESTATE INC.
About this home
11 Malone Street, North Dumfries (Ayr), ON N0B 1E0
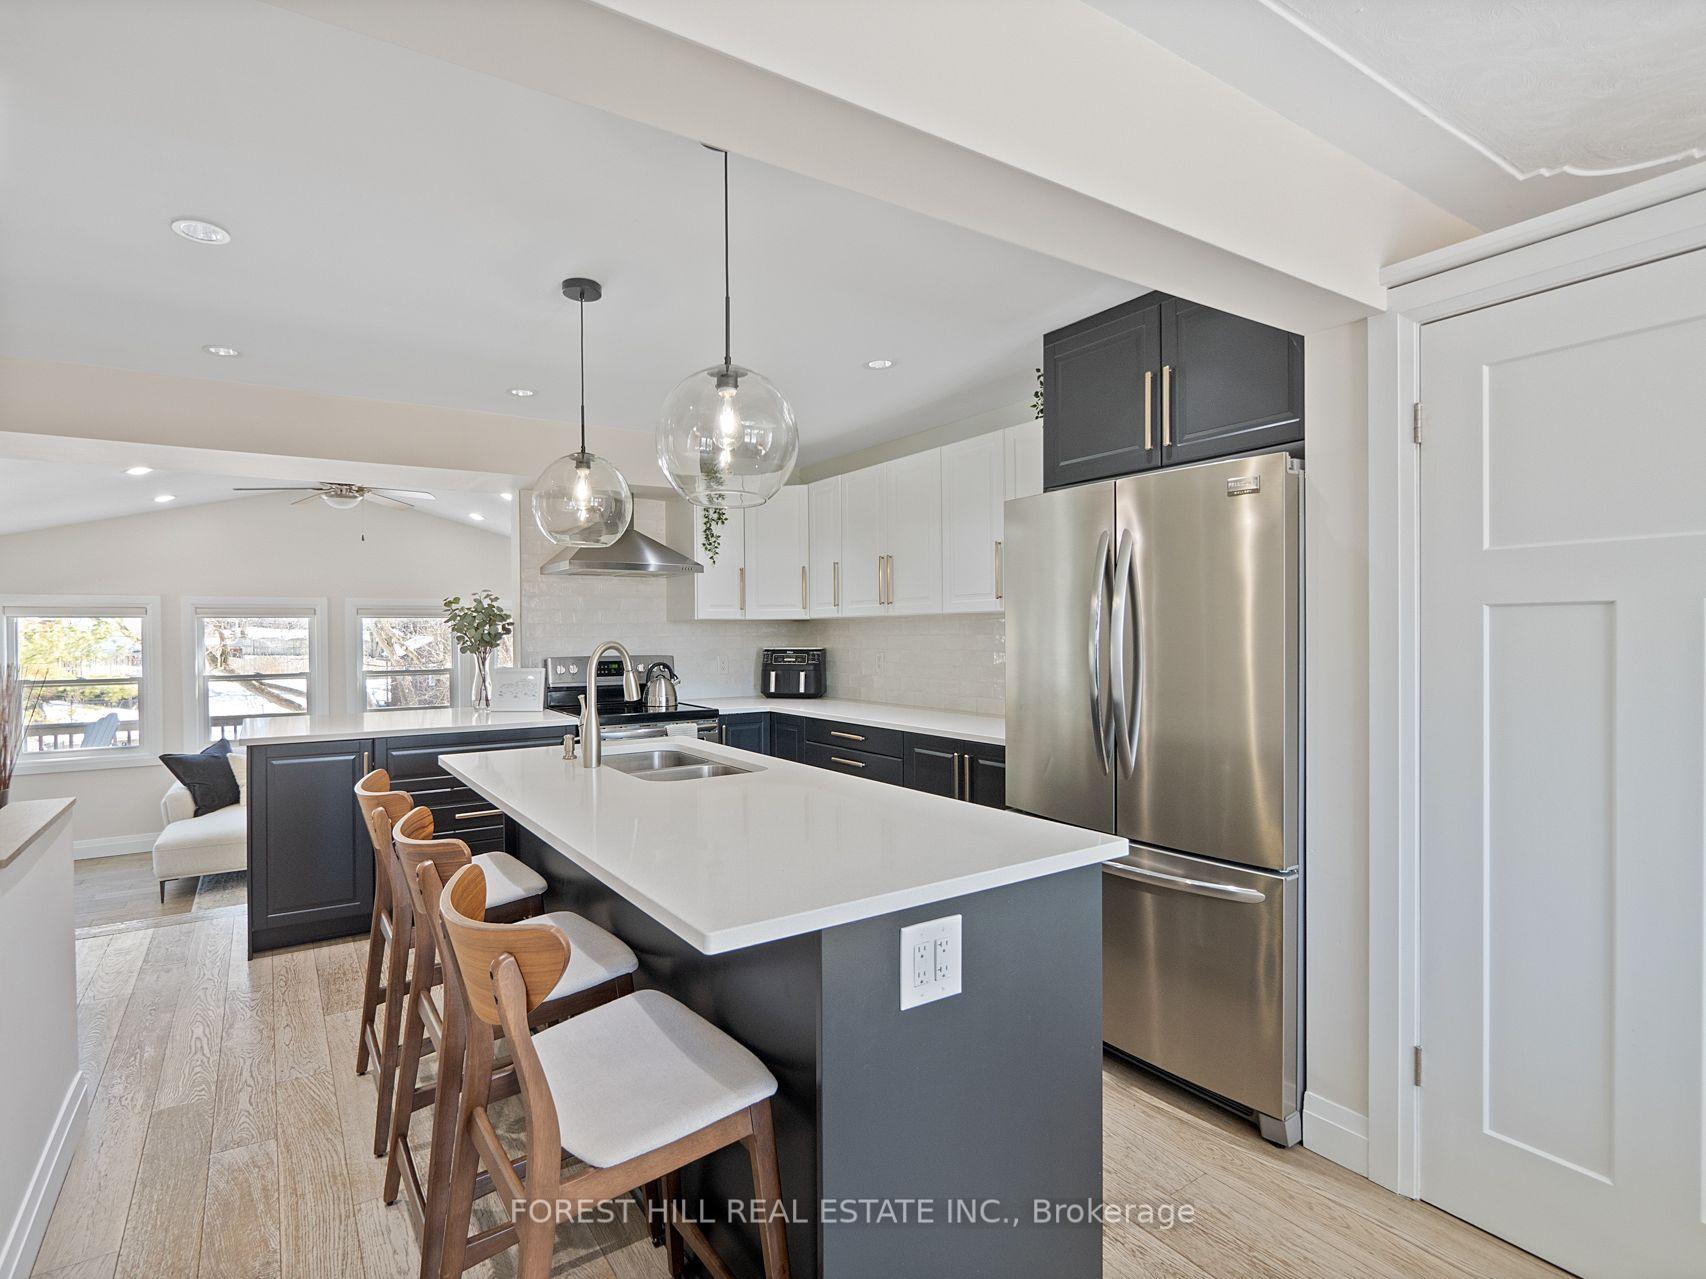
Charming 3 Bedroom 3 Bath Home in the Heart of Ayr - Perfect For Families Looking For A Blend of Modern Amenities and Timeless Appeal. Main Floor Features A Sunlit Living Room With Shiplap Accent Wall, Vaulted Ceilings Creating An Open & Airy Atmosphere, Large Windows And Walk-Out To Deck Offering Views Of The Expansive, Mature Backyard - An Ideal Setting For Outdoor Gatherings Or Simply Unwinding In Tranquility. Open Concept Kitchen Featuring A Large Centre Island, Sleek Quartz Counters & Ceramic Backsplash - Perfect For Cooking & Entertaining. Spacious Main Floor Primary Bedroom With His & Hers Closets, 3-Pc Semi-Ensuite Complete With A Walk-In Shower Stall & A Barn Door Adding A Rustic Touch To The Room. Two Generously Sized Bedrooms And A 4-Pc Bath. Finished Basement Provides Even More Living Space With A Large Recreation Room, Laundry Room, 2-Piece Bath, And A Utility Room For Added Convenience. With Easy Access To Downtown Ayr's Shops & Restaurants, This Home Offers The Best Of Both Privacy and Convenience.
Ask about this home
A HOMEH agent will answer your questions about this home.
Around this home
Daily convenience, out of 100, from the distances below
Schools nearby
School rating, out of 10.
Helpful calculators
Your HOMEH agent

"I would see it this week."