

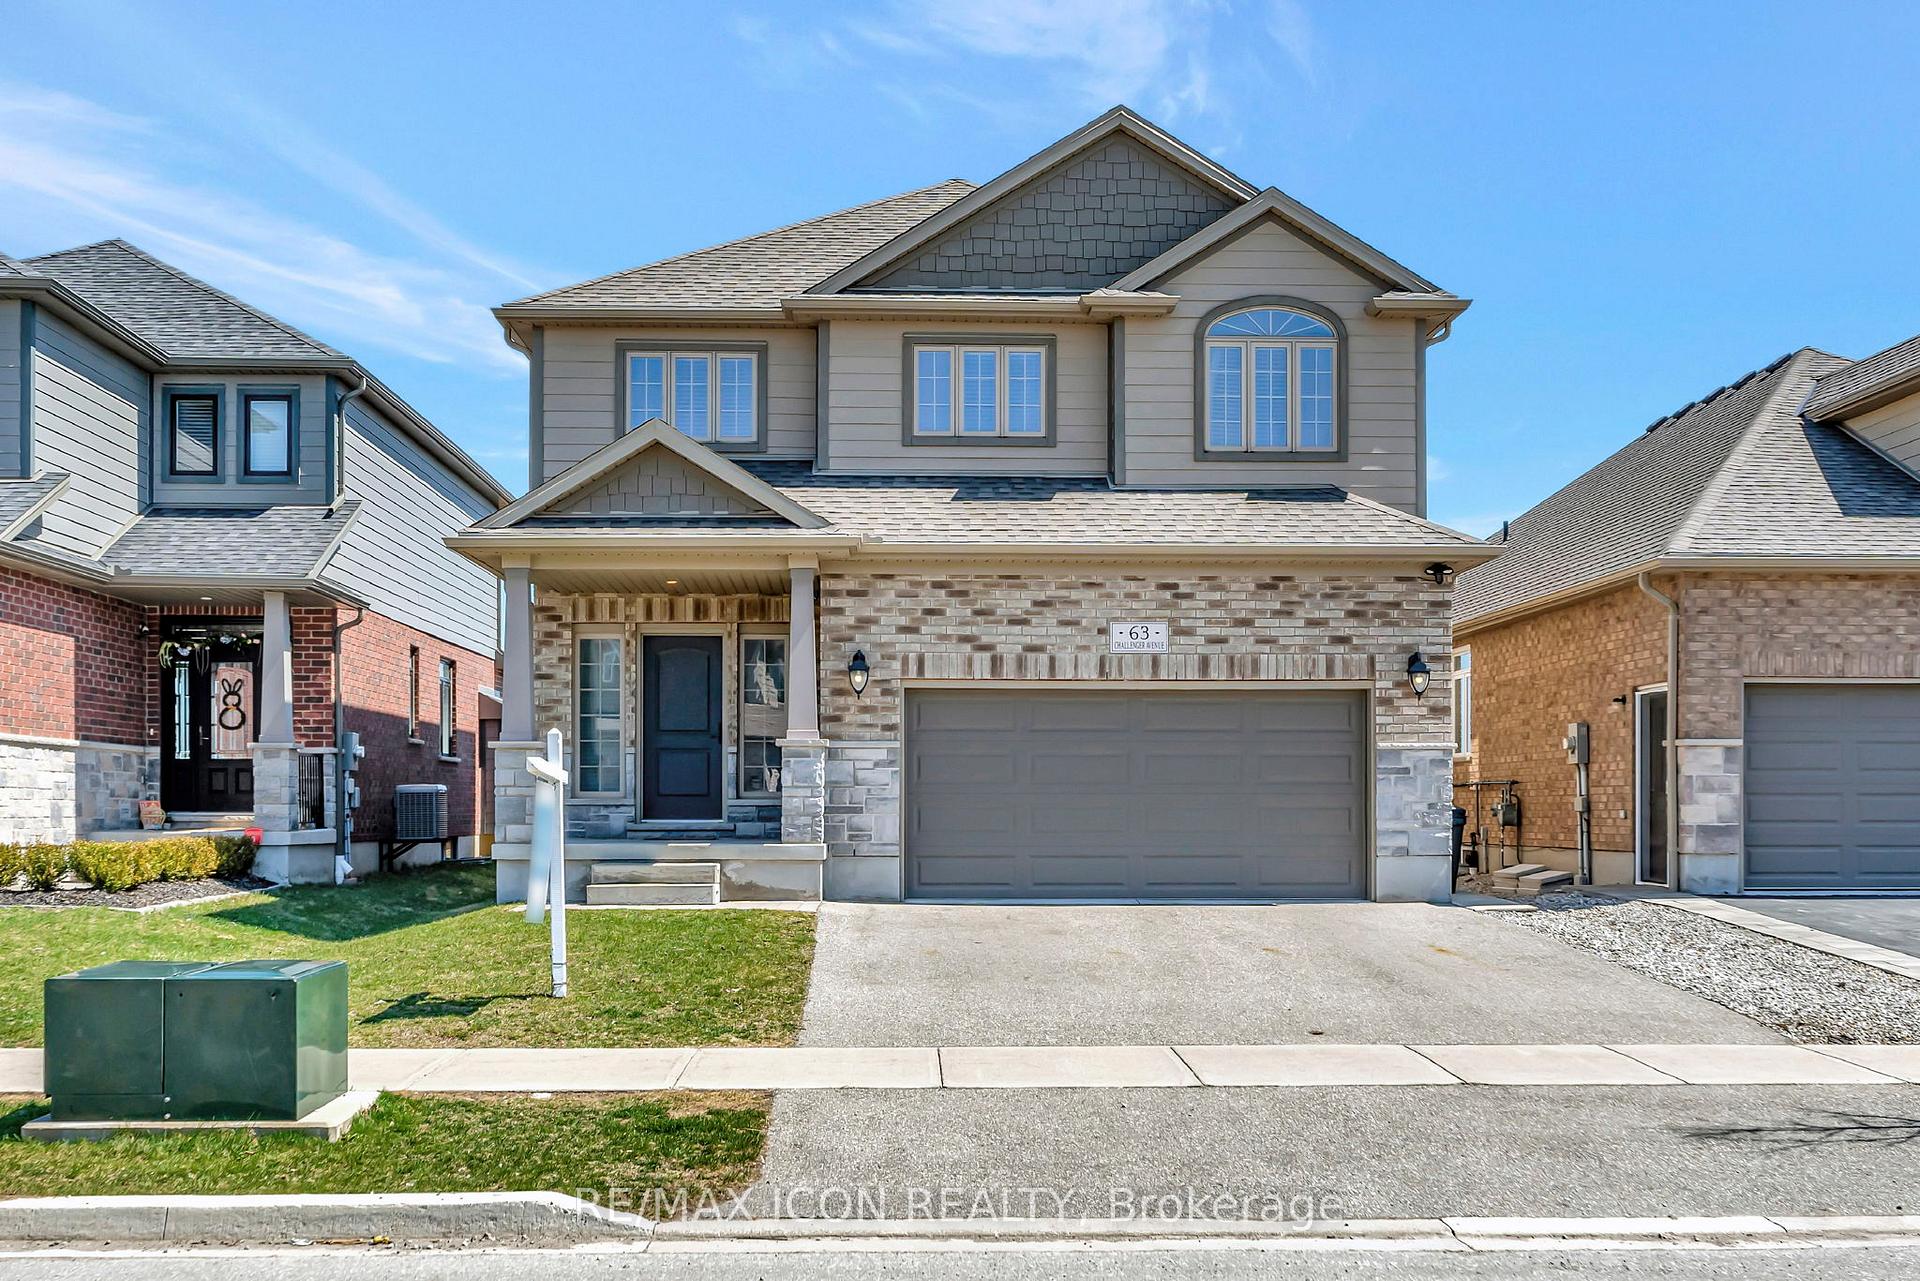
63 Challenger Avenue
63 Challenger Avenue
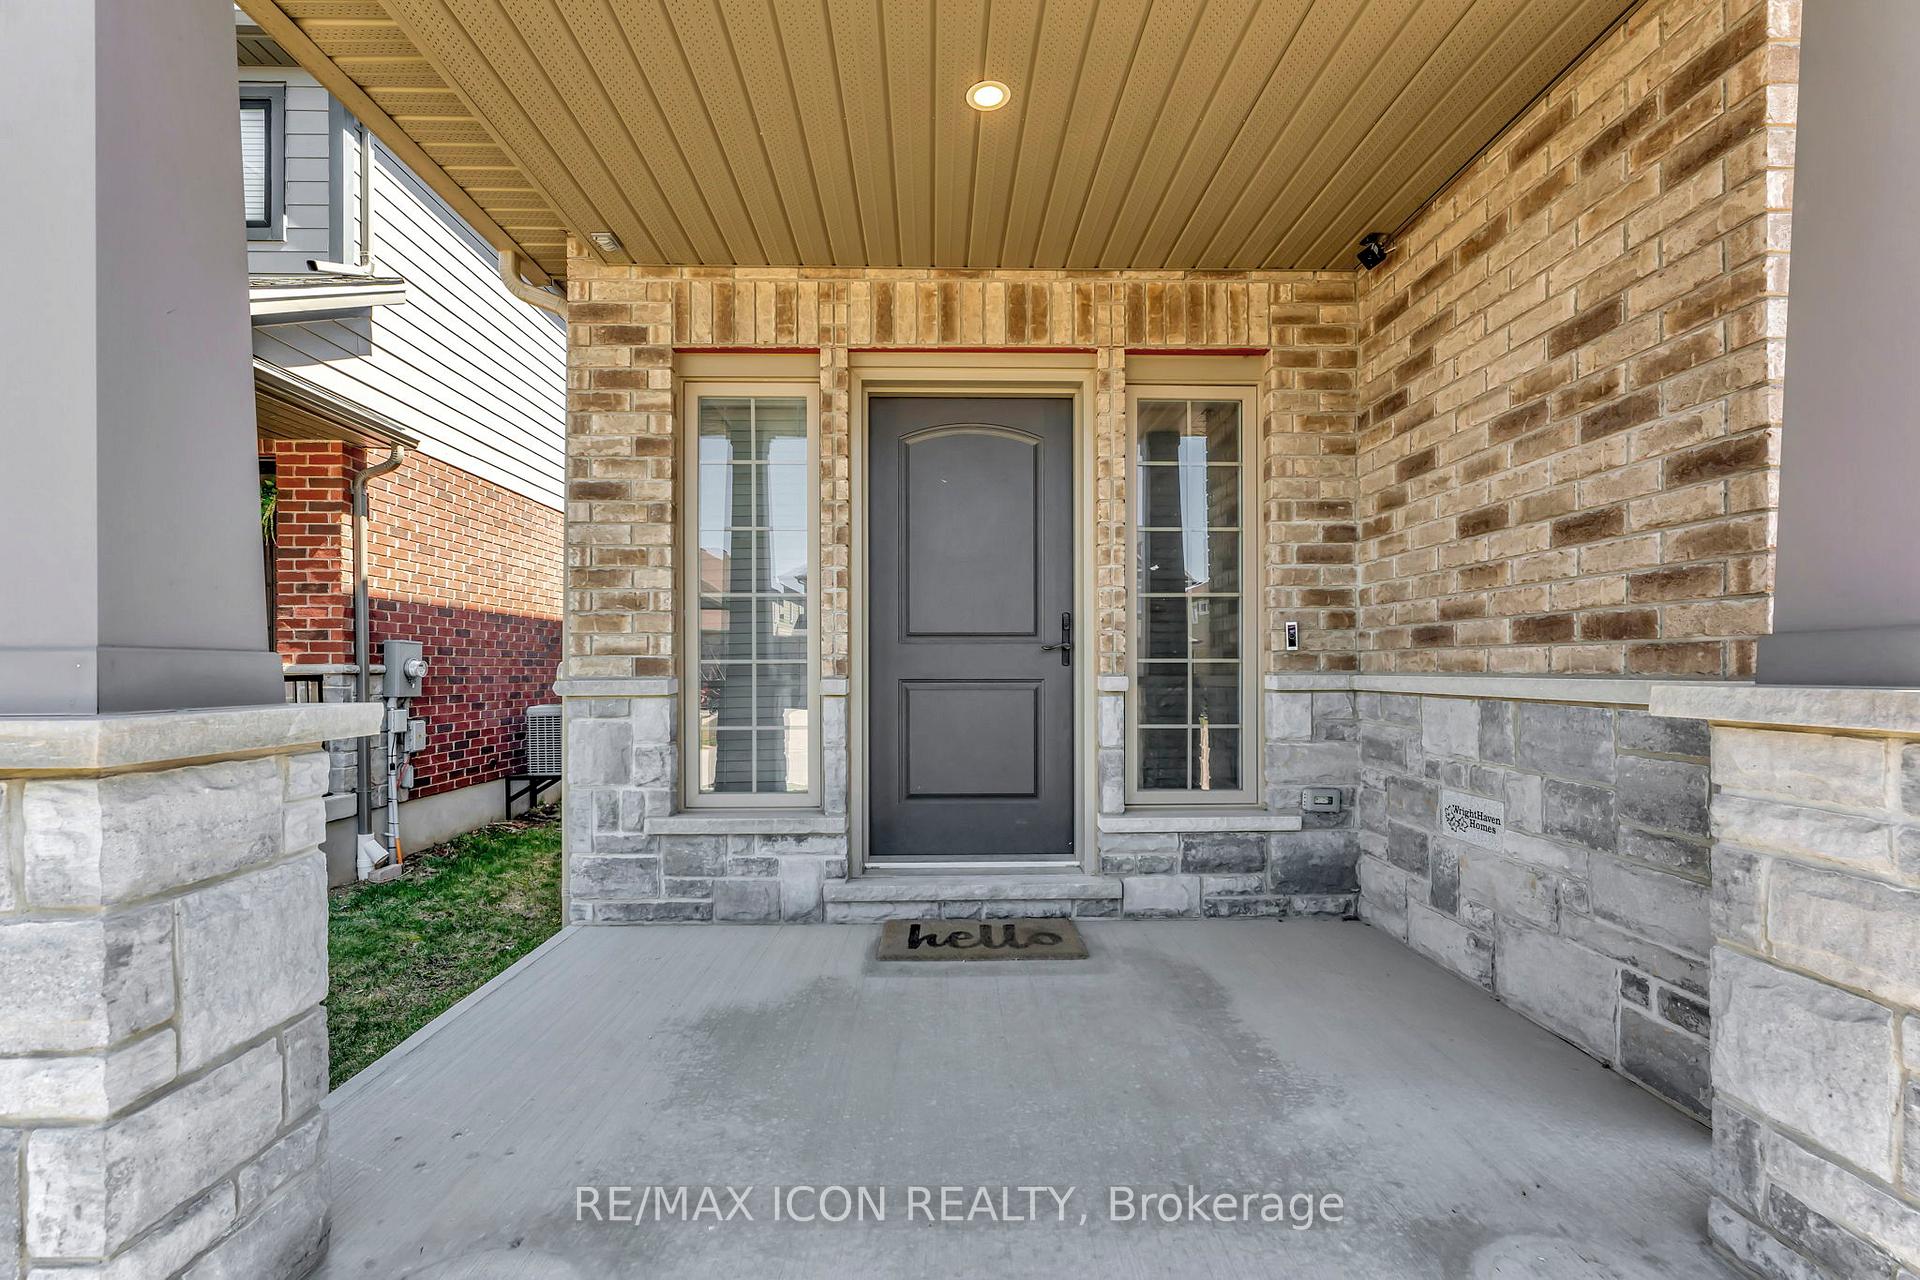 See all 34 photos
Property history
Facts and features
- BasementPart finished
- Water, sewerMunicipal
- HeatingForced air
- CoolingCentral air
- Fireplace
- Central air
The homeDetached, 2-storey, 2,000–2,500 sq ft
- Type: Detached
- Style: 2-storey
- Living space: 2,000–2,500 sq ft
- Basement: Full, partially finished
InsideFireplace Yes, Auto garage door remote, water heater, Rooms above ground 13
- Fireplace: Yes
- Features: Auto garage door remote, water heater
- Rooms above ground: 13
- Bedrooms: 3
- Bathrooms: 3
- Kitchens: 1
- Family room: Yes
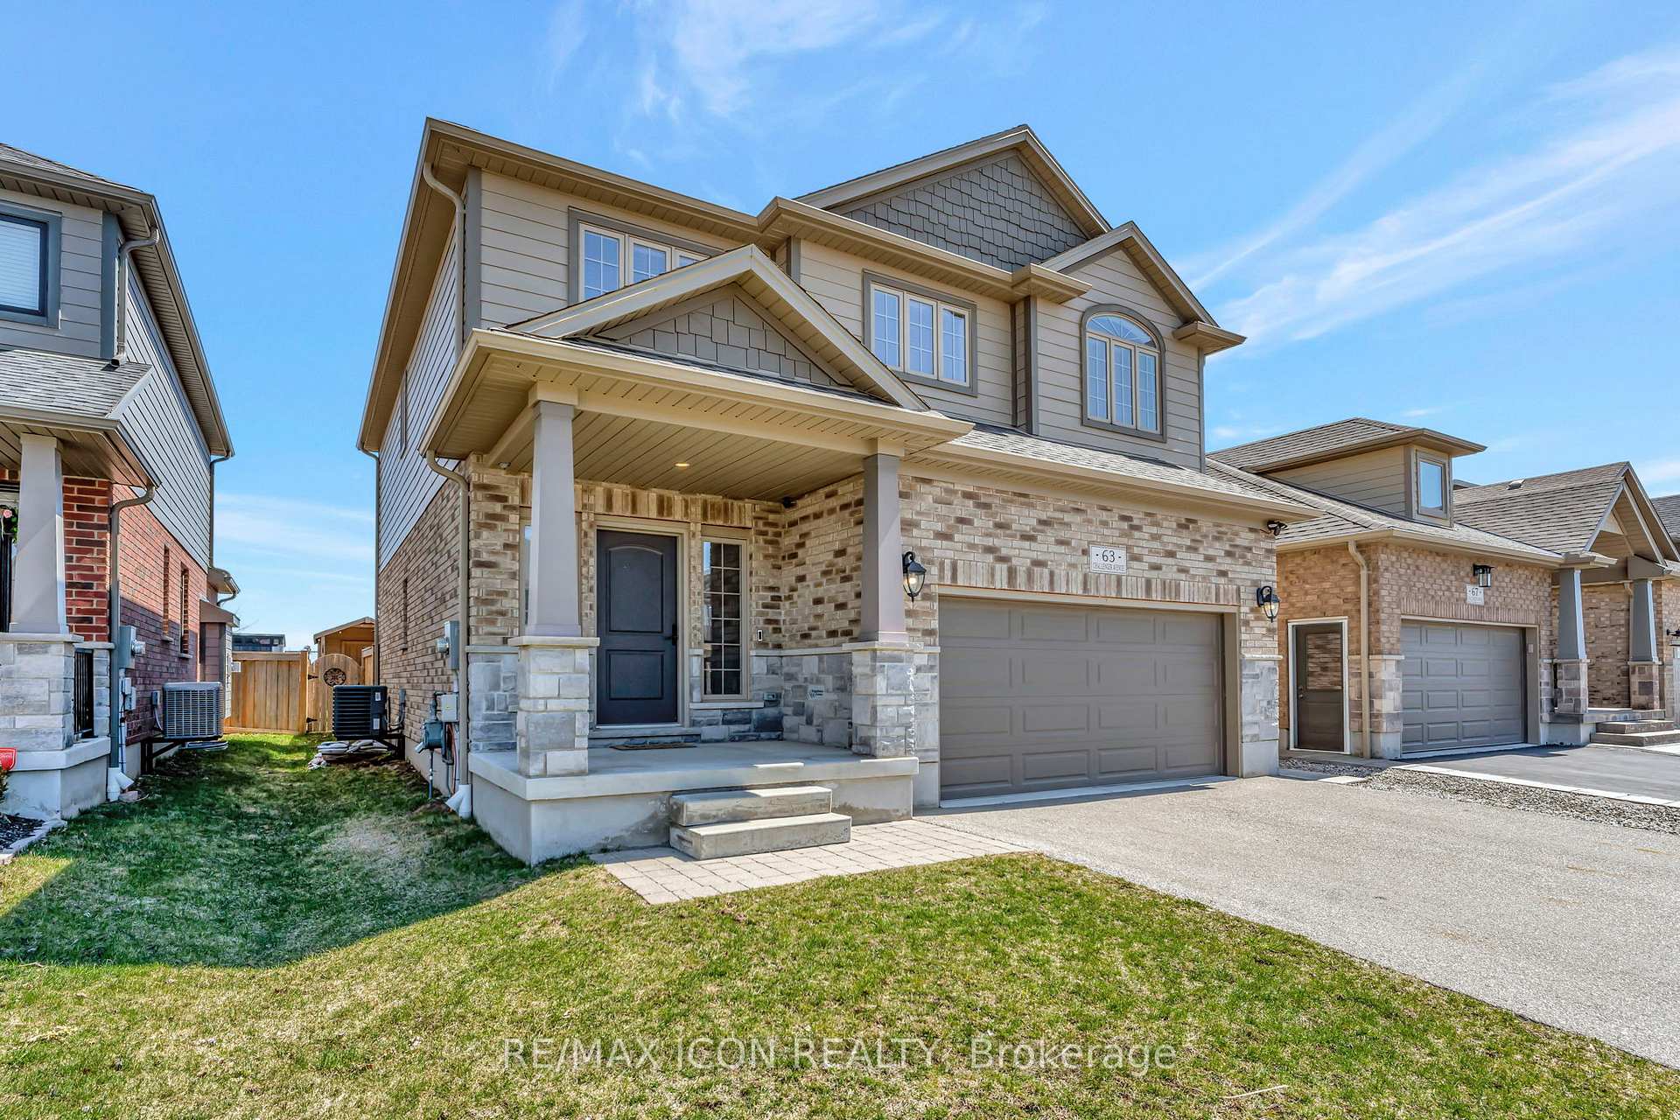
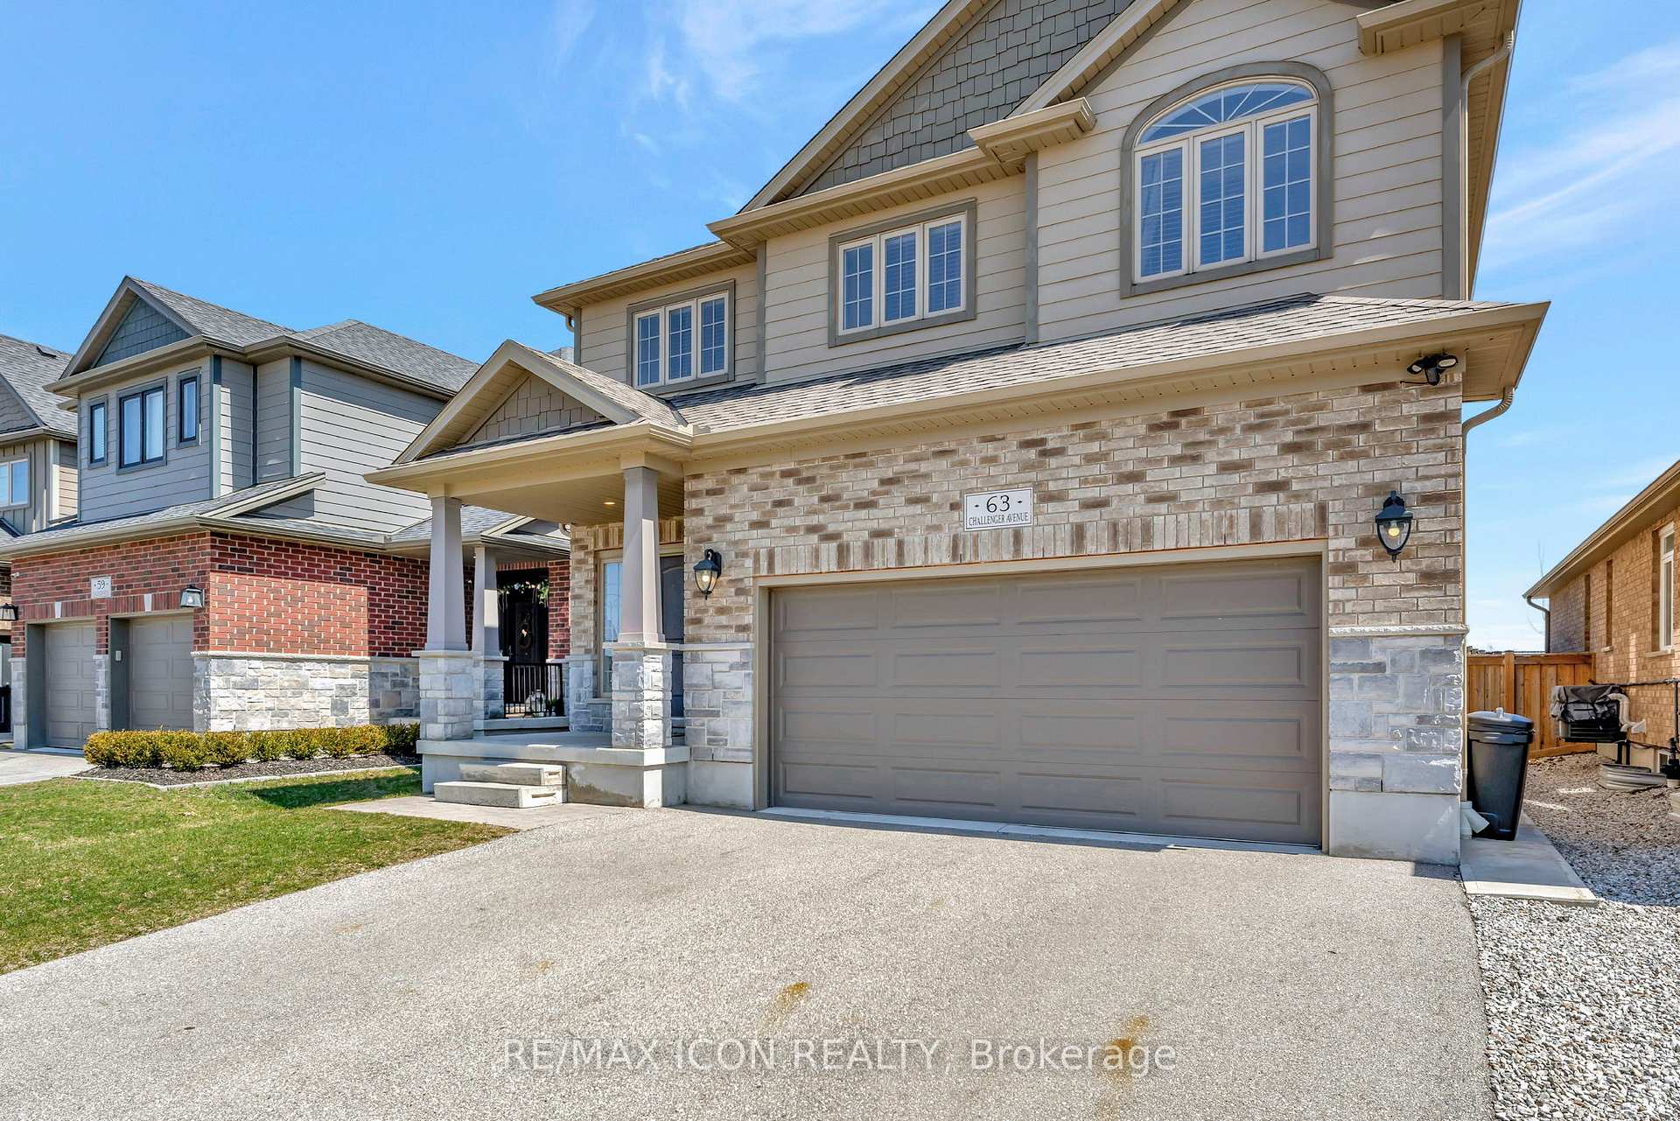
Outside and lotBrick, vinyl siding, Asphalt shingle, Poured concrete
- Exterior: Brick, vinyl siding
- Roof: Asphalt shingle
- Foundation: Poured concrete
- Size: 12.2 × 35 ft
Parking2 Garage, Attached, Private double
- Spaces: 2 Garage
- Garage: Attached
- Driveway: Private double
Heating, water and powerForced air, gas, Central air, Municipal water
- Heating: Forced air, gas
- Cooling: Central air
- Water: Municipal water
- Sewer: Municipal sewer
Costs and taxesTaxes $4,891 a year, HST included in the price, Hot water heater
- Taxes, 2025: $4,891 a year
- HST: HST included in the price
- Rental items: Hot water heater
Included in the saleBuilt-in microwave, dishwasher, dryer, garage door opener, gas stove, refrigerator, washer, window coverings, gazebo, shed, tv mounts, hot tub (2020) working but sold as is, ring doorbell & camera on garage, all light fixtures, All tv's
- Included: Built-in microwave, dishwasher, dryer, garage door opener, gas stove, refrigerator, washer, window coverings, gazebo, shed, tv mounts, hot tub (2020) working but sold as is, ring doorbell & camera on garage, all light fixtures
- Not included: All tv's
Listing detailsX12098732, Sold, Apr 22, 2025
- MLS® number: X12098732
- Status: Sold
- Listed on: Apr 22, 2025
- Days on market: 6
- Updated: Apr 28, 2025
- Possession: Flexible
- Occupied by: Owner
- Listing brokerage: RE/MAX ICON REALTY
About this home
63 Challenger Avenue, North Dumfries, ON N0B 1E0
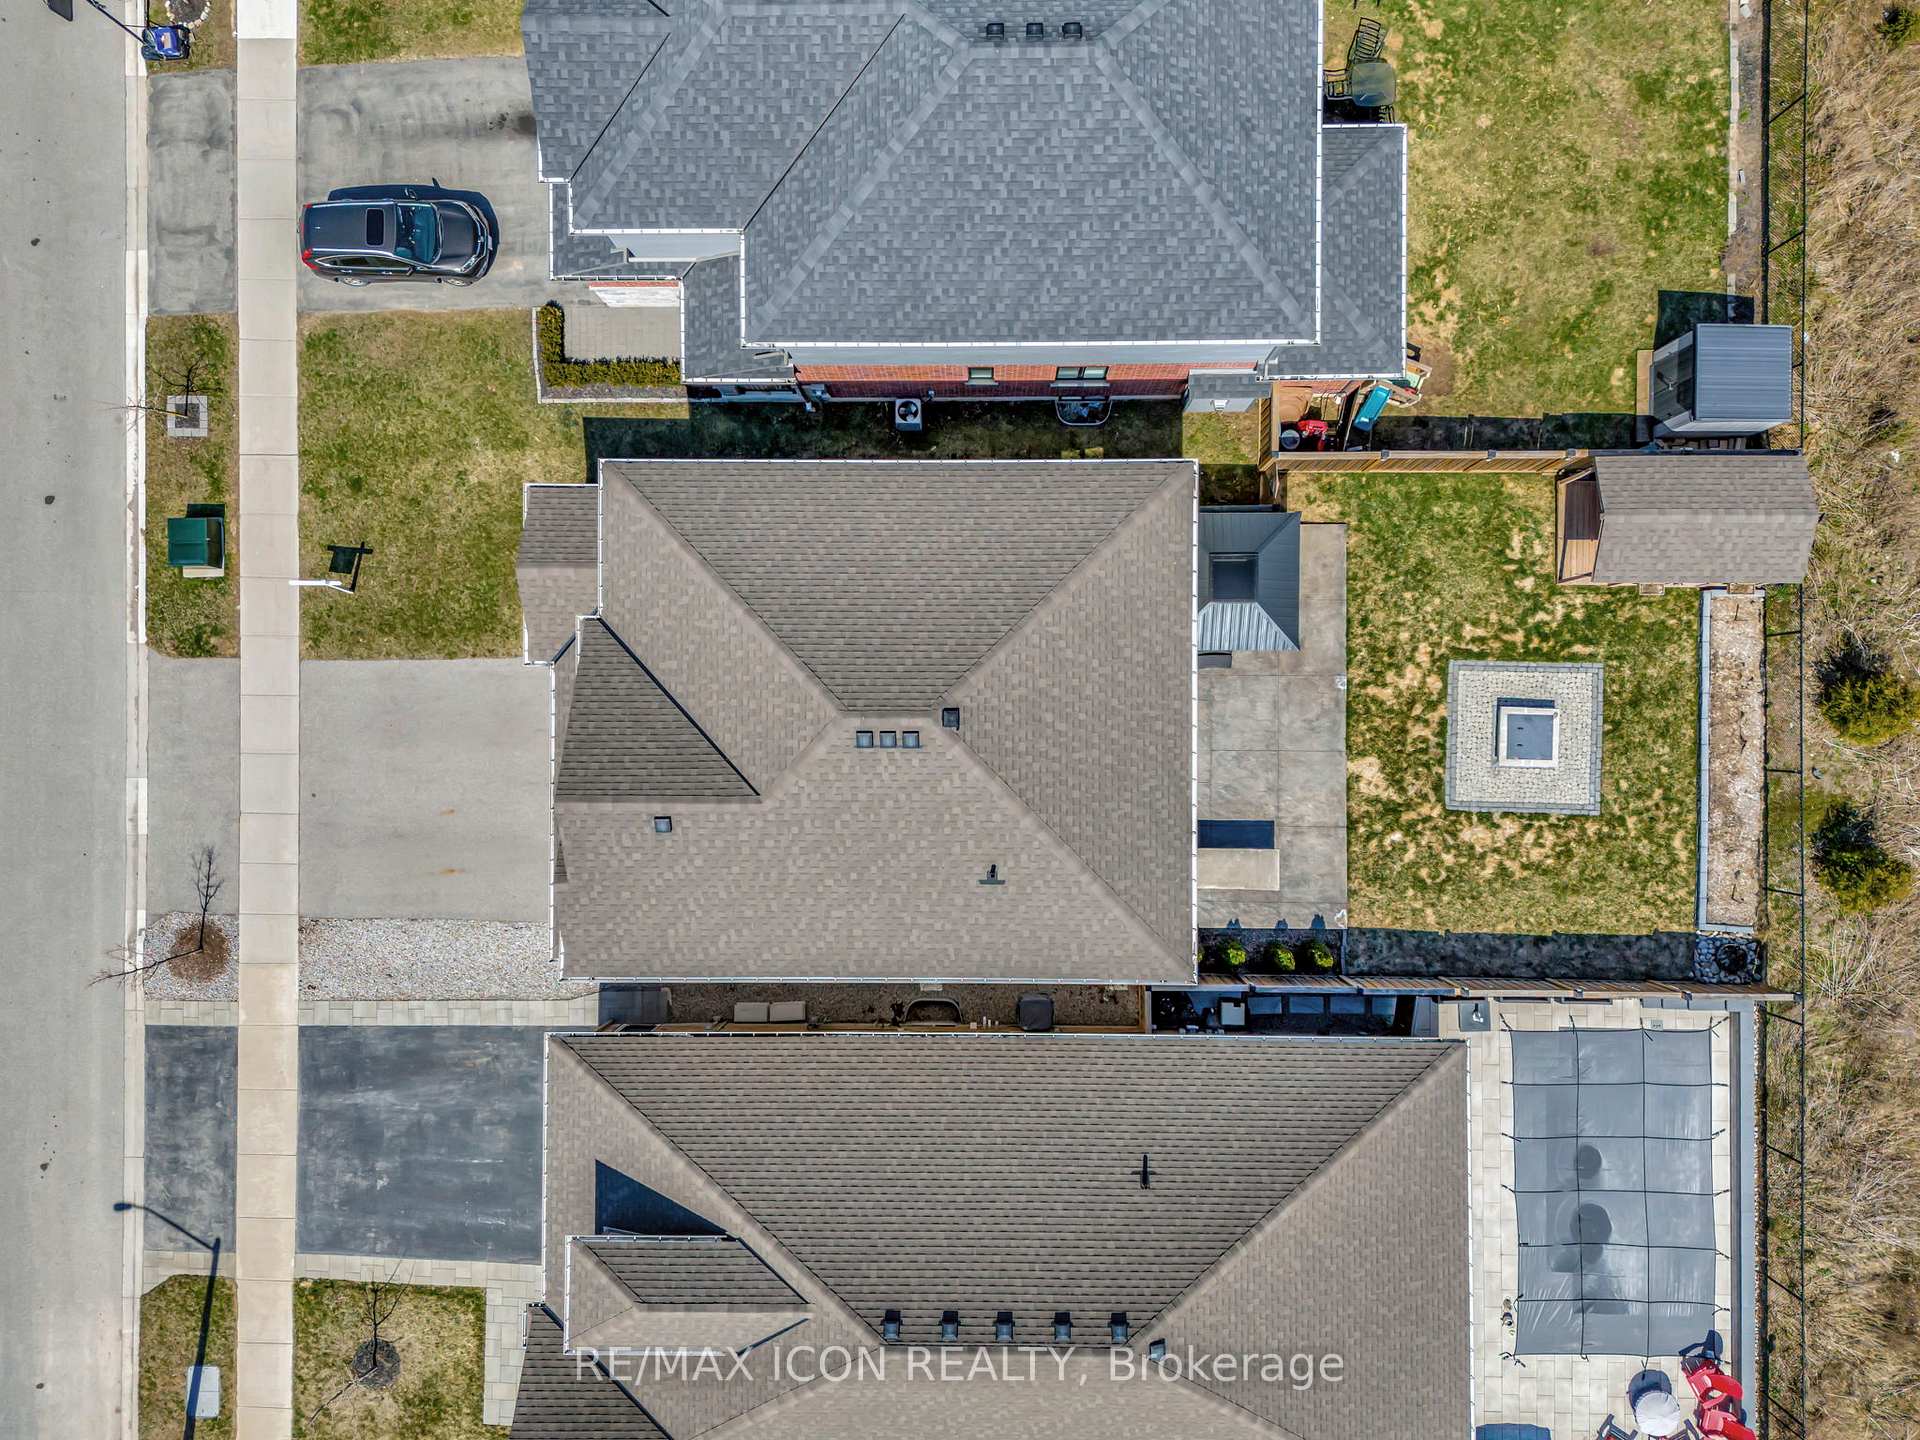
Welcome to this stunning 3-bedroom, 2.5-bathroom home situated in a highly desirable neighbourhood, just steps away from excellent schools, parks, and amenities - Plus minutes from the 401! The open-concept layout creates a bright and inviting space, perfect for both relaxation and entertaining. The main floor boasts carpet-free living, featuring a convenient powder room, a spacious main floor laundry room directly off the garage. The lovely kitchen is perfect for those who love to entertain with large island. Upstairs, youll find a flexible loft area that serves as an additional family room, or easily converted into a fourth bedroom. The generously sized bedrooms provide ample space for everyone in the family! The primary suite includes a private 4 piece en-suite bathroom with a double vanity. Outside, enjoy your own private retreat in the fenced yard, complete with stamped concrete patio, fire pit and built in gazebo, plus extra bonus hot tub (2020) ideal for unwinding or hosting gatherings. With no rear neighbours, you'll appreciate the added privacy and serenity. This home truly offers everything you need for modern living in a family-friendly neighbourhood.
Ask about this home
A HOMEH agent will answer your questions about this home.
Around this home
Daily convenience, out of 100, from the distances below
Schools nearby
School rating, out of 10.
Helpful calculators
Your HOMEH agent

"I would see it this week."