

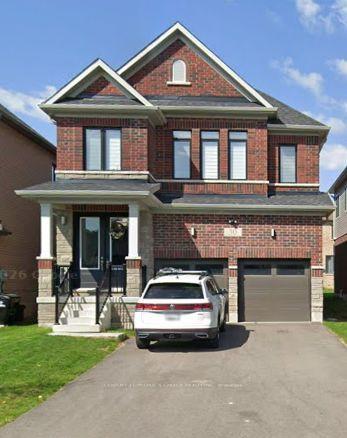
30 Prince Philip Boulevard
Detached For Rent
1/1030 Prince Philip Boulevard
Detached For Rent
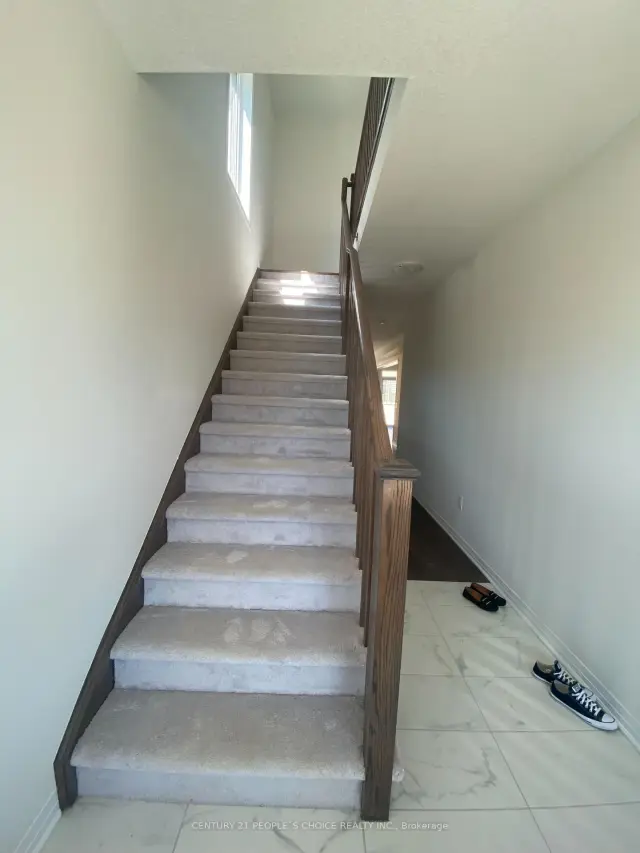 See all 10 photos
4 Bedrooms
4 Bathrooms
2 Garage
2K–2.5K sq.ft
Entire Home
From Dec 1
Facts and features
- BasementUnfinished
- Lot size36 × 105 ft
- Lease term12 months
- FurnishedUnfurnished
What stands out
- Central air
The homeDetached, 2-storey, Age 0–5 years
- Type: Detached
- Style: 2-storey
- Age: 0–5 years
- Living space: 2,000–2,500 sq ft
- Basement: Unfinished
- Waterfront: None
InsideLaundry room, upper level, Auto garage door remote, Rooms above ground 10
- Laundry: Laundry room, upper level
- Features: Auto garage door remote
- Rooms above ground: 10
- Bedrooms: 4
- Bathrooms: 4
- Kitchens: 1
Outside and lotBrick, Shingles, Concrete
Outside
- Exterior: Brick
- Roof: Shingles
- Foundation: Concrete
- Size: 36.16 × 104.71 ft
- Shape: Rectangular
Parking2 Garage, Attached
- Spaces: 2 Garage
- Garage: Attached
Heating, water and powerForced air, gas, Central air, Municipal water
- Heating: Forced air, gas
- Cooling: Central air
- Water: Municipal water
- Sewer: Municipal sewer
Rent and termsRent $3,100 a month, Entire property, Unfurnished
- Rent: $3,100 a month
- Space for rent: Entire property
- Furnished: Unfurnished
- Lease: 12 months
- Paid: Monthly
- Rent includes: Parking
- Deposit: Required
- Credit check: Required
- Employment letter: Required
- Rental application: Required
- References: Required
IncludedWasher , dryer , stove, refrigerator, dishwasher and all window coverings, All lights and fixtures
- Included: Washer , dryer , stove, refrigerator, dishwasher and all window coverings
- Not included: All lights and fixtures
Listing detailsX14125318, For Rent, Oct 28, 2026
- MLS® number: X14125318
- Status: For Rent
- Listed on: Oct 28, 2026
- Days on market: 24
- Updated: Oct 29, 2026
- Possession: 2026-12-01 / 1-29 days
- Occupied by: Tenant
- Listing brokerage: CENTURY 21 PEOPLE`S CHOICE REALTY INC.
About this home
30 Prince Philip Boulevard, North Dumfries (Ayr), ON N0B 1E0
Auto Garage Door Remote
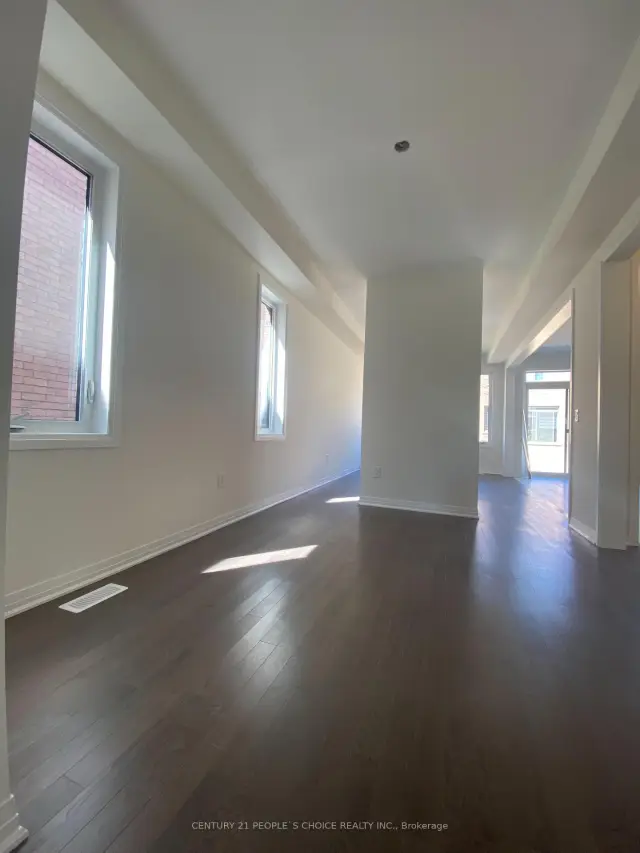
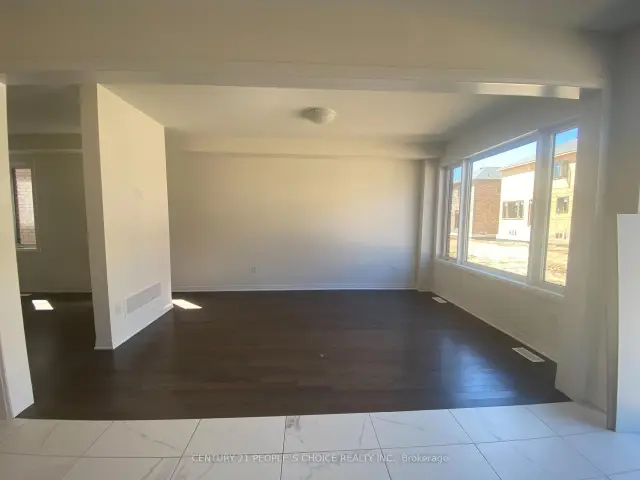
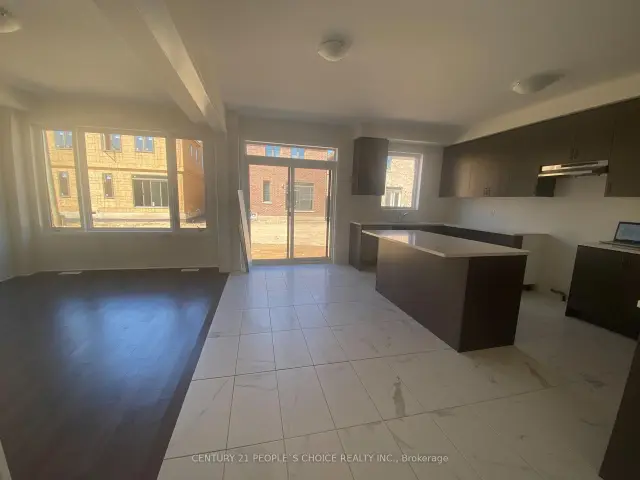
Bright and Gorgeous Detached home located in Ayr available to Lease. Features Large rooms, Spacious eat in kitchen and second floor Laundry. All amenities available nearby. Tenant to pay all the Utilities.
Read more
Book a viewing
Sat21Nov
Sun22Nov
Mon23Nov
Tue24Nov
Wed25Nov
Thu26Nov
Fri27Nov
Pick A Time
Around this home
Swan St and Leslie Davis St
Errands
Parks
Schools
Daily convenience, out of 100, from the distances below
ParkVictoria Park23 min walk1.4 km
GroceryLittle Short Stop18 min walk1.1 km
SchoolCedar Creek Public School7 min walk430 m
Cafés & foodQueen's Pub · 1 within 1 km15 min walk945 m
LibraryRegion Of Waterloo Library - Ayr Branch15 min walk910 m
WalkDriveStraight-line distance, open map data
Grocery1.1 km
Park1.4 km
Dining1.0 km
Schools nearby
School rating, out of 10.
Cedar Creek Public Schoolelementary · Public · 0.4 km
5.7/10Fair
Ayr Public Schoolelementary · Public · 1.3 km
5.6/10Fair
St Brigid Catholic Elementary Schoolelementary · Catholic · 2.0 km
7.1/10Good
Contact agent
Helpful calculators
Rent vs buy
Affordability
Mortgage
Down payment
Stress test
CMHC insurance

Your HOMEH agent
NimaHOMEH agent · North Dumfries
"I would see it this week."
Ask Nima