
14 Rustic Oak Trail
North Dumfries (Ayr), ON N0B 1E0
- 4Bedrooms
- 4Bathrooms
- 2Garage
- 2500–3000Sq Ft
- $6,368Tax
- 36×111 ftLot Size
 Estimated Value:$899,841See Free Estimate Report

Sale & Price History for 14 Rustic Oak Trail, North Dumfries, Ayr
| Start Date | End Date | Price | Event | MLS# |
|---|---|---|---|---|
| No listing history available | ||||
Real estate boards require you to or to see the full details of this property.
*Sold prices and complete sale & price history are regulated data. Under the Trust in Real Estate Services Act, 2002 (TRESA) and the rules of the Real Estate Council of Ontario (RECO), and pursuant to the Multiple Listing Service® rules of the Canadian Real Estate Association (CREA) and the Toronto Regional Real Estate Board (TRREB), this information may be shown only to registered users who have agreed to the applicable terms of use (a Virtual Office Website, or "VOW," arrangement). HOMEH Inc., Brokerage therefore provides it to signed-in members only. Creating an account is free and takes under a minute.
About 14 Rustic Oak Trail, North Dumfries, Ayr
Summarized Description
- Spacious 2,678 sq. ft. home with 4 bedrooms.
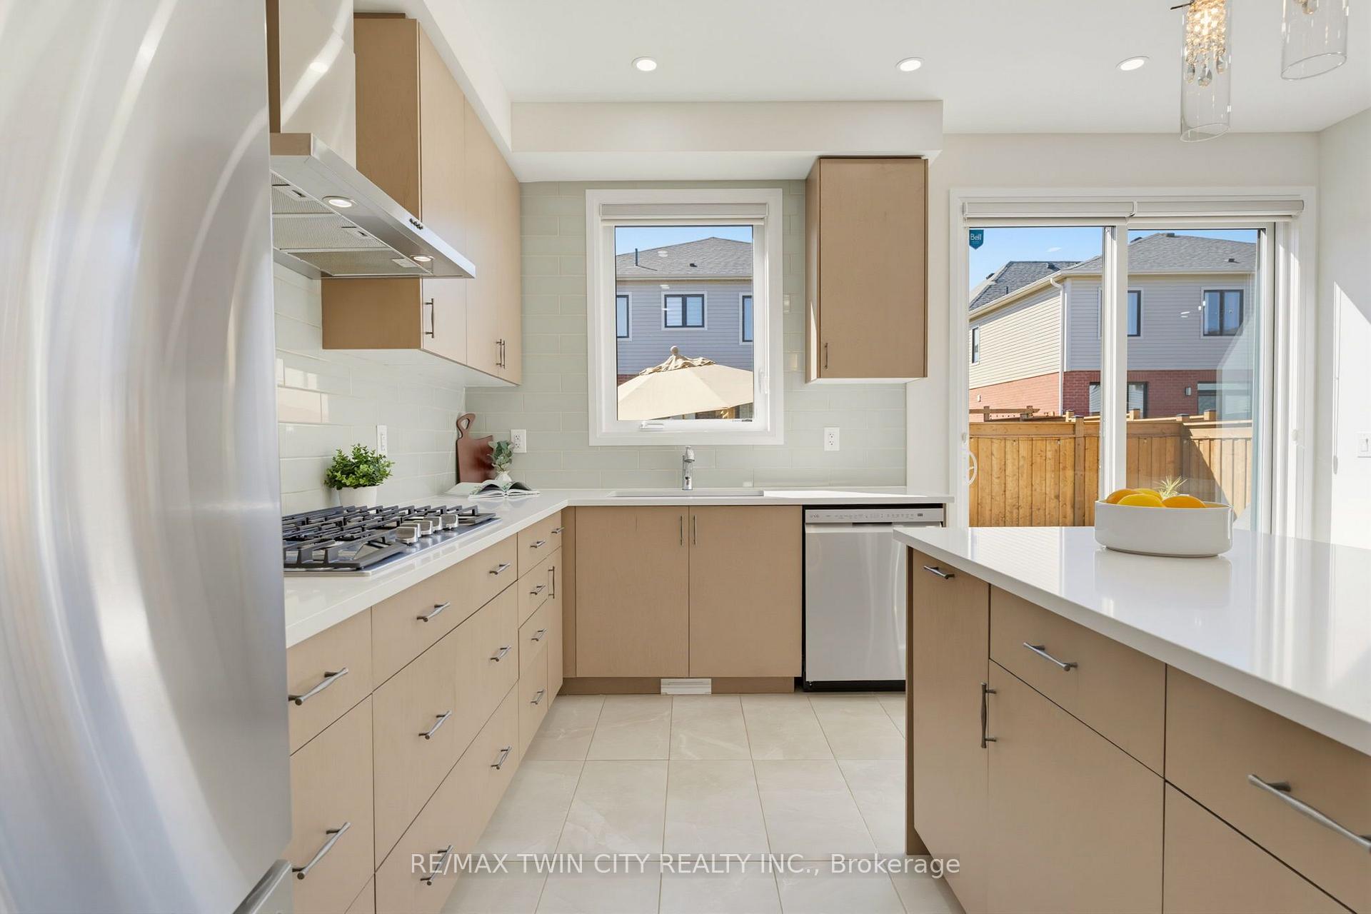
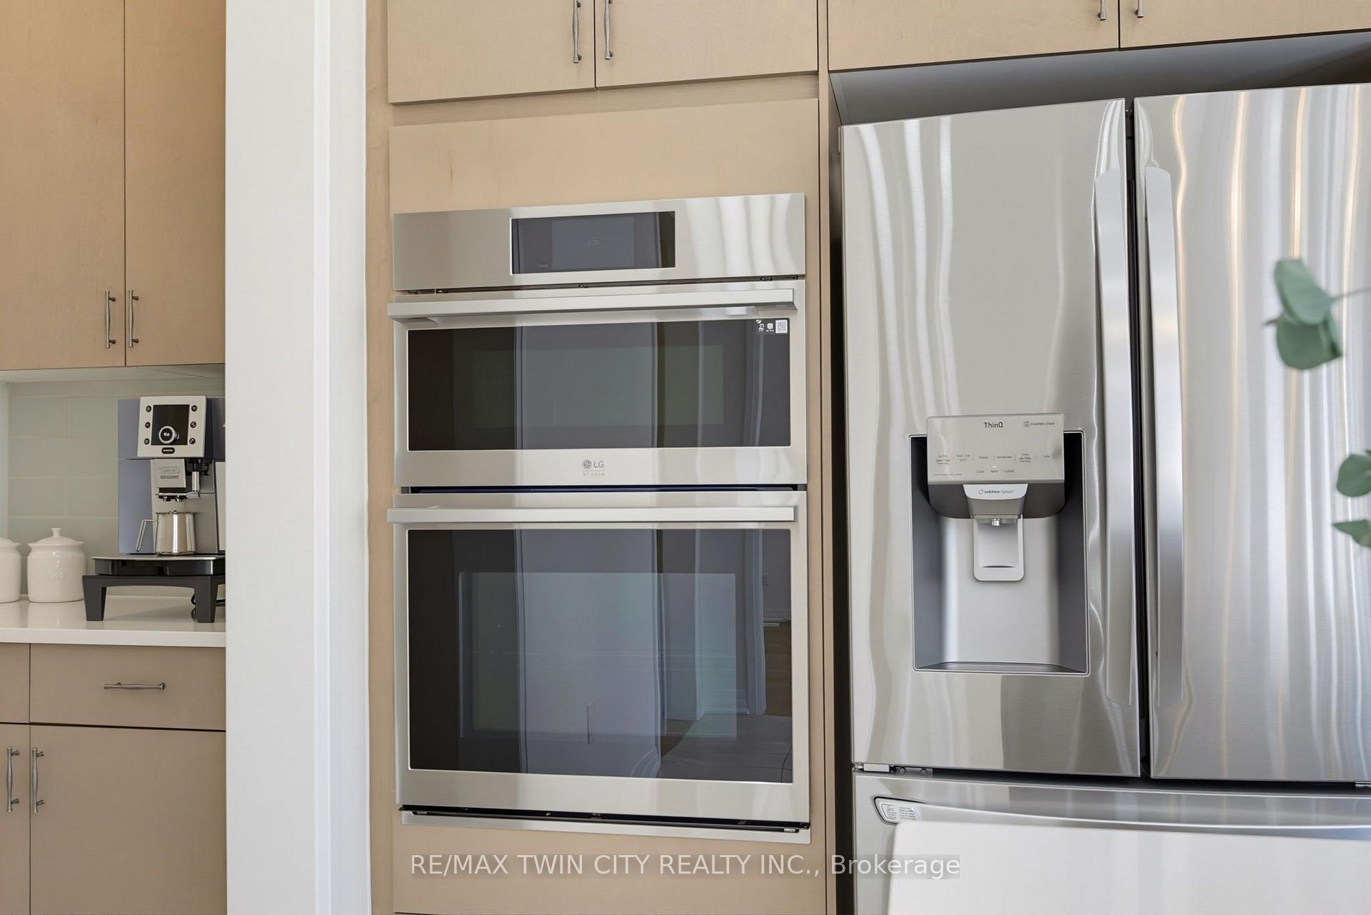
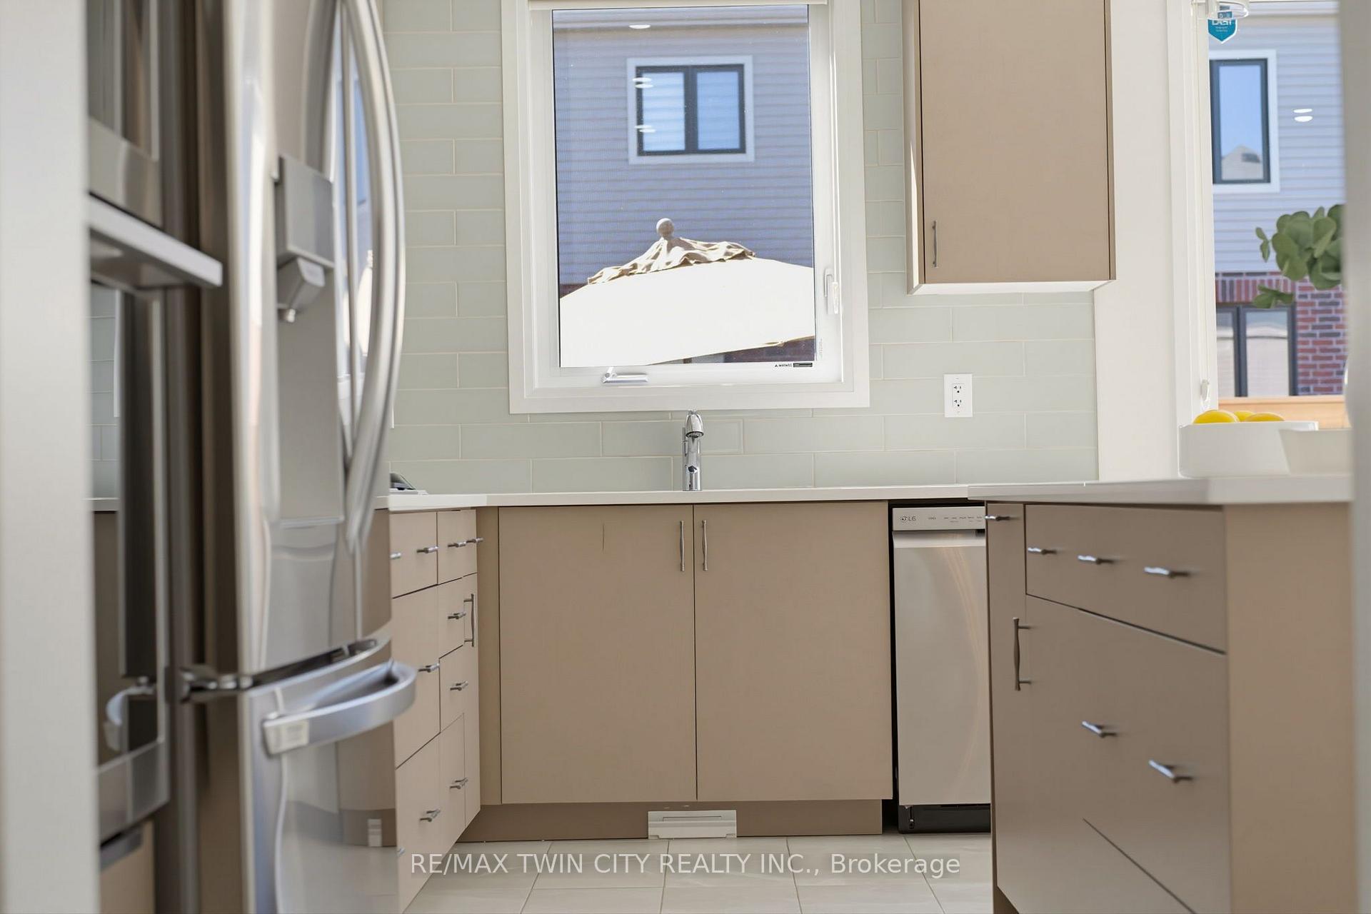
- Modern kitchen with stainless steel appliances.
- Bright living room with large windows.
- Dedicated office space on main floor.
- Luxurious primary suite with ensuite bathroom.
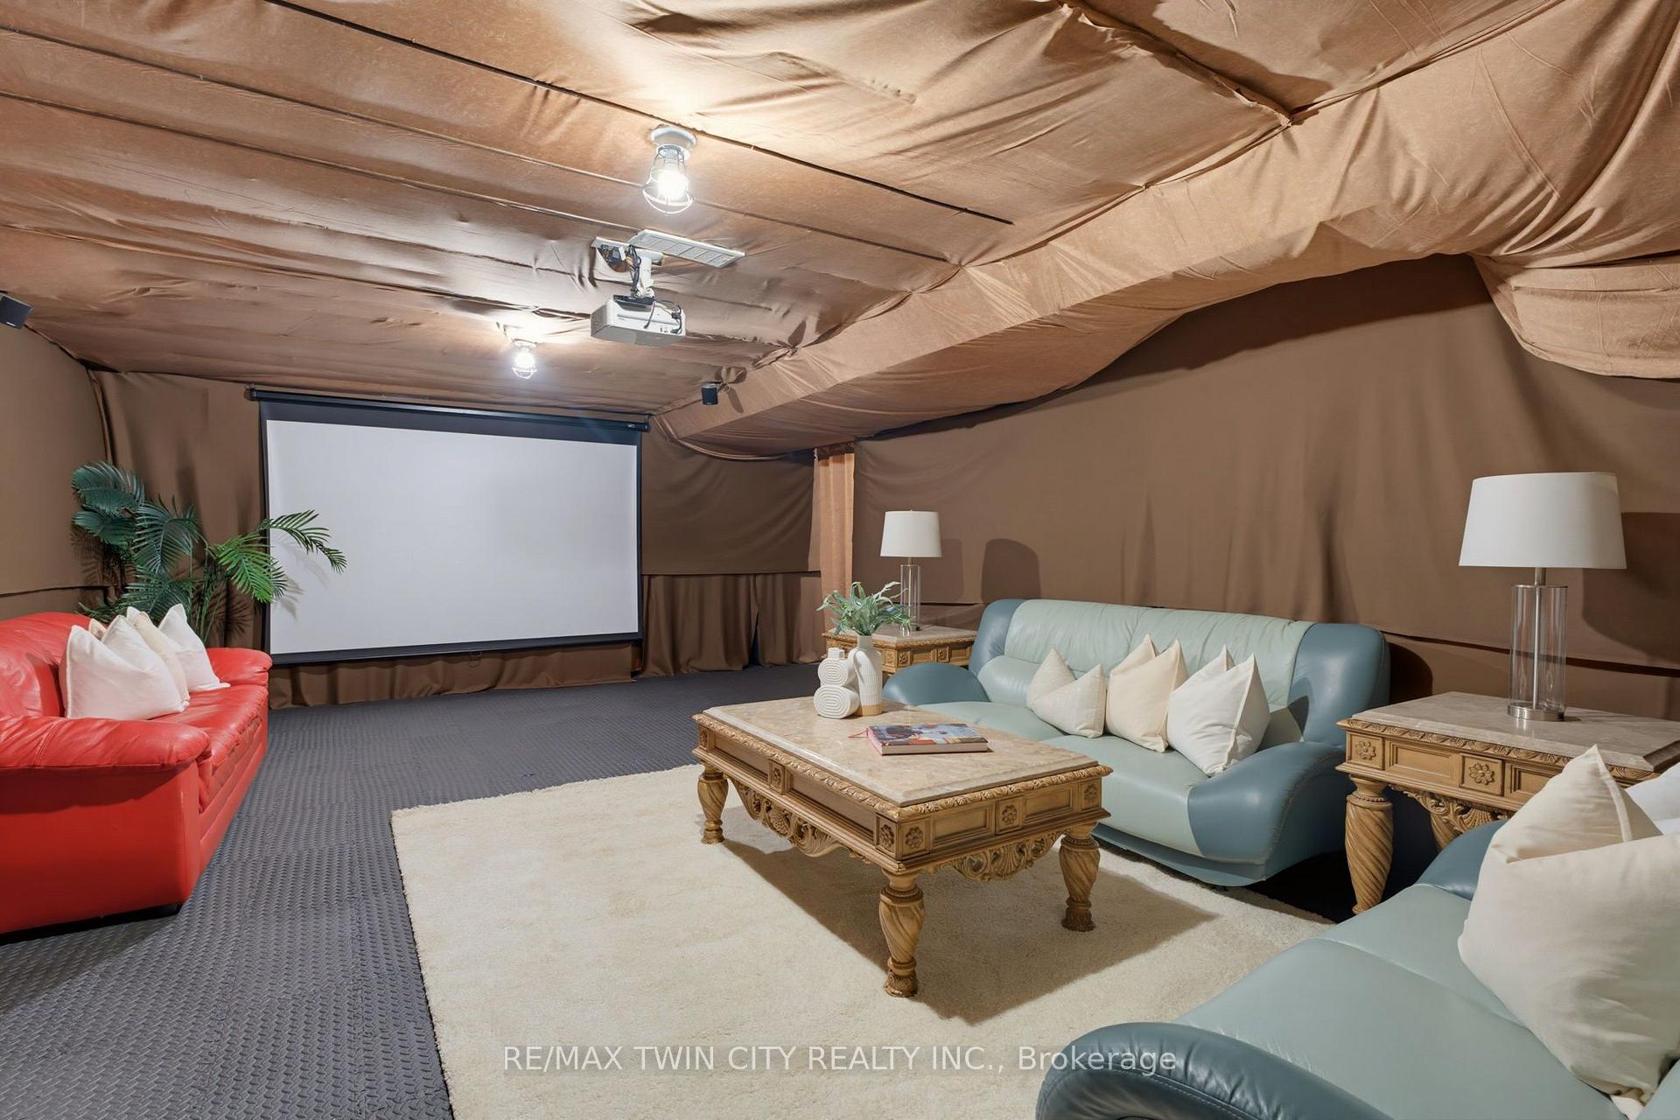
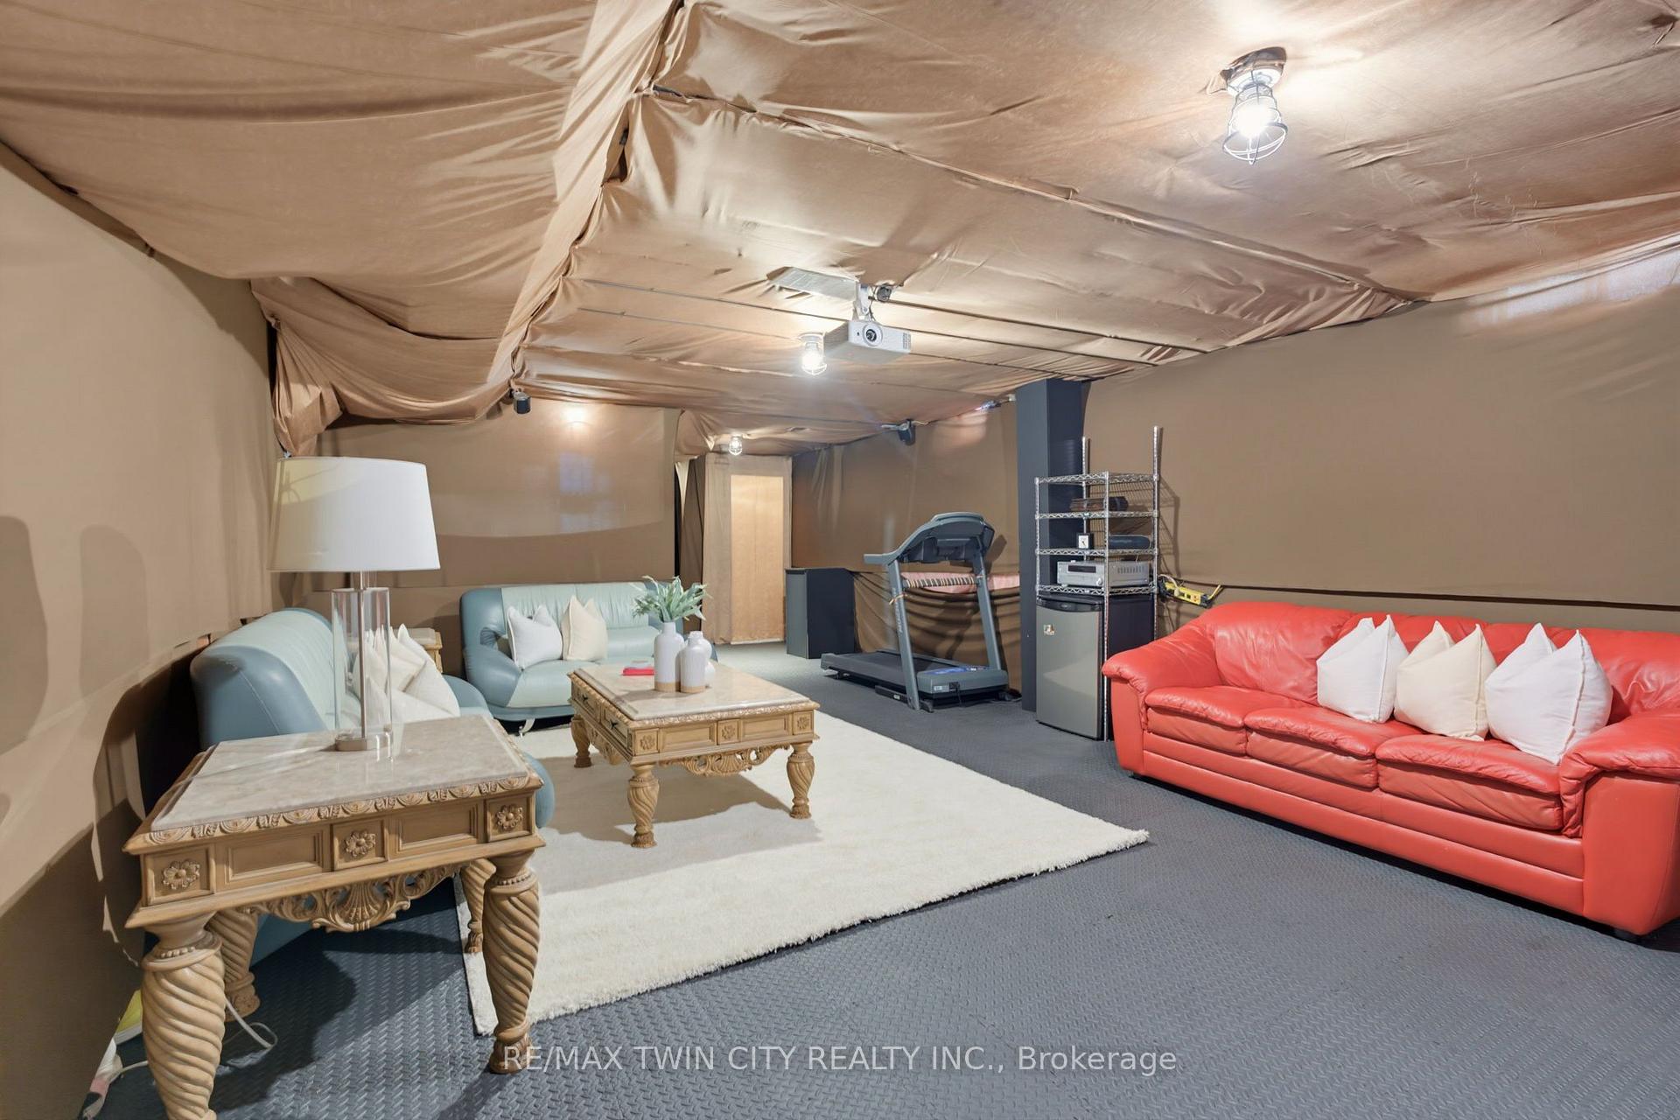
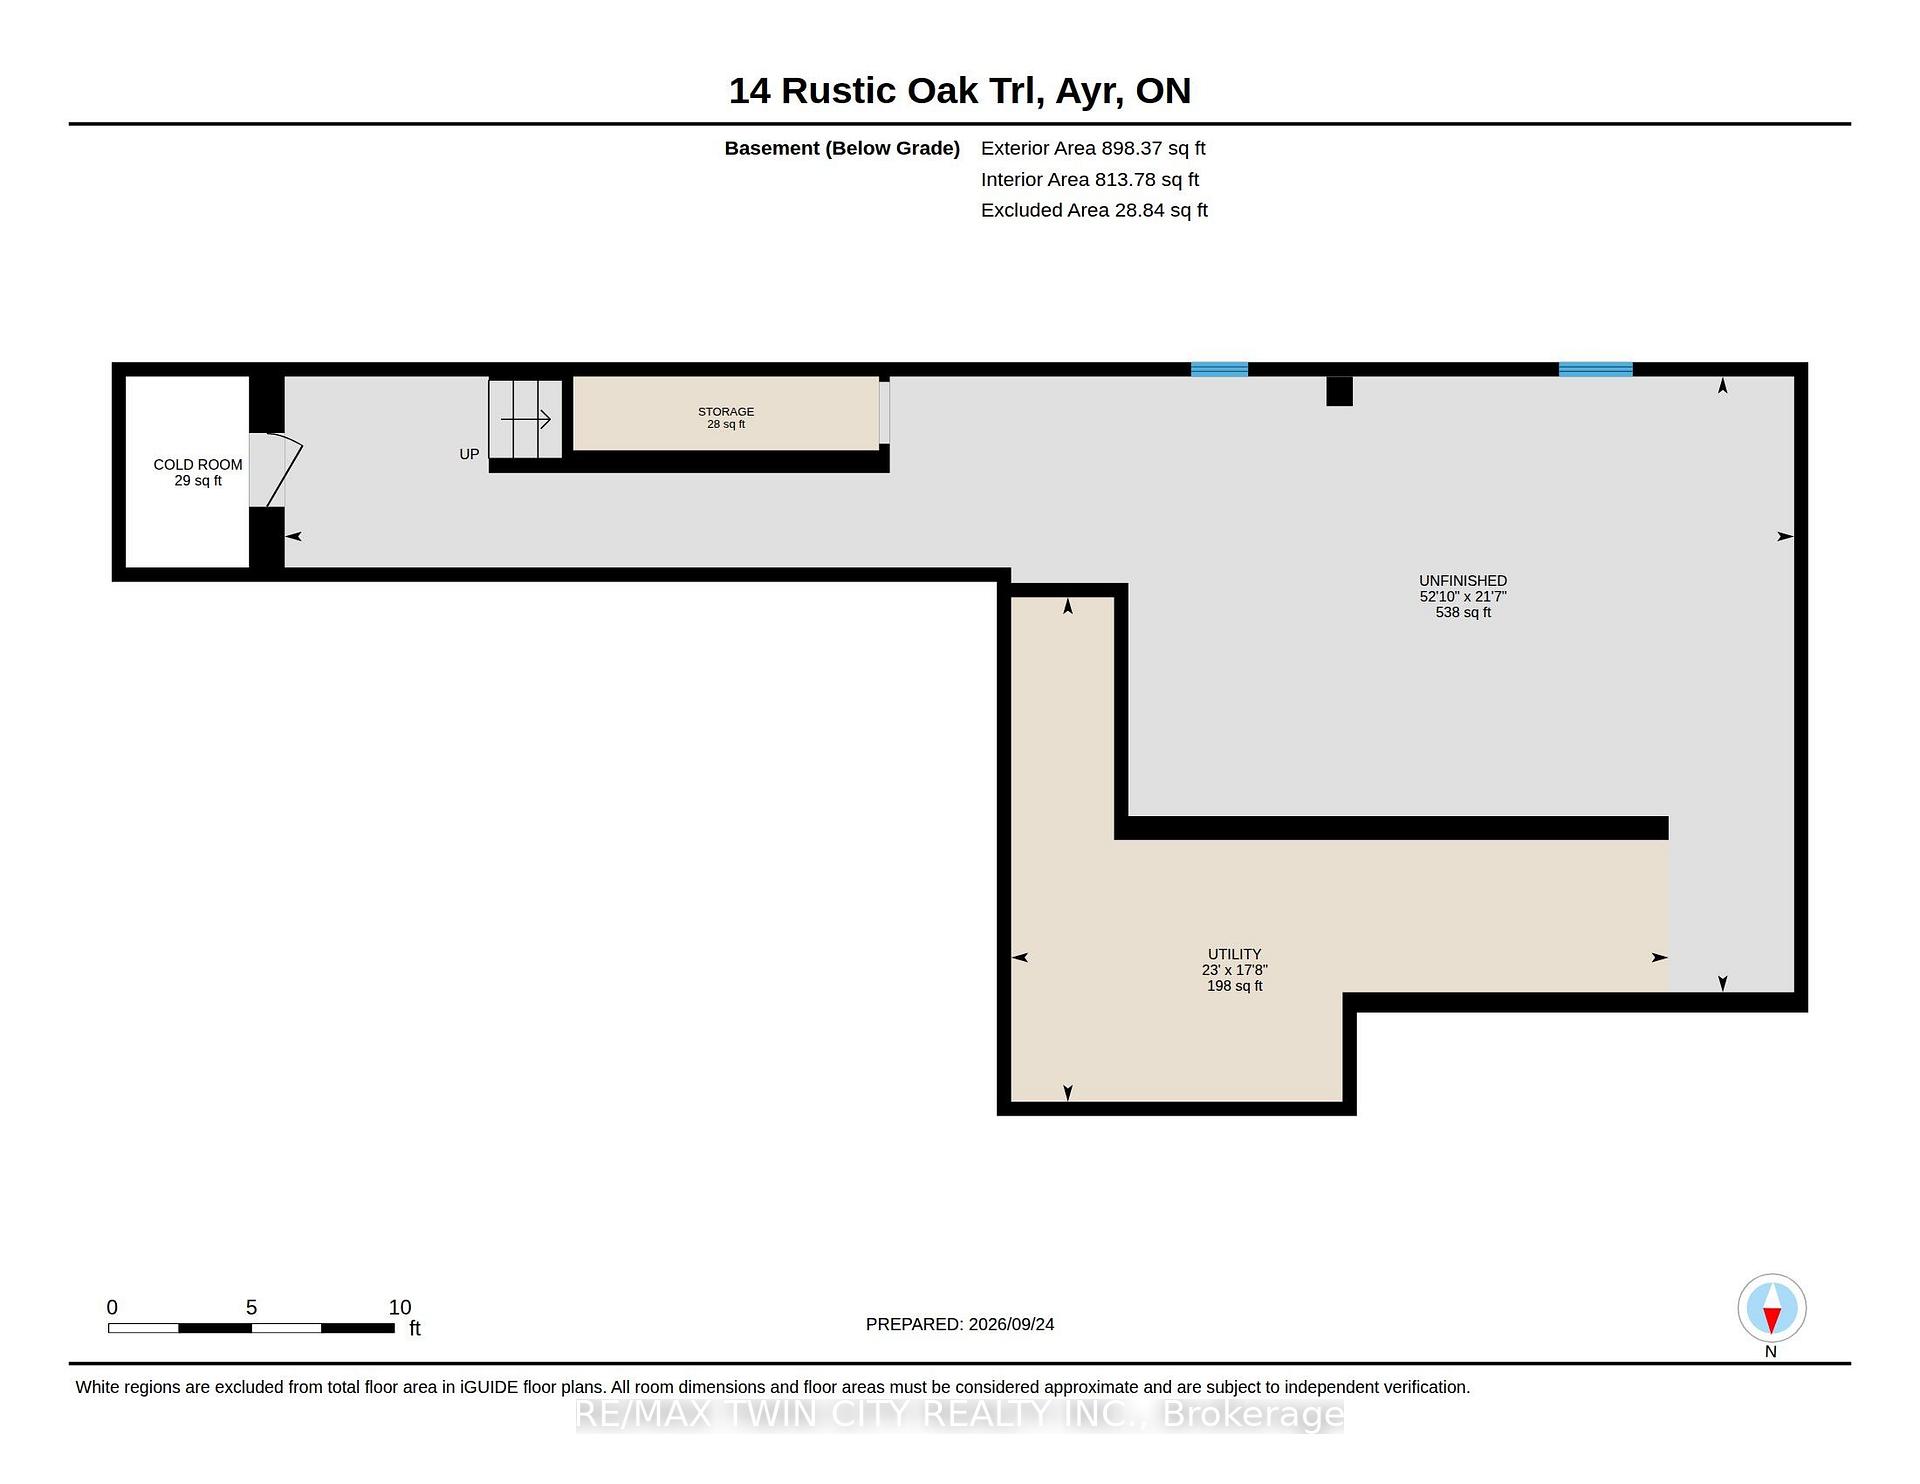
- Unfinished basement ready for customization.
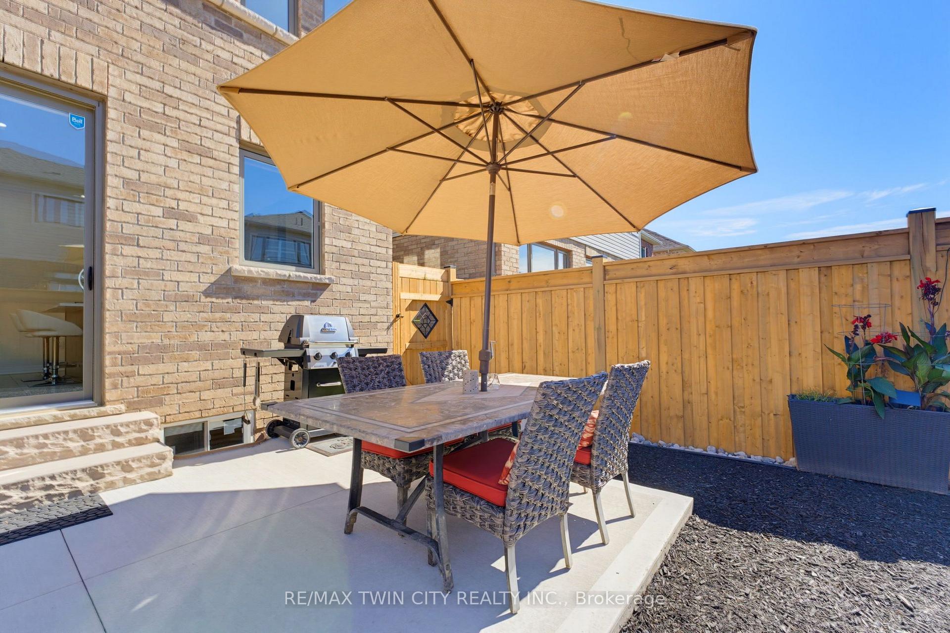
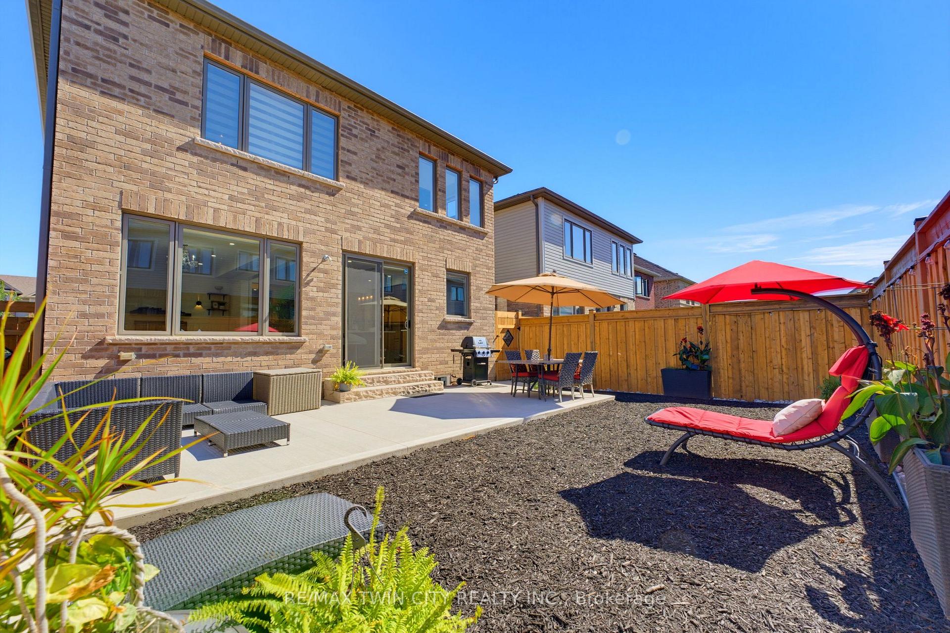
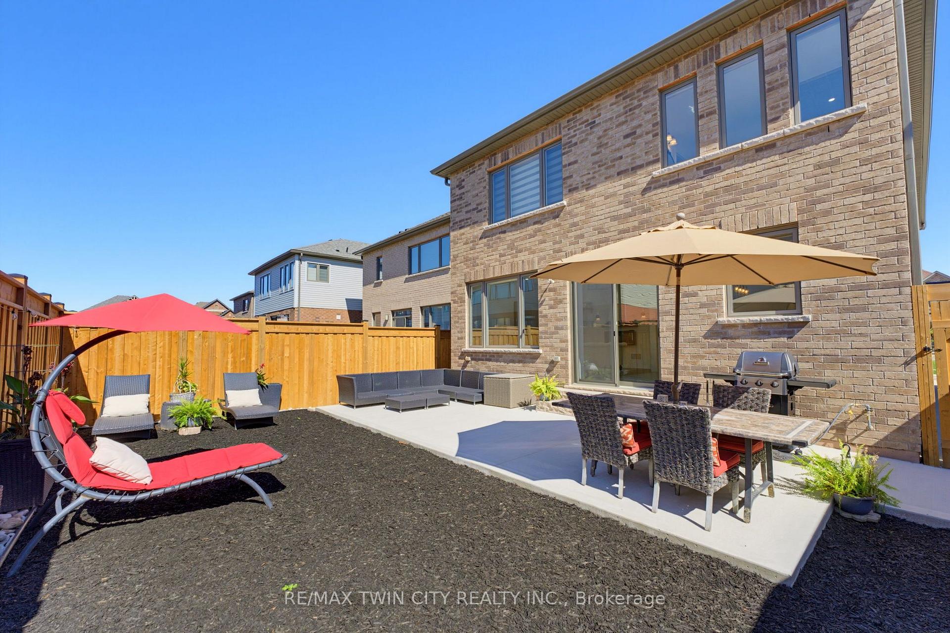
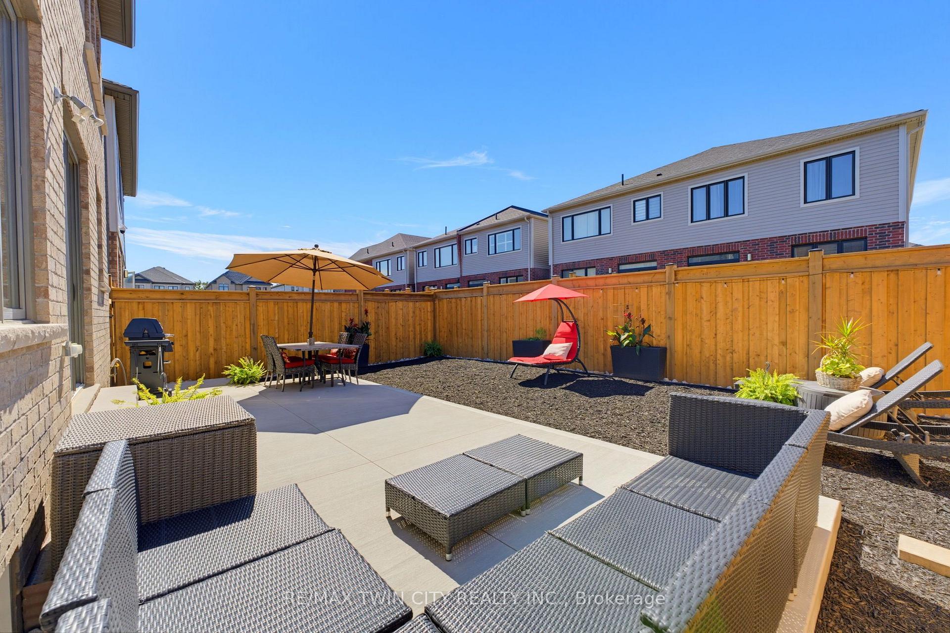
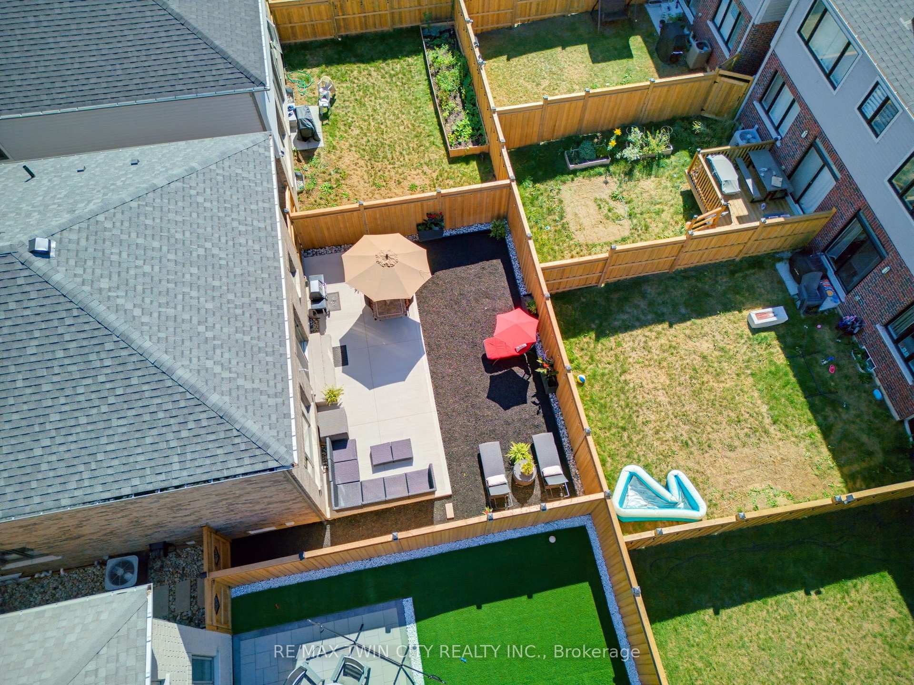
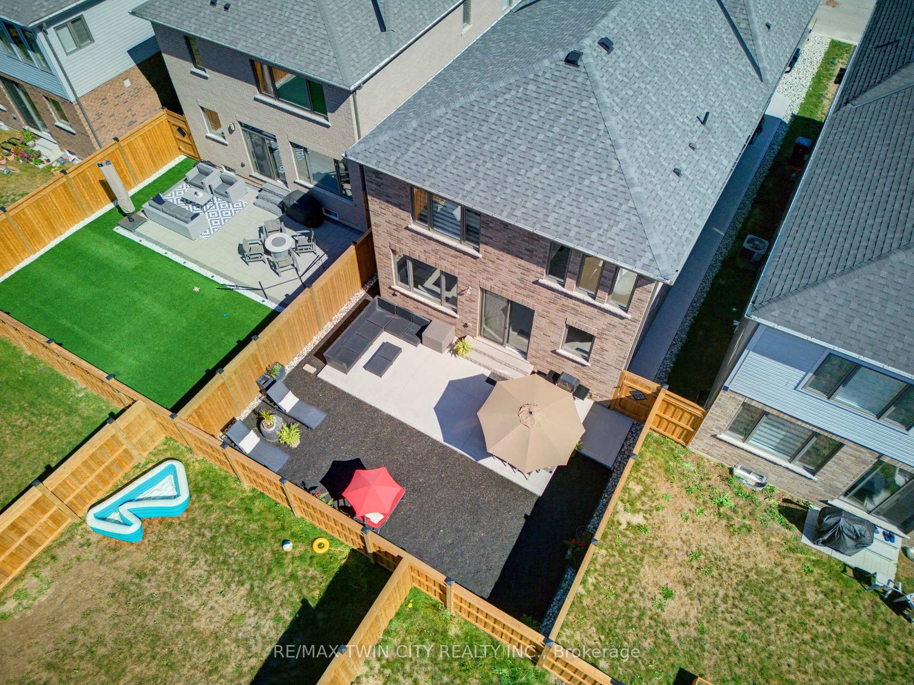
- Low-maintenance backyard with patio.
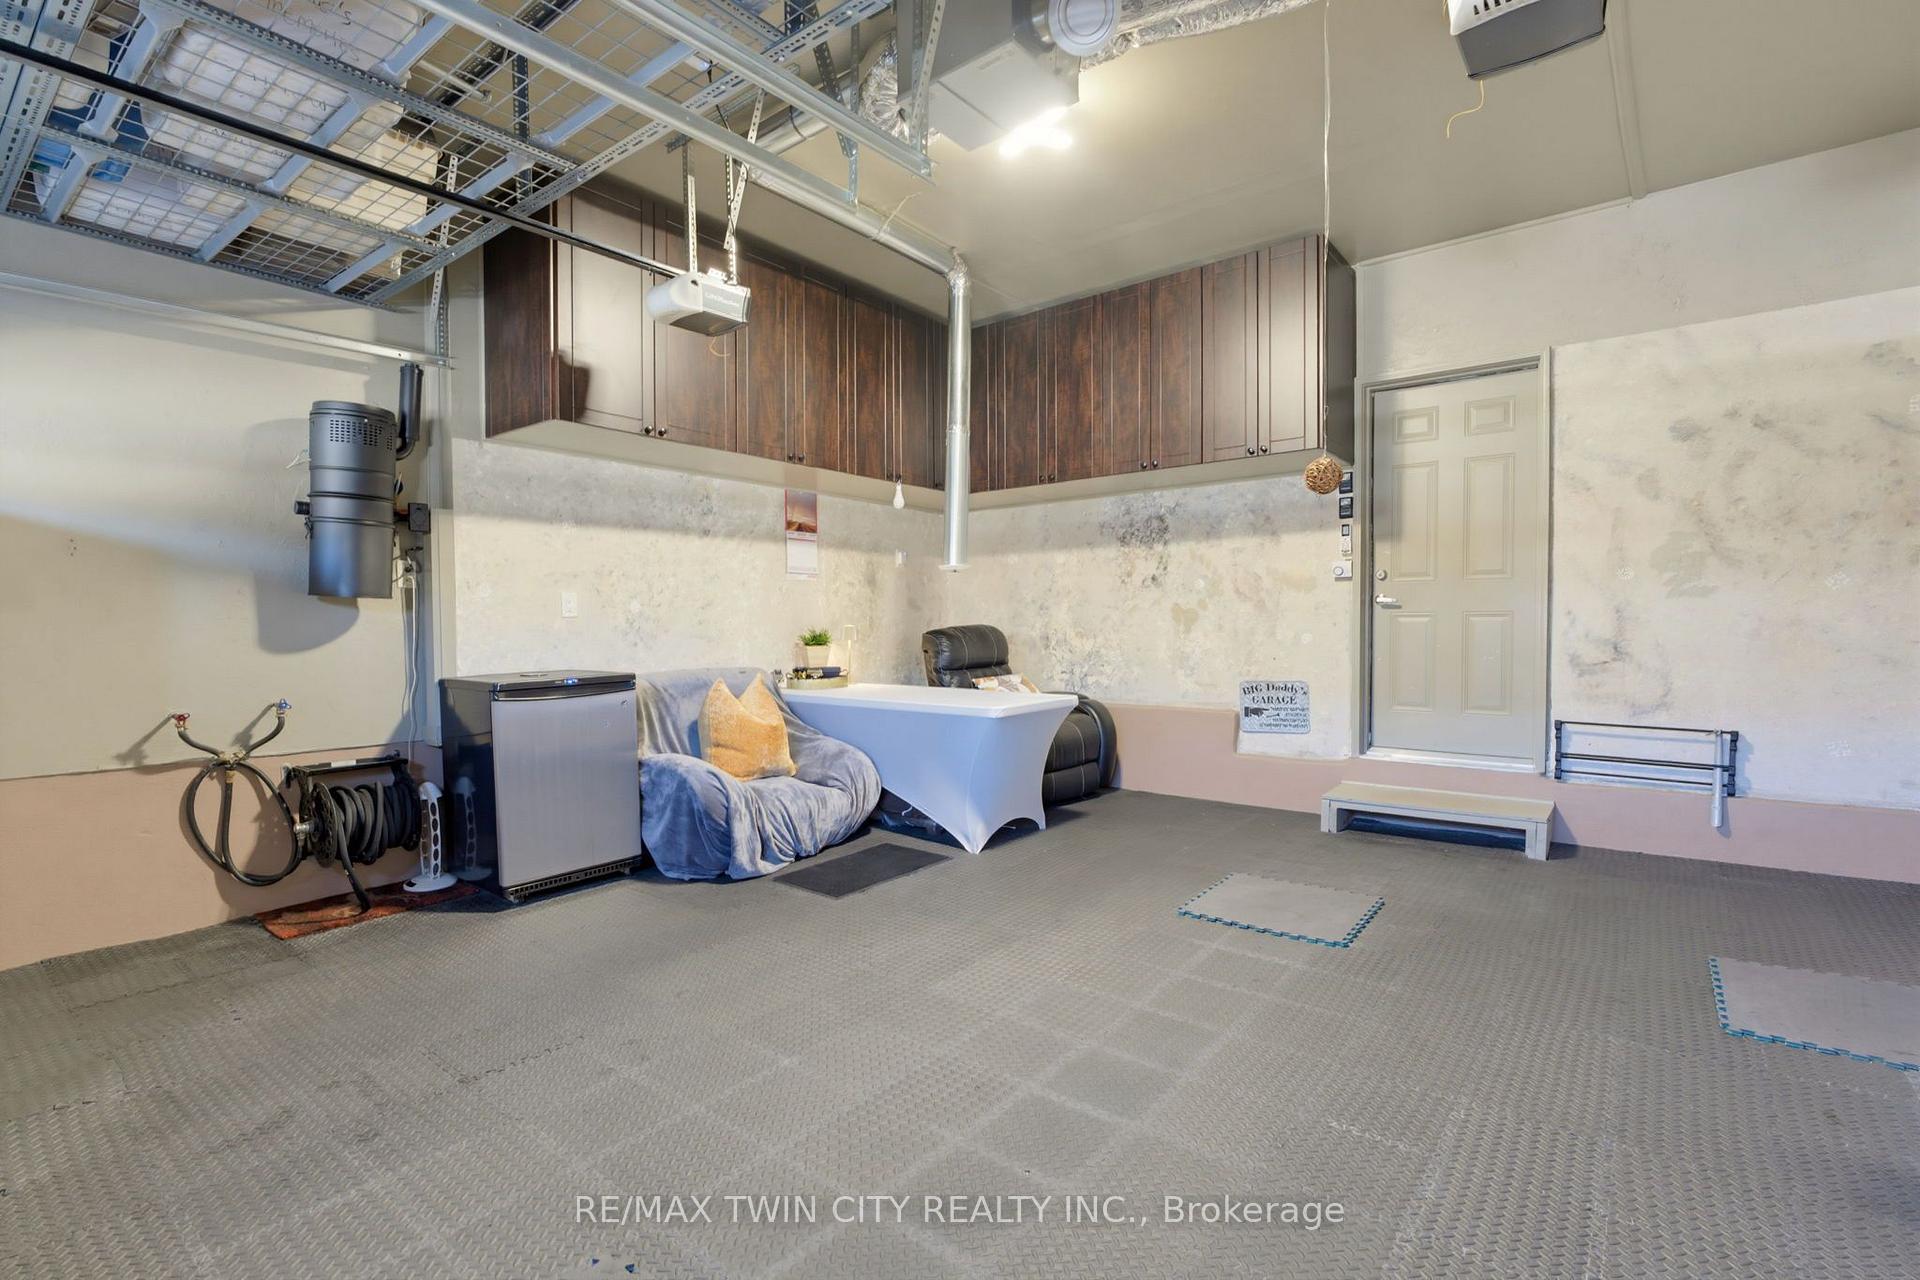
- Climate-controlled garage with EV charger prep.
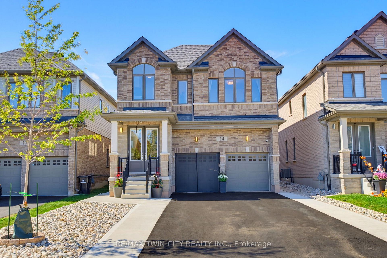
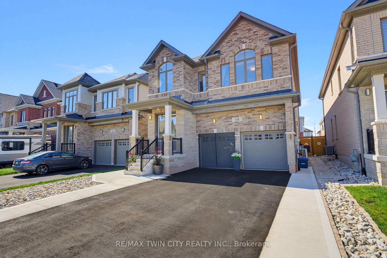
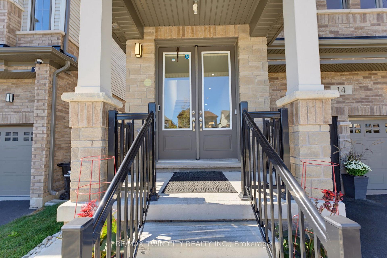
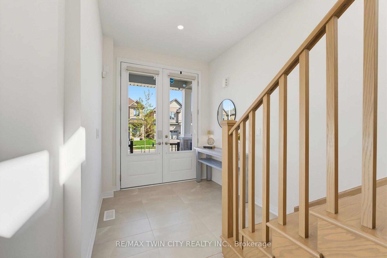
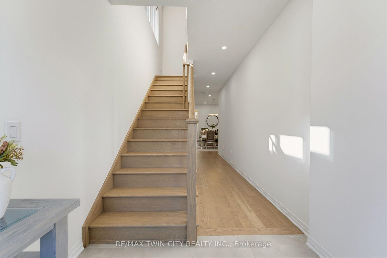
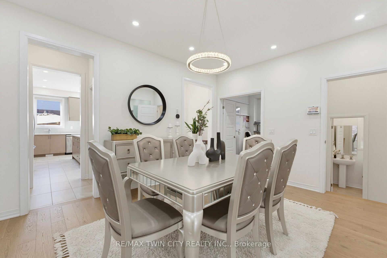
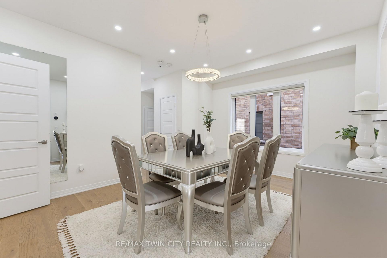
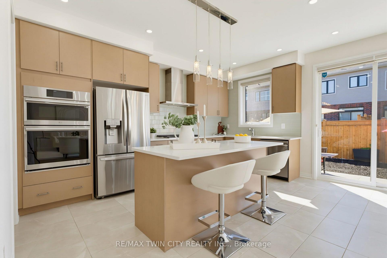
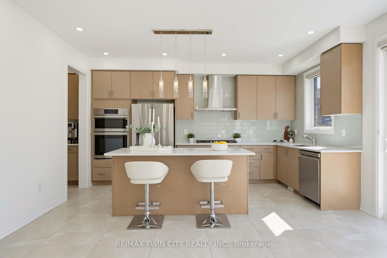
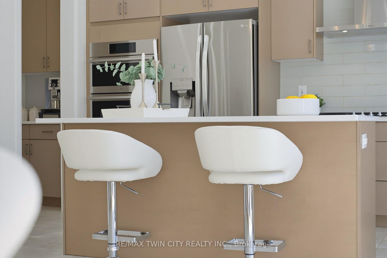
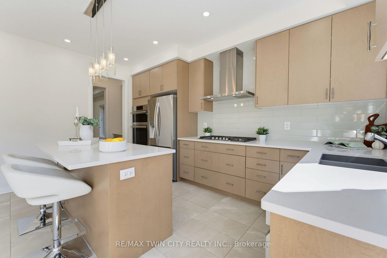
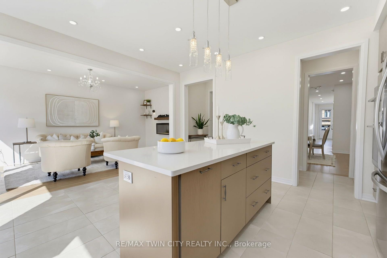
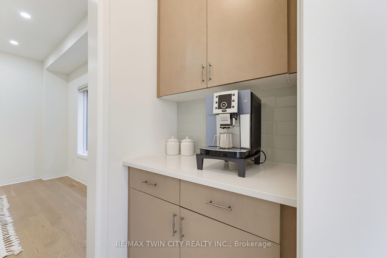
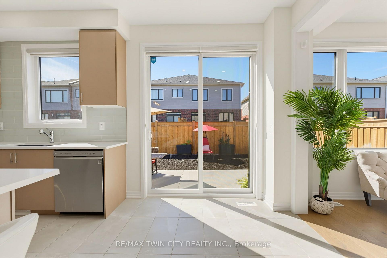
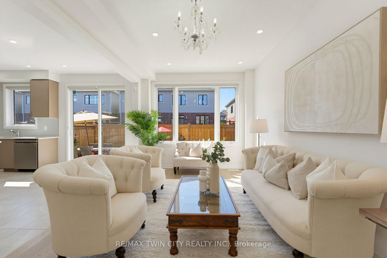
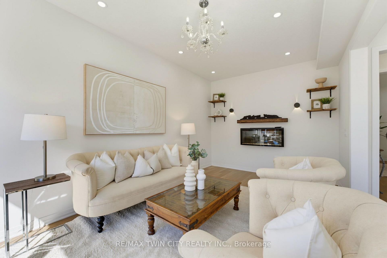
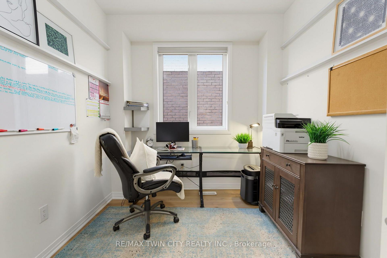
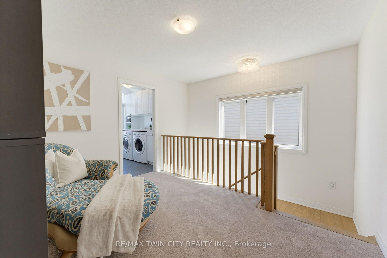
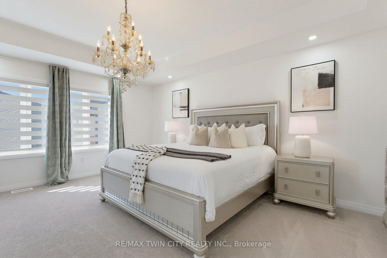
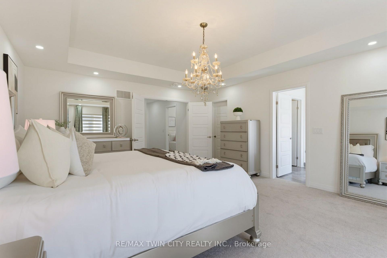
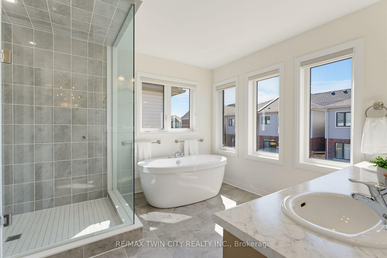
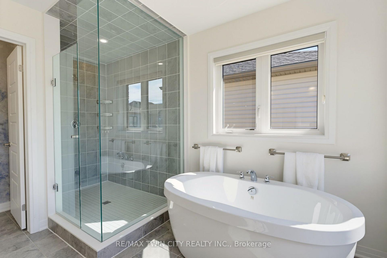
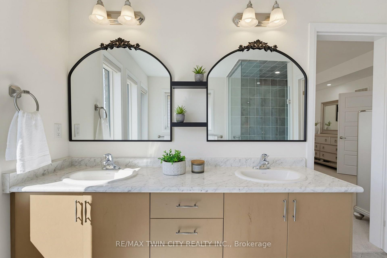
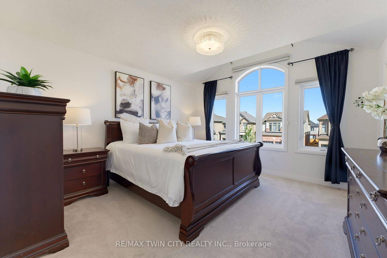
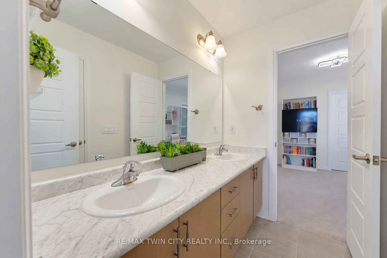
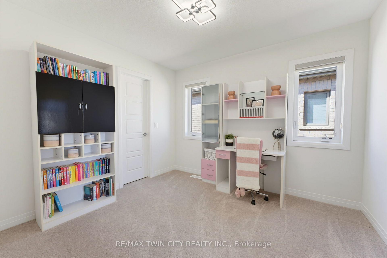
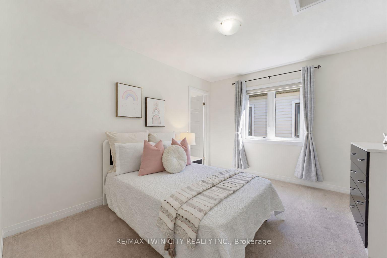
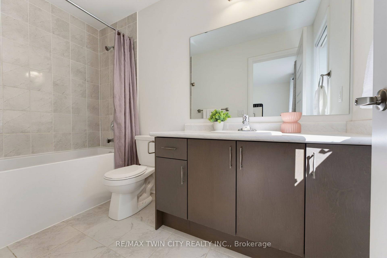
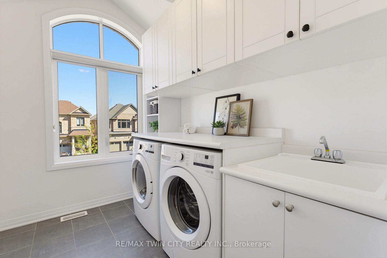
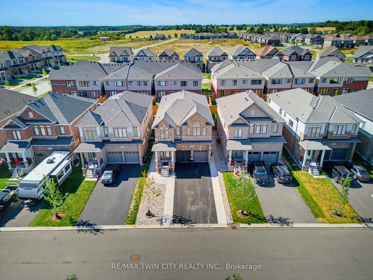
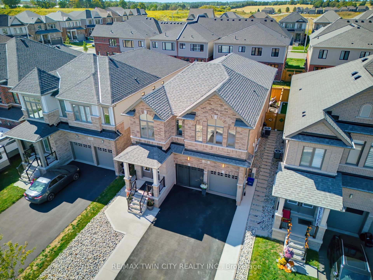
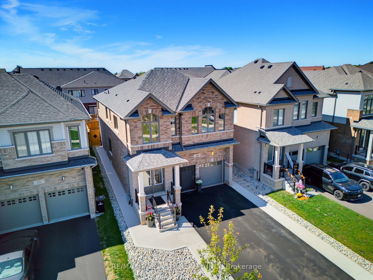
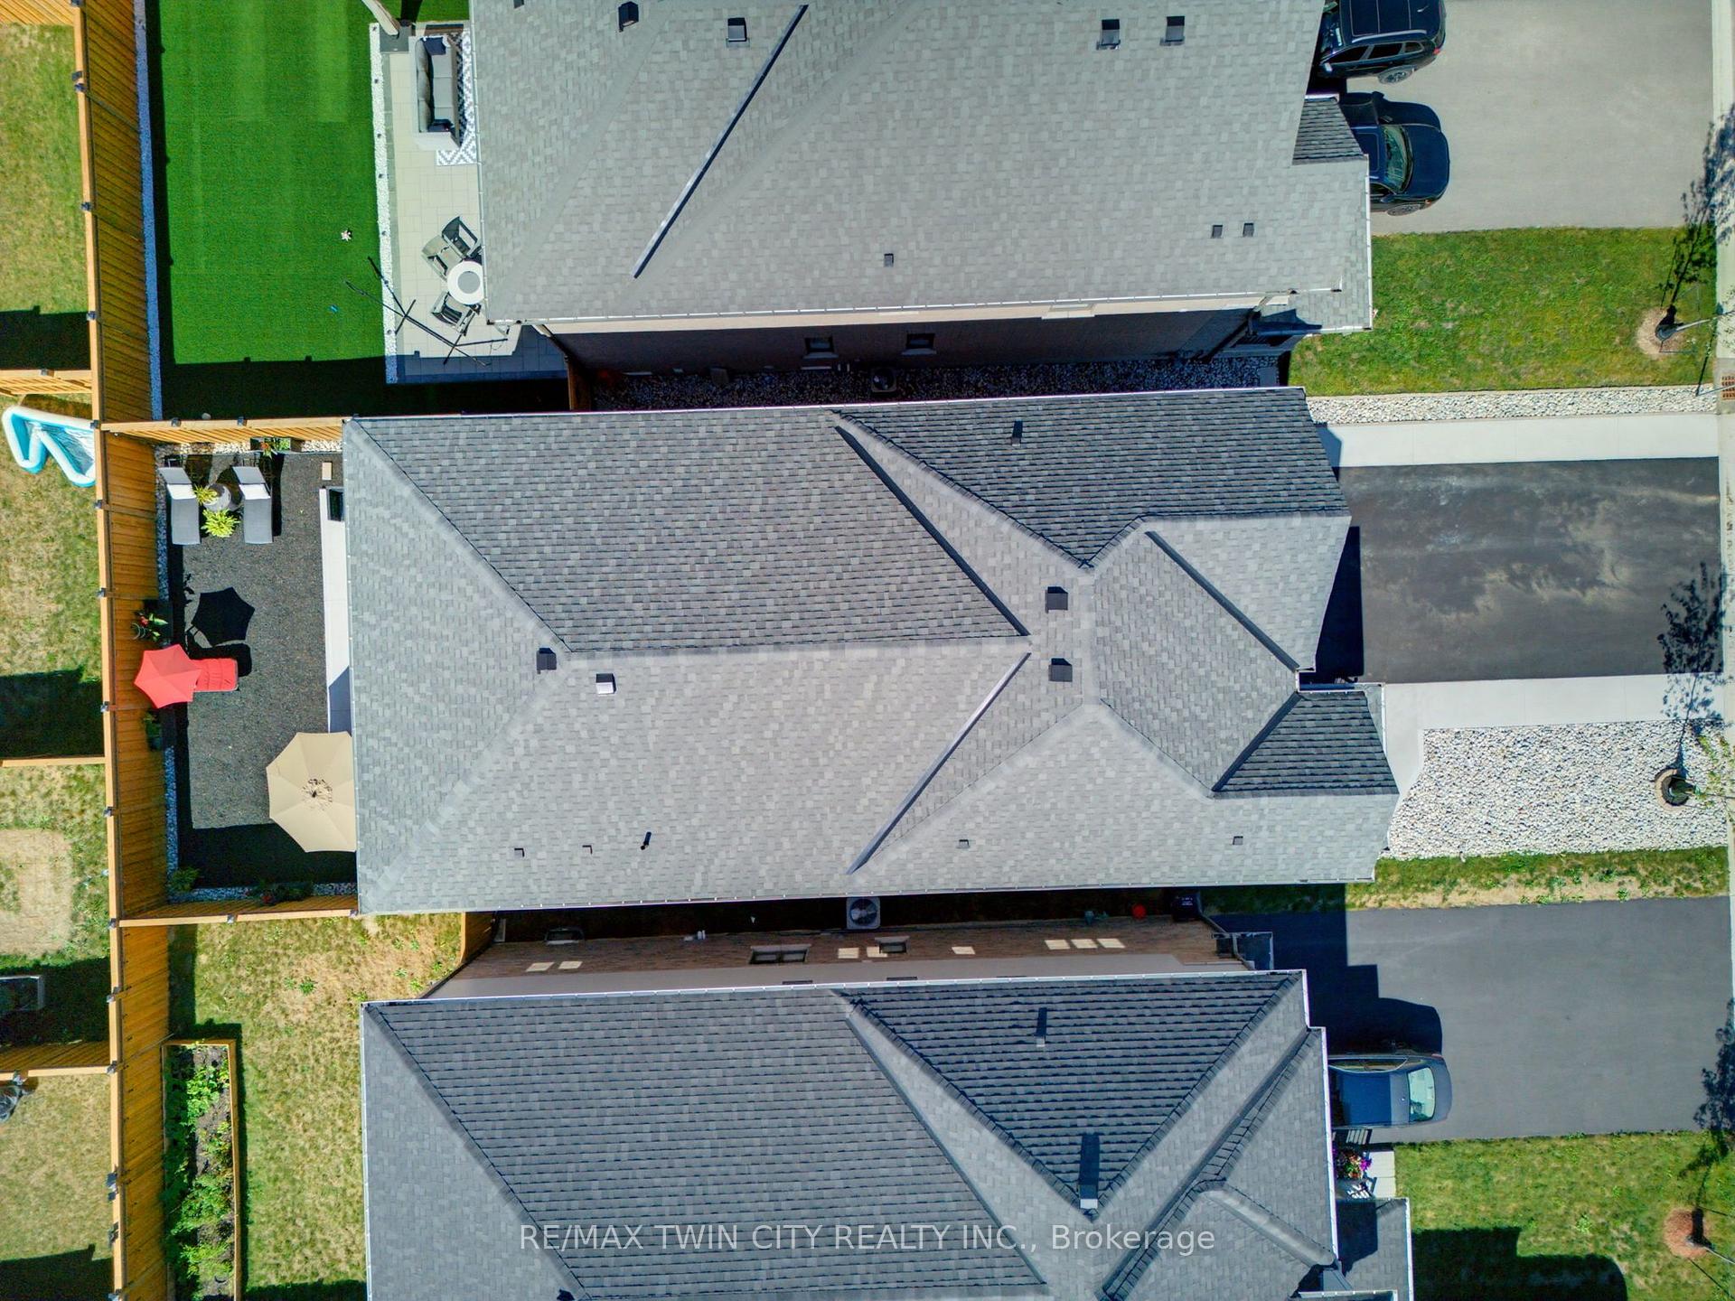
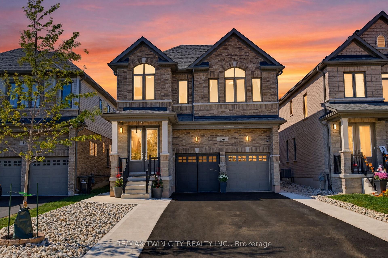
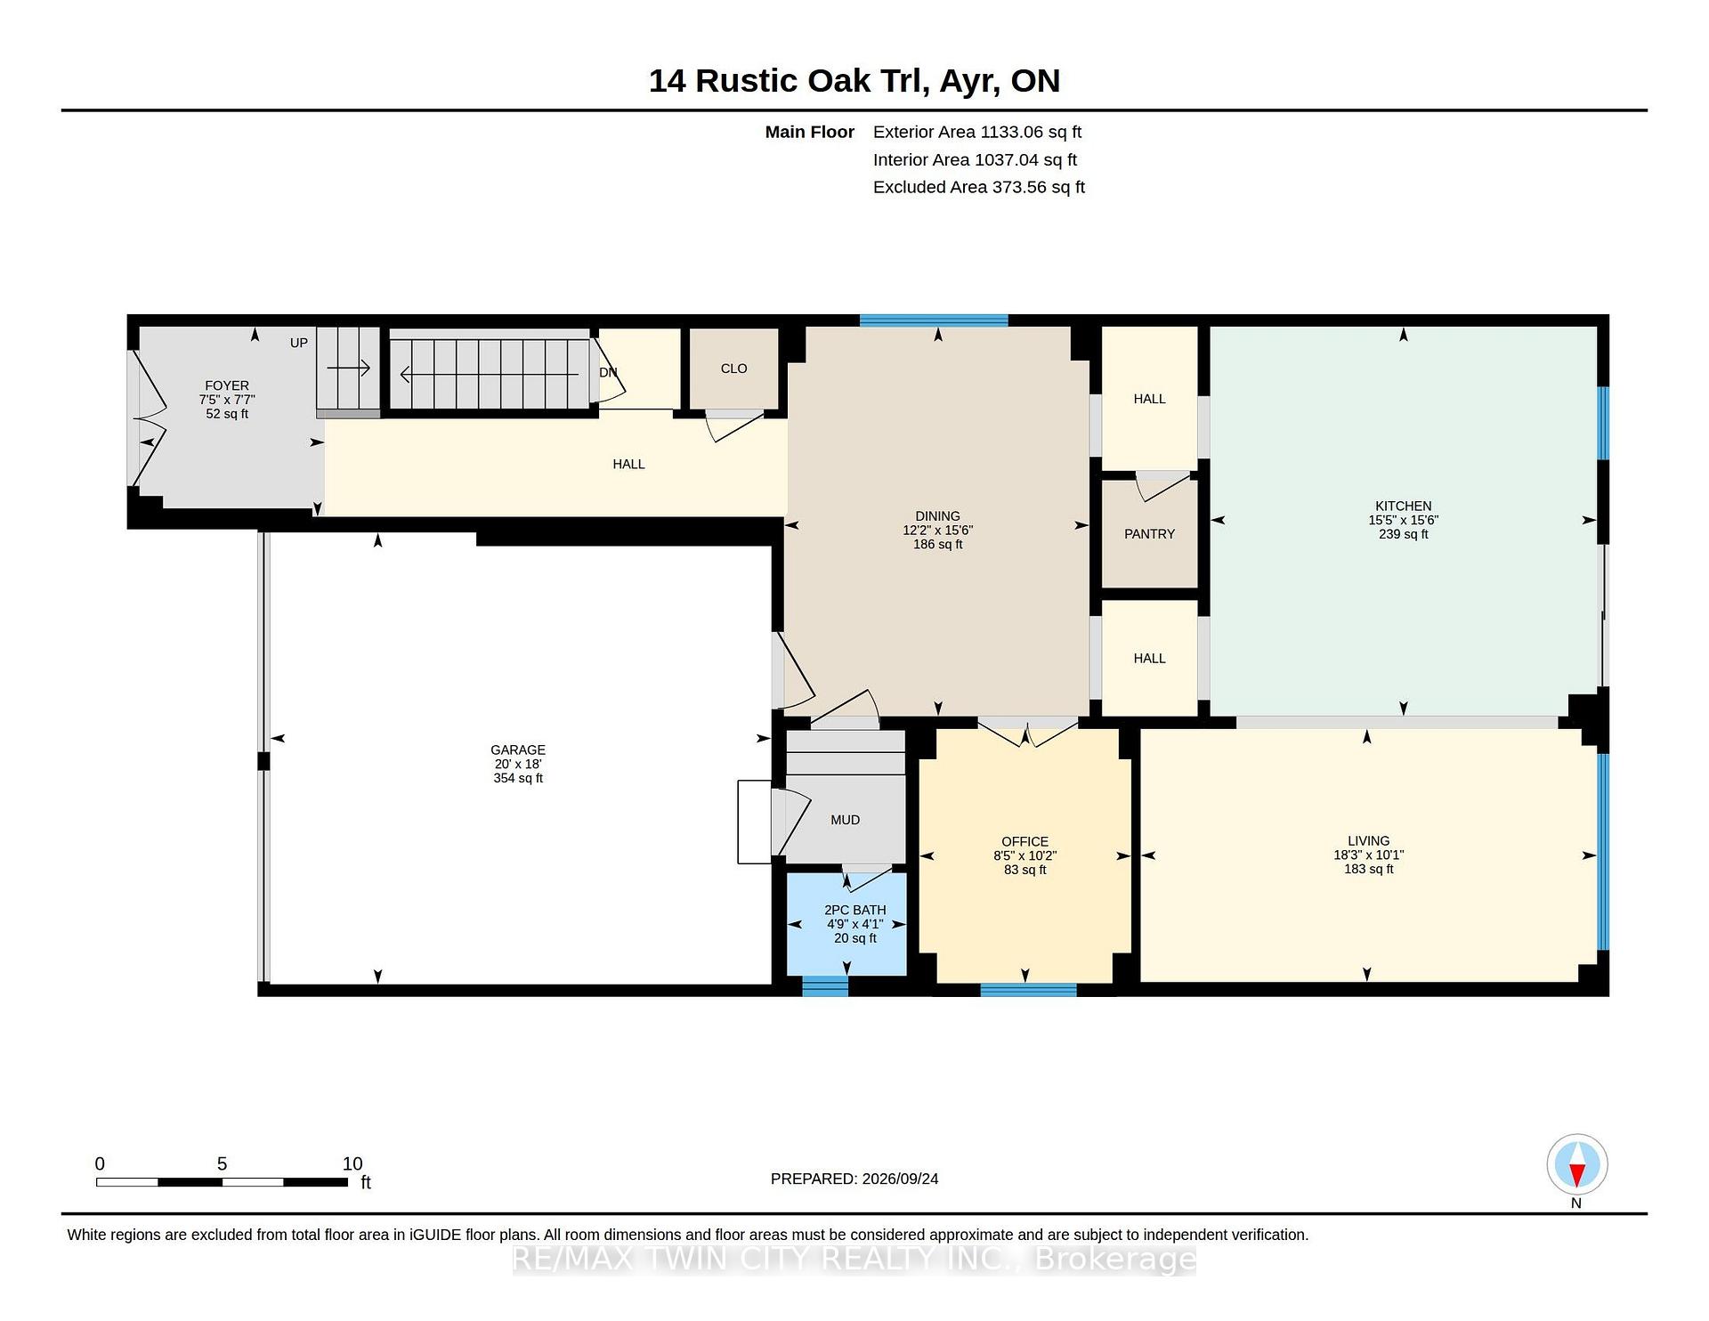
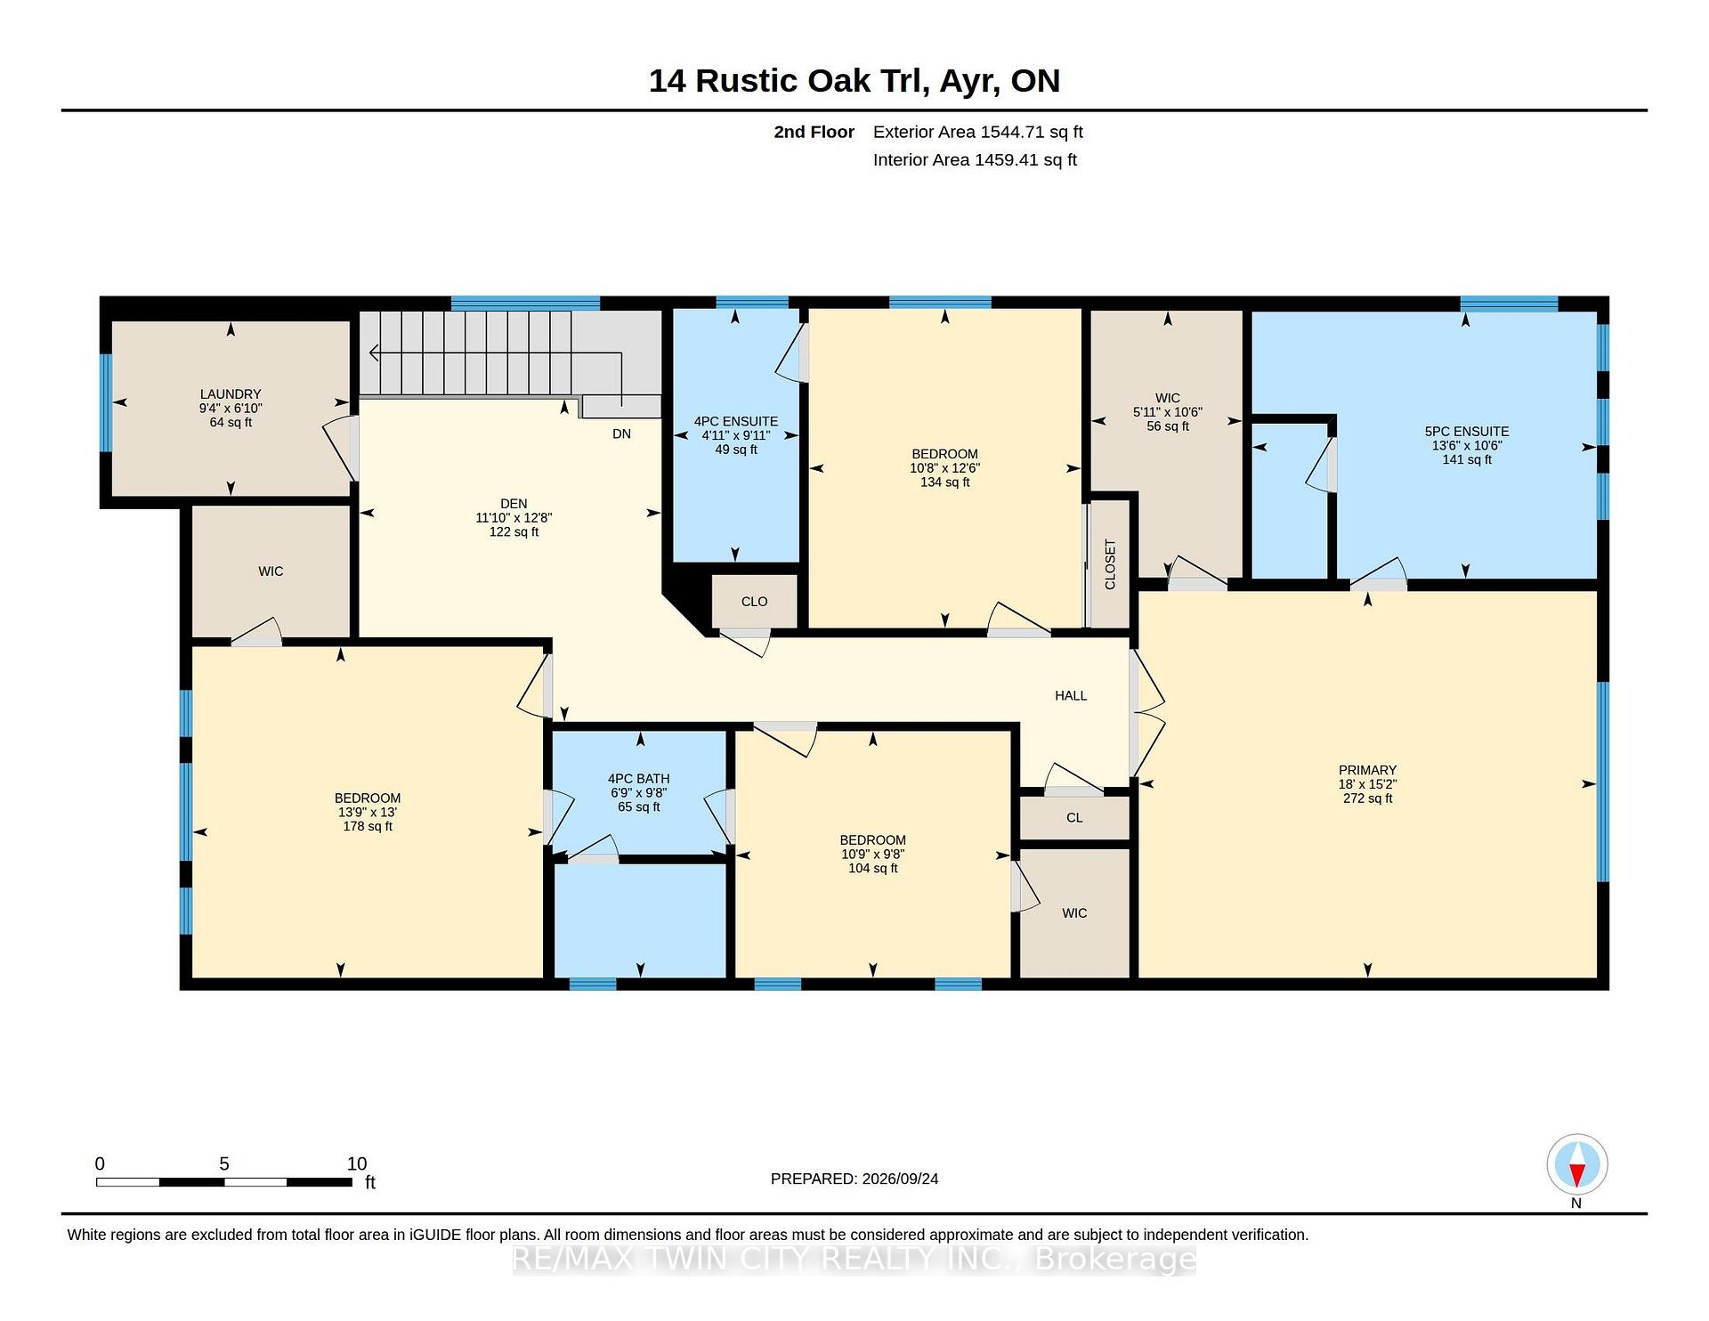
From its striking brick exterior and welcoming covered entry, 14 Rustic Oak Trail makes a lasting first impression. Step inside to a bright foyer and a meticulously maintained home offering 2,678 sq. ft., 4 bedrooms and 3.5 bathrooms. Follow the hall past the formal dining room into a kitchen designed to bring everyone together. A generous island anchors the space, complemented by soft-close cabinetry, stainless steel appliances and a gas cooktop. The kitchen opens to a sun-filled living room, where large windows overlook the backyard and an electric fireplace sets the scene for relaxed evenings. A dedicated main-floor office offers a quiet place to work. Upstairs, a spacious landing offers room for a sitting area, with laundry conveniently located near all four bedrooms. The primary suite features a bright ensuite with a freestanding soaker tub, glass shower and double vanity. A second bedroom has its own ensuite, while the remaining two bedrooms share a Jack and Jill bathroom-giving every bedroom direct bathroom access. The unfinished basement is already a great place to gather: fabric-wrapped walls and foam flooring create a comfortable movie-night setup, with plenty of storage, a cold cellar and a bathroom rough-in for future possibilities. Outside, sliding doors lead to a fenced, low-maintenance backyard and a generous patio for dining and lounging. The insulated, climate-controlled garage offers space for a workshop or organized storage, with heavy-duty shelving and conduit for a future EV charger. With an extensive selection of upgrades completed directly through the builder, along with thoughtful post-construction improvements, this Ayr home brings together beautiful living spaces, quality finishes, and carefully considered details for everyday life.
Key Facts & Features
Property Costs
- Annual Property Tax Amount
- $6,368
- Land Transfer Tax Fee
- $15,673
Rental Items
- Rental Equipment
- Hot Water Heater, Other
- Basement Type
- Unfinished
Interior Features
- Laundry Level
- Upper Level
- Interior Extras
- Water Softener, Water Heater
- Fireplace/Stove
- Yes
- Elevator
- No
Exterior Features
- Exterior Extras
- Porch, Patio, Landscaped
- Pool
- None
- Property Features
- Park, School Bus Route, School
Building
- Building Type
- Detached
- Building Style
- 2-Storey
- Approx Age
- New
Construction
- Exterior Finish
- Brick, Brick Veneer
- Roof
- Asphalt Shingle
- Foundation Details
- Poured Concrete
- Special Designation
- Unknown
Lot
- Lot Front
- 36.00 ft
- Lot Depth
- 111.00 ft
Inclusions
- Inclusions
- Built-in Microwave, Dishwasher, Dryer, Gas Stove, Range Hood, Refrigerator, Stove, Washer, Backyard Dining Table + Chairs, Backyard Lounger, TV in Garage, Black Kallax Unit on Second Floor, Black Shelf Outside of Cold Room, Tools on Tool Wall in Basement, Treadmill, Basement Storage Shelves, Freezer + Fridge in Garage, Central Vacuum & Accessories
Exclusions
- Exclusions
- Barbecue, Projector and Speakers, Shoe Racks in Basement
Parking & Garages
- Garage Type
- Attached
- Garage Spaces
- 2
- Parking Spaces
- 2
- Total Garage And Parking Spaces
- 4
Heating & Cooling
- Heat Source
- Electric
- Heat Type
- Forced Air
- Air Conditioning
- Central Air
- Water
- Municipal
- Sewers
- Sewer
- Bedrooms
- 4
- Washrooms
- 4
- Kitchens
- 1
Room sizes
- Dining Room—Lower level, Hardwood Floor, LED Lighting
- Bedroom 2—Upper level, Closet, 4 Pc Ensuite
- Office—Lower level, Hardwood Floor
- Living Room—Lower level, Hardwood Floor, LED Lighting, Large Window
- Bedroom 4—Upper level, Walk-In Closet(s), 4 Pc Bath
- Kitchen—Lower level, B/I Microwave, Quartz Counter, Backsplash
- Bedroom 3—Upper level, Walk-In Closet(s), 4 Pc Bath
- Primary Bedroom—Upper level, 5 Pc Ensuite, Walk-In Closet(s), Broadloom
Washrooms
- 5-piece, Upper
- 4-piece, Upper
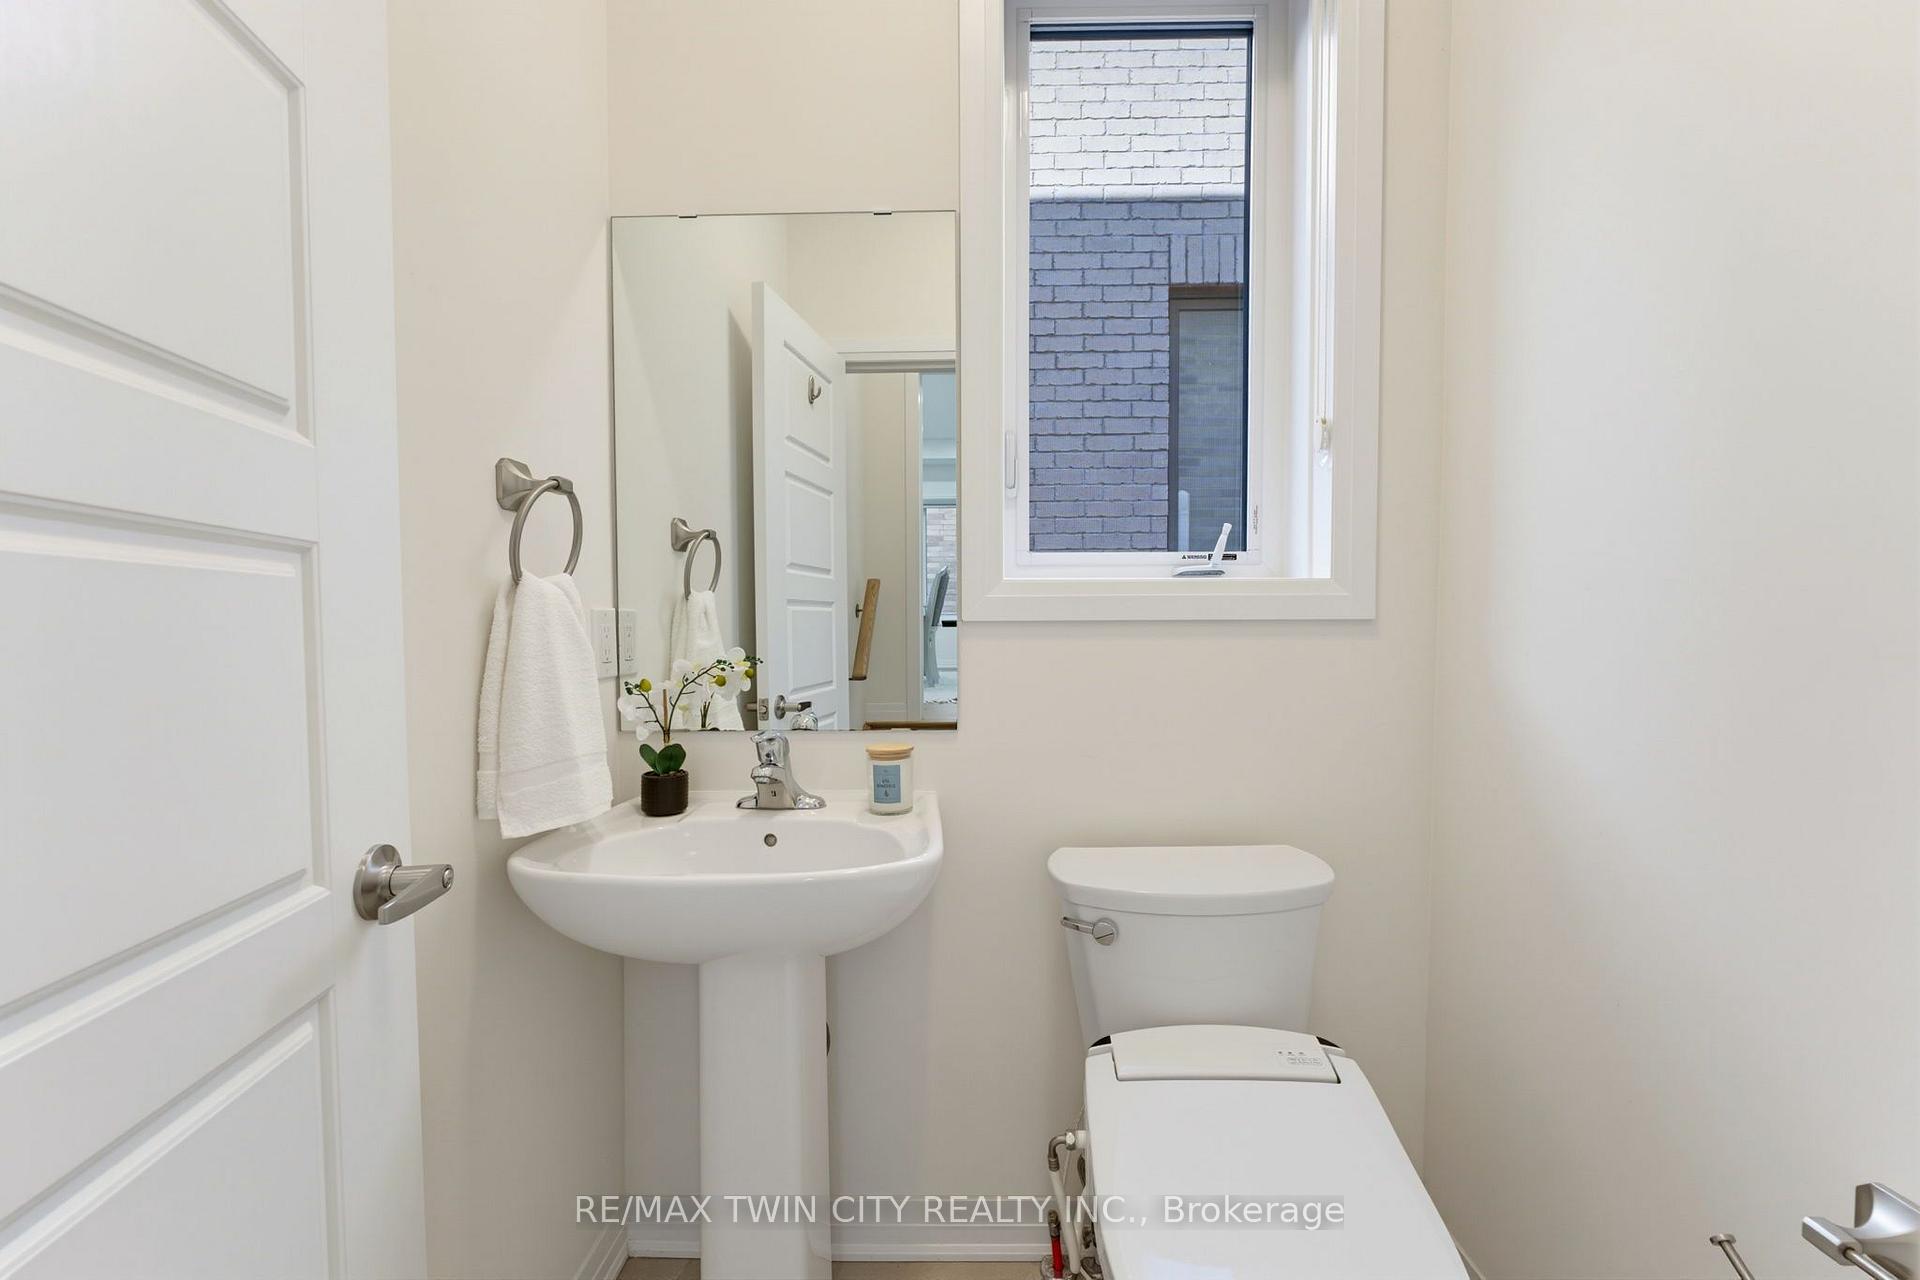
- 2-piece, Lower
- Municipality
- North Dumfries
- Neighbourhood
- Ayr
- Main cross streets
- Swan / Leslie Davis
- Directions
- Swan to Leslie Davis to Rustic Oak
- MLS® number
- X13835084
- Data source
- Toronto Regional Real Estate Board
- Listed on
- 2026-09-28
- Updated on
- 2026-09-28
- Days on market
- 17 days
- Possession type
- Other
- Co-op commission
- 2.0% + HST
- Seller
- Listed by
- RE/MAX TWIN CITY REALTY INC.
Home Market Value
Current home valuation for 14 Rustic Oak Trail, North Dumfries, Ayr, North Dumfries, ON. Listed for $959,900
HOMEH Estimate
$899,841
Estimated Sales Range
$791,860 - $1,007,822
HOMEH Estimate for 14 Rustic Oak Trail, North Dumfries, Ayr
Calculated with a real agent's CMA method — 45+ years of experience, codified. Not an AI guess.
For the owner
Is this your home? Track its value.
Get this home's HOMEH Estimate by email once a month, with how many homes are for sale around you.
Mortgage Payment Calculator
Compare up to 4 down payment scenarios
5% on first $500K + 10% on $459,900 over $500K
$70,990
| Scenario 1 | Scenario 2 | Scenario 3 | Scenario 4 | |
|---|---|---|---|---|
−Down payment | % $ | % $ | % $ | % $ |
+CMHC insurance | $35,555 | $26,781 | $22,846 | $0 |
=Total mortgage | $924,422 | $890,691 | $838,761 | $767,920 |
Amortization | ||||
Mortgage rate | % | % | % | % |
| Payment frequency | ||||
=Mortgage payment | $4,513monthly | $4,349monthly | $4,095monthly | $3,749monthly |
Land Transfer Tax
$15,673
$15,673
Around this home
No schools found nearby
Data provided by OpenStreetMap & Fraser Institute School Rankings
Ask HOMEH
New!Hi there!
👋Text or call (416) 301-9001
Recommended for you
Based on homes you've looked at.
No recommended properties found.
Nearby similar homes
No nearby properties found.
More real estate resources
Other homes nearby
Explore this area
No nearby listings available.