
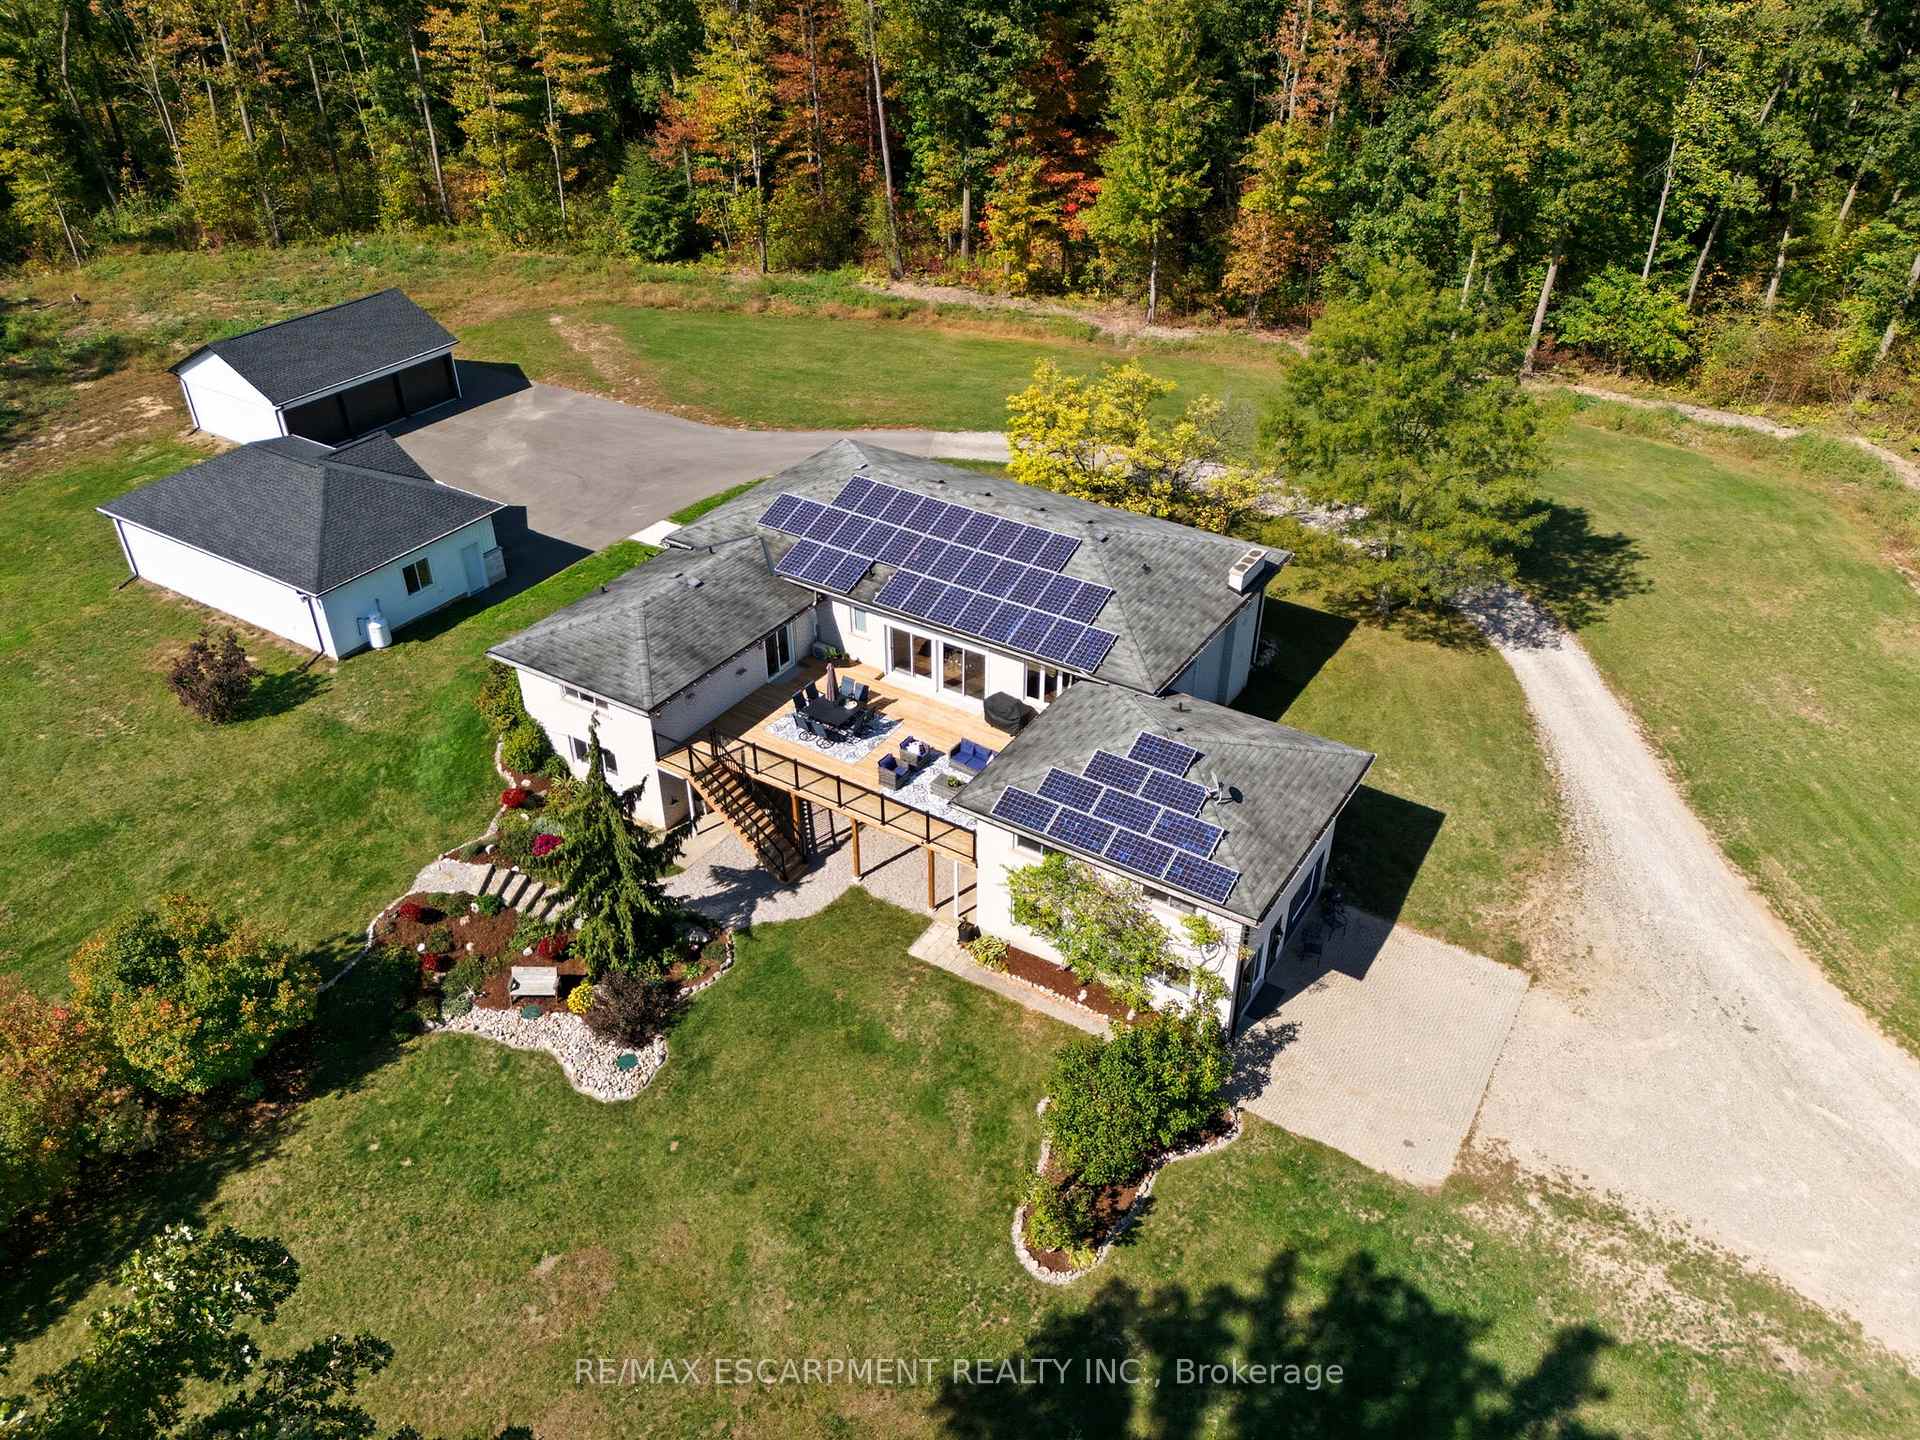
1392 Wrigley Road
North Dumfries (Ayr), ON N0B 1E0
- 5+3Bedrooms
- 4Bathrooms
- 6Garage
- 3000–3500Sq Ft
- $8,110Tax
- 42×2,649 ftLot Size
 Estimated Value:$1,960,000See Free Estimate Report

Sale & Price History for 1392 Wrigley Road, North Dumfries, Ayr
| Start Date | End Date | Price | Event | MLS# |
|---|---|---|---|---|
| No listing history available | ||||
Real estate boards require you to or to see the full details of this property.
*Sold prices and complete sale & price history are regulated data. Under the Trust in Real Estate Services Act, 2002 (TRESA) and the rules of the Real Estate Council of Ontario (RECO), and pursuant to the Multiple Listing Service® rules of the Canadian Real Estate Association (CREA) and the Toronto Regional Real Estate Board (TRREB), this information may be shown only to registered users who have agreed to the applicable terms of use (a Virtual Office Website, or "VOW," arrangement). HOMEH Inc., Brokerage therefore provides it to signed-in members only. Creating an account is free and takes under a minute.
About 1392 Wrigley Road, North Dumfries, Ayr
Summarized Description
- Ideal for multi-generational living and rental income.
- Spacious 5-bedroom bungalow with natural light.
- Separate 3-bedroom accessory apartment available.
- Enjoy private nature trails and peaceful surroundings.
- Features a spa-inspired ensuite and cozy fireplace.
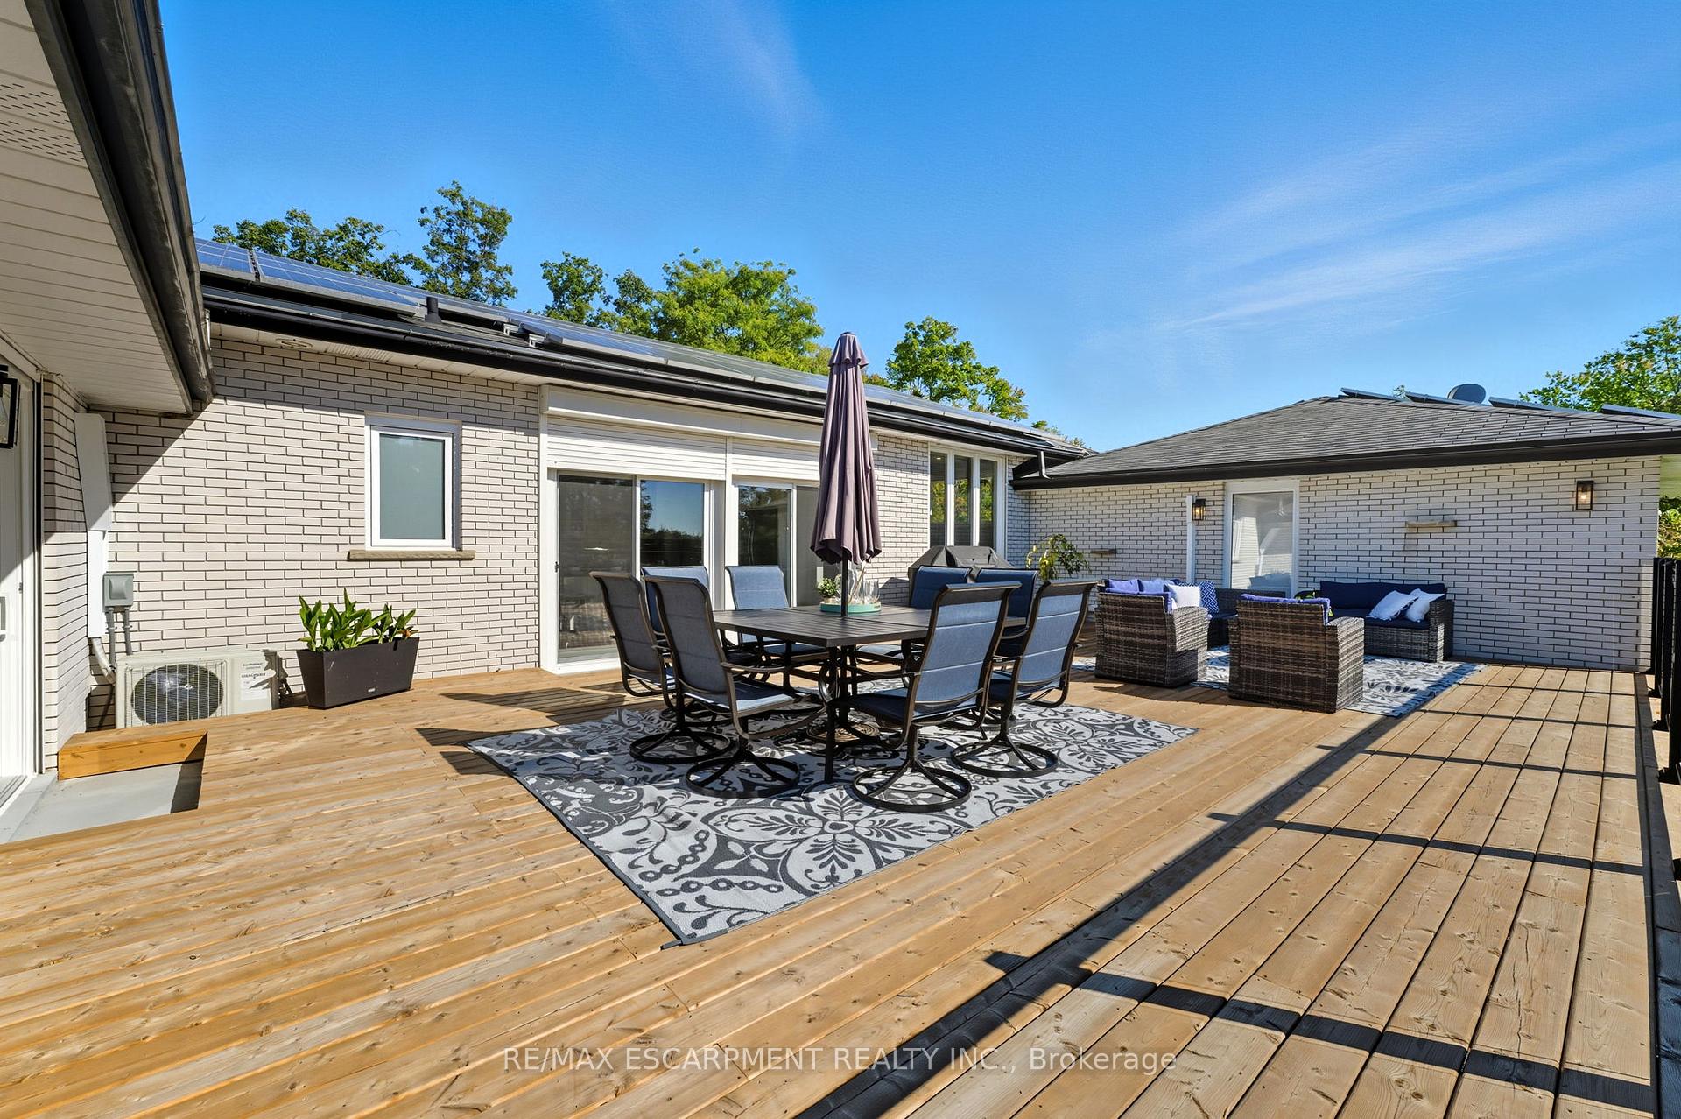
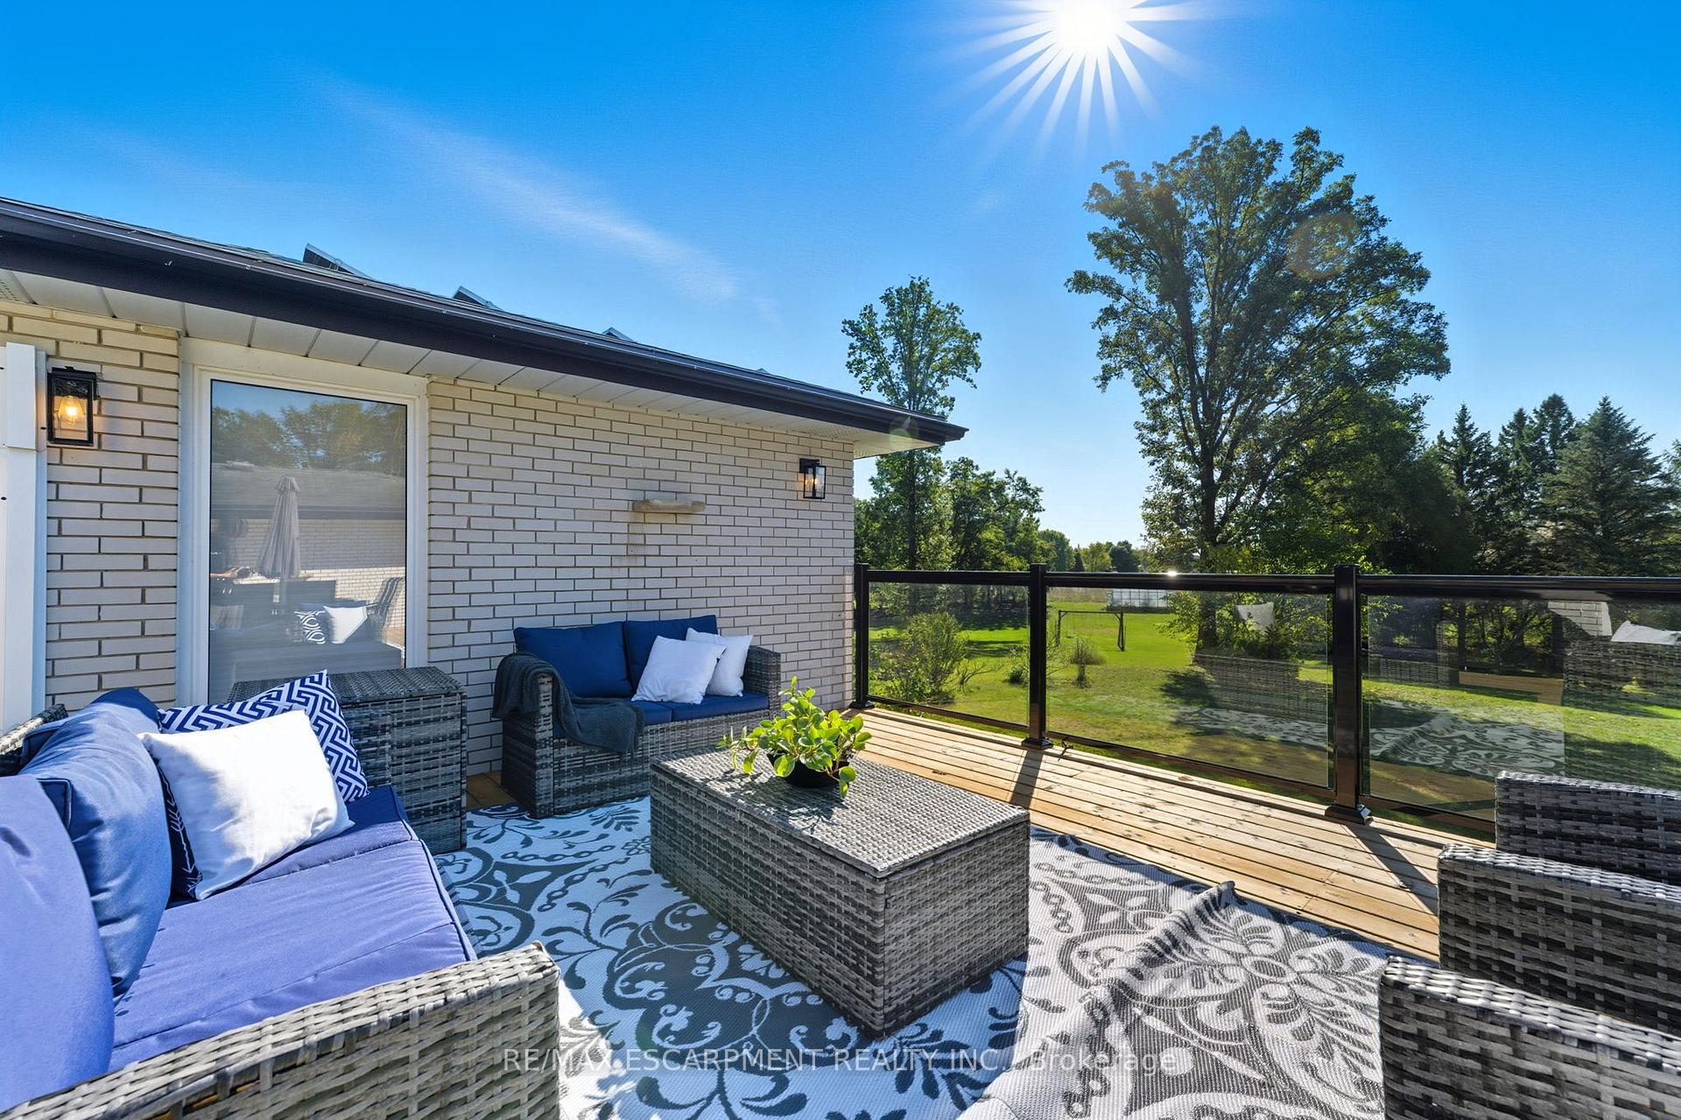
- Large elevated deck perfect for entertaining.
- Includes 10 acres of workable farmland.
- Property offers a 1-acre pond for recreation.
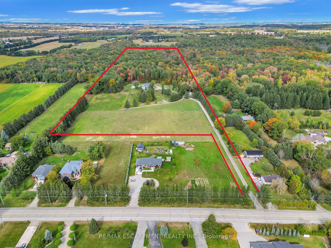
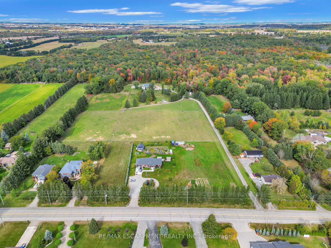
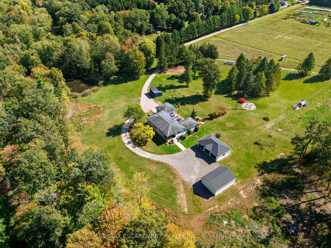
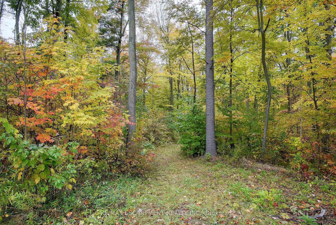
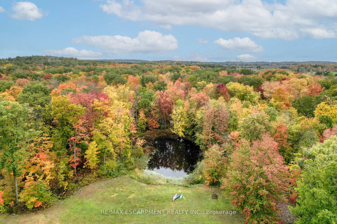
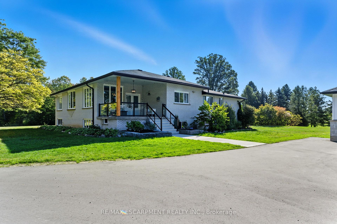
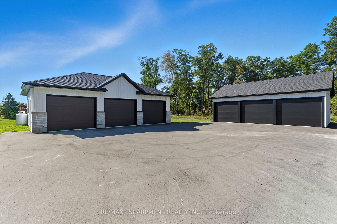
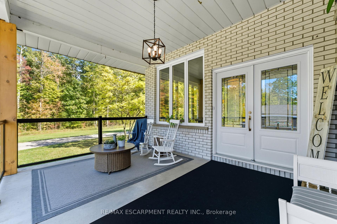
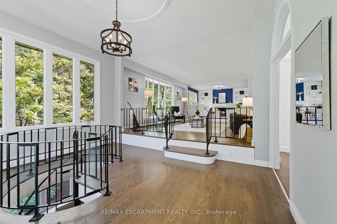
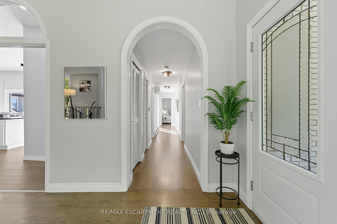
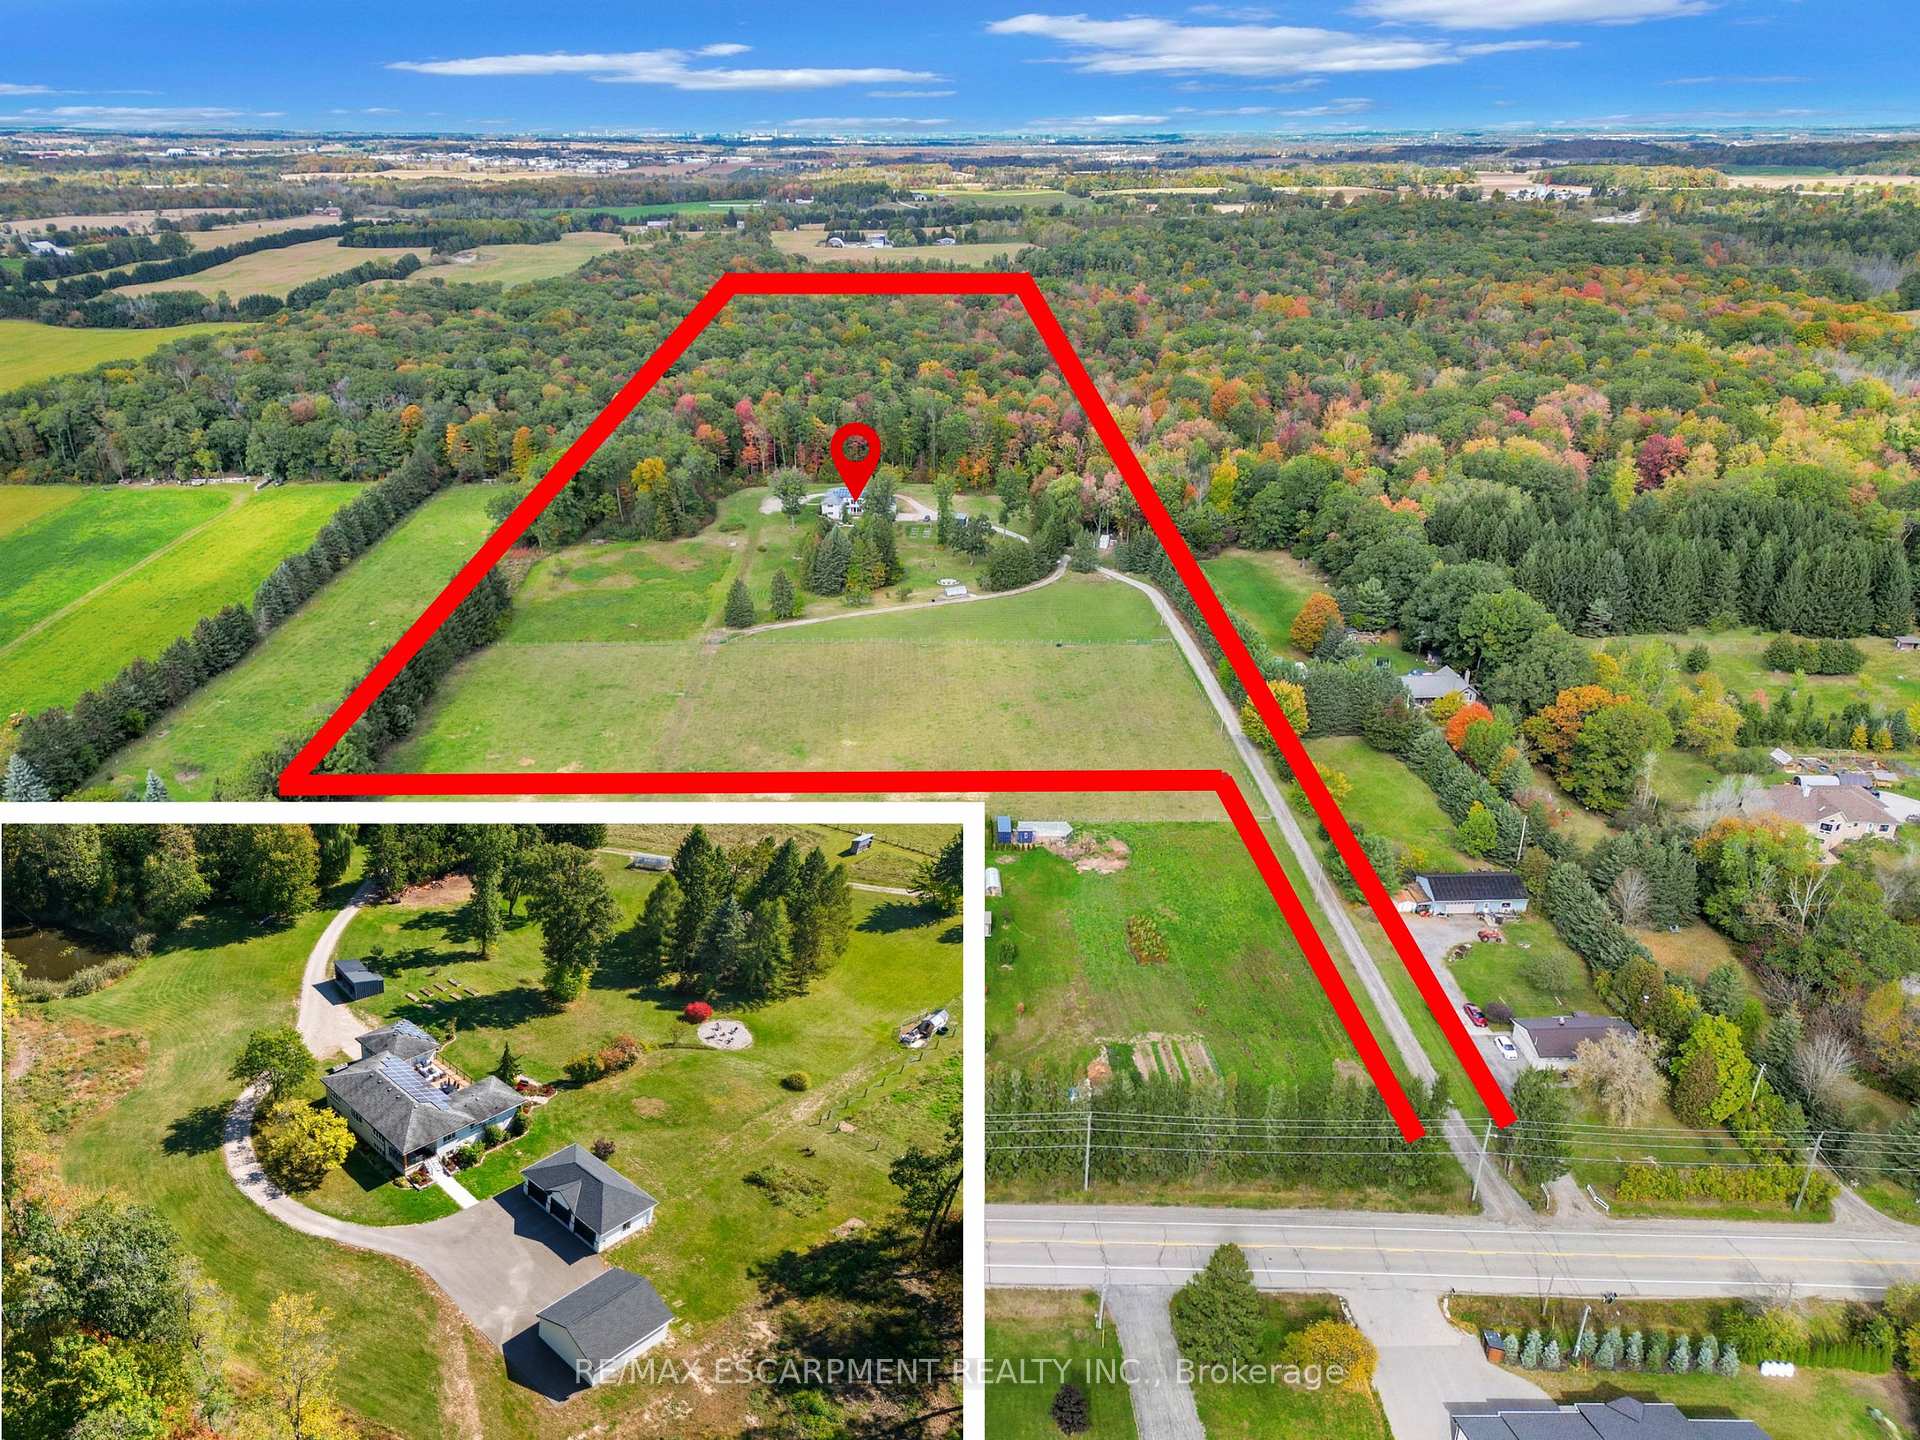
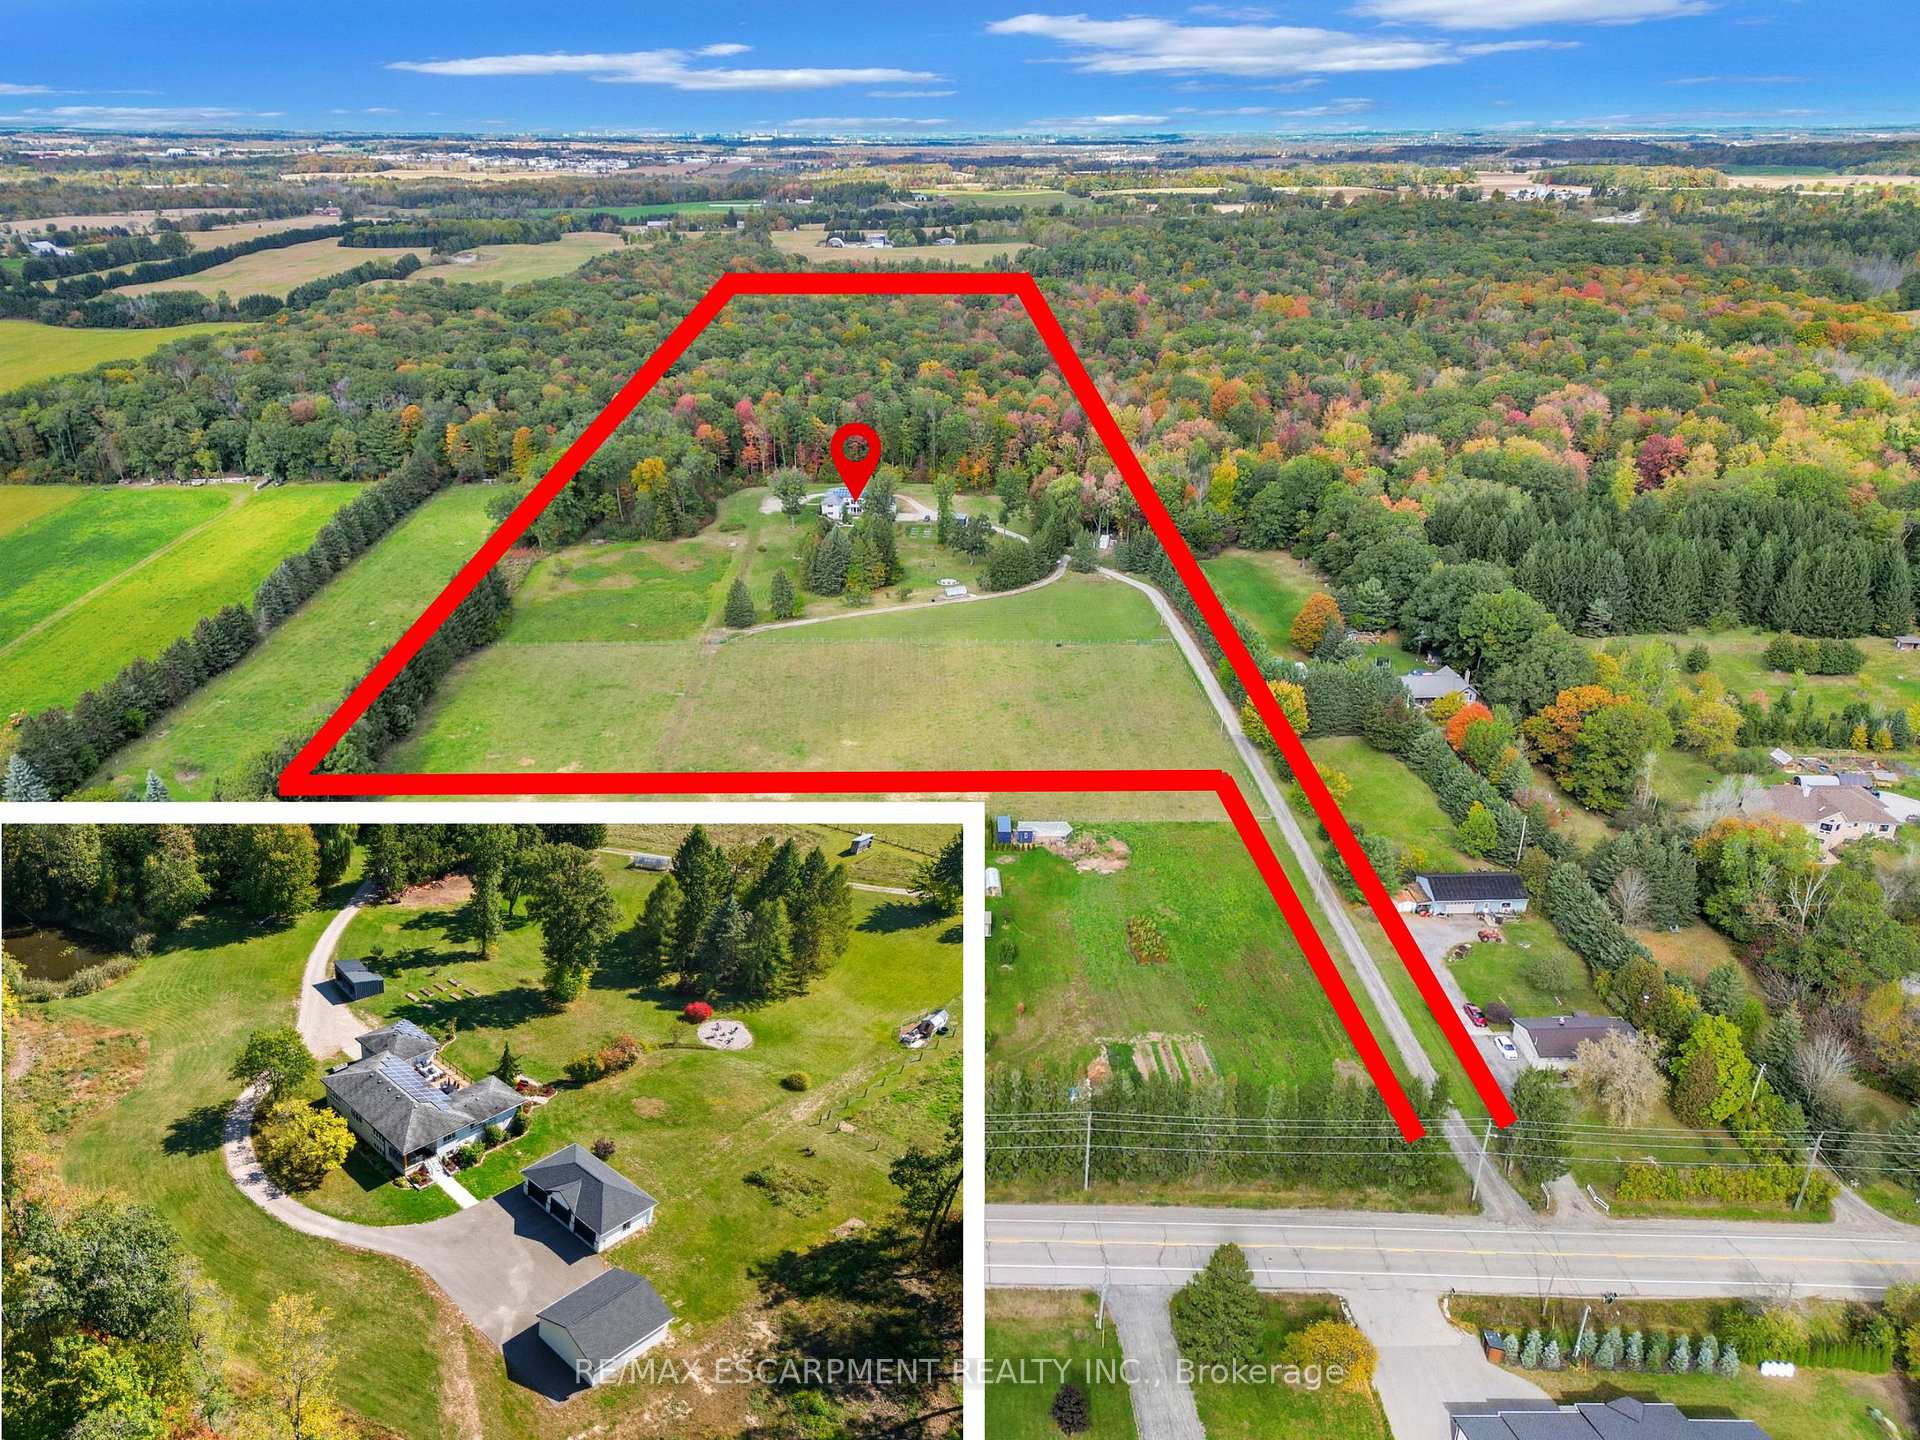
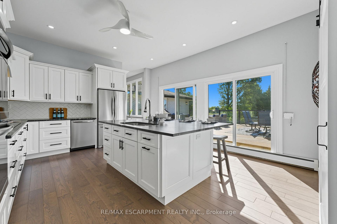
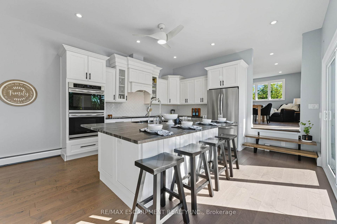
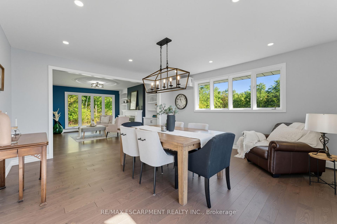
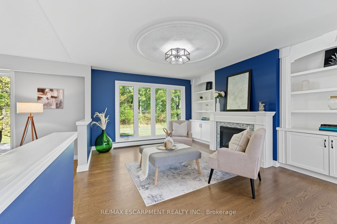
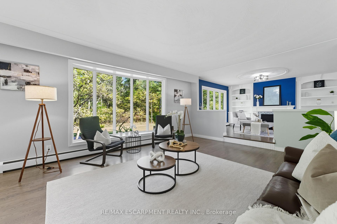
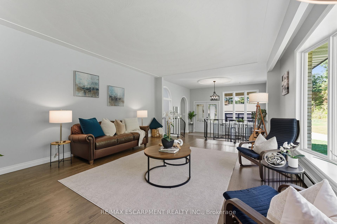
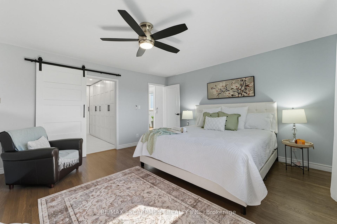
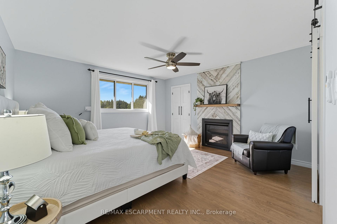
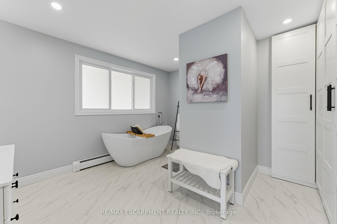
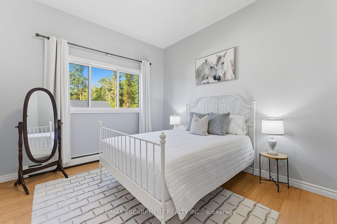
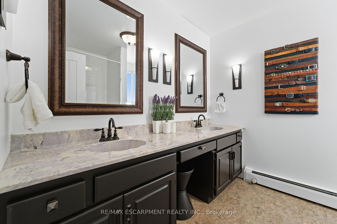
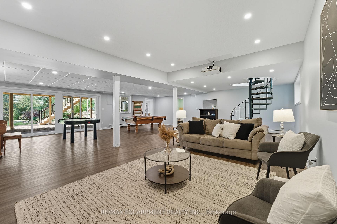
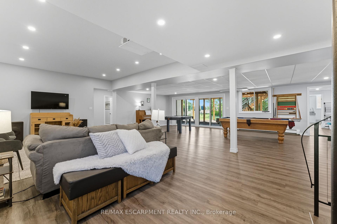
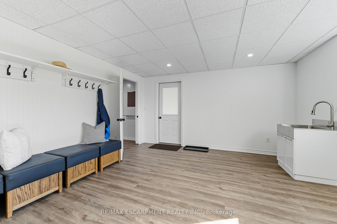
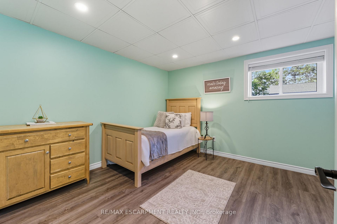
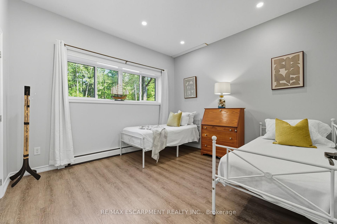
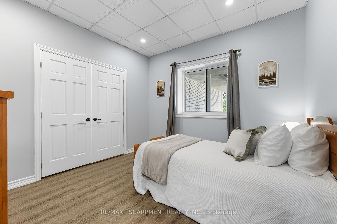
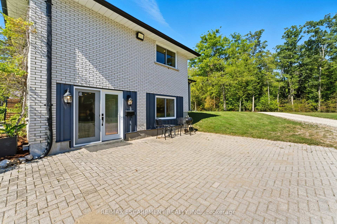
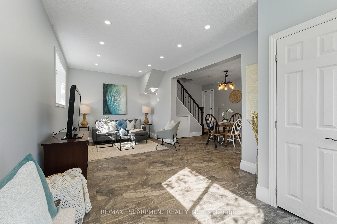
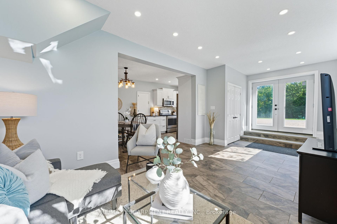
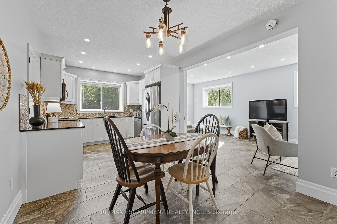
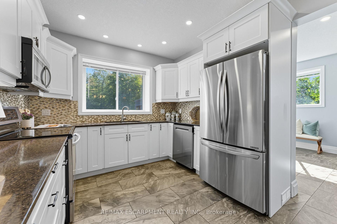
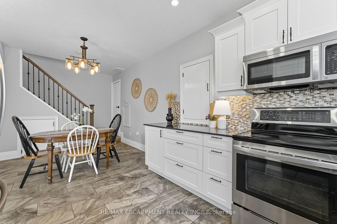
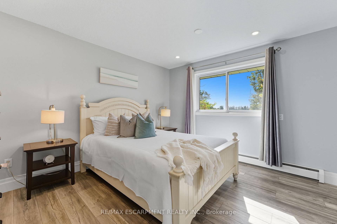
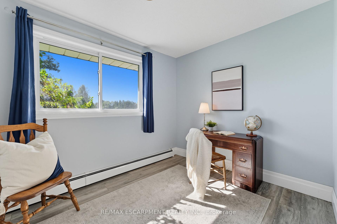
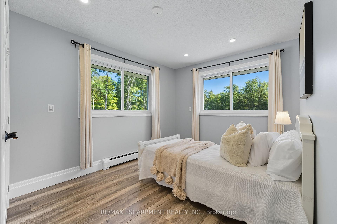
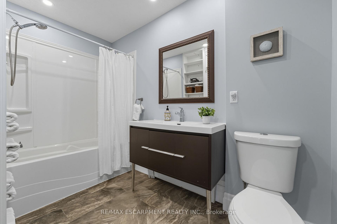
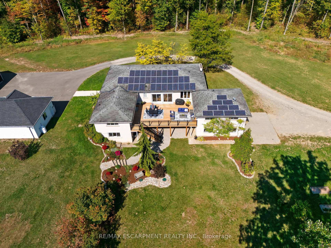
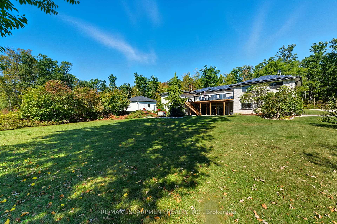
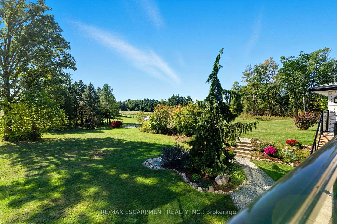
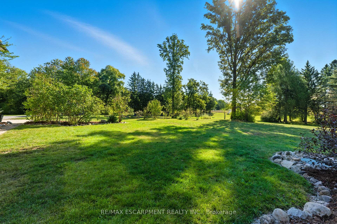
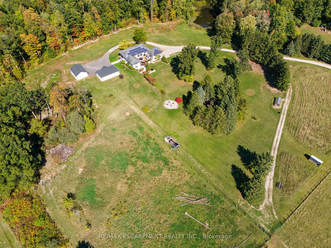
EXCEPTIONAL OPPORTUNITY FOR MULTI-GENERATIONAL LIVING AND INCOME POTENTIAL on 32 private acres in sought-after Ayr, just minutes to Cambridge, Kitchener-Waterloo, Brantford, and Hwy 401. This versatile estate features a spacious 5-bedroom bungalow plus a separate 3 bedroom accessory apartment, ideal for extended family, in-laws, or generating rental income. The main home is filled with natural light, highlighted by a grand living room with floor-to-ceiling windows showcasing sweeping views of fields and forest. The primary suite offers a private retreat with a cozy fireplace and spa-inspired ensuite with a freestanding tub and glass shower. A fully finished walkout lower level expands the living space with bright, open areas and direct access to the outdoors, perfect for entertaining or additional family use. Step outside to a large elevated deck and enjoy a peaceful, cottage-like setting with complete privacy. Surrounded by acres of mature trees, the property offers a true escape from the busyness of everyday life, with private nature trails perfect for quiet walks right in your own backyard. The land also provides multiple income and lifestyle opportunities, including approximately 10 acres of workable farmland, solar potential, and space for future uses. Enjoy a 1-acre pond for skating or fishing, plus greenhouse, orchards, and raised garden beds for sustainable living. Additional highlights include two 3-car garages, a spacious mudroom, a newly paved asphalt driveway, and ample parking. A rare combination of space, flexibility, and opportunity- book your private showing today to walk this beautiful property and see yourself home.
Key Facts & Features
Property Costs
- Annual Property Tax Amount
- $8,110
- Land Transfer Tax Fee
- $55,225
- Basement Type
- Full, Finished
Interior Features
- Laundry Level
- Lower Level
- Interior Extras
- Accessory Apartment, Auto Garage Door Remote, Central Vacuum, Countertop Range, Floor Drain, In-Law Suite, Built-In Oven, Propane Tank, Suspended Ceilings, Upgraded Insulation, Water Purifier, Water Softener, Workbench
- Security Features
- Smoke Detector, Carbon Monoxide Detectors
- Fireplace/Stove
- Yes
- Fireplace Features
- Electric, Propane
- Elevator
- No
Exterior Features
- Pool
- None
- Property Features
- Lake/Pond, School Bus Route, Wooded/Treed, Waterfront, Part Cleared
- Other Structures
- Greenhouse, Workshop, Storage, Shed, Additional Garage(s)
Building
- Building Type
- Detached
- Building Style
- Bungalow-Raised
- Approx Age
- 31-50
Construction
- Exterior Finish
- Brick, Board & Batten
- Roof
- Asphalt Shingle, Solar
- Foundation Details
- Poured Concrete
- Special Designation
- Unknown
Lot
- Lot Front
- 41.69 ft
- Lot Depth
- 2648.67 ft
Inclusions
- Inclusions
- Built-in Microwave, Carbon Monoxide Detector, Central Vac, Dishwasher, Dryer, Freezer, Hot Water Tank Owned, Range Hood, Refrigerator, Smoke Detector, Stove, Washer, Window Coverings, Appliances in Main House and Apartment, Water Filtration System in Basement, UV Light, Water Heater, Solar Panels, Exterior Window Coverings (roll down storm shutters), Greenhouse, Play Structure
Exclusions
- Exclusions
- 2-stage H2O filter under sink in Main house, 7' Ruler in Laundry Room, Homemade shelf in 2nd bedroom on main floor, Negotiable: Chicken Coup, Generator, Tractor w. Accessories & Zero Turn Lawnmower Negotiable
Parking & Garages
- Garage Type
- Detached
- Garage Spaces
- 6
- Parking Spaces
- 20
- Total Garage And Parking Spaces
- 26
Heating & Cooling
- Heat Source
- Propane
- Heat Type
- Radiant
- Air Conditioning
- Other
- Water
- Well
- Sewers
- Septic
- Bedrooms
- 5 + 3
- Washrooms
- 4
- Kitchens
- 2
- Family / bonus room
- Yes
Room sizes
- Family Room—Main level
- Recreation—Lower level
- Dining Room—Main level
- Bathroom—Main level, 4 Pc Ensuite
- Bedroom—Lower level
- Living Room—Main level
- Primary Bedroom—Main level
- Primary Bedroom—Lower level
- Bedroom—Lower level
- Dining Room—Lower level
- Kitchen—Main level
- Bedroom—Lower level
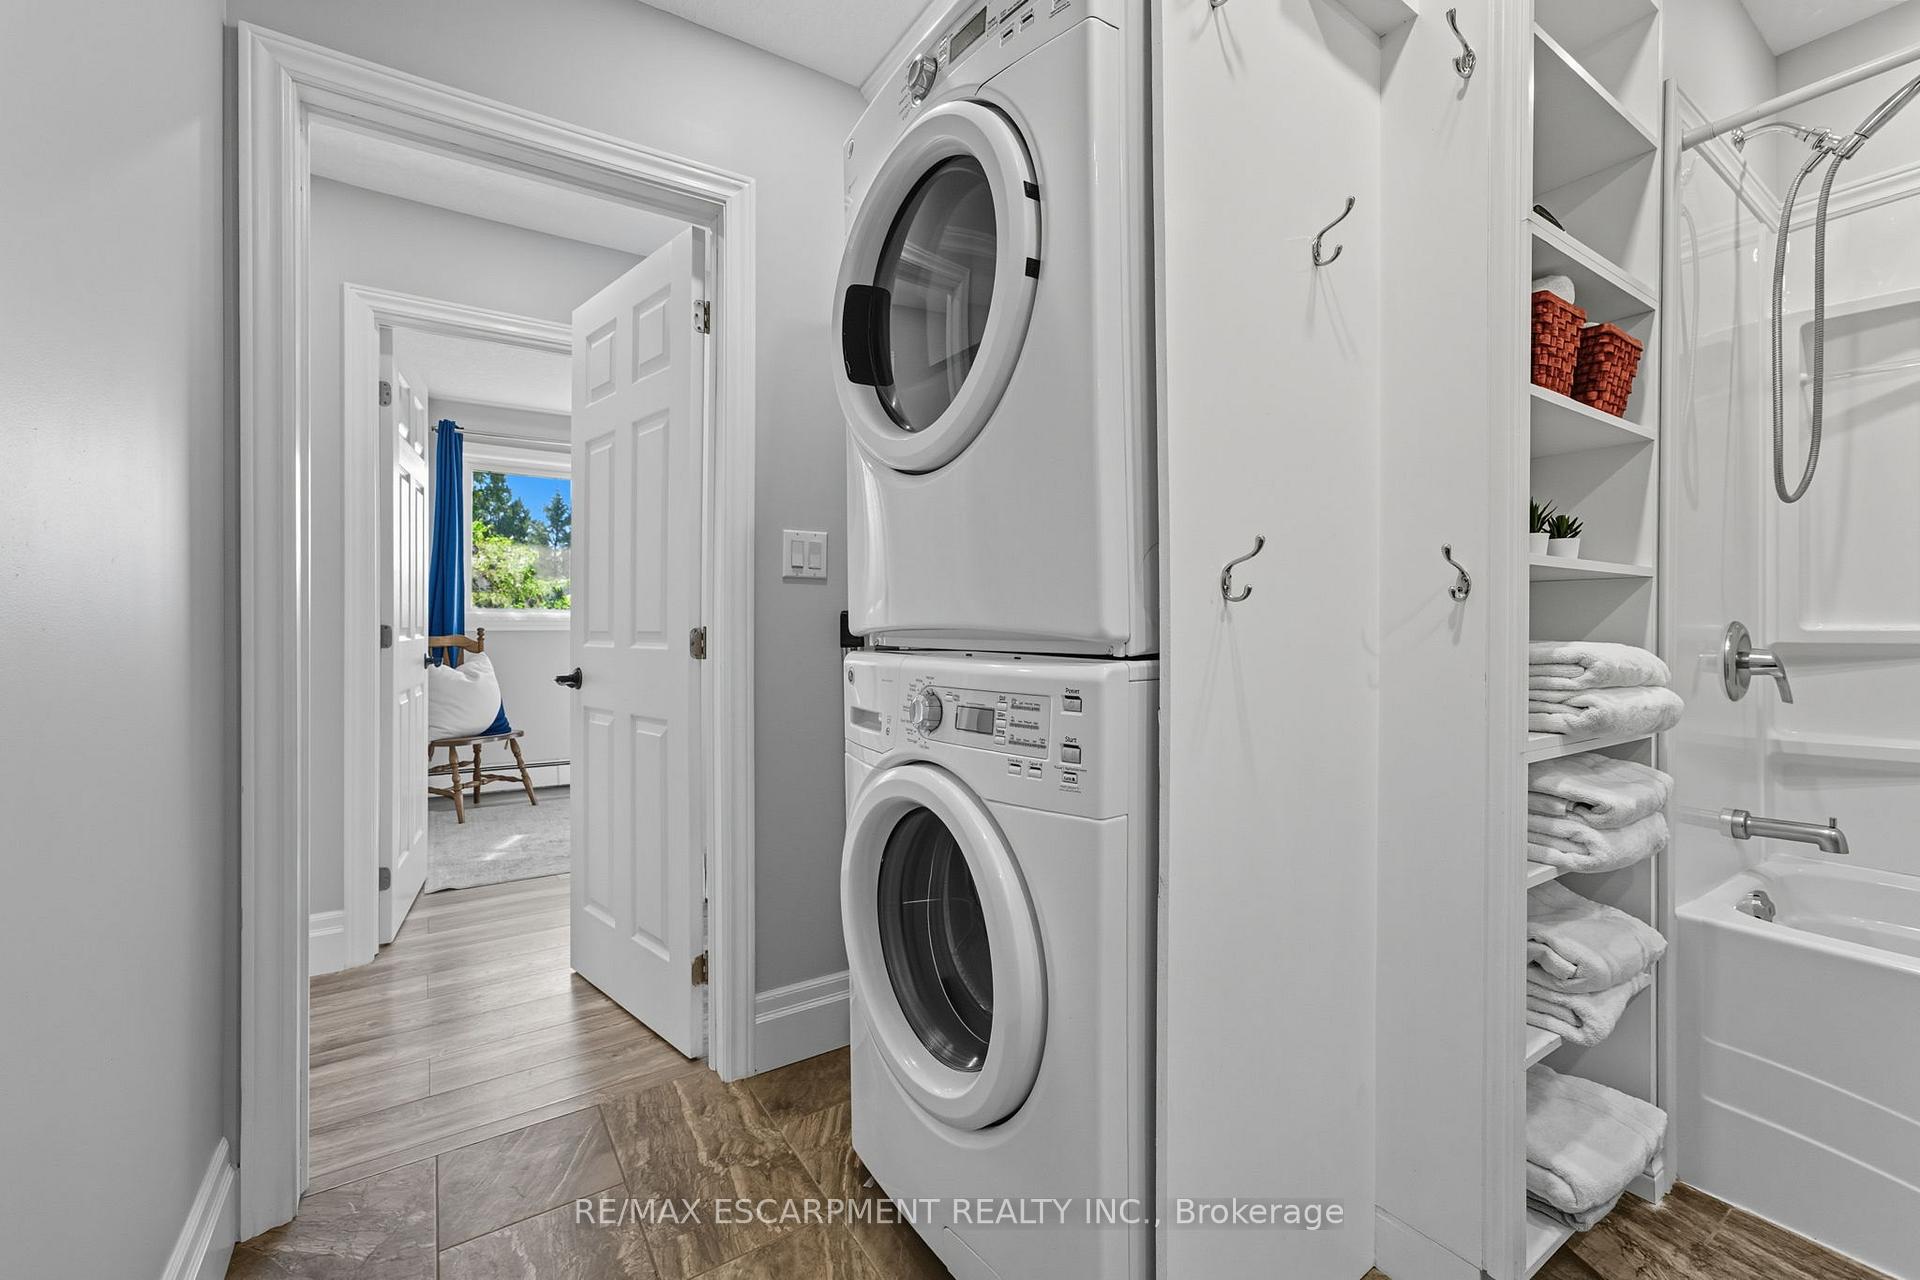
- Laundry—Lower level
- Foyer—Main level
- Kitchen—Lower level
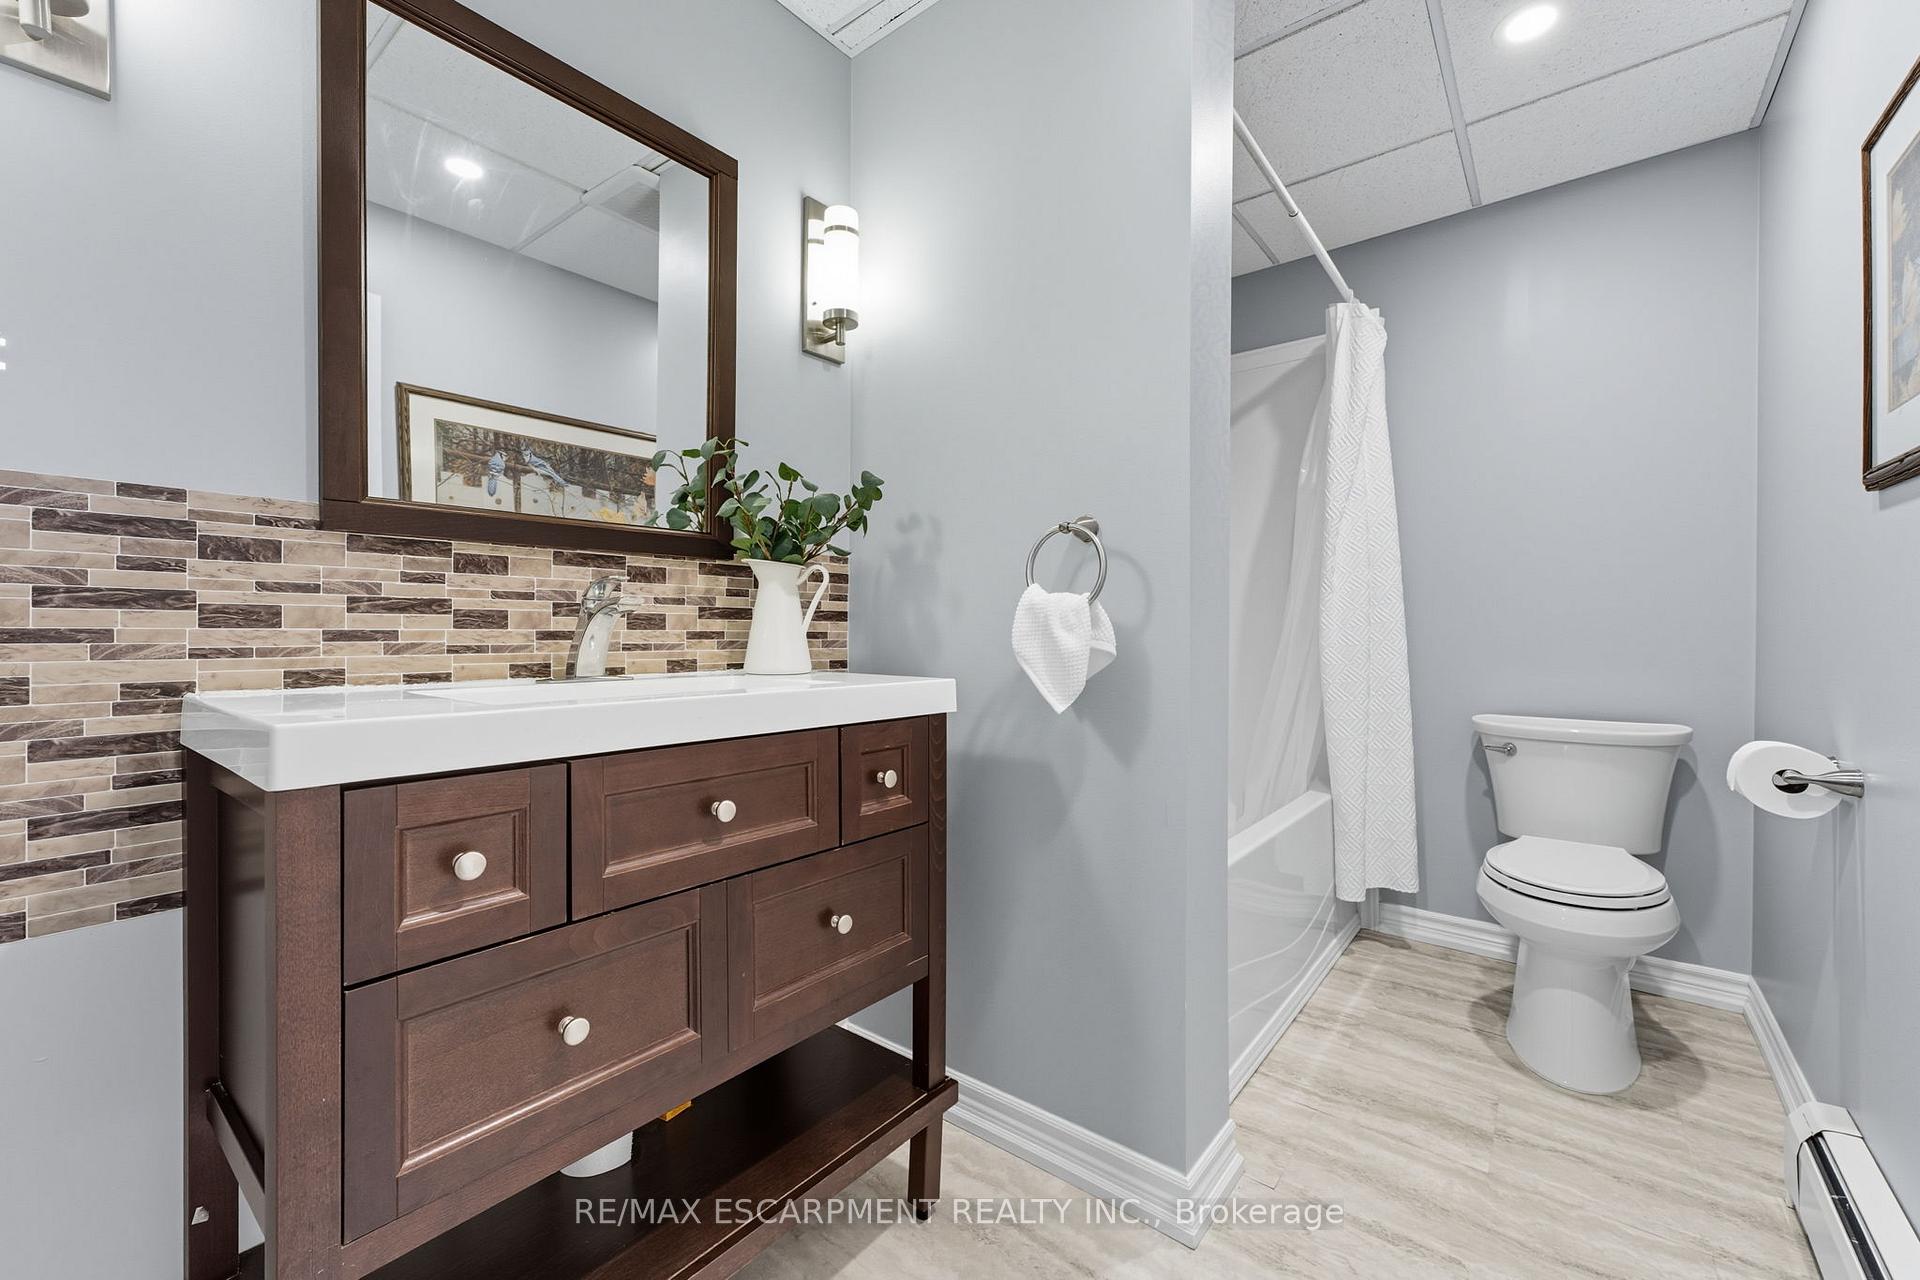
- Bathroom—Lower level
- Bedroom—Lower level
- Bedroom—Lower level
- Living Room—Lower level
- Bedroom—Main level
- Recreation—Lower level
- Bedroom—Main level
Washrooms
- 4-piece, Main
- 5-piece, Main
- 4-piece, Basement
- 4-piece, Main
- Municipality
- North Dumfries
- Neighbourhood
- Ayr
- Main cross streets
- Spragues Rd. > Wrigley Rd.
- Zoning
- Z1
- Directions
- SPRAGUES RD. > WRIGLEY RD.
- Waterfront
- Direct
- MLS® number
- X13803196
- Data source
- Toronto Regional Real Estate Board
- Listed on
- 2026-09-18
- Updated on
- 2026-09-30
- Days on market
- 27 days
- Possession type
- Flexible
- Co-op commission
- 2% plus HST
- Seller
- Listed by
- RE/MAX ESCARPMENT REALTY INC.
Home Market Value
Current home valuation for 1392 Wrigley Road, North Dumfries, Ayr, North Dumfries, ON. Listed for $2,750,000
HOMEH Estimate
$1,960,000
Estimated Sales Range
$1,862,000 - $2,810,816
HOMEH Estimate for 1392 Wrigley Road, North Dumfries, Ayr
Calculated with a real agent's CMA method — 45+ years of experience, codified. Not an AI guess.
Mortgage Payment Calculator
Compare up to 4 down payment scenarios
20% required for homes $1.5M or more
$550,000
| Scenario 1 | Scenario 2 | Scenario 3 | Scenario 4 | |
|---|---|---|---|---|
−Down payment | % $ | % $ | % $ | % $ |
+CMHC insurance | $0 | $0 | $0 | $0 |
=Total mortgage | $2,200,000 | $2,062,500 | $1,925,000 | $1,787,500 |
Amortization | ||||
Mortgage rate | % | % | % | % |
| Payment frequency | ||||
=Mortgage payment | $10,742monthly | $10,070monthly | $9,399monthly | $8,727monthly |
Land Transfer Tax
$55,225
$55,225
Around this home
Data provided by OpenStreetMap & Fraser Institute School Rankings
Ask HOMEH
New!Hi there!
👋Text or call (416) 301-9001
Recommended for you
Based on homes you've looked at.
No recommended properties found.
Nearby similar homes
No nearby properties found.
More real estate resources
Other homes nearby
Explore this area
No nearby listings available.