

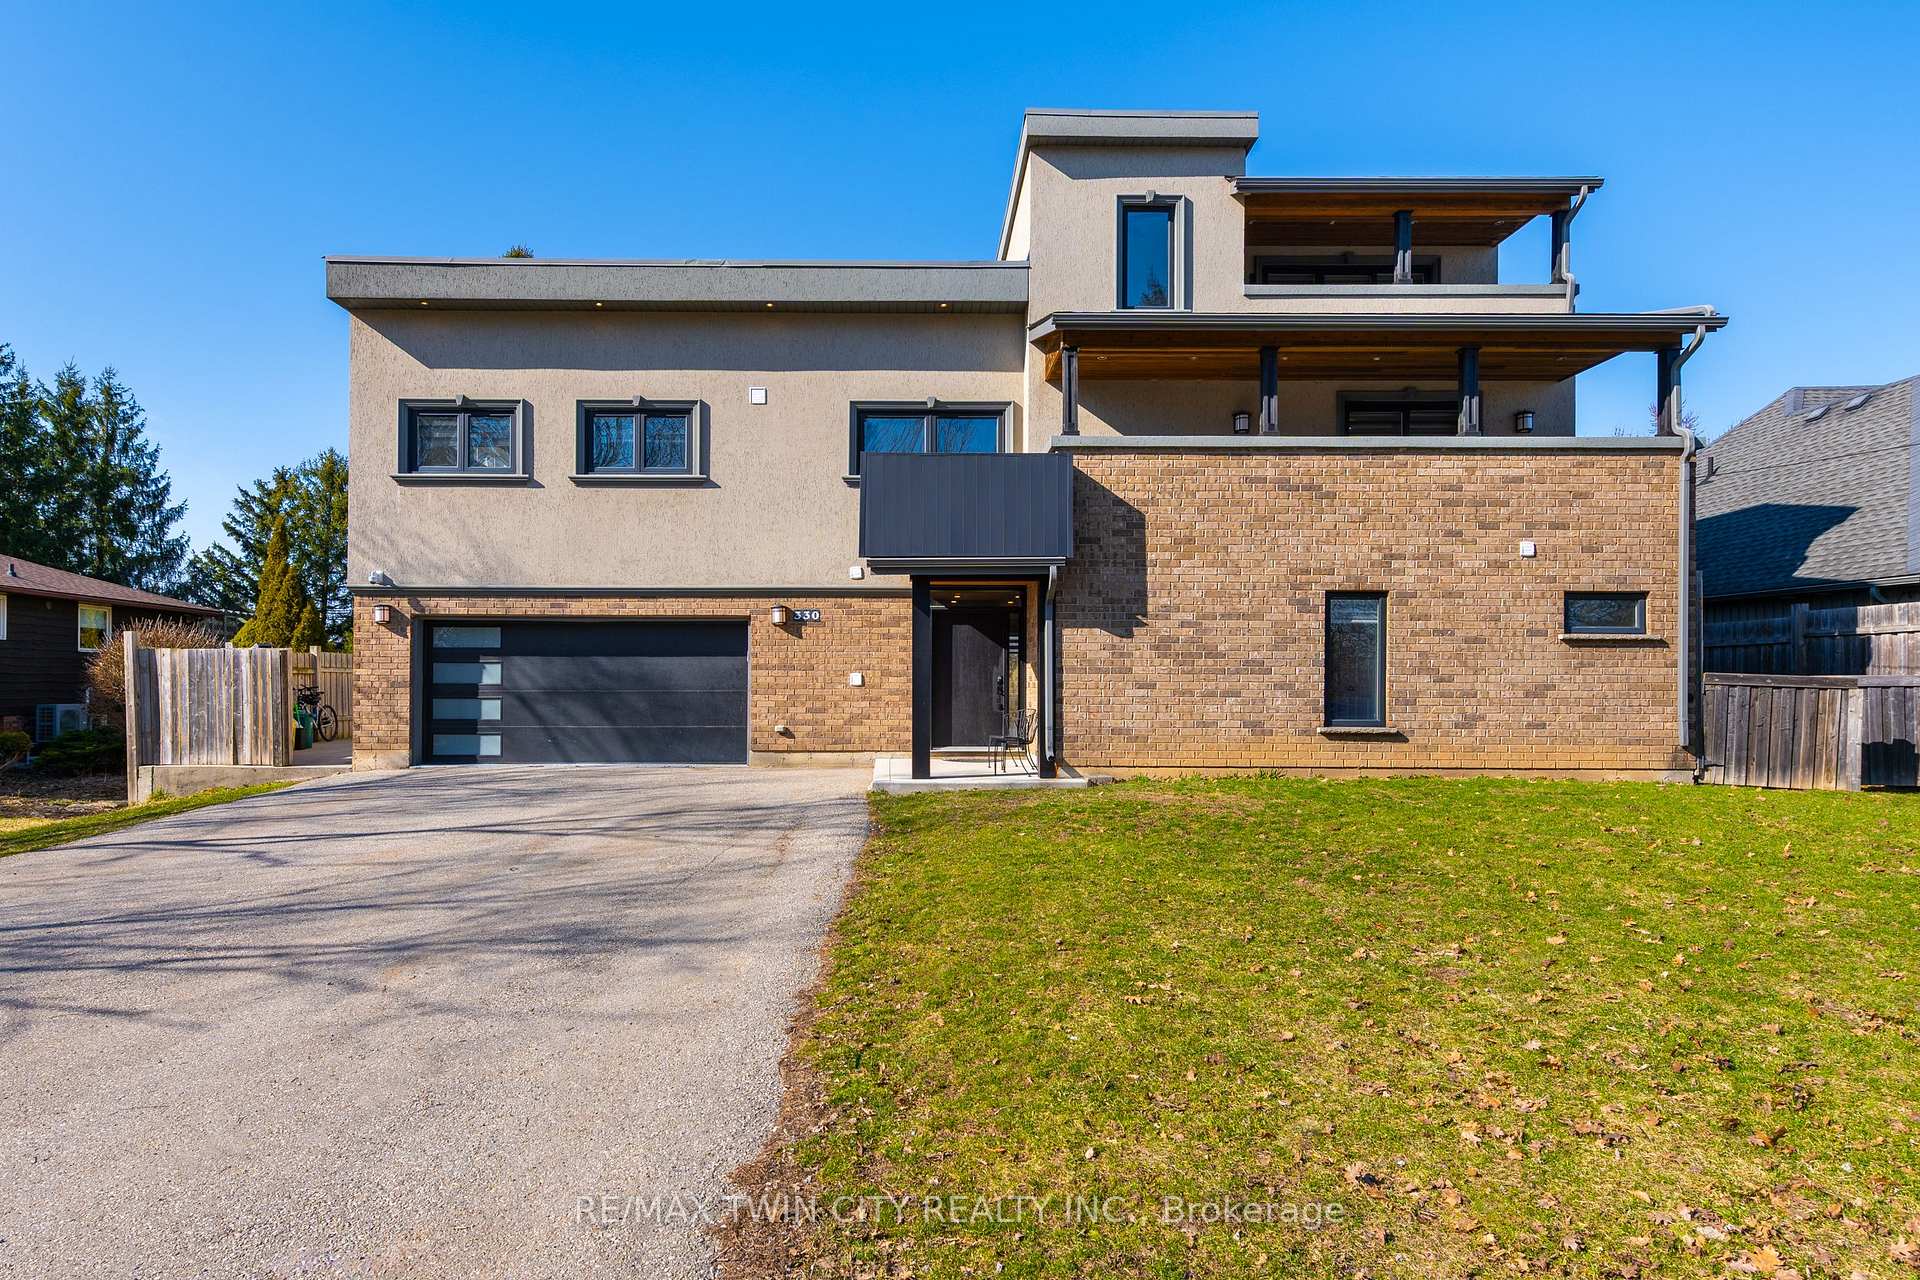
330 Piper Street
330 Piper Street
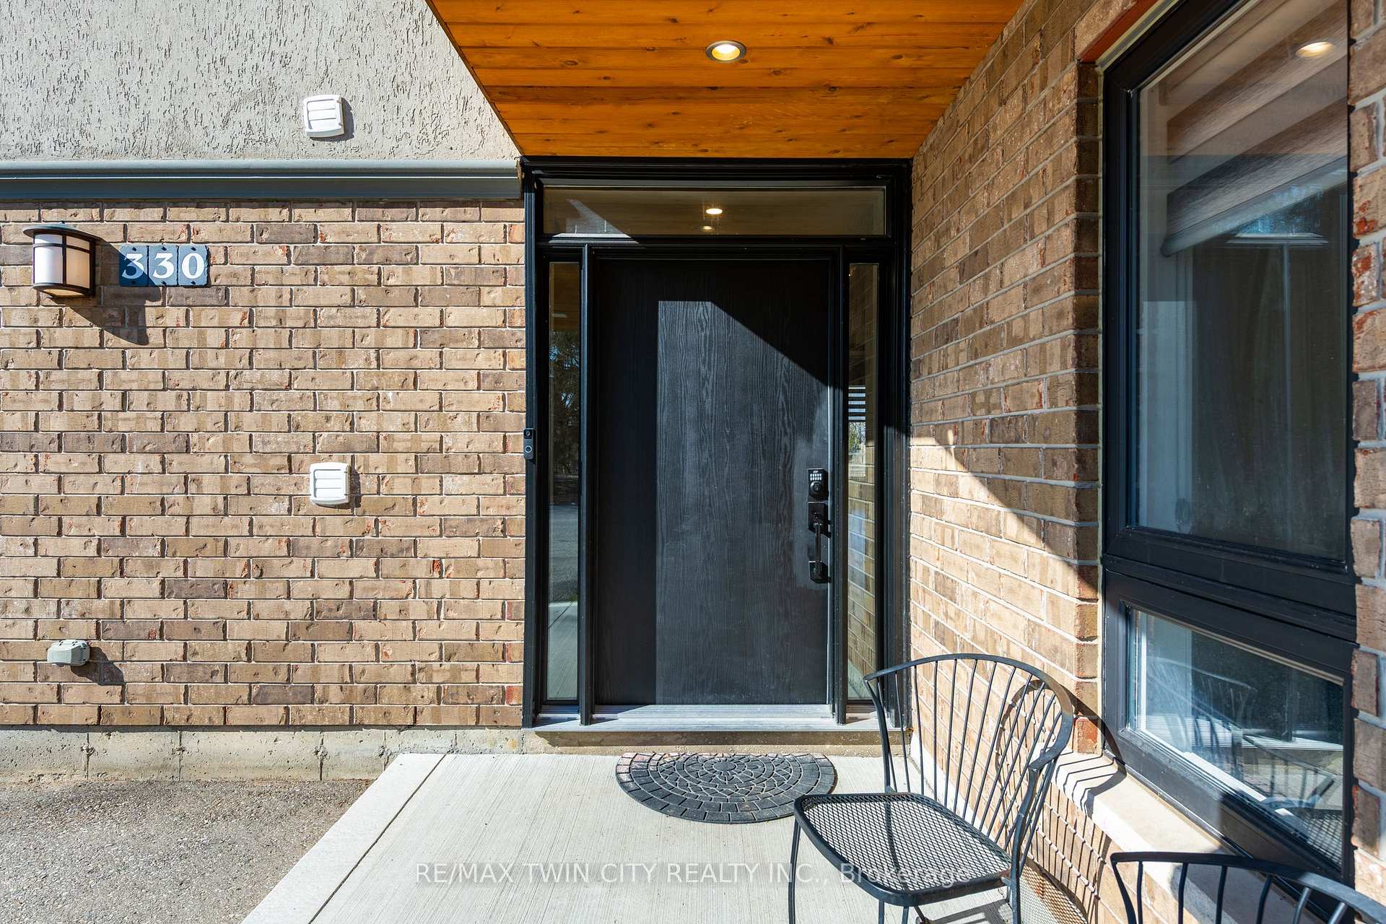
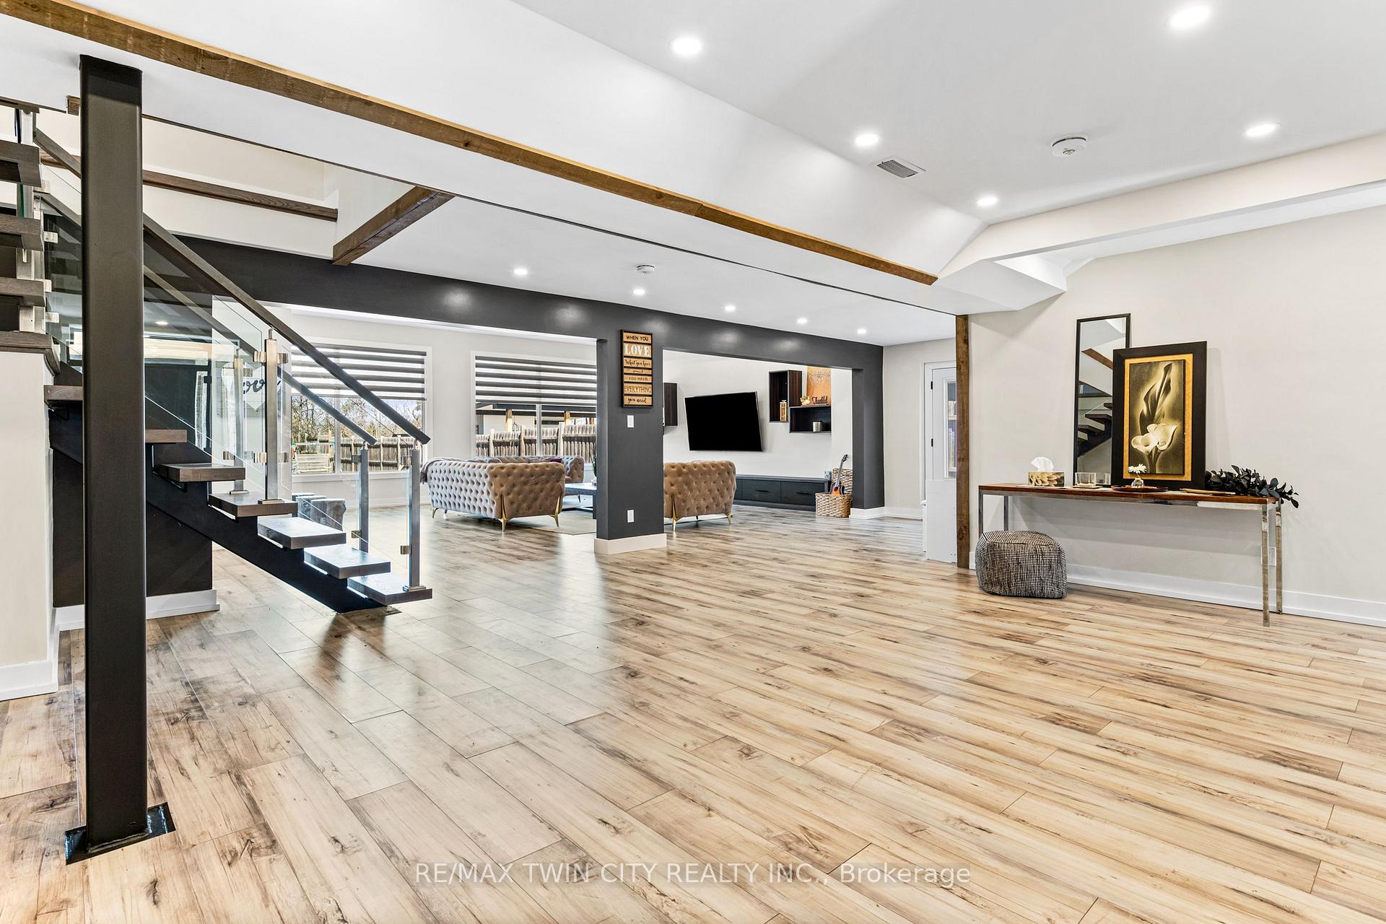
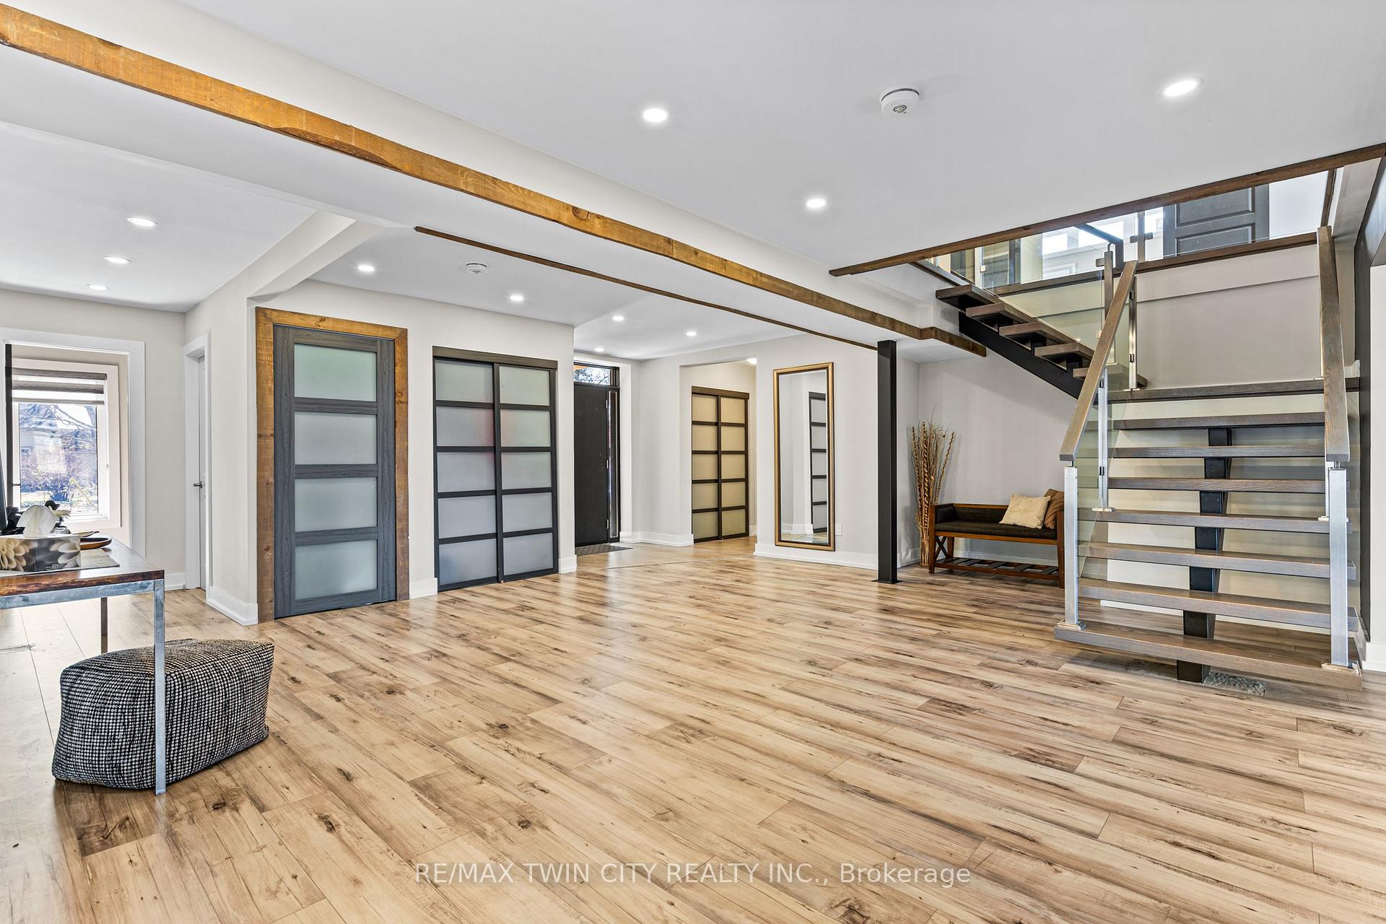
 See all 38 photos
Property history
- $1,599,900TerminatedList: 2025-07-02|End: 2025-09-23|83 daysX12257113
- $1,799,900TerminatedList: 2025-04-09|End: 2025-06-30|82 daysX12073010
Facts and features
- BasementNone
- Age of home6–15 years
- Water, sewerMunicipal
- Lot shapeRectangular
- Fireplace
- Central air
The homeDetached, 3-storey, Age 6–15 years
- Type: Detached
- Style: 3-storey
- Age: 6–15 years
- Living space: 5,000+ sq ft
- Basement: None
InsideFireplace Yes, other, Upper level, Auto garage door remote, built-in oven, in-law capability, water heater owned, water softener
- Fireplace: Yes, other
- Laundry: Upper level
- Features: Auto garage door remote, built-in oven, in-law capability, water heater owned, water softener
- Security: Security system, smoke detector
- Rooms above ground: 17
- Rooms in the basement: 0
- Bedrooms: 7
- Bathrooms: 5
- Kitchens: 1
- Family room: Yes
Outside and lotBrick, stucco (plaster), Flat, Poured concrete
- Exterior: Brick, stucco (plaster)
- Roof: Flat
- Foundation: Poured concrete
- Features: Backs on green belt, porch
- Other structures: Shed, fence - full
- Size: 79.88 × 222.52 ft
- Shape: Rectangular
- Zoning: Z4
Parking2 Garage, Attached, Front yard parking, private double
- Spaces: 2 Garage
- Garage: Attached
- Driveway: Front yard parking, private double
Heating, water and powerForced air, gas, Central air, Municipal water
- Heating: Forced air, gas
- Cooling: Central air
- Water: Municipal water
- Sewer: Municipal sewer
Costs and taxesTaxes $7,524 a year, HST No HST, Furnace and water softener
- Taxes, 2024: $7,524 a year
- HST: No HST
- Rental items: Furnace and water softener
Included in the saleDishwasher, dryer, garage door opener, gas oven/range, hot water tank owned, range hood, refrigerator, smoke detector, stove, washer, window coverings, Not included None
- Included: Dishwasher, dryer, garage door opener, gas oven/range, hot water tank owned, range hood, refrigerator, smoke detector, stove, washer, window coverings
- Not included: None
NearbyGolf, greenbelt/conservation, park, rec./commun.centre, school
- Close to: Golf, greenbelt/conservation, park, rec./commun.centre, school
Listing detailsX12073010, Terminated, Apr 9, 2025
- MLS® number: X12073010
- Status: Terminated
- Listed on: Apr 9, 2025
- Days on market: 82
- Updated: Jun 30, 2025
- Possession: Flexible
- Occupied by: Owner
- Listing brokerage: RE/MAX TWIN CITY REALTY INC.
About this home
330 Piper Street, North Dumfries, ON N0B 1E0
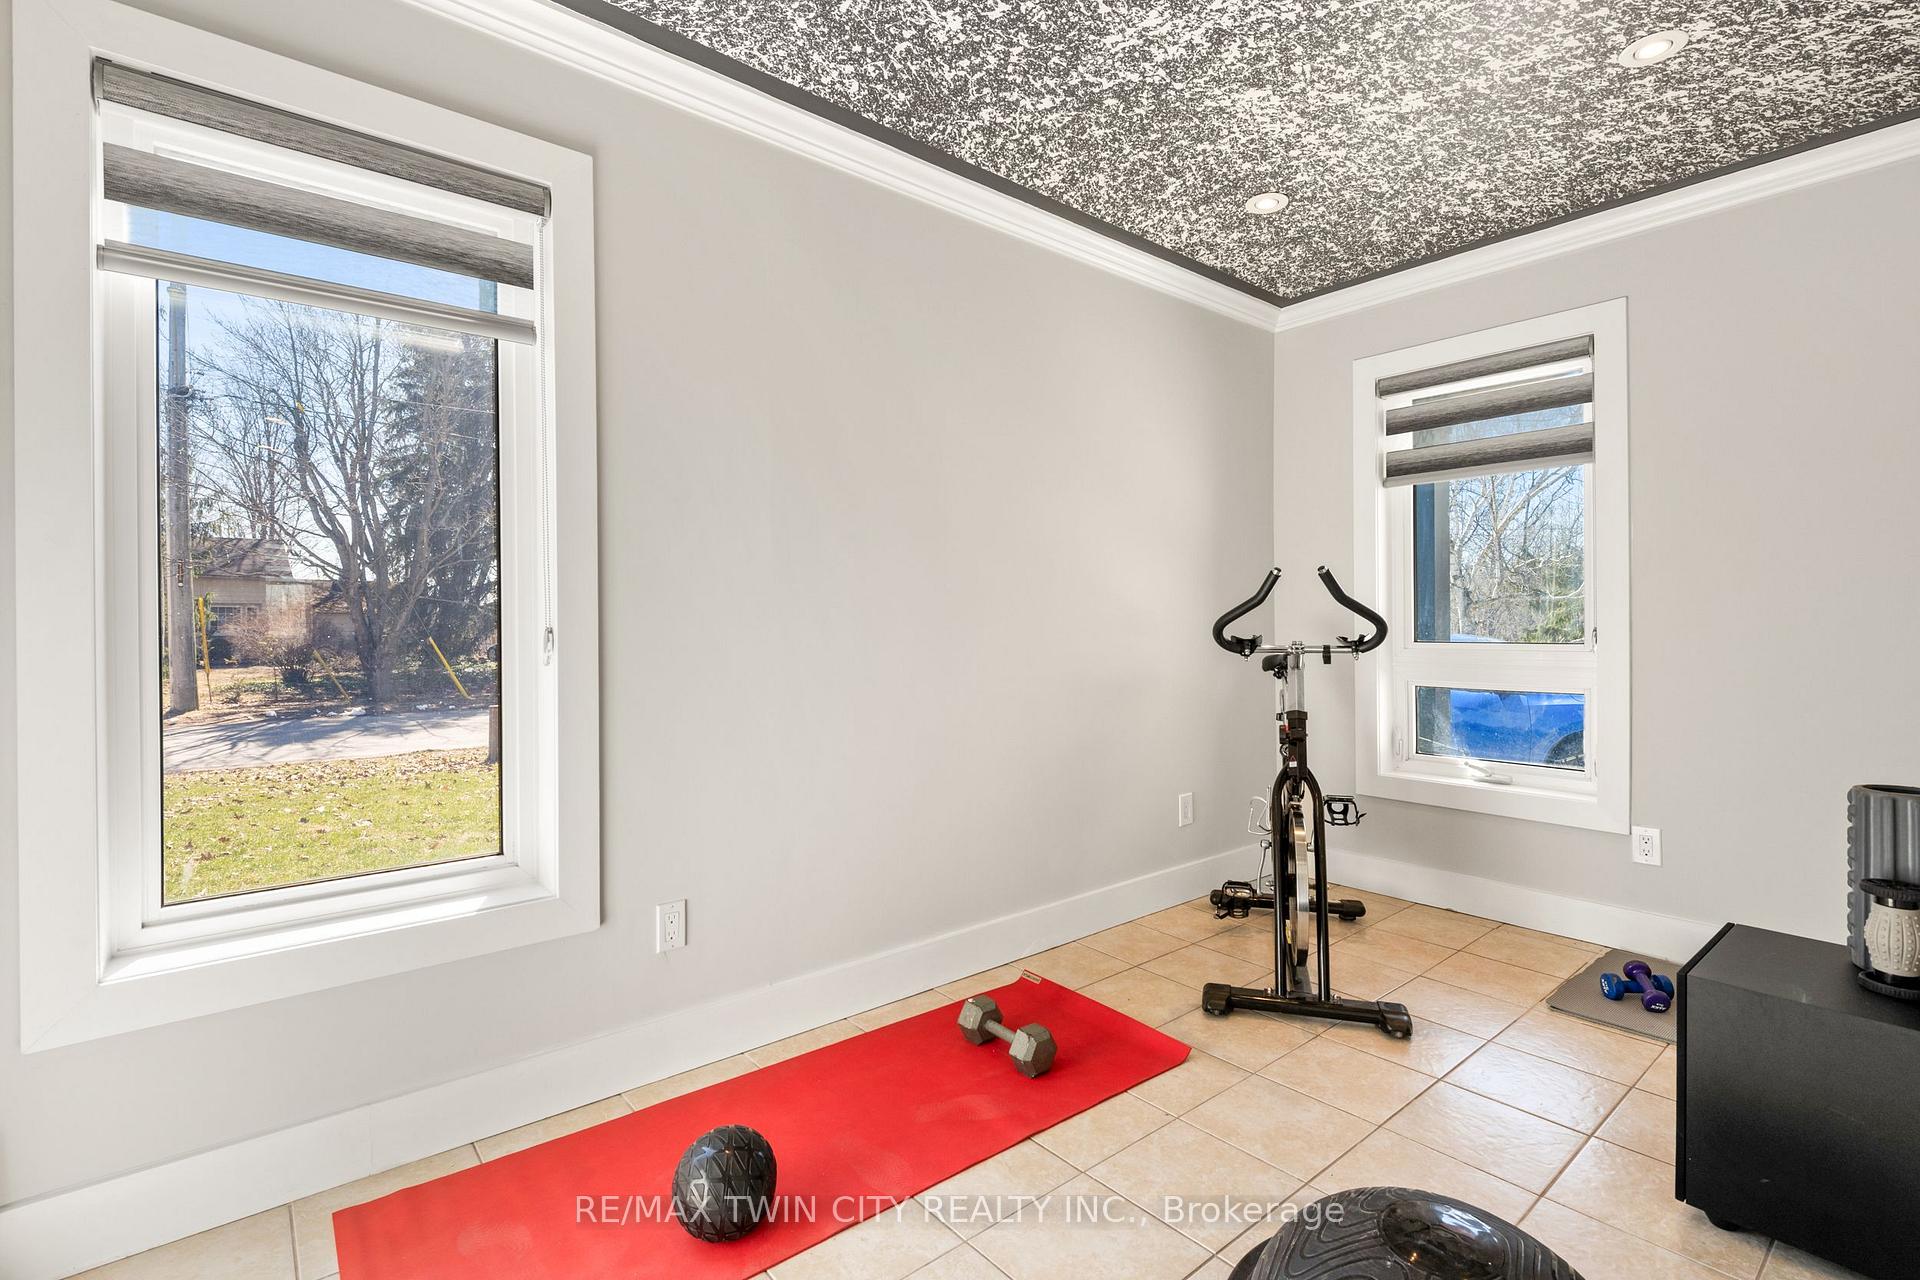
IMPRESSIVE One of a Kind multi level contemporary home design sitting on.392 Acres located in the town of Ayr backing onto the Nith River. This home has a foot print of approximately 5077sf with a beautiful open concept layout. Inside you'll find a large chefs kitchen, breakfast island to sit at & all quartz counters, gas cook top, powerful hood fan, 42 inch kitchen cabinets, coffee station with wet bar and large windows overlooking the back yard. Overall an awesome place to sit and eat with room for 8-10 person table right beside the unique Vapour fireplace. The entire home has 9-12 foot ceilings, a new great room addition in 2022 which added approximately another 600sf of living space, oversized windows & a side yard access with French doors. Let's not forget the main floor guest room or... your in-laws suite with its own 3pce En-suite. to finish off the main floor another gym/office, a 2 piece bath, roughed in 2nd laundry and access to the 2 car garage. Enjoy walking up the open riser center wood/glass staircase to the 2nd floor which you will find another 4 Bedrooms. Primary bedroom features soaring ceilings, a large walk in closet, 4-pce primary En-suite including a soaker tub and large glass shower, 2 skylights, and a step up to your king size the bed & you can look out the terrace/balcony to enjoy the sunshine. Adjacent to the primary suite is another bedroom with the same terrace, down the hall a laundry room, another 4 piece main bath with new granite counters & 2 other good sized bedrooms including 1 with another balcony. On the 3rd level "the loft" you can use your imagination.. currently used as a bedroom with yet, another private En-suite & another outside balcony. Tons of natural light flows in the entire home inc. l 4 skylights & massive windows. 2 car garage, parking for 6 cars, composite decking, tree house, indoor & outdoor speakers, total privacy & backing onto the Nith river. 7 min drive to the 401, walking distance to downtown & local park.
Ask about this home
A HOMEH agent will answer your questions about this home.
Around this home
Daily convenience, out of 100, from the distances below
Schools nearby
School rating, out of 10.
Helpful calculators
Your HOMEH agent

"I would see it this week."