
4 Colonial Drive
North Dumfries, ON N0B 1E0
- 3Bedrooms
- 3Bathrooms
- 4Garage
- 2000–2500Sq Ft
- $5,868Tax
- 80×223 ftLot Size
 Estimated Value:$1,110,000See Free Estimate Report

Property not available for sale or for rent.
HOMEH One: full-service selling for a 1% listing fee. The buyer's agent commission is separate.
Free Home EvaluationHow Much Is My Home Worth?Homes for Sale NearbySale & Price History for 4 Colonial Drive, North Dumfries
Real estate boards require you to or to see the full details of this property.
*Sold prices and complete sale & price history are regulated data. Under the Trust in Real Estate Services Act, 2002 (TRESA) and the rules of the Real Estate Council of Ontario (RECO), and pursuant to the Multiple Listing Service® rules of the Canadian Real Estate Association (CREA) and the Toronto Regional Real Estate Board (TRREB), this information may be shown only to registered users who have agreed to the applicable terms of use (a Virtual Office Website, or "VOW," arrangement). HOMEH Inc., Brokerage therefore provides it to signed-in members only. Creating an account is free and takes under a minute.
About 4 Colonial Drive, North Dumfries
Summarized Description
- Updated home on a quiet, tree-lined street.
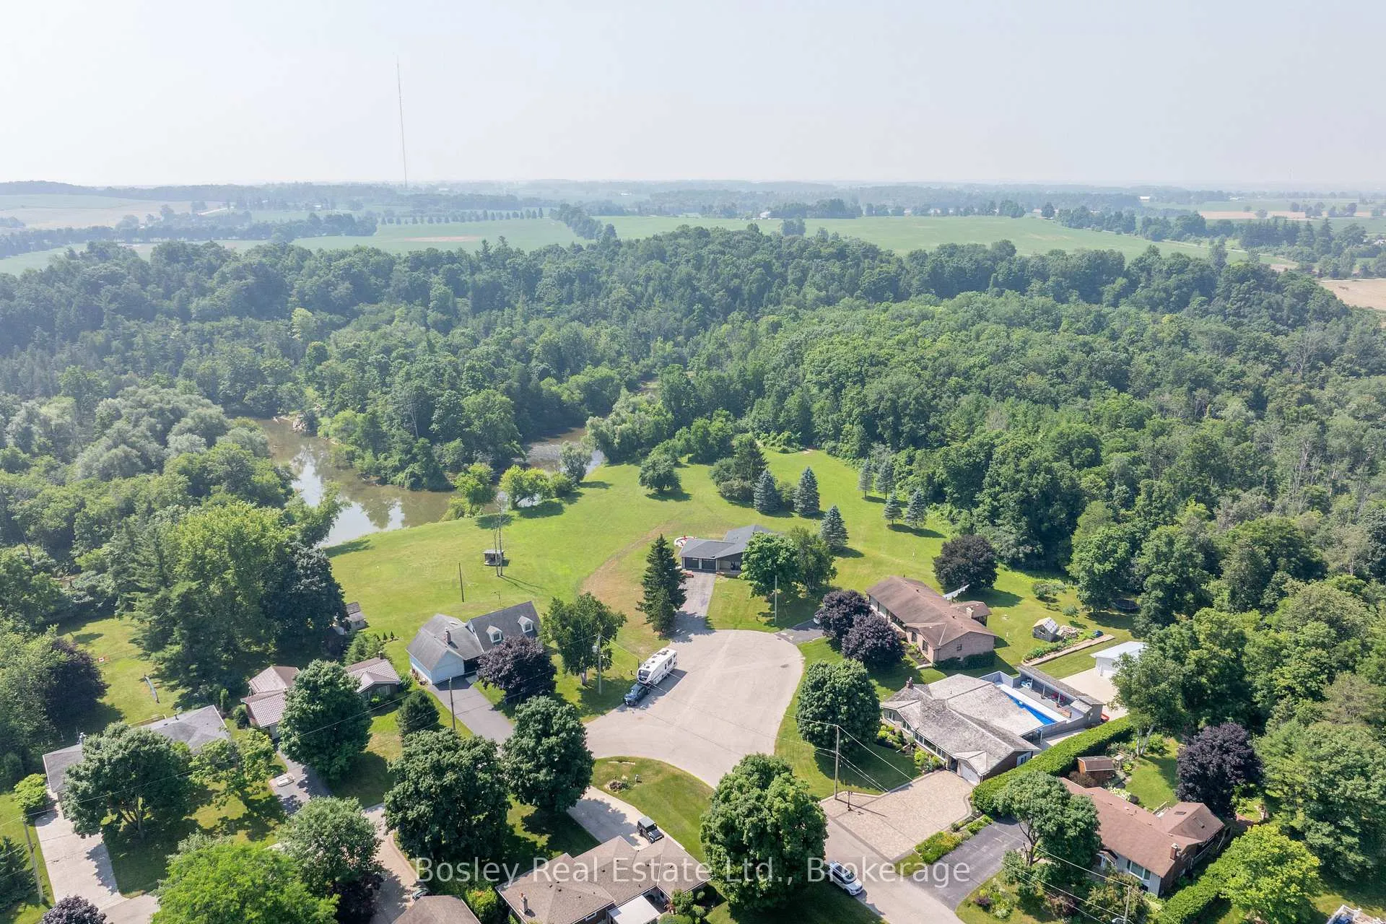
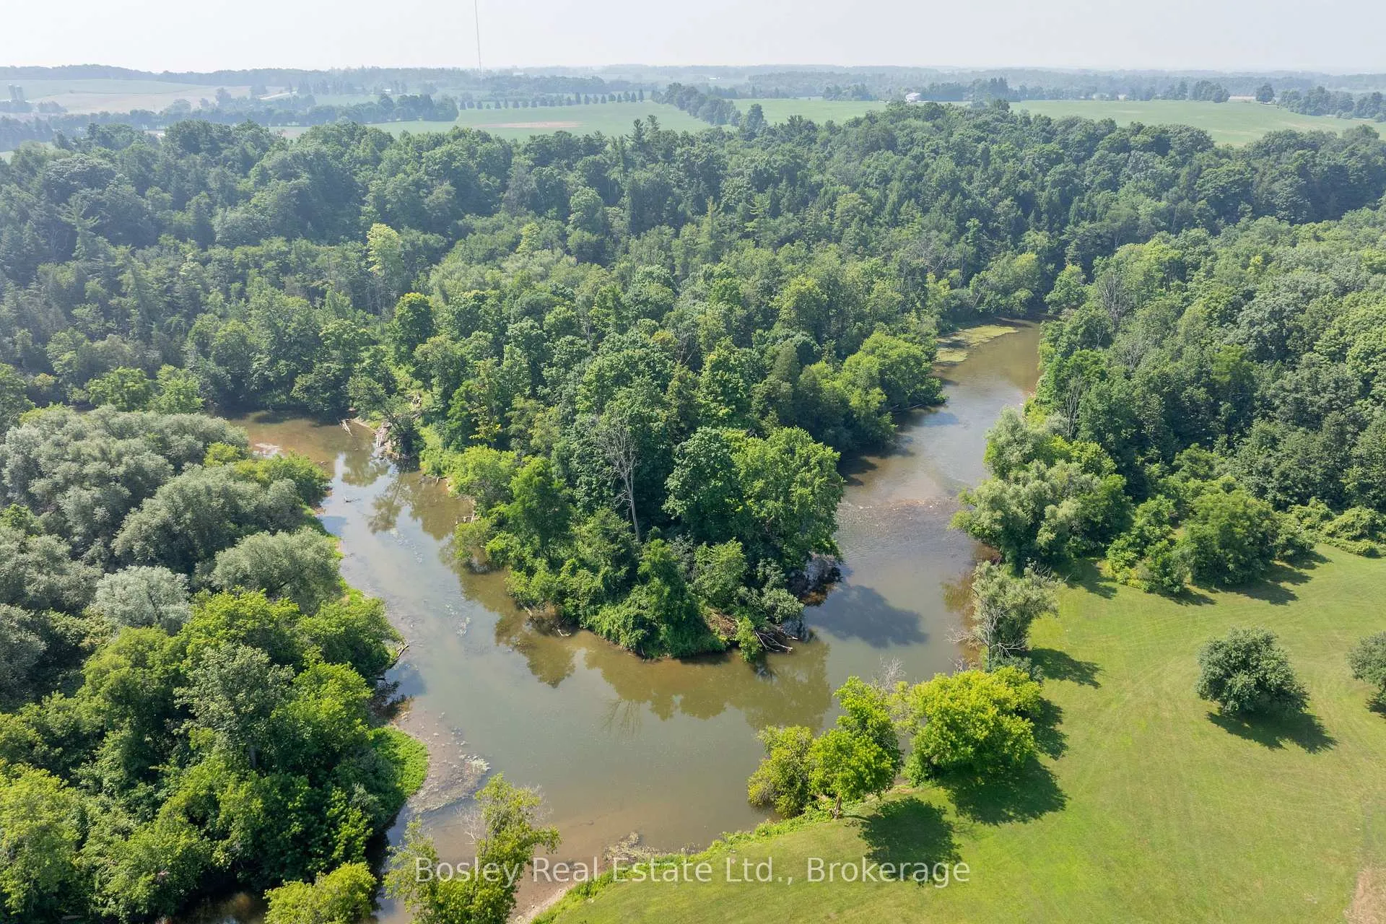
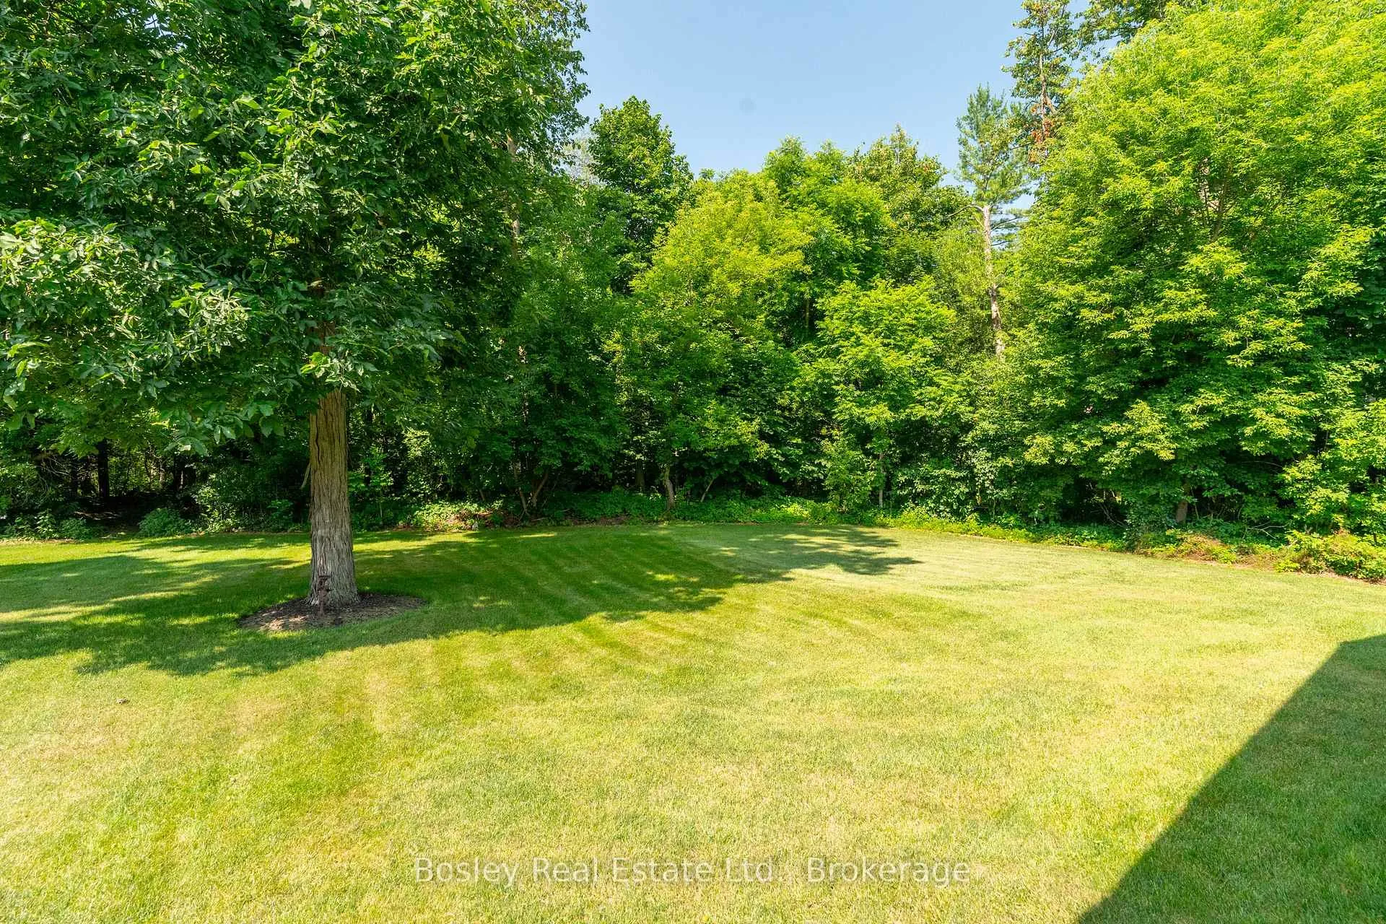
- Backs onto protected conservation land.
- Remodeled kitchen with modern appliances.
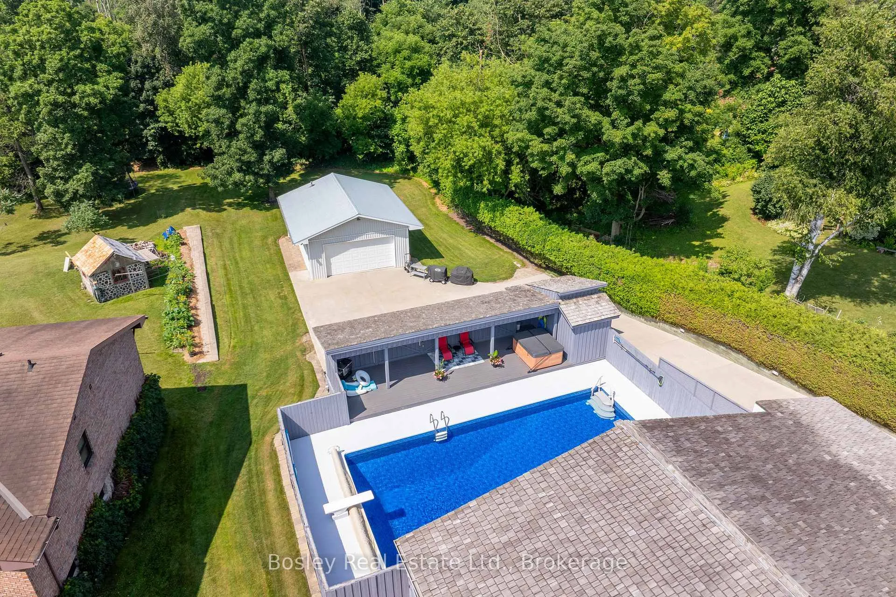
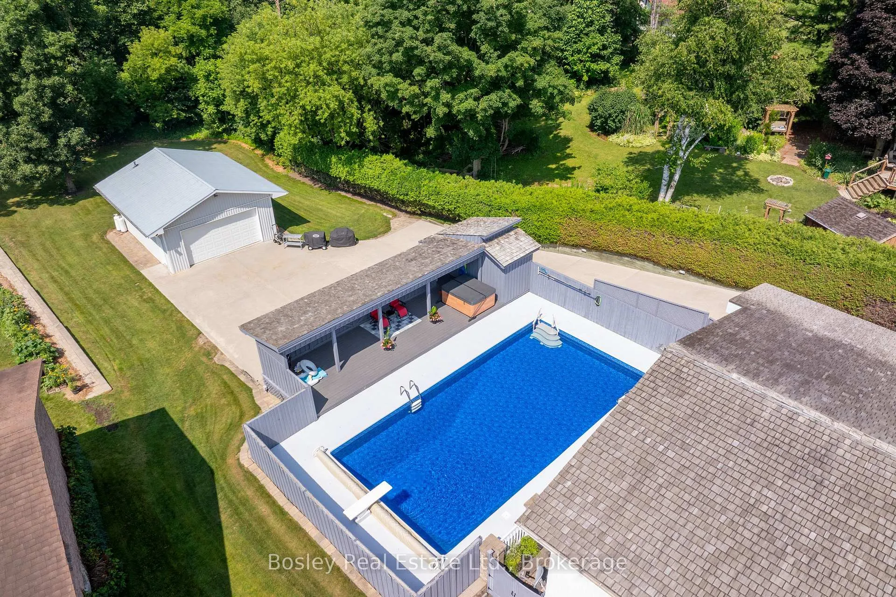
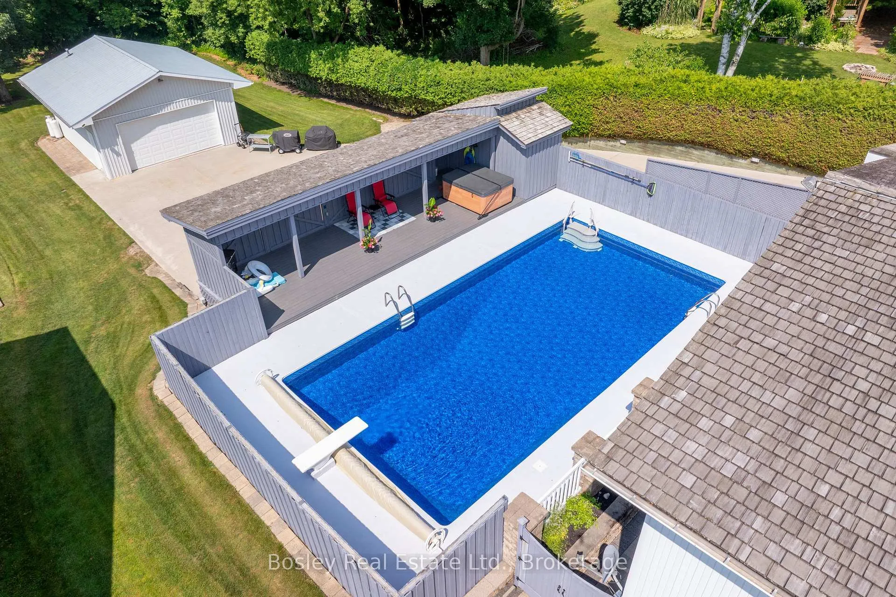
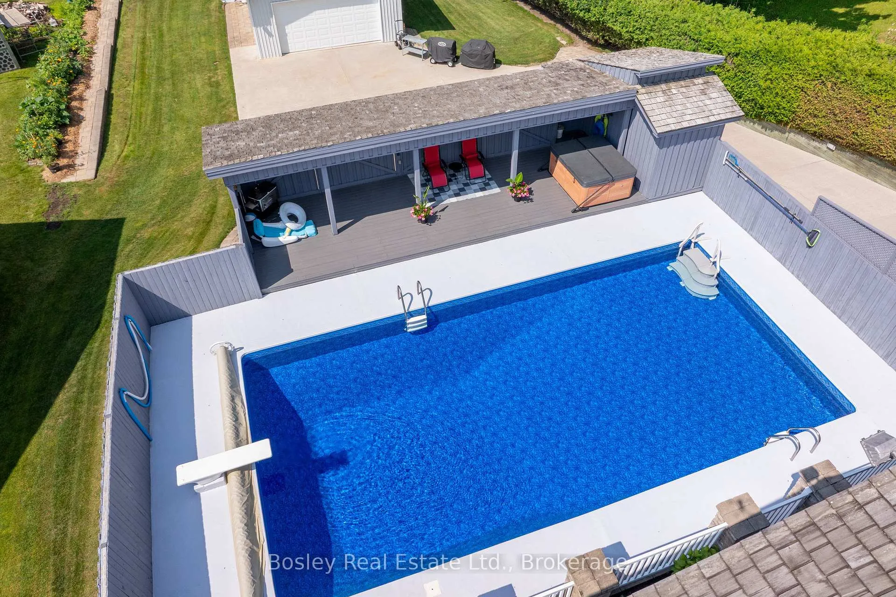
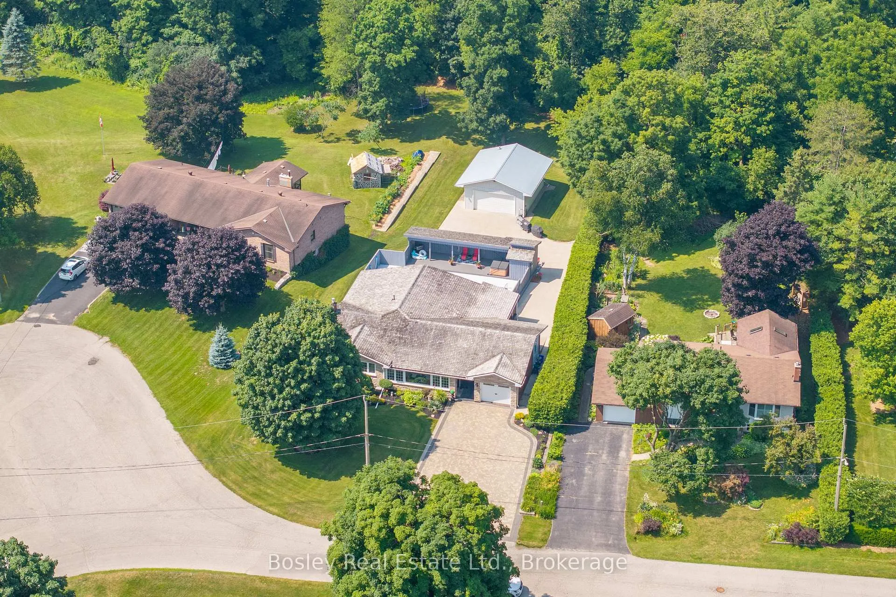
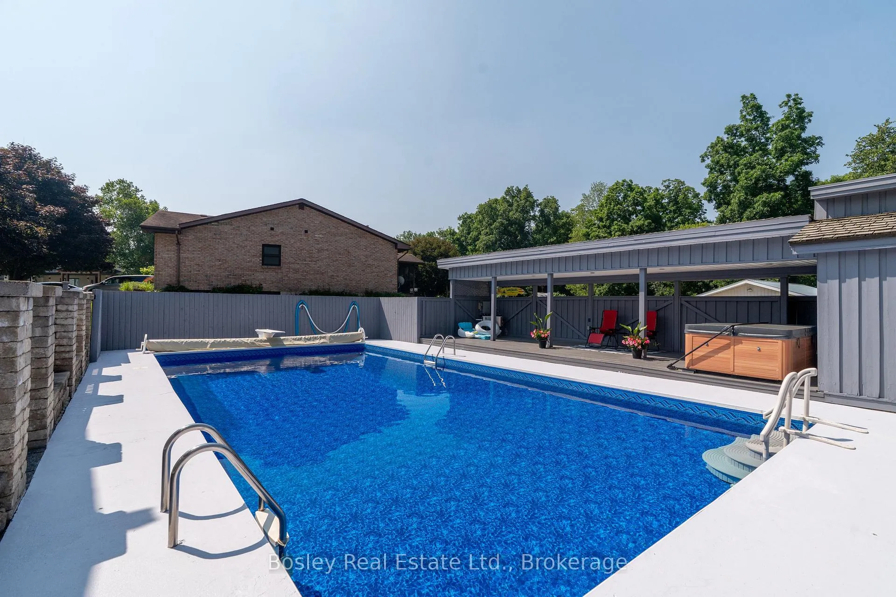
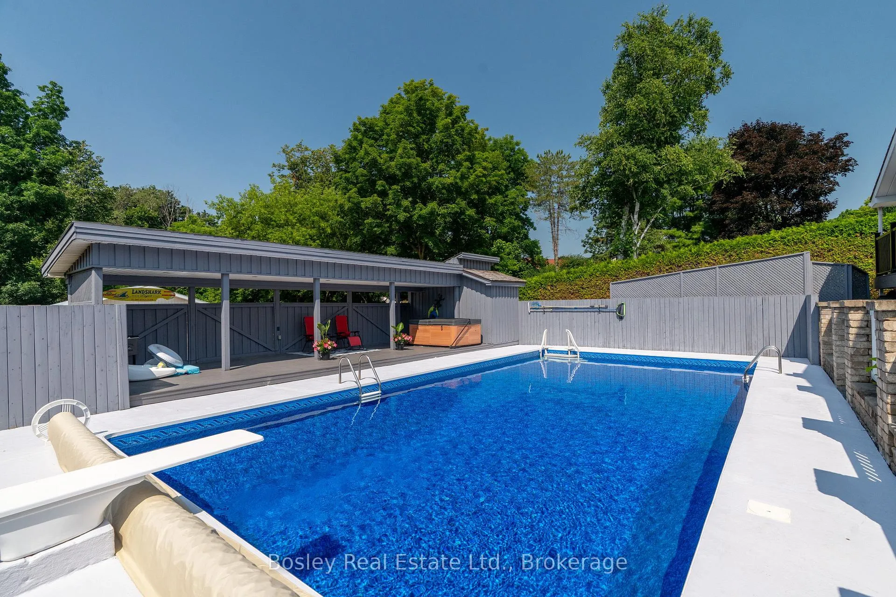
- Private backyard with a large pool.
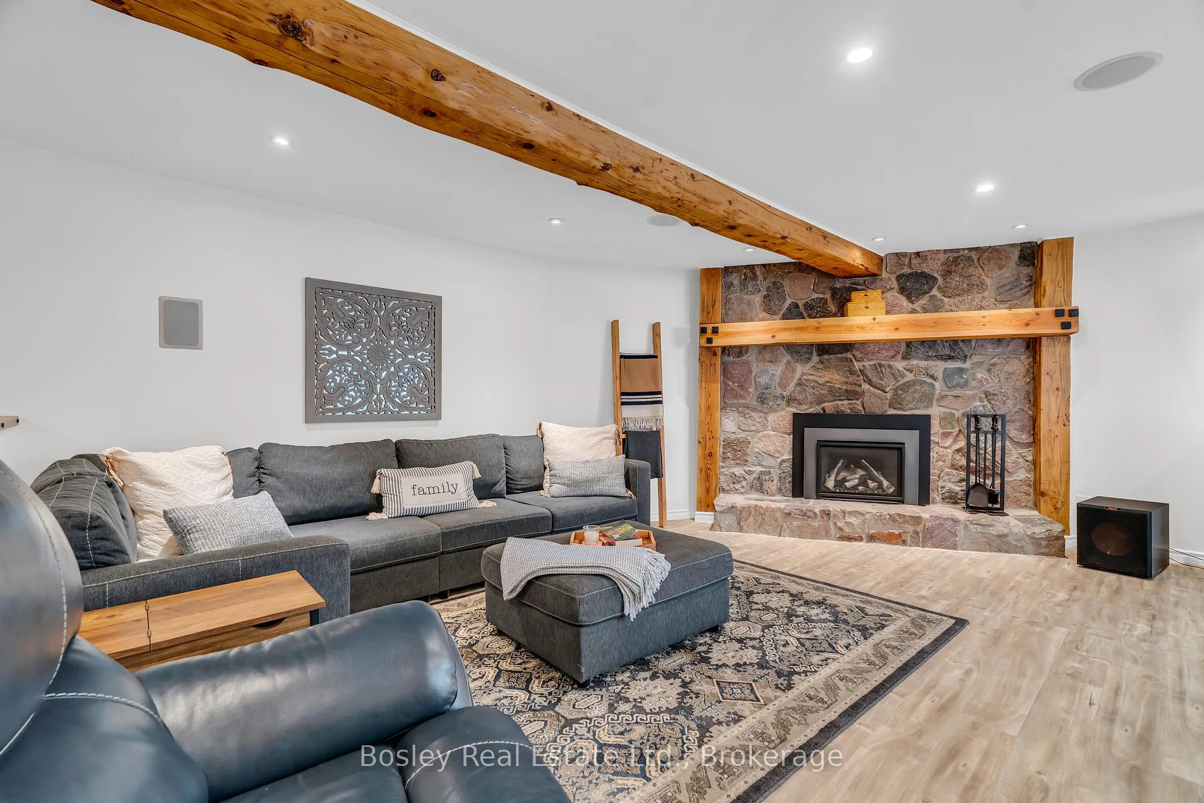
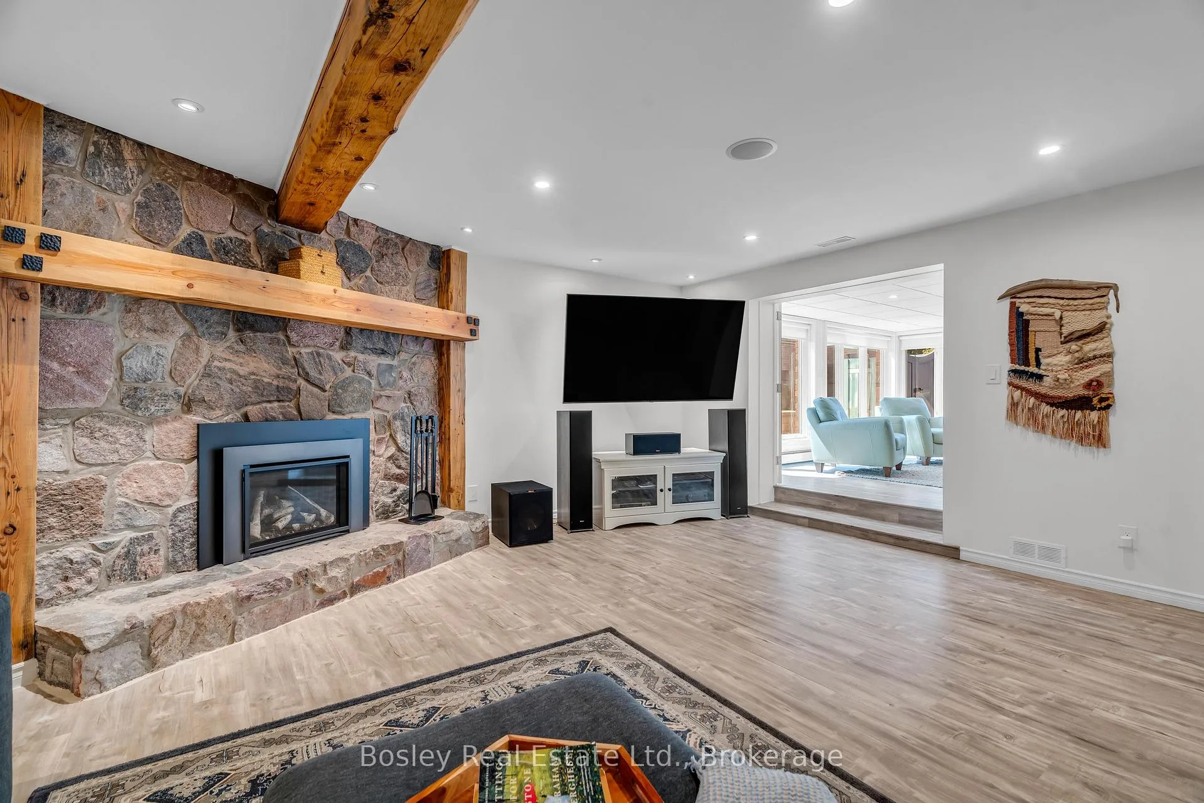
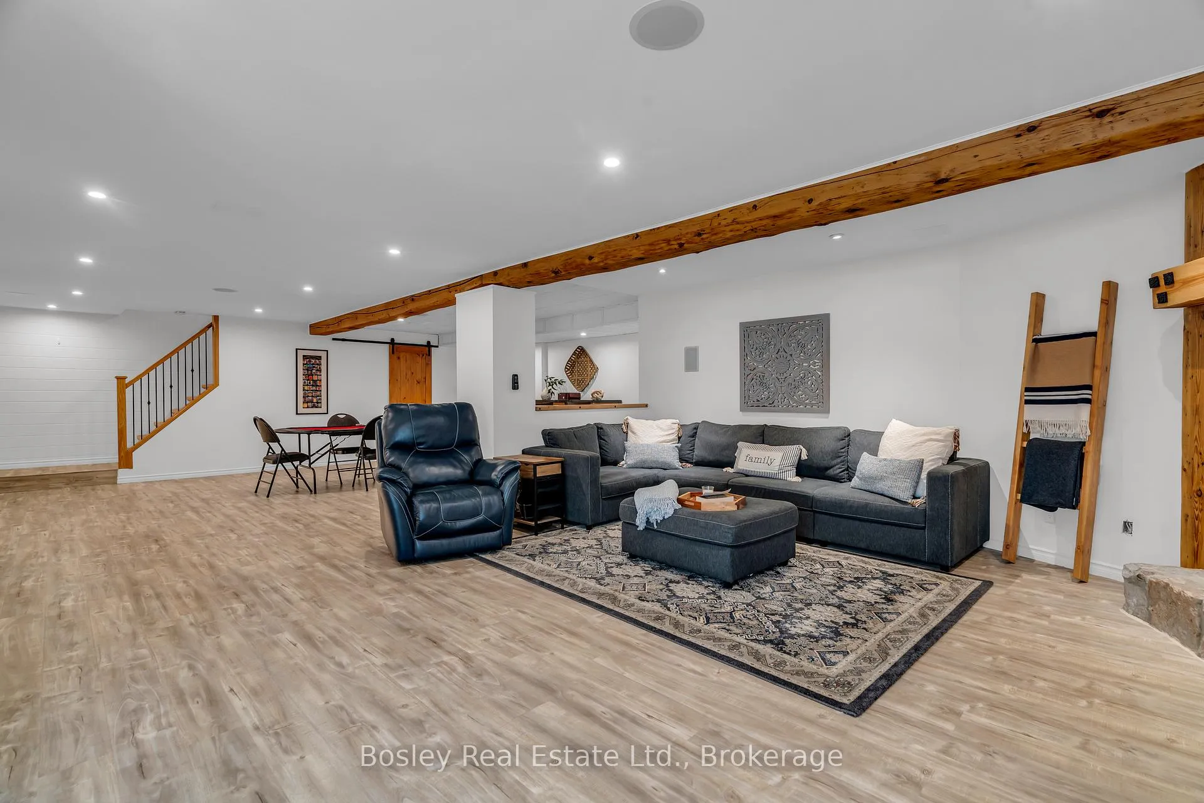
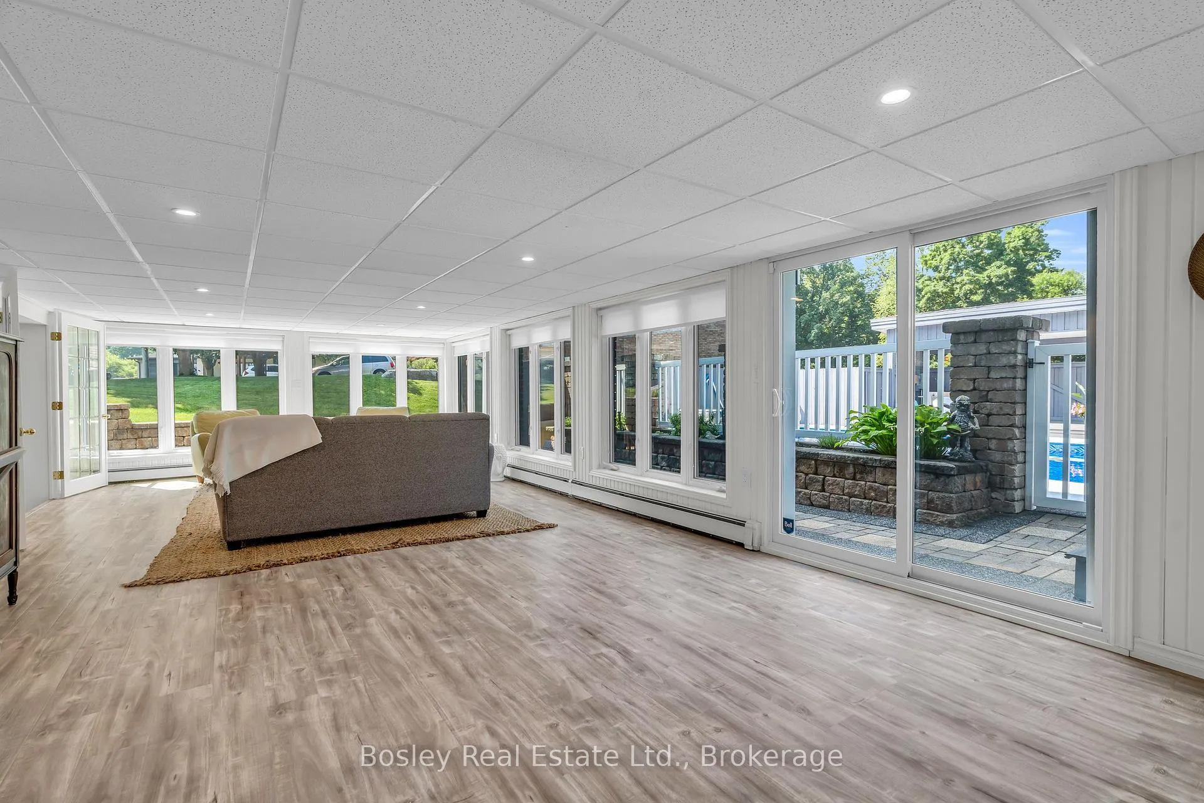
- Fully finished basement with cozy fireplace.
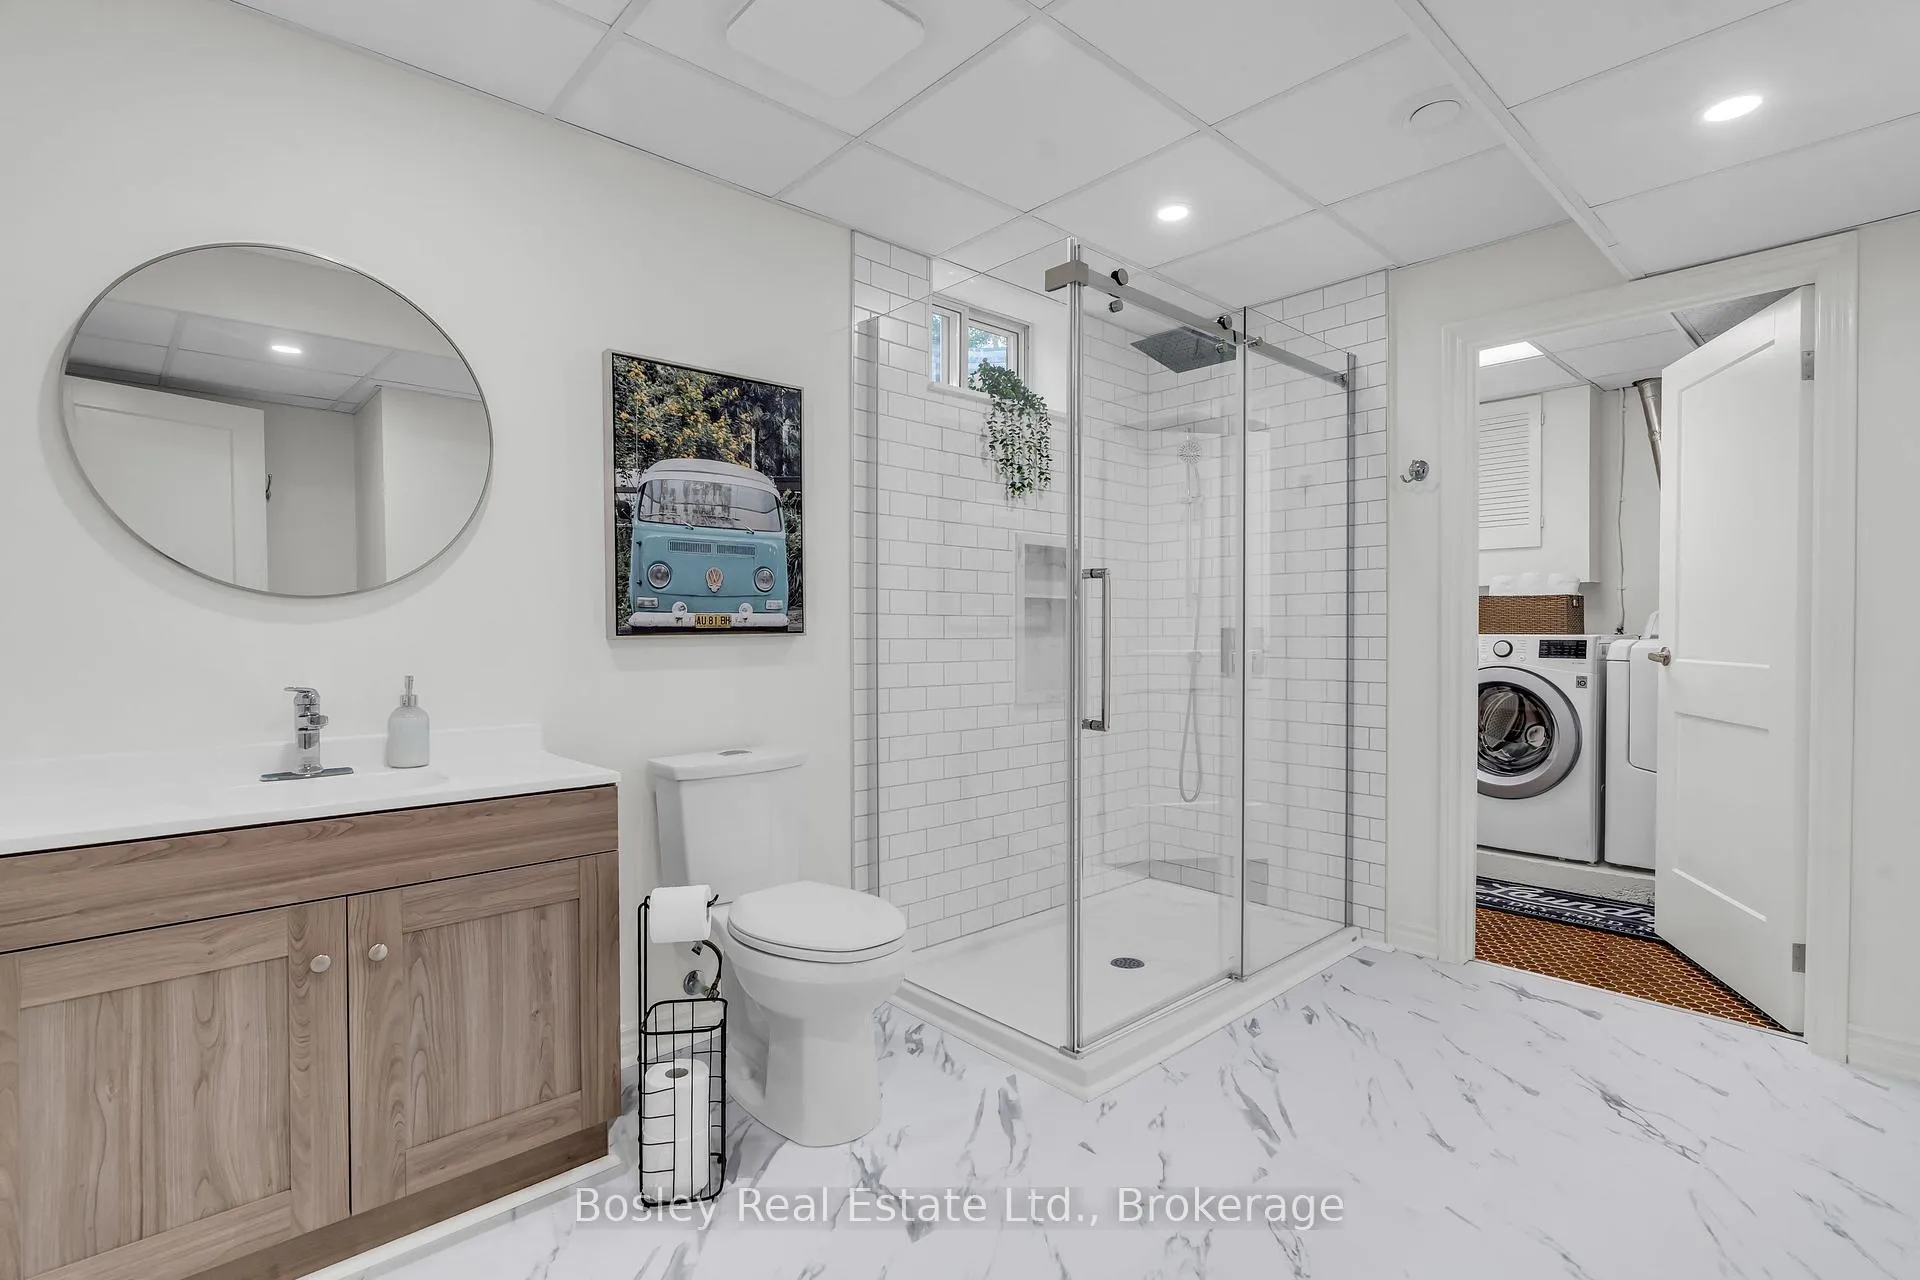
- New bathroom and laundry upgrades.
- Irrigation system for easy maintenance.
- Move-in ready with thoughtful updates.
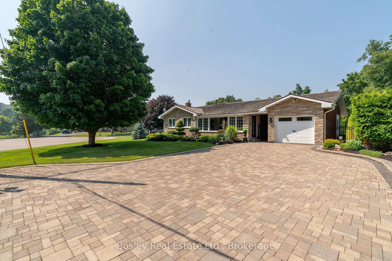
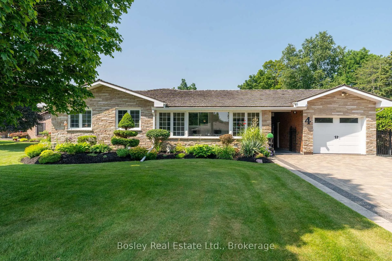
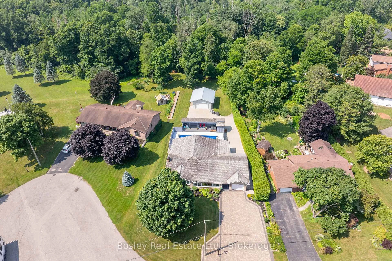
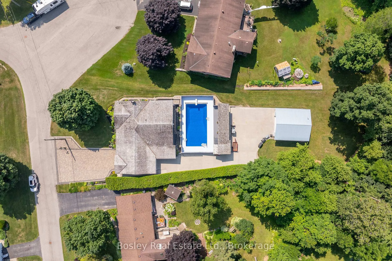
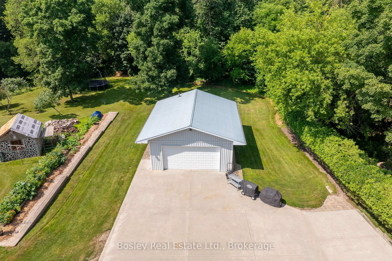
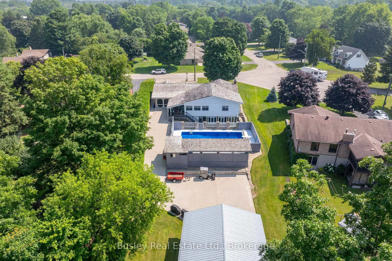
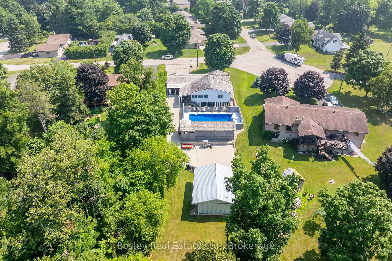
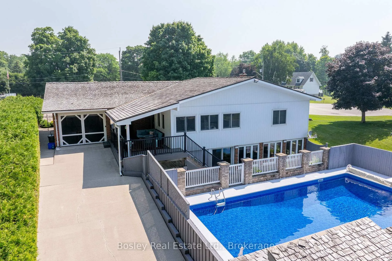
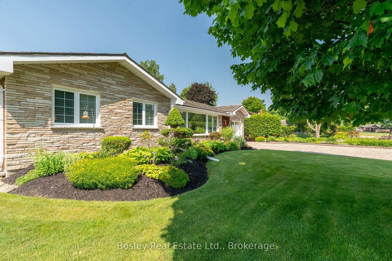
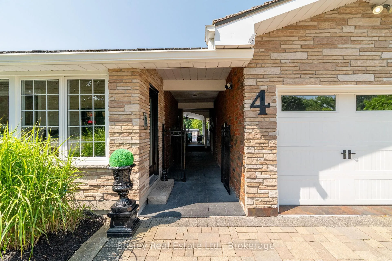
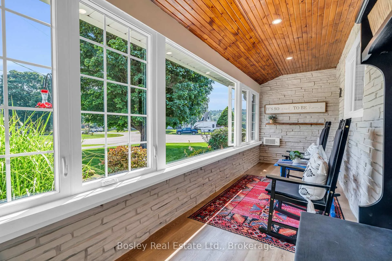
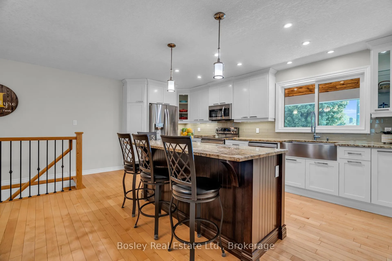
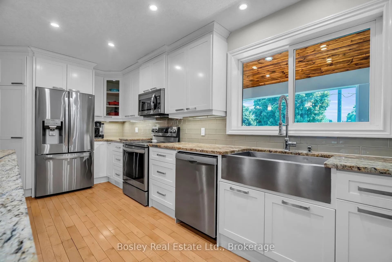
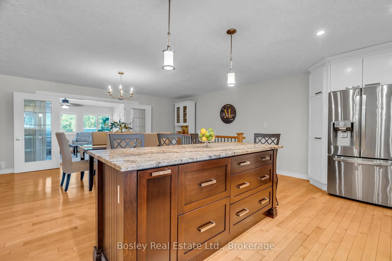
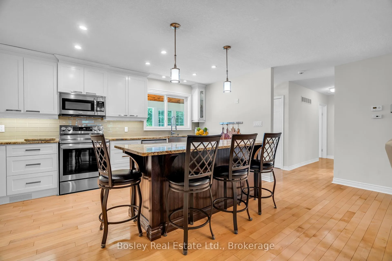
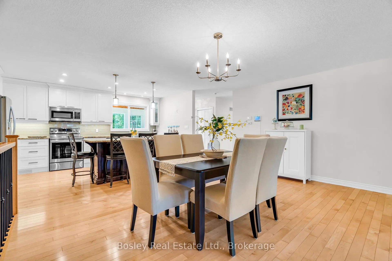
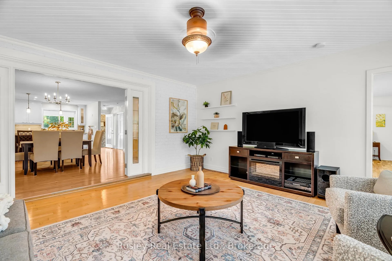
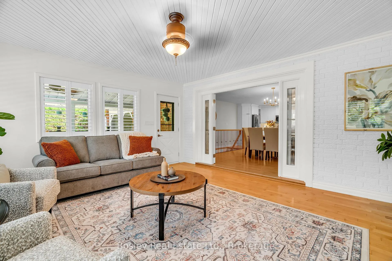
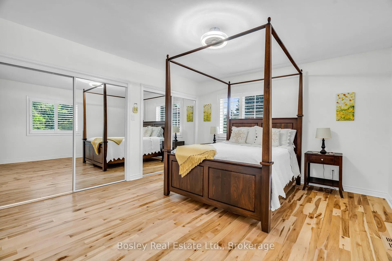
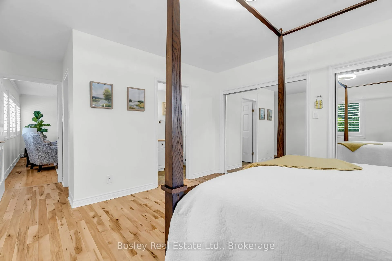
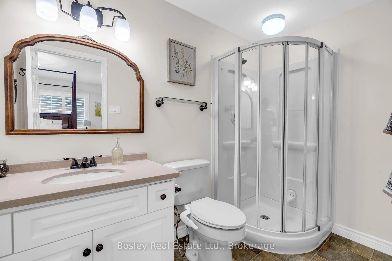
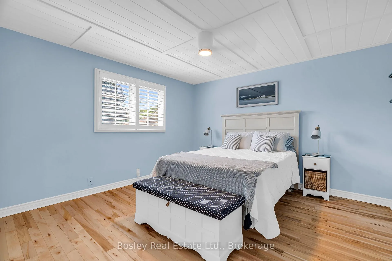
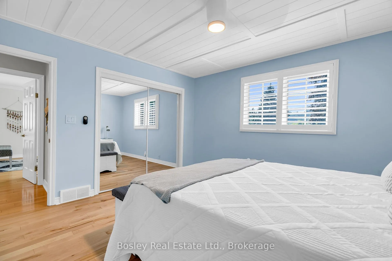
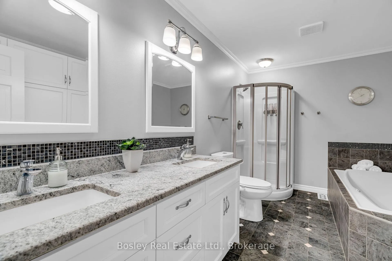
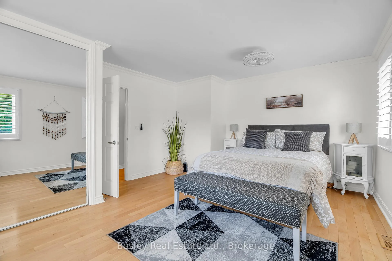
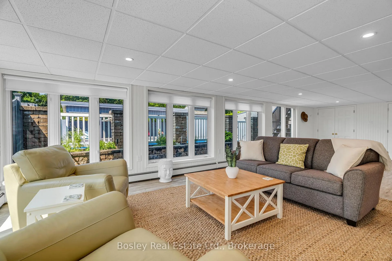
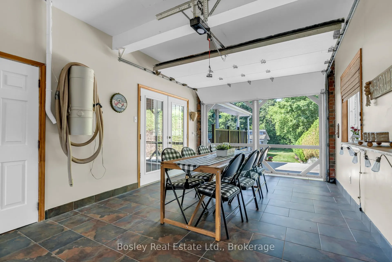
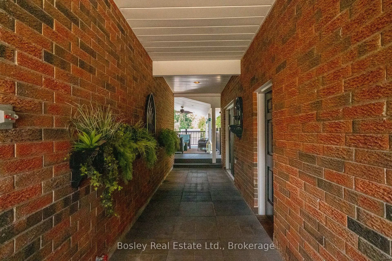
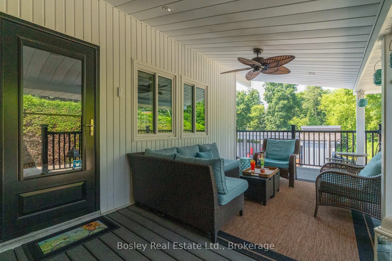
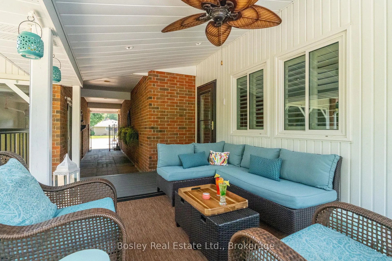
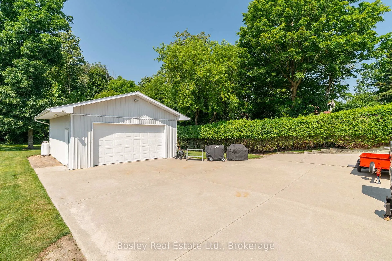
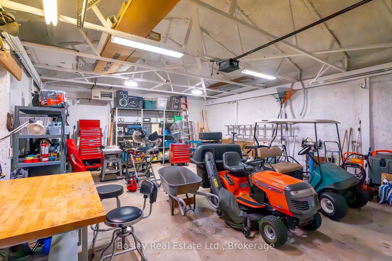
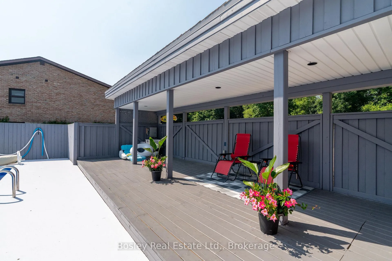
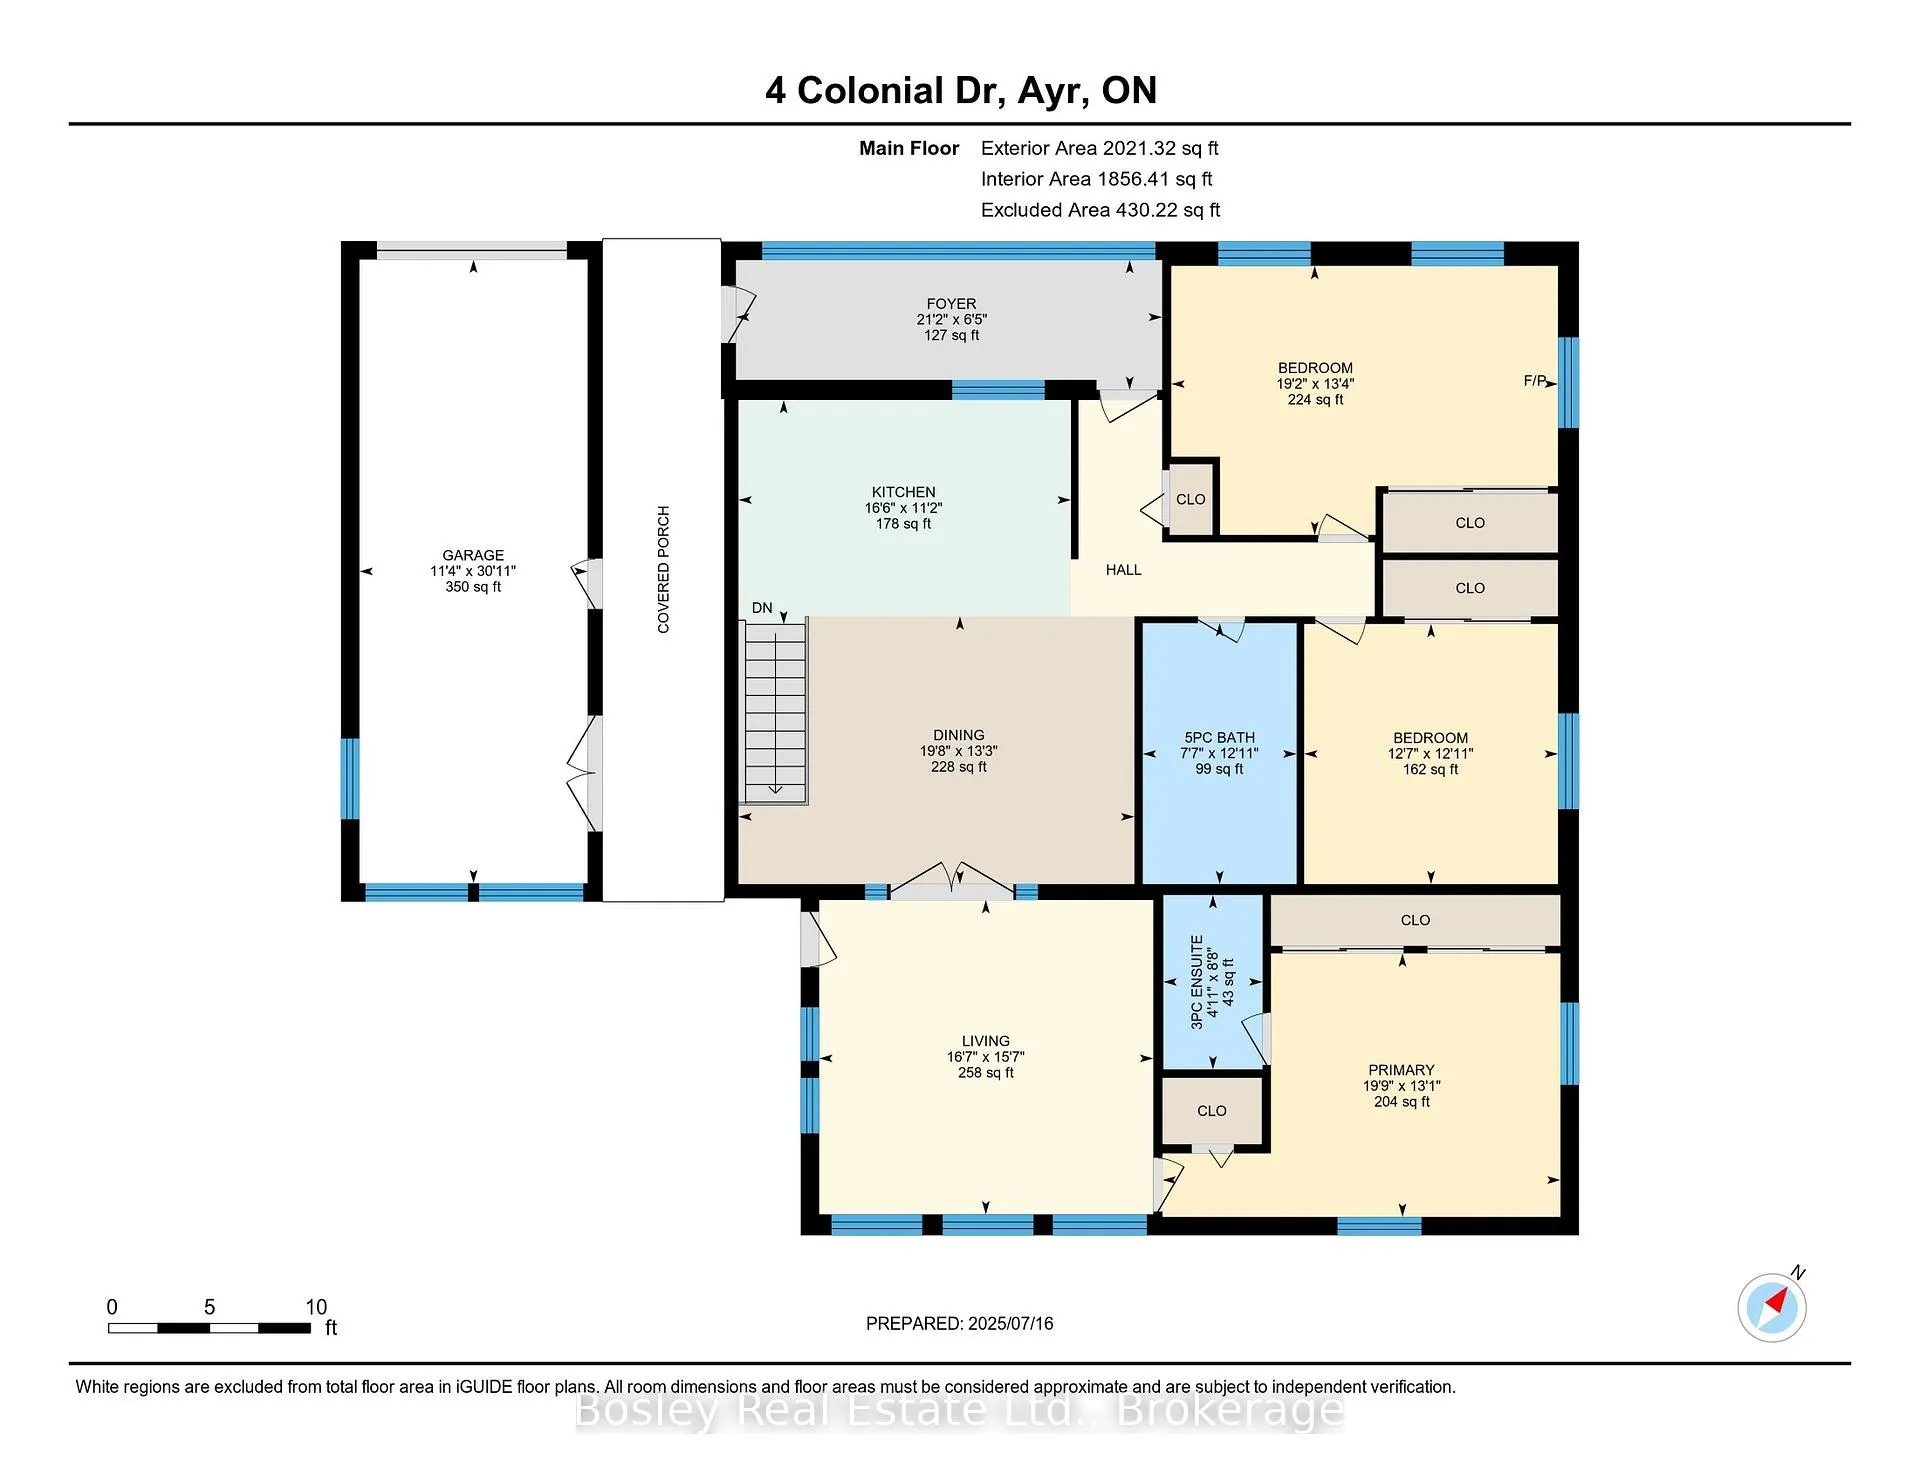
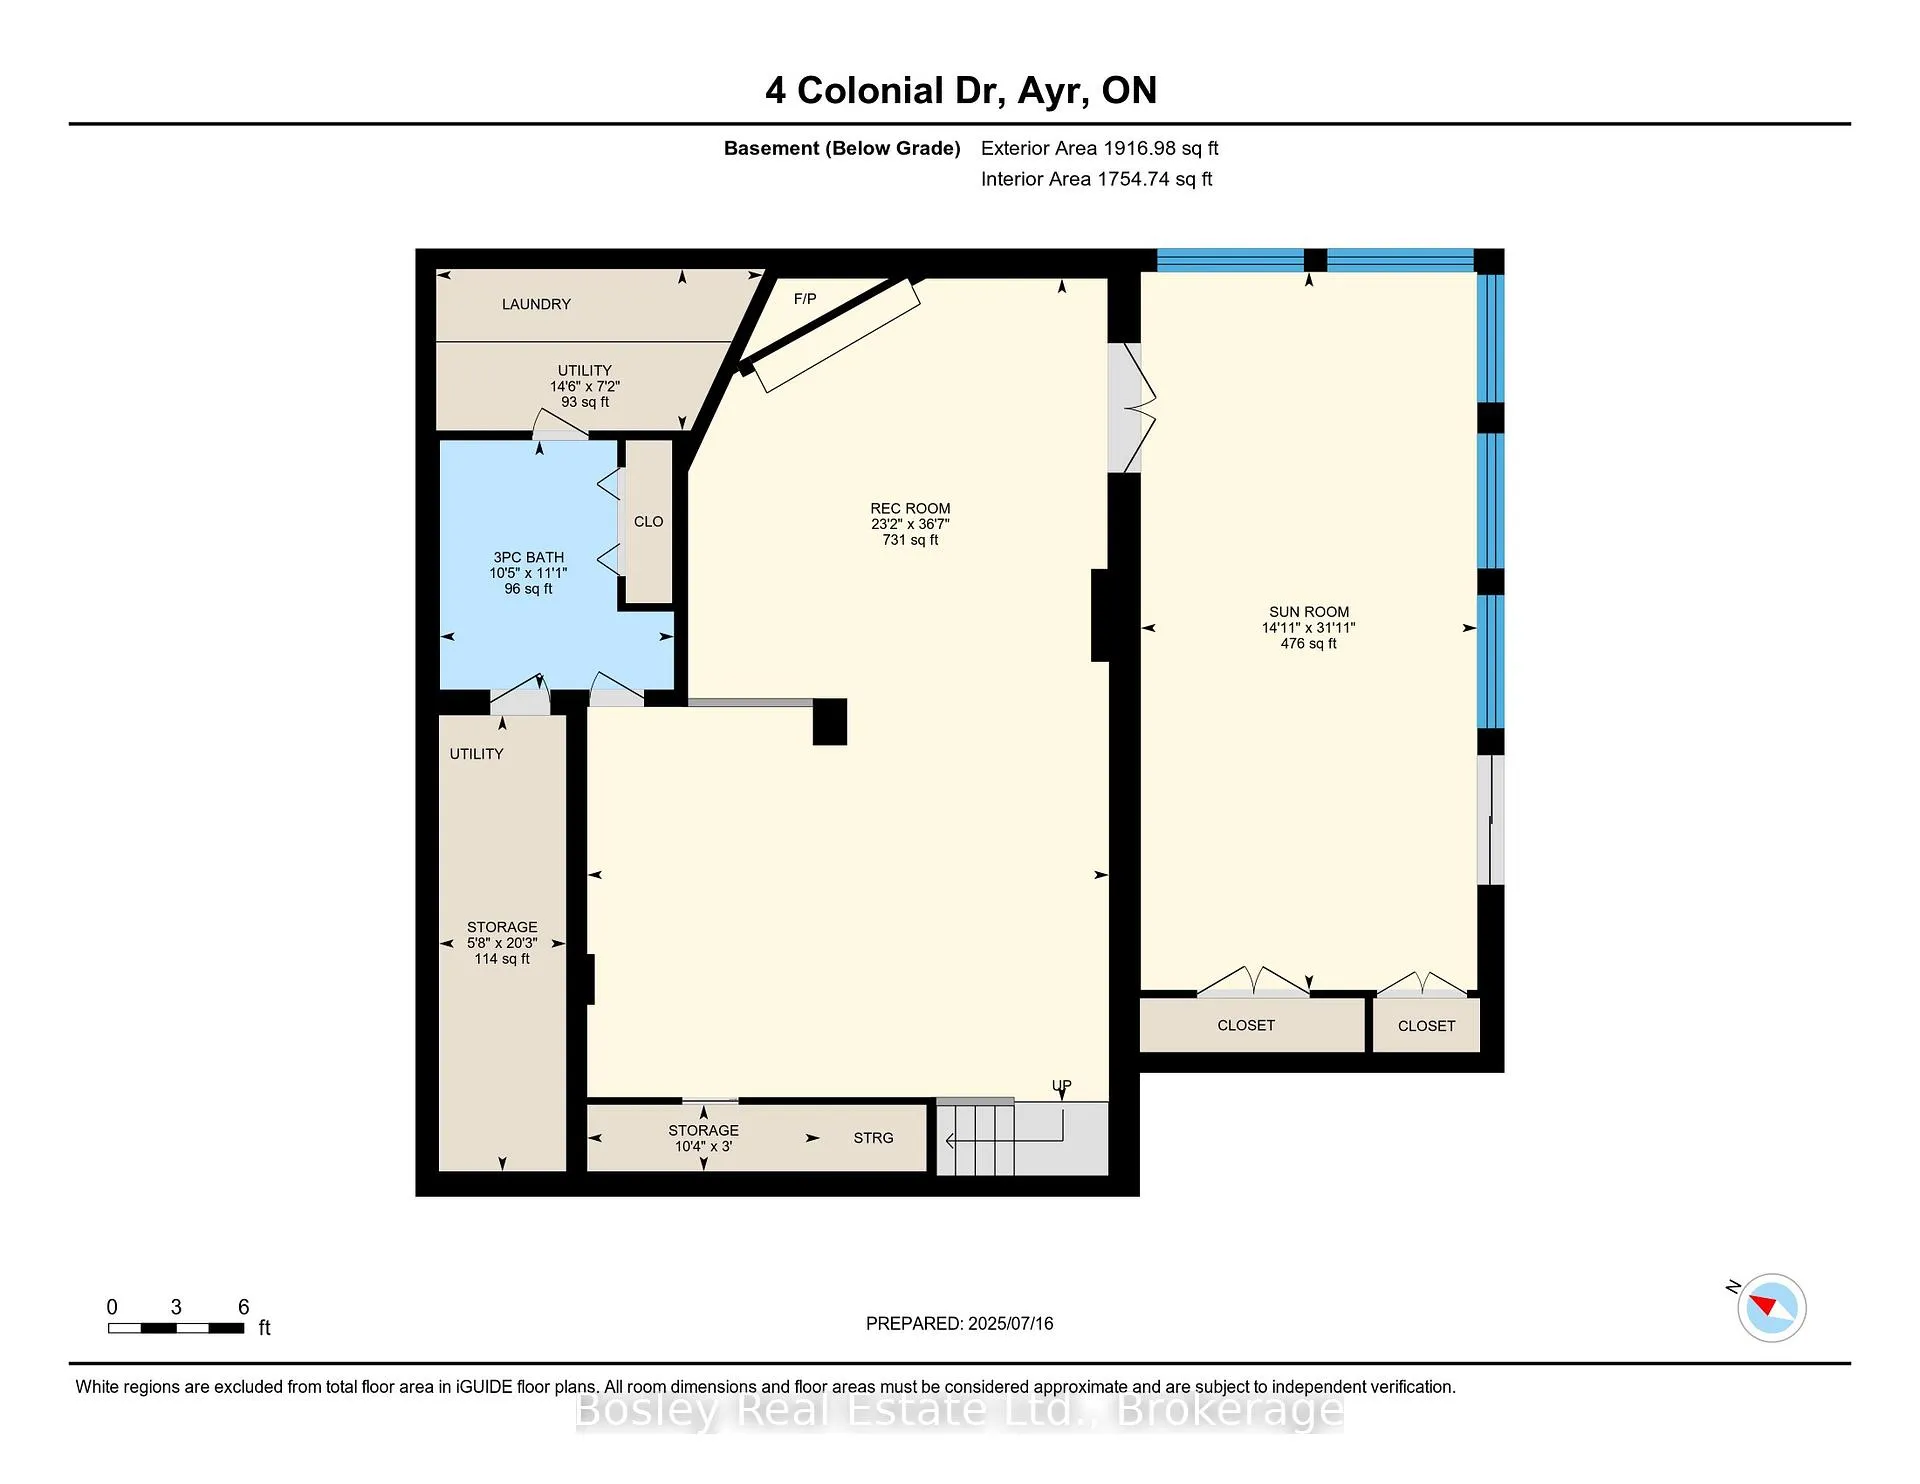
Immaculate Forest-Backed Home in Ayr Welcome to this beautifully updated home nestled on a quiet, tree-lined street in the heart of Ayr. Backing onto protected conservation land with walking trails and regular visits from deer and foxes, this property offers the perfect blend of peaceful nature and modern living. Step through the refreshed front entry (2020) into a warm and welcoming space. The remodeled kitchen (2016) is as functional as it is stylish, featuring freshly sprayed cabinetry (2023), soft-close doors, a pull-out spice rack, and updated appliances including a French door fridge, Bosch dishwasher, and modern range. Hardwood floors run throughout the bedrooms, complete with custom closet built-ins and California shutters on the main floor windows. The fully finished basement (2020) adds versatile living space, with a cozy gas fireplace (2021), new patio doors, laundry upgrades (2020), and a brand-new bathroom in 2025. The all-seasons sunroom leads to your private backyard oasis-featuring a 20x40 pool with a new liner, solar cover, and robotic vacuum (2025), a large covered composite deck (2019), and a cabana with hot tub for year-round relaxation. Additional highlights include a cedar shake roof with copper flashing, attached garage (by breezeway) with screen and French doors (used in summer for alfresco dining), an insulated and heated shop with power (new eavestroughs 2024), and a full irrigation system powered by a dedicated outdoor well. Concrete driveway and pad offer ample space for RV or boat storage, with discreet side access from the road. Enjoy a walkable lifestyle-steps from Victoria Park's baseball diamond, new pickleball courts, the seasonal farmer's market, local arena, curling club, and community centre. Friendly neighbours, holiday gatherings, and a short 12-minute drive to the charming town of Paris round out this incredible offering. This home is truly move-in ready-updated with care, designed for connection, and surrounded by nature.
Key Facts & Features
Property Costs
- Annual Property Tax Amount
- $5,868
- Land Transfer Tax Fee
- $22,975
Rental Items
- Rental Equipment
- 0
- Under Contract
- None
- Basement Type
- Finished with Walk-Out, Full
Interior Features
- Laundry Level
- Lower Level
- Interior Extras
- Water Heater Owned, Water Softener
- View
- Trees/Woods
- Fireplace/Stove
- Yes
- Fireplace Features
- Electric, Natural Gas
- Elevator
- No
Exterior Features
- Pool
- Inground
- Property Features
- Greenbelt/Conservation, Cul de Sac/Dead End, Park, River/Stream, School
- Other Structures
- Workshop
Building
- Building Type
- Detached
- Building Style
- Bungalow
- Approx Age
- 51-99
Construction
- Exterior Finish
- Aluminum Siding, Brick
- Roof
- Cedar, Shake
- Foundation Details
- Concrete, Concrete Block
- Special Designation
- Other
Lot
- Lot Front
- 80.00 ft
- Lot Depth
- 223.29 ft
- Lot Shape
- Irregular
Inclusions
- Inclusions
- Built-in Microwave, Dryer, Garage Door Opener, Hot Tub, Hot Water Tank Owned, Pool Equipment, Refrigerator, Smoke Detector, Stove, Washer, Window Coverings, Electric Fireplace in Bedroom, 2nd Owned Hot Water Tank for Sunroom Heat, Water Softener, Breezeway Fountain, Garage Door Opener for Tandem Garage, Garage Door Opener for Shop.
Exclusions
- Exclusions
- Bar Fridge in Cold Room, TV stand with Electric Fireplace, Security System and all Components, Other Items may be Negotiable.
Parking & Garages
- Garage Type
- Detached
- Garage Spaces
- 4
- Parking Spaces
- 8
- Total Garage And Parking Spaces
- 12
Heating & Cooling
- Heat Source
- Gas
- Heat Type
- Forced Air
- Air Conditioning
- Central Air
- Water
- Municipal
- Sewers
- Sewer
- Bedrooms
- 3
- Washrooms
- 3
- Kitchens
- 1
Room sizes
- Bathroom—Main level, Combined w/Primary, 3 Pc Ensuite
- Bathroom—Main level, 5 Pc Bath
- Bedroom—Main level
- Bedroom 2—Main level
- Primary Bedroom—Main level
- Dining Room—Main level
- Kitchen—Main level
- Living Room—Main level
- Foyer—Main level
- Bathroom—Basement level, 3 Pc Bath
- Recreation—Basement level
- Room—Basement level
- Cold Room/Cantina—Basement level
- Sunroom—Basement level
- Utility Room—Basement level
Washrooms
- 3-piece, Main
- 3-piece, Basement
- 5-piece, Main
- Municipality
- North Dumfries
- Main cross streets
- William and Water
- Zoning
- z4
- Directions
- Stanley to Church, then right on William which turns into Colonial Dr
- Waterfront
- None
- MLS® number
- X12966960
- Data source
- Toronto Regional Real Estate Board
- Status change
- 2026-04-22
- Listed on
- 2026-04-07
- Days on market
- 15 days
- Possession type
- Flexible
- Co-op commission
- 2%+HST
- Seller
- Listed by
- BOSLEY REAL ESTATE LTD.
Home Market Value
Current home valuation for 4 Colonial Drive, North Dumfries, , . Listed for $1,325,000
HOMEH Estimate
$1,110,000
Estimated Sales Range
$847,660 - $1,372,340
HOMEH Estimate for 4 Colonial Drive, North Dumfries
Calculated with a real agent's CMA method — 45+ years of experience, codified. Not an AI guess.
For the owner
Is this your home? Track its value.
Get this home's HOMEH Estimate by email once a month, with how many homes are for sale around you.
Mortgage Payment Calculator
Compare up to 4 down payment scenarios
5% on first $500K + 10% on $825,000 over $500K
$107,500
| Scenario 1 | Scenario 2 | Scenario 3 | Scenario 4 | |
|---|---|---|---|---|
−Down payment | % $ | % $ | % $ | % $ |
+CMHC insurance | $48,654 | $36,968 | $31,535 | $0 |
=Total mortgage | $1,265,004 | $1,229,468 | $1,157,785 | $1,060,000 |
Amortization | ||||
Mortgage rate | % | % | % | % |
| Payment frequency | ||||
=Mortgage payment | $6,176monthly | $6,003monthly | $5,653monthly | $5,175monthly |
Land Transfer Tax
$22,975
$22,975
Around this home
No schools found nearby
Data provided by OpenStreetMap & Fraser Institute School Rankings
Ask HOMEH
New!Hi there!
👋Text or call (416) 301-9001
Recommended for you
Based on homes you've looked at.
No recommended properties found.
Nearby similar homes
No nearby properties found.
More real estate resources
Other homes nearby
Explore this area
Nearby neighbourhoods
No nearby listings available.